






Address
14756 Munich Avenue, Parker, CO
Price
$ 799,000
Property Attributes
- MLS#8922188
- TypeSingle Family
- Listing Status Active
- CountyDOUGLAS
- CityParker
- NeighborhoodSierra Ridge
- Zip80134
- StyleUrban Contemporary
- Year Built2017
- Taxes$ 7229
- Price$ 799,000
- Bedrooms5
- Full Bathrooms4
- Half Bathrooms0
- Sqr Footage5000
- Lot Size0.15 Acres
Data Source:
REColorado (MTOMLS)
Property Description
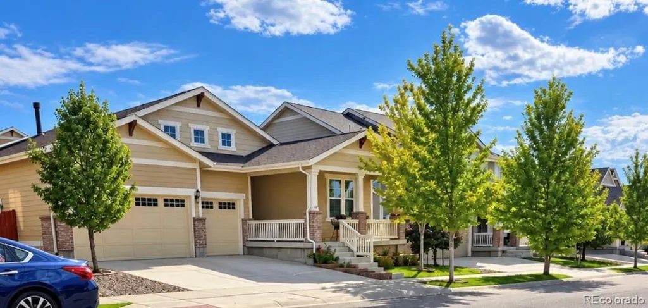
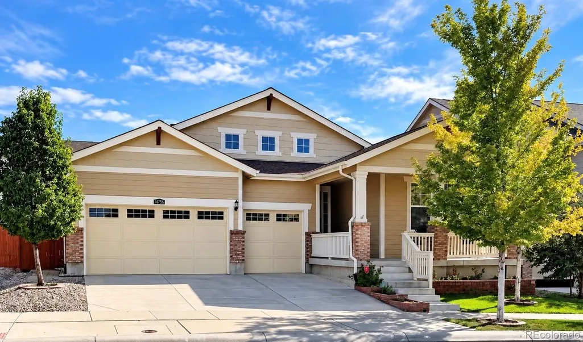
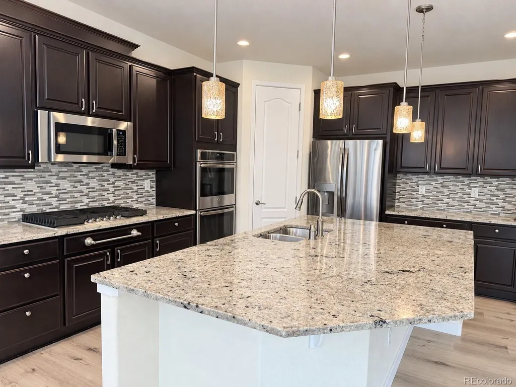
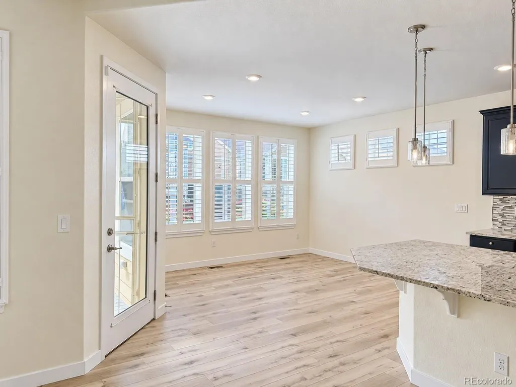
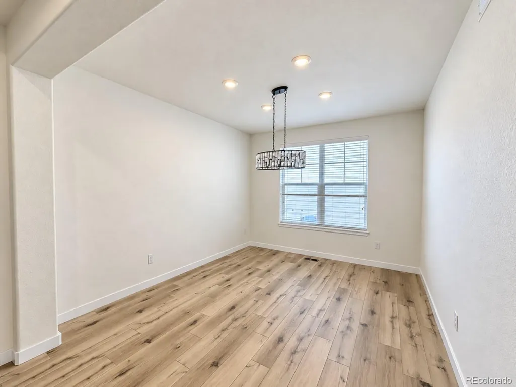
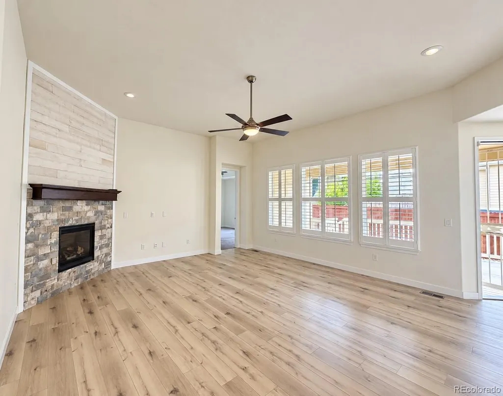
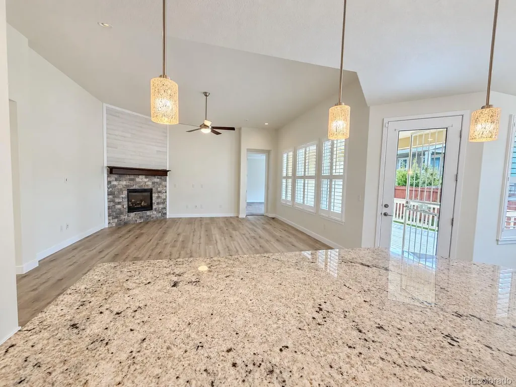
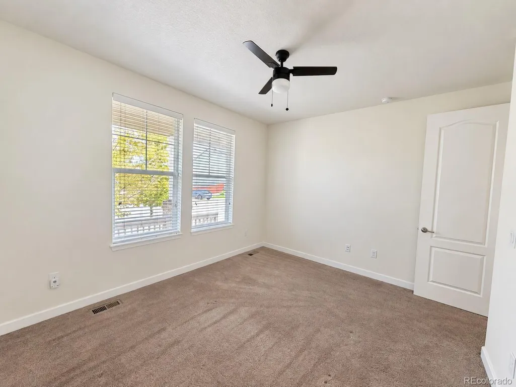
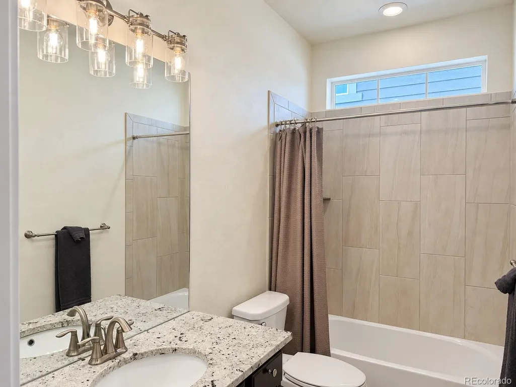
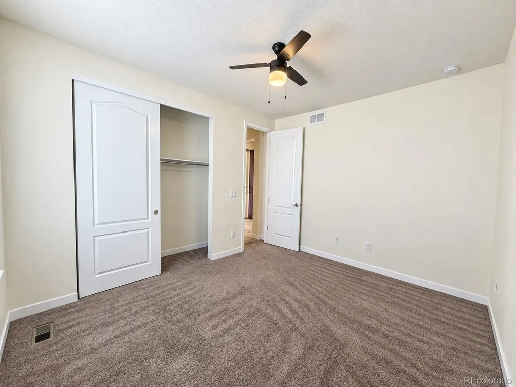
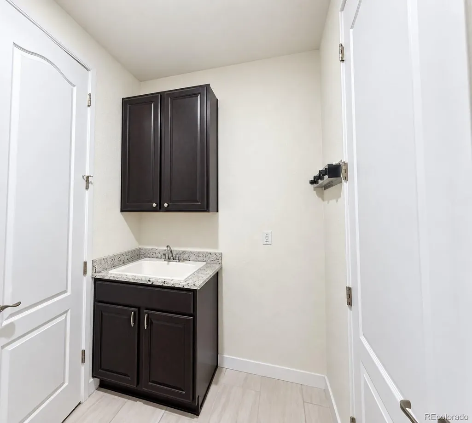
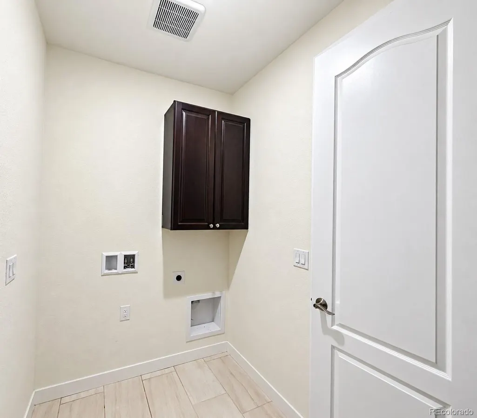
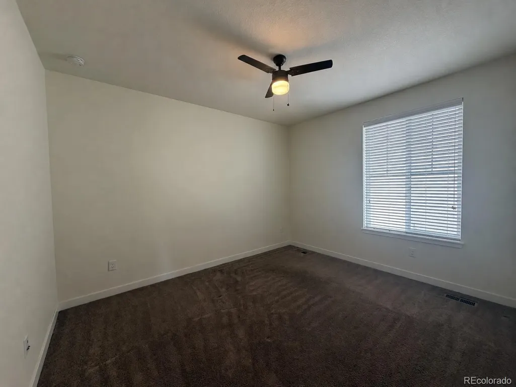
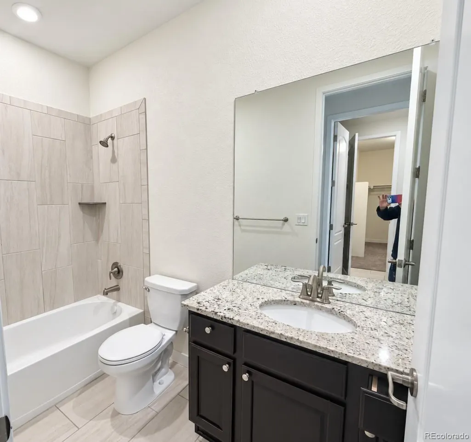
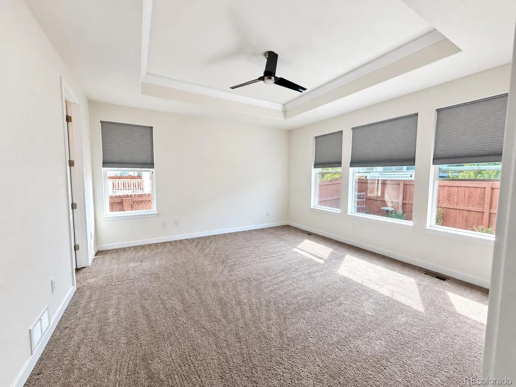
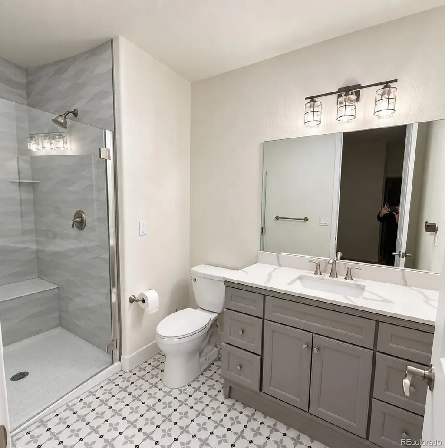
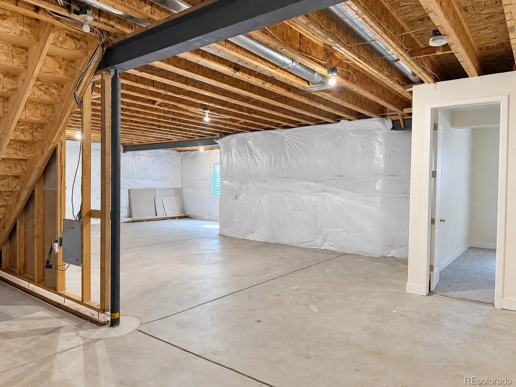
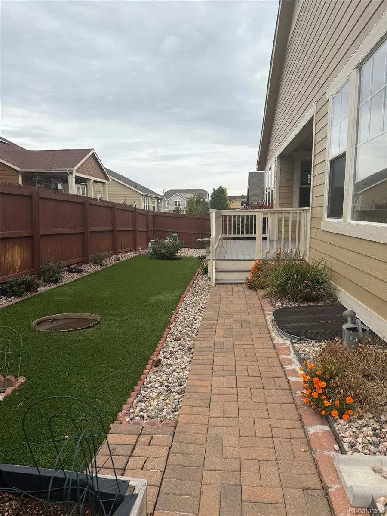
Discover effortless main-level living in this inviting Sierra Ridge ranch, offering 2,500 sq ft, 4 bedrooms, 3 full bathrooms, and convenient main-floor laundry on main floor. The thoughtfully designed layout provides generous room to gather, relax, and entertain while keeping everyday living comfortably accessible. A formal dining room creates an elegant setting for special occasions, while the spacious eating area just off the kitchen is ideal for casual meals and conversation. The gournet kitchen shines with slate cabinetry, quartz countertops, stainless-steel appliances, and new wood-look luxury flooring, combining style, durability, and easy maintenance. Step outside to enjoy peaceful Colorado evenings on the covered back deck. Overlooking the beautifully maintained, low-maintenance backyard, this private outdoor retreat is ready for morning coffee, weekend barbecues, and relaxed entertaining. The full basement expands the home’s possibilities with flexible space for future recreation room, home office, gym, or media area—allowing you to tailor the lower level to your needs, already including the 5th bedroom and a beautifully designed 3/4 bathroom. An attached 3 car garage adds valuable storage and convenience. With its spacious layout, stylish updates, inviting outdoor living, and versatile basement, this Sierra Ridge home is ready to welcome you.
| Elementary School | Middle School | High School |
|---|---|---|
| Prairie Crossing Elementary School | Sierra Middle School | Chaparral High School |
| Price History | |
|---|---|
| 9/25/2026 | Listed $799,000 |
General Features
| Sewer | Public Sewer |
|---|---|
| Heating | Forced Air |
| Cooling | Central Air |
| Utilities | Cable Available,Electricity Available,Electricity Connected,Internet Access (Wired) |
| Roof | Composition |
| Appliances | Cooktop,Dishwasher,Disposal,Double Oven,Gas Water Heater,Microwave,Oven,Range,Refrigerator,Self Cleaning Oven |
| HOA Fee | 650 |
| Garage Spaces | 3 |
| Patio/Porch Features | Covered,Front Porch,Patio |
| Architectural Style | Urban Contemporary |
| Security Features | Carbon Monoxide Detector(s),Radon Detector,Smoke Detector(s) |
| Construction Materials | Rock,Wood Siding |
| Exclusions | none |
| Pets Allowed | Yes |
| Year Built | 2017 |
| Electric | 110V,220 Volts |
| Levels | One |
| Property Subtype | Single Family Residence |
| Tax Year | 2025 |
| Ownership | Individual |
| Building Name | Sierra Ridge |
| Assoc Fee Paid Per | Annually |
| County | Douglas |
| Property Type | Residential |
| HOA | Yes |
| Attached Garage | Yes |
| Subdivision Name | Sierra Ridge |
| Full Baths | 3 |
| Status | Active |
| High School | Chaparral |
| City | Parker |
| Association Name | Sierra Ridge |
| Senior Community Y/N | No |
| High School District | Douglas RE-1 |
| Lot Size Units | Square Feet |
| Lot Size Square Feet | 6621 |
| Listing Terms | 1031 Exchange,Cash,Conventional,FHA,Jumbo,VA Loan |
| Elementary School | Prairie Crossing |
| Tax Annual Amount | 7229 |
| Middle/Junior High School | Sierra |
| Property Condition | Updated/Remodeled |
| Virtual Tour | https://www.listingsmagic.com/sps/tour-slider/index.php?property_ID=286347&ld_reg=Y |
| Structure Type | House |
| Builder Name | Lennar |
| Standard Status | Active |
| Middle/Junior School District | Douglas RE-1 |
| Elementary School District | Douglas RE-1 |
Interior Features
| Interior Amenities | Breakfast Bar,Ceiling Fan(s),Eat-in Kitchen,Five Piece Bath,High Ceilings,Kitchen Island,Open Floorplan,Pantry,Primary Suite,Quartz Counters,Radon Mitigation System,Smoke Free,Walk-In Closet(s) |
|---|---|
| Basement | Partial,Unfinished |
| Flooring | Carpet,Laminate,Wood |
| Total Fireplaces | 1 |
| Fireplace Features | Gas |
| Basement (Y/N) | Yes |
| Window Features | Double Pane Windows,Window Coverings,Window Treatments |
| Above Grade Finished Area | 2500 |
| 3/4 Baths | 1 |
| Laundry Features | Sink |
| Total Bedrooms | 5 |
| Below Grade Finished Area | 250 |
| Main Level Bedrooms | 4 |
| Main Level Bathrooms | 3 |
| Total Baths | 4 |
Exterior Features
| Exterior Amenities | Dog Run,Garden |
|---|---|
| Parking Features | Concrete |
| Water Source | Public |
| Total Parking | 3 |
| Lot Size Area | 6621 |
| Foundation Details | Slab |
| Building Area Total | 5000 |
| Lot Size Acres | 0.15 |
| Road Surface Type | Paved |
| Road Frontage Type | Public |
| Road Responsibility | Public Maintained Road |
Amenities
- Foreclosure
- Views
- Short Sale
- New Construction
- Adult 55+
- Lease To Own
- No HOA Fees
- Furnished
- Primary On Main
- Air Conditioning
- Seller Finance
- Green
- Fixer Upper
- Horse
- Golf
- Fireplace
- Deck
- Garage
- Basement
- Pool
Property vs Single Family Average in 80134
Price
Taxes
Year Built
In The Neighborhood
Just Listed
Parker
$ 588,950
- Type
- Single Family
- Size
- 2,548 SqFt
- Rooms
- 3 Beds + 2.5 Baths
 RE/MAX Professionals #2092025
Reduced
Parker
$ 681,000
- Type
- Single Family
- Size
- 3,678 SqFt
- Rooms
- 3 Beds + 2 Baths
Keller Williams Action Realty LLC #3833408

