
Price Reduction - Views - New Construction








Address
3520 W Conejos Place # 6, Denver, CO
Price
$ 545,000
Property Attributes
- MLS#2467699
- TypeTownhouse
- Listing Status Pending
- CountyDENVER
- CityDenver
- NeighborhoodSloans Lake
- Zip80204
- StyleTownhouse
- Year Built2018
- Taxes$ 3837
- Price$ 545,000
- Bedrooms2
- Full Bathrooms2
- Half Bathrooms1
- Sqr Footage1490
Data Source:
REColorado (MTOMLS)
Property Description
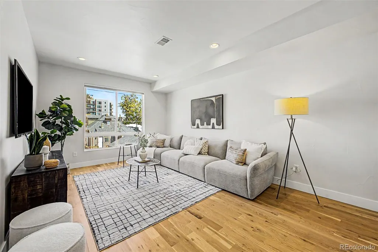
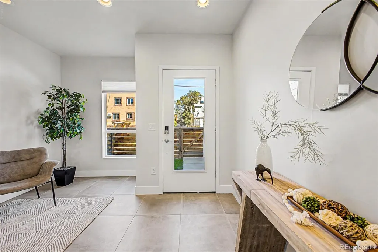
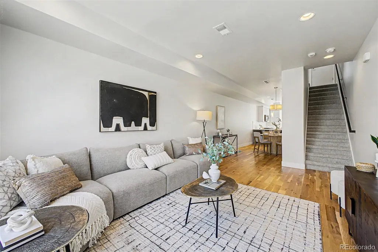
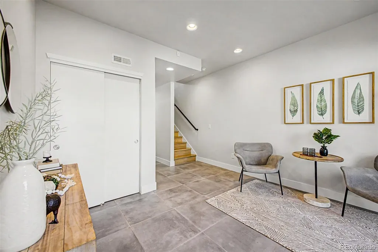
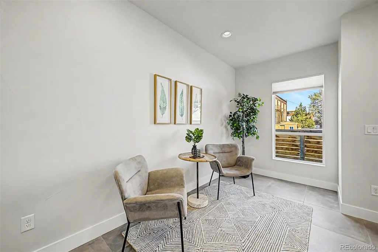
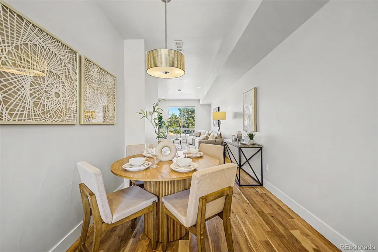
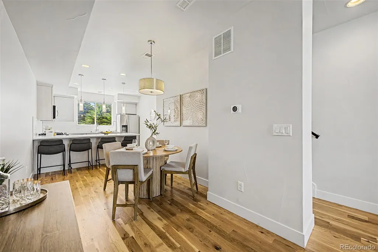
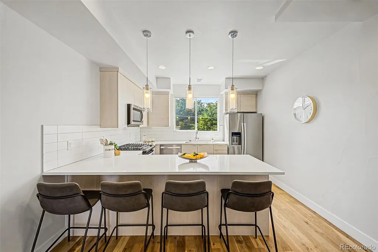
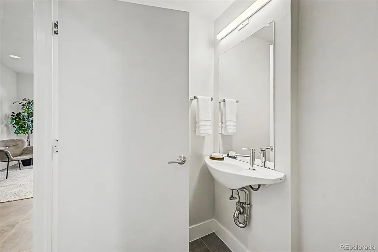
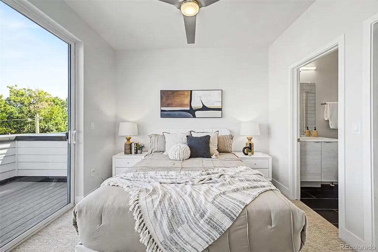
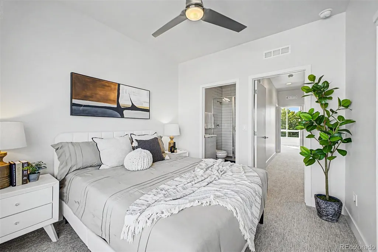
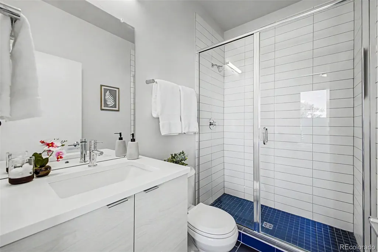
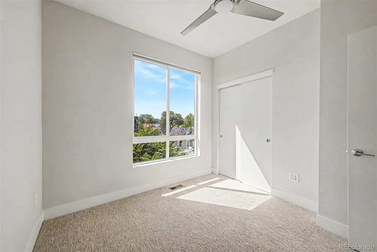
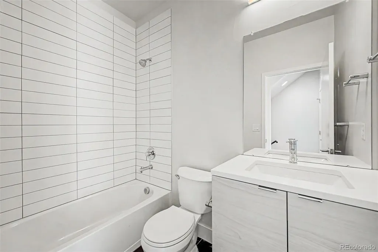
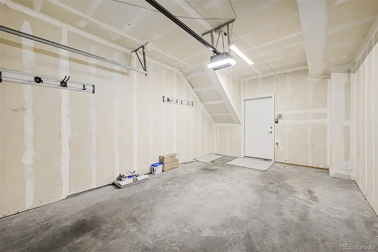
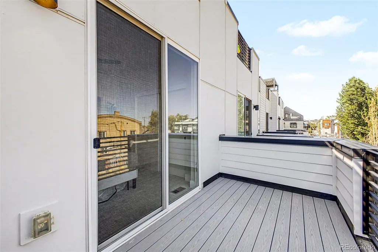
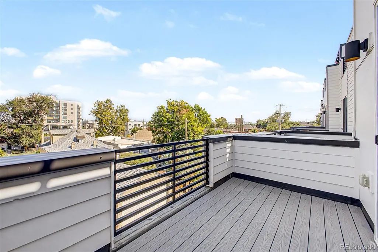
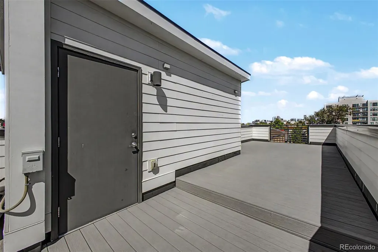
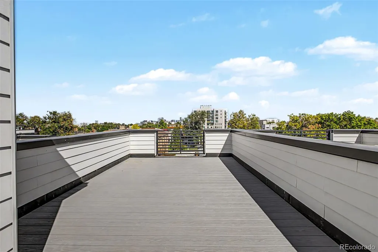
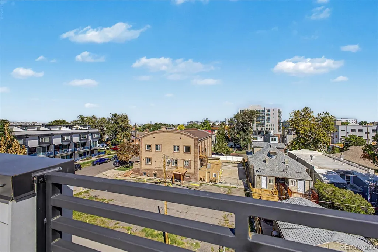
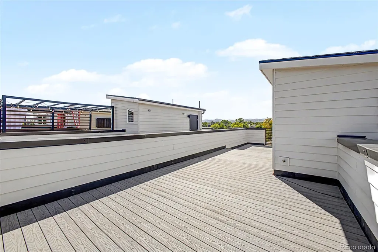
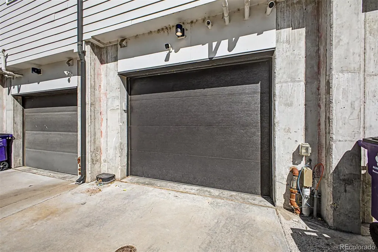
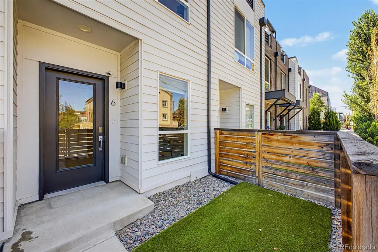
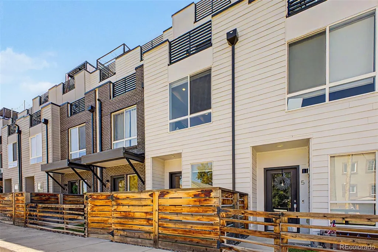
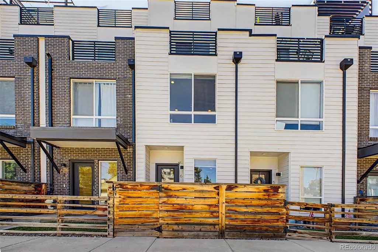
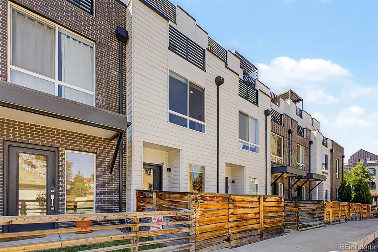
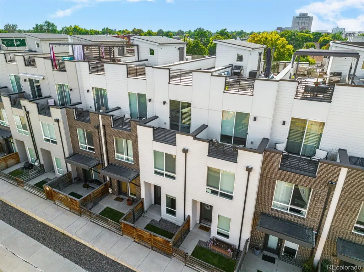
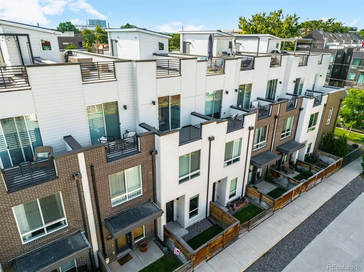
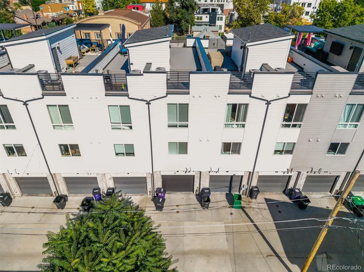
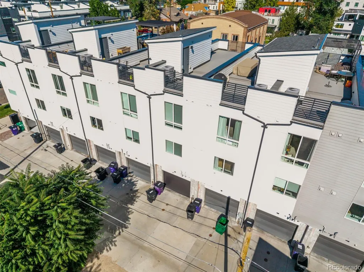
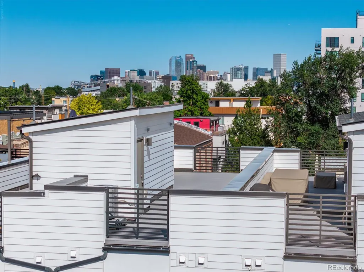
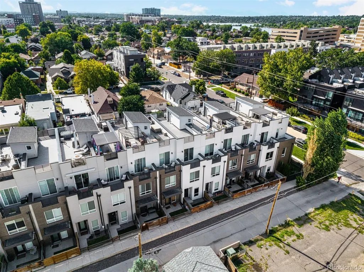
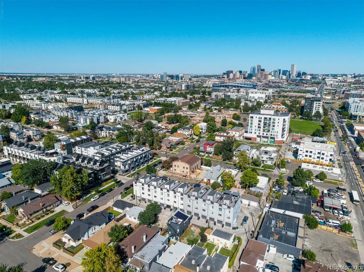
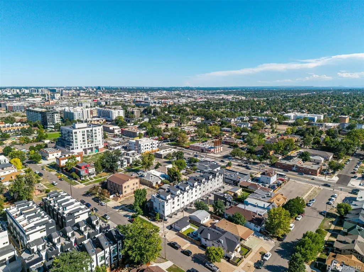
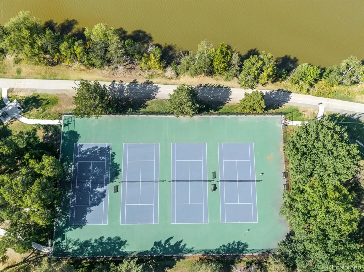
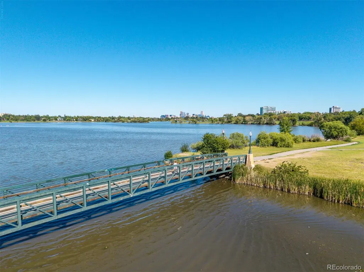
A rooftop deck stretching nearly 40 feet gives this Sloans Lake townhome an outdoor space most first homes never get close to, and it comes paired with an attached garage and a flex den on the entry level for anyone who works from home. Built in 2018, the home carries the clean lines and low upkeep of new construction without any of the guesswork. The main living level opens around a kitchen with quartz counters, a full island, and an eat-in layout that connects straight into the dining and living rooms. Stainless appliances include a gas cooktop, refrigerator, dishwasher, and a built-in microwave, and wood flooring runs underfoot through the entire open plan. Large windows pull in natural light and frame views out toward the surrounding rooftops and sky. Both bedrooms sit upstairs, each with its own bathroom, a rare setup that means no one shares a bathroom on a busy morning. The primary suite adds a walk in closet and private balcony access, while the second bedroom keeps its own three quarter bath just steps away. A bonus room on the same level adds flexible space for a reading nook, a second office, or extra storage, and a dedicated laundry room keeps that chore off the main floor entirely. Down on the entry level, a den offers flexible space for a home office, a workout area, or overnight guests, backed by its own half bath and direct access to the attached garage. Central air and forced air heat keep the whole townhome comfortable in every season, and brick and frame construction gives the building a solid, durable feel typical of the neighborhood's newer builds. Sloans Lake carries a Walk Score of 79, putting the lake, trails, and neighborhood restaurants within easy reach on foot. Cheltenham, Strive Lake, and North High School serve the area. For a first home with real room to grow and a rooftop view to match, this townhome is very well worth seeing in person.
| Elementary School | Middle School | High School |
|---|---|---|
| Cheltenham Elementary School | Strive Lake Middle School | North High School |
| Price History | |
|---|---|
| 8/21/2026 | Listed $559,999 |
| 8/31/2026 | 3$545,000 |
General Features
| Sewer | Public Sewer |
|---|---|
| Heating | Forced Air |
| Cooling | Central Air |
| Roof | Rolled/Hot Mop |
| Appliances | Dishwasher,Disposal,Dryer,Microwave,Oven,Range,Refrigerator,Washer |
| HOA Fee | 101 |
| Garage Spaces | 1 |
| Patio/Porch Features | Patio,Rooftop |
| Security Features | Carbon Monoxide Detector(s),Smoke Detector(s) |
| Construction Materials | Brick,Frame |
| Exclusions | Sellers Personal Property |
| Year Built | 2018 |
| Levels | Three Or More |
| Unit Number | 6 |
| Property Subtype | Townhouse |
| Tax Year | 2025 |
| Ownership | Individual |
| Assoc Fee Paid Per | Monthly |
| County | Denver |
| Property Type | Residential |
| HOA | Yes |
| Attached Garage | Yes |
| Contingency | None Known |
| Subdivision Name | Sloans Lake |
| Full Baths | 1 |
| Status | Pending |
| High School | North |
| City | Denver |
| Association Name | Royal Oak Property Management |
| Senior Community Y/N | No |
| High School District | Denver 1 |
| Listing Terms | Cash,Conventional,FHA,VA Loan |
| Elementary School | Cheltenham |
| Tax Annual Amount | 3837 |
| Middle/Junior High School | Strive Lake |
| Virtual Tour | https://www.zillow.com/view-imx/fbf09909-d029-4fe8-8b55-649a5a7825e5?setAttribution=mls&wl=true&initialViewType=pano |
| Structure Type | Townhouse |
| Standard Status | Pending |
| Middle/Junior School District | Denver 1 |
| Elementary School District | Denver 1 |
Interior Features
| Interior Amenities | Eat-in Kitchen,Kitchen Island,Open Floorplan,Quartz Counters,Walk-In Closet(s) |
|---|---|
| Flooring | Carpet,Tile,Wood |
| Common Walls | 2+ Common Walls |
| Basement (Y/N) | No |
| Above Grade Finished Area | 1490 |
| Half Baths | 1 |
| 3/4 Baths | 1 |
| Total Bedrooms | 2 |
| Total Baths | 3 |
Exterior Features
| Water Source | Public |
|---|---|
| Total Parking | 1 |
| Building Area Total | 1490 |
Amenities
- Foreclosure
- Views
- Short Sale
- New Construction
- Adult 55+
- Lease To Own
- No HOA Fees
- Furnished
- Pets
- Primary On Main
- Air Conditioning
- Seller Finance
- Green
- Fixer Upper
- Horse
- Golf
- Fireplace
- Deck
- Garage
- Basement
- Pool
Property vs Townhouse Average in 80204
Price
Taxes
Year Built
Visits
In The Neighborhood
Just Listed
Denver
$ 700,000
- Type
- Townhouse
- Size
- 2,056 SqFt
- Rooms
- 3 Beds + 2 Baths
 REDT LLC #7352674
Open House
Denver
$ 710,000
- Type
- Townhouse
- Size
- 1,683 SqFt
- Rooms
- 3 Beds + 2.5 Baths
Compass-Denver #IR1069241
Views
Denver
$ 700,000
- Type
- Townhouse
- Size
- 1,729 SqFt
- Rooms
- 3 Beds + 2.5 Baths
West and Main Homes Inc #6277444
Water Views
Denver
$ 750,000
- Type
- Townhouse
- Size
- 1,653 SqFt
- Rooms
- 3 Beds + 3.5 Baths
Redfin Corporation #9679840
Open House
Denver
$ 715,000
- Type
- Townhouse
- Size
- 1,657 SqFt
- Rooms
- 3 Beds + 3.5 Baths
Compass - Denver #3041255
Reduced
Denver
$ 625,000
- Type
- Townhouse
- Size
- 1,009 SqFt
- Rooms
- 2 Beds + 1 Baths
Kentwood Real Estate Cherry Creek #9376270
Reduced
Denver
$ 585,000
- Type
- Townhouse
- Size
- 1,557 SqFt
- Rooms
- 3 Beds + 3.5 Baths
Barker Real Estate Company #3433610
Reduced
Denver
$ 740,000
- Type
- Townhouse
- Size
- 1,623 SqFt
- Rooms
- 3 Beds + 3.5 Baths
Compass - Denver #7954209
Open House
Denver
$ 2,325,000
- Type
- Townhouse
- Size
- 3,592 SqFt
- Rooms
- 5 Beds + 5.5 Baths
LIV Sotheby's International Realty #2789744
Views
Denver
$ 649,999
- Type
- Townhouse
- Size
- 1,521 SqFt
- Rooms
- 2 Beds + 2.5 Baths
Serhant Colorado LLC #9783180
Reduced
Denver
$ 939,000
- Type
- Townhouse
- Size
- 2,145 SqFt
- Rooms
- 4 Beds + 3.5 Baths
Serhant Colorado LLC #8576248
Reduced
Denver
$ 609,000
- Type
- Townhouse
- Size
- 1,512 SqFt
- Rooms
- 2 Beds + 3 Baths
Ridley Homes LLC #3270424
Reduced
Denver
$ 695,000
- Type
- Townhouse
- Size
- 1,724 SqFt
- Rooms
- 3 Beds + 3 Baths
Keller Williams DTC #8483501

