
Price Reduction - Views - No HOA Fees









Address
1714 Hooker Street, Denver, CO
Price
$ 695,000
Property Attributes
- MLS#8483501
- TypeTownhouse
- Listing Status Active
- CountyDENVER
- CityDenver
- NeighborhoodSloans Lake
- Zip80204
- StyleContemporary
- Year Built2019
- Taxes$ 4374
- Price$ 695,000
- Bedrooms3
- Full Bathrooms2
- Half Bathrooms2
- Sqr Footage1724
Data Source:
REColorado (MTOMLS)
Property Description
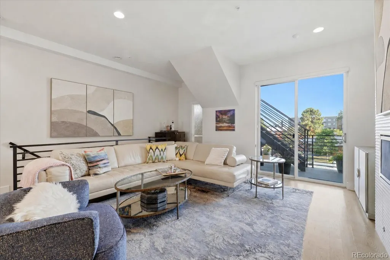
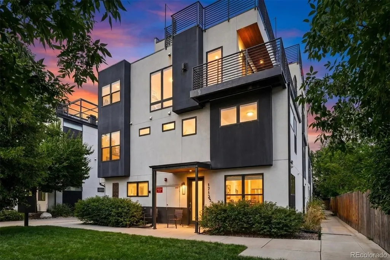
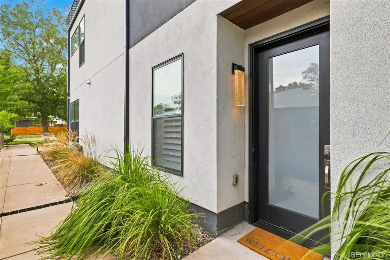
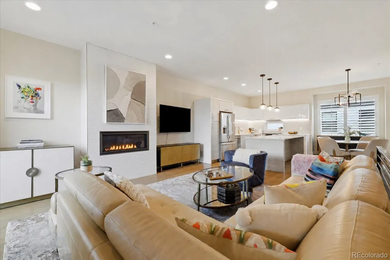
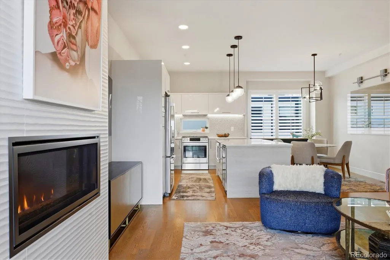
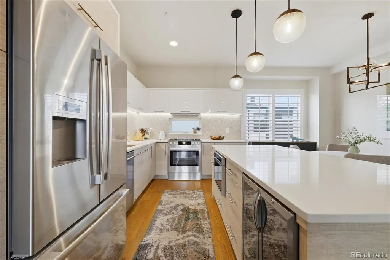
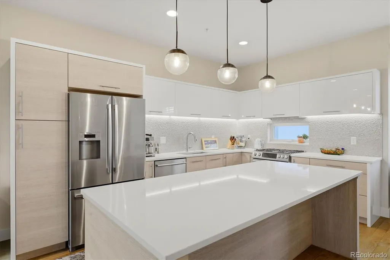
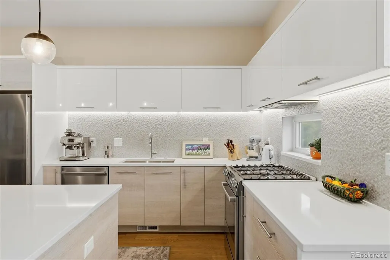
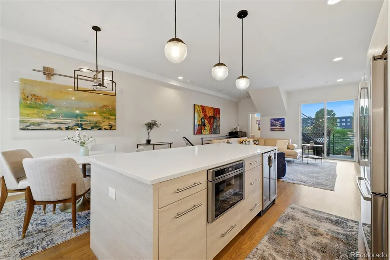
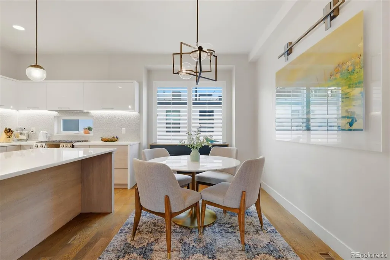
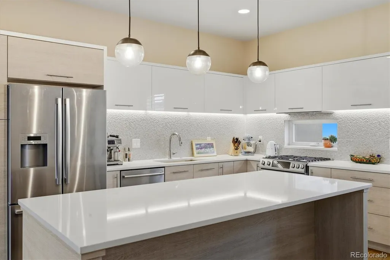
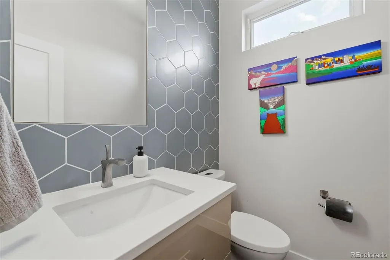
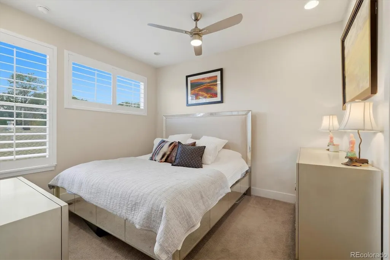
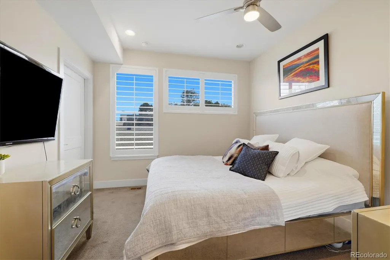
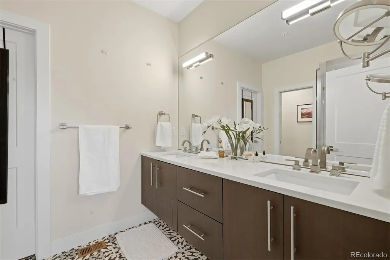
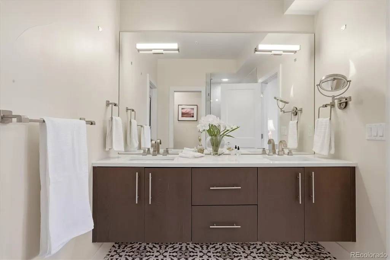
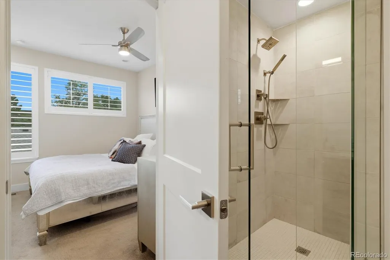
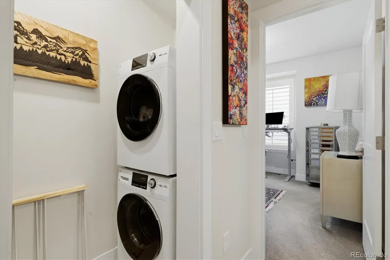
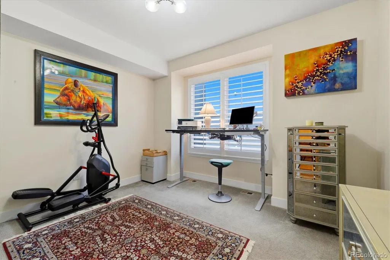
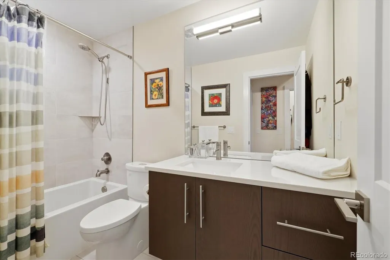
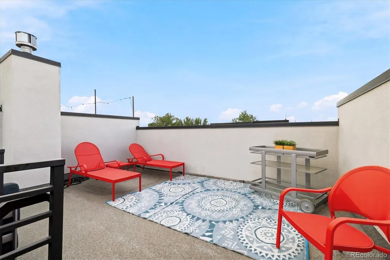
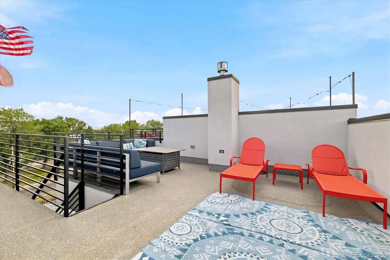
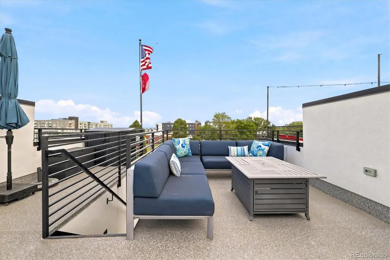
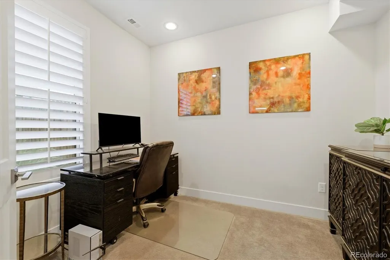
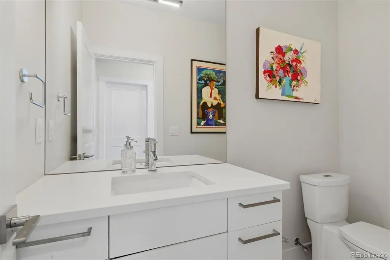
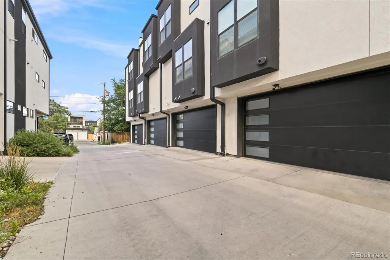
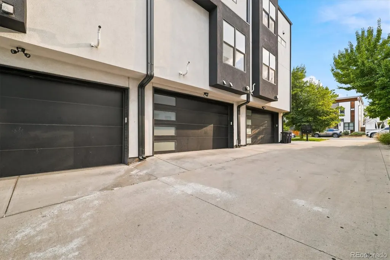
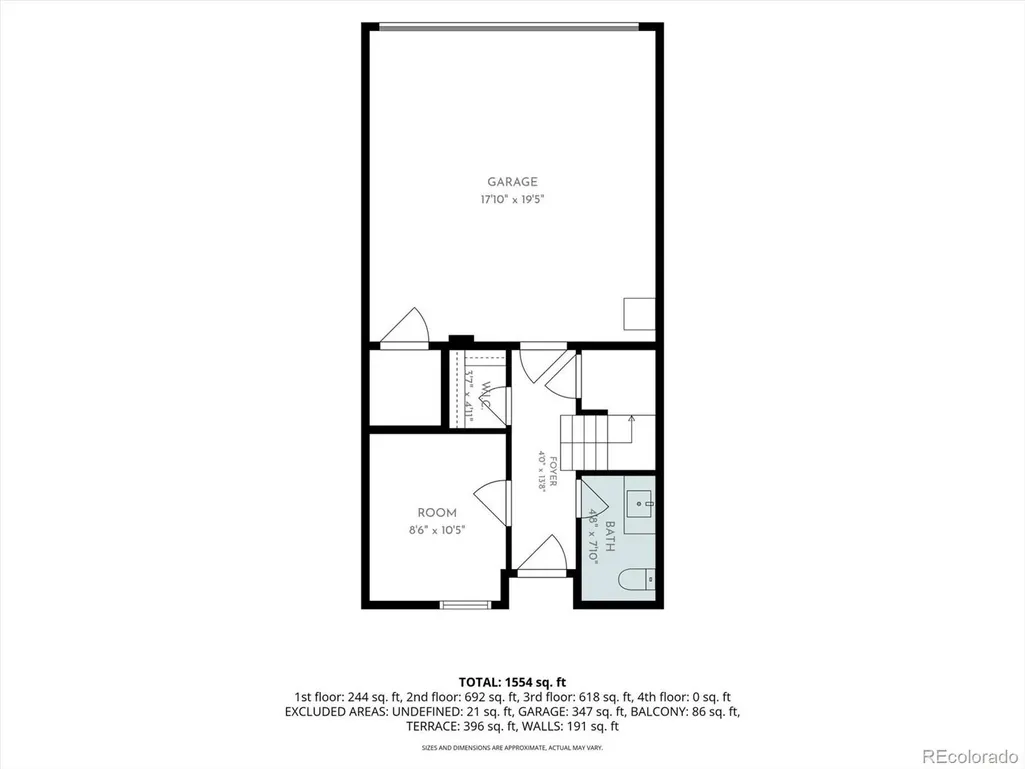
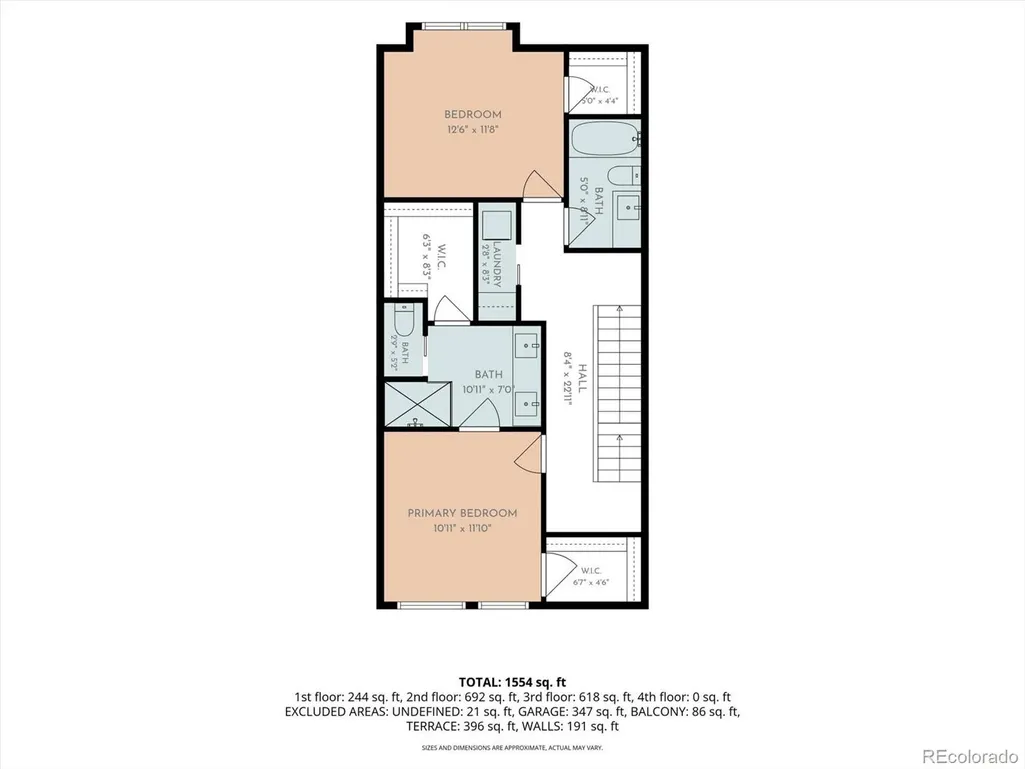
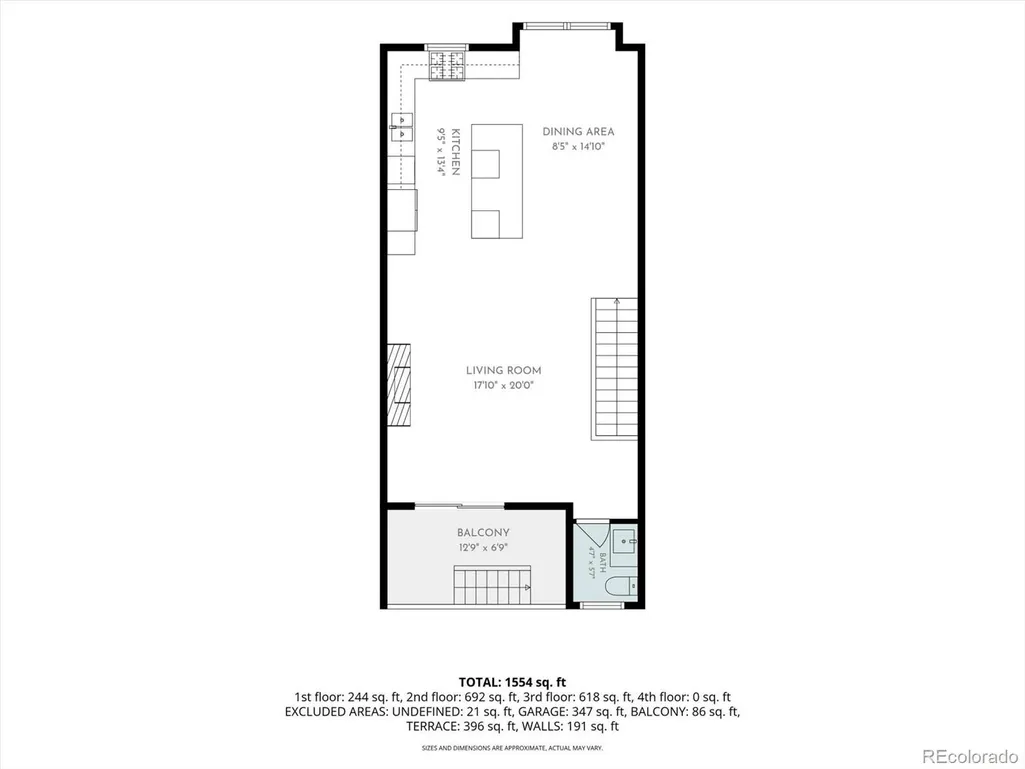
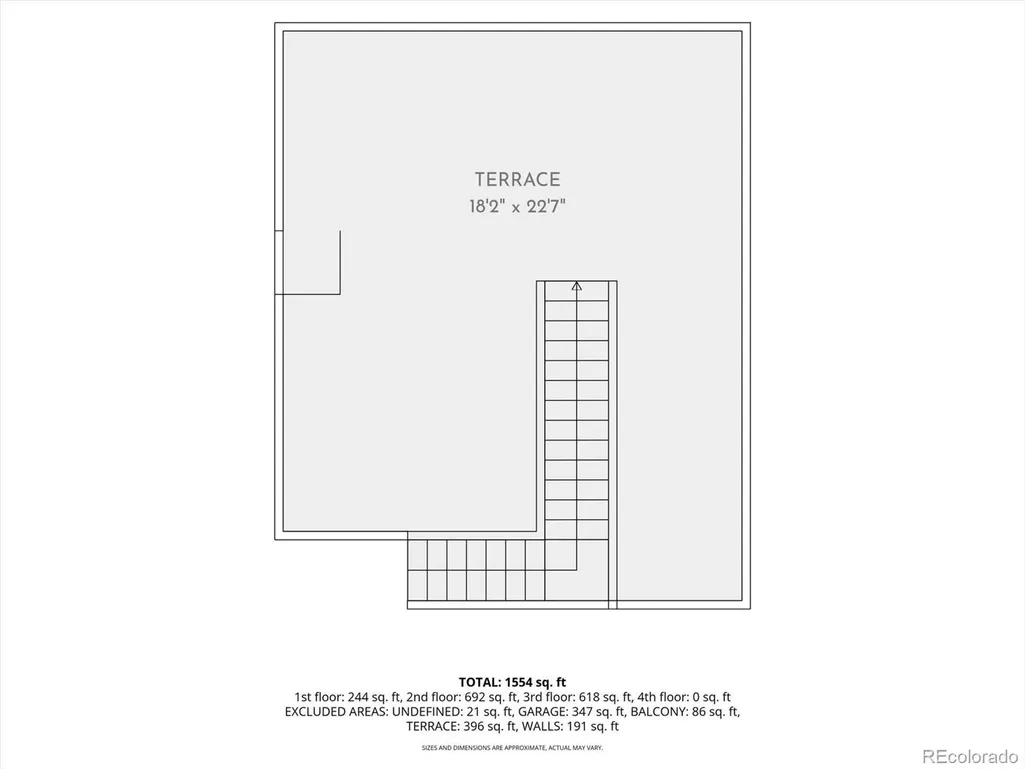
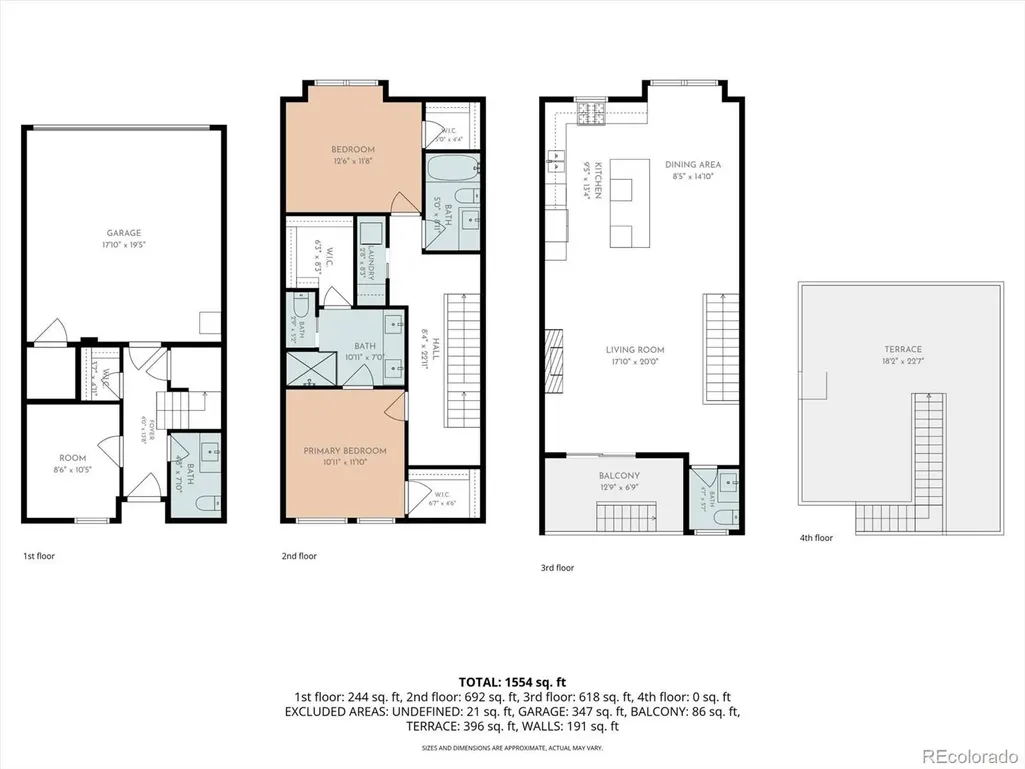
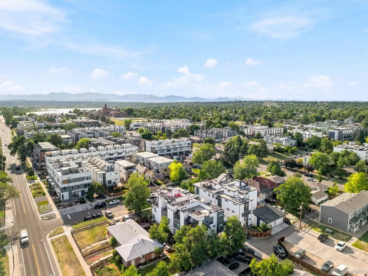
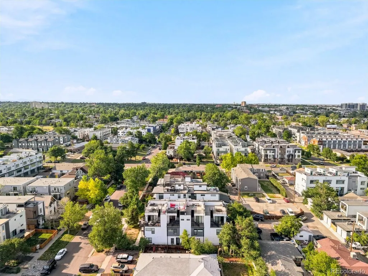
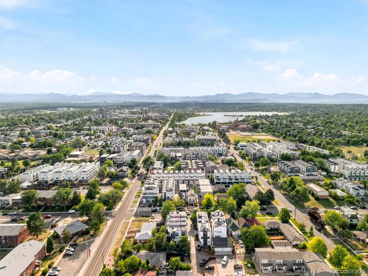
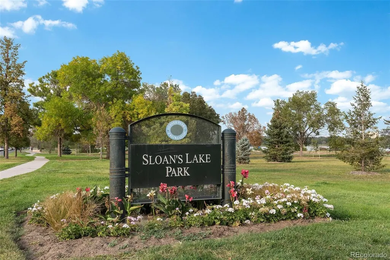
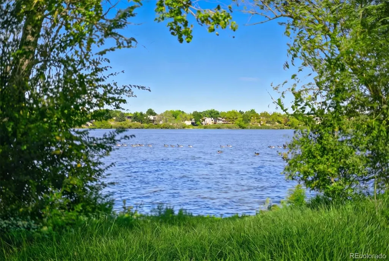
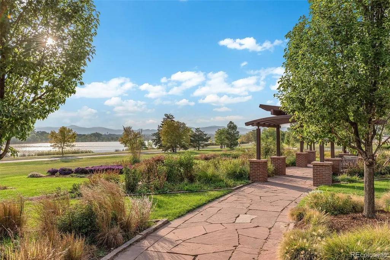
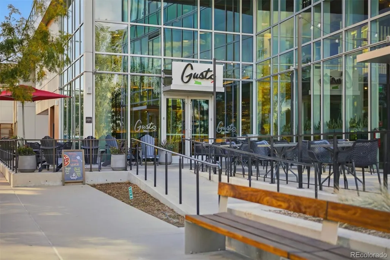
NO HOA!! ALL NEW INTERIOR PAINT and TRIM! SELLER CONCESSION OFFERED! Better than new and effortlessly connected, this striking two-bedroom, four-bath townhome pairs contemporary design with an enviable location just five blocks from Sloan’s Lake and moments from Downtown Denver and Empower Field at Mile High! Inside, pull-trowel walls add subtle texture, while engineered hardwood floors extend throughout the main level and high-traffic areas. The sleek kitchen is anchored by gleaming quartz countertops and Bosch stainless-steel appliances, including a wine fridge. Bespoke tilework is featured in the kitchen backsplash and throughout the home. A luxurious tiled fireplace brings architectural interest to the living space. The lower-level bedroom or office offers a quiet work-from-home setting, while an in-home laundry area includes a washer and dryer for added convenience. The primary suite features a spacious walk-in closet with custom Closet Factory built-ins and an en-suite bath with a dual-quartz vanity, Euro-style shower, and a separate water closet. A second bedroom features a custom Closet Factory built-in Murphy bed and bookcase, plus an additional full bath. Above it all, the private rooftop deck delivers the home’s defining experience: sweeping 360-degree views encompassing the Rocky Mountains and Denver skyline. The rooftop is engineered to hold a hot tub and built with durable EPDM and Dec-Tec. Designed for sunset cocktails and open-air dinners with friends, this elevated outdoor retreat feels like a private perch above the city. Soundproof construction (R-21 walls, R-51 roof, R-30 floors), fiber-optic wiring, a tankless water heater, and a fire sprinkler system provide peace of mind. With Downtown easily accessible and neighborhood destinations such as the Patio at Sloan's, Odell Brewing, Cholon, and the Edgewater Public Market all nearby, this lock-and-leave residence offers an incredible lifestyle. See party wall agreement in supplements.
| Elementary School | Middle School | High School |
|---|---|---|
| Cheltenham Elementary School | Strive Lake Middle School | North High School |
| Price History | |
|---|---|
| 7/18/2026 | Listed $738,000 |
| 8/1/2026 | 2$730,000 |
| 8/28/2026 | 3$710,000 |
| 9/11/2026 | 3$695,000 |
General Features
| Sewer | Public Sewer |
|---|---|
| Heating | Forced Air,Natural Gas |
| Cooling | Central Air |
| Utilities | Electricity Connected,Internet Access (Wired),Natural Gas Available,Natural Gas Connected |
| Possession | Closing/DOD |
| Roof | Membrane |
| Appliances | Convection Oven,Dishwasher,Disposal,Dryer,Microwave,Oven,Refrigerator,Tankless Water Heater,Washer,Wine Cooler |
| Zoning | G-MU-3 |
| Garage Spaces | 2 |
| Patio/Porch Features | Covered,Deck,Patio,Rooftop |
| Architectural Style | Contemporary |
| Security Features | Smoke Detector(s) |
| Construction Materials | Frame,Stucco |
| Exclusions | Seller personal property. |
| Year Built | 2019 |
| Electric | 110V,220 Volts |
| View | City,Mountain(s) |
| Levels | Three Or More |
| Property Subtype | Townhouse |
| Tax Year | 2025 |
| Ownership | Corporation/Trust |
| Building Name | Noho |
| County | Denver |
| Property Type | Residential |
| HOA | No |
| Attached Garage | Yes |
| Energy Efficient | Water Heater |
| Subdivision Name | Sloan's Lake |
| Facing Direction | Southwest |
| Full Baths | 2 |
| Status | Active |
| Directions | Please use your GPS. |
| High School | North |
| City | Denver |
| Entry Location | Ground |
| Senior Community Y/N | No |
| High School District | Denver 1 |
| Number Of Units Total | 4 |
| Listing Terms | 1031 Exchange,Cash,Conventional,FHA,VA Loan |
| Elementary School | Cheltenham |
| Tax Annual Amount | 4374 |
| Middle/Junior High School | Strive Lake |
| Virtual Tour | https://www.zillow.com/view-imx/eee883e9-2664-4c34-a370-bd474cc3c6cd?setAttribution=mls&wl=true&initialViewType=pano |
| Structure Type | Townhouse |
| Standard Status | Active |
| Occupancy Type | Owner |
| Middle/Junior School District | Denver 1 |
| Elementary School District | Denver 1 |
Interior Features
| Interior Amenities | Ceiling Fan(s),Eat-in Kitchen,High Ceilings,High Speed Internet,Kitchen Island,Open Floorplan,Primary Suite,Quartz Counters,Smart Ceiling Fan,Smart Thermostat,Smoke Free,Walk-In Closet(s) |
|---|---|
| Flooring | Carpet,Tile,Wood |
| Total Fireplaces | 1 |
| Fireplace Features | Gas,Living Room |
| Common Walls | 2+ Common Walls |
| Basement (Y/N) | No |
| Window Features | Double Pane Windows,Window Coverings |
| Above Grade Finished Area | 1695 |
| Half Baths | 2 |
| Laundry Features | In Unit |
| Total Bedrooms | 3 |
| Main Level Bedrooms | 1 |
| Main Level Bathrooms | 2 |
| Total Baths | 4 |
Exterior Features
| Exterior Amenities | Balcony,Lighting,Rain Gutters |
|---|---|
| Parking Features | 220 Volts,Concrete,Insulated Garage,Lighted |
| Lot Features | Landscaped,Near Public Transit,Sprinklers In Front |
| Water Source | Public |
| Total Parking | 2 |
| Building Area Total | 1724 |
| Road Surface Type | Paved |
| Road Frontage Type | Public |
| Road Responsibility | Public Maintained Road |
Amenities
- Foreclosure
- Views
- Short Sale
- New Construction
- Adult 55+
- Lease To Own
- No HOA Fees
- Furnished
- Pets
- Primary On Main
- Air Conditioning
- Seller Finance
- Green
- Fixer Upper
- Horse
- Golf
- Fireplace
- Deck
- Garage
- Basement
- Pool
Property vs Townhouse Average in 80204
Price
Taxes
Year Built
Visits
In The Neighborhood
Just Listed
Denver
$ 700,000
- Type
- Townhouse
- Size
- 2,056 SqFt
- Rooms
- 3 Beds + 2 Baths
 REDT LLC #7352674
Open House
Denver
$ 710,000
- Type
- Townhouse
- Size
- 1,683 SqFt
- Rooms
- 3 Beds + 2.5 Baths
Compass-Denver #IR1069241
Views
Denver
$ 700,000
- Type
- Townhouse
- Size
- 1,729 SqFt
- Rooms
- 3 Beds + 2.5 Baths
West and Main Homes Inc #6277444
Water Views
Denver
$ 750,000
- Type
- Townhouse
- Size
- 1,653 SqFt
- Rooms
- 3 Beds + 3.5 Baths
Redfin Corporation #9679840
Open House
Denver
$ 715,000
- Type
- Townhouse
- Size
- 1,657 SqFt
- Rooms
- 3 Beds + 3.5 Baths
Compass - Denver #3041255
Reduced
Denver
$ 625,000
- Type
- Townhouse
- Size
- 1,009 SqFt
- Rooms
- 2 Beds + 1 Baths
Kentwood Real Estate Cherry Creek #9376270
Reduced
Denver
$ 585,000
- Type
- Townhouse
- Size
- 1,557 SqFt
- Rooms
- 3 Beds + 3.5 Baths
Barker Real Estate Company #3433610
Reduced
Denver
$ 740,000
- Type
- Townhouse
- Size
- 1,623 SqFt
- Rooms
- 3 Beds + 3.5 Baths
Compass - Denver #7954209
Open House
Denver
$ 2,325,000
- Type
- Townhouse
- Size
- 3,592 SqFt
- Rooms
- 5 Beds + 5.5 Baths
LIV Sotheby's International Realty #2789744
Views
Denver
$ 649,999
- Type
- Townhouse
- Size
- 1,521 SqFt
- Rooms
- 2 Beds + 2.5 Baths
Serhant Colorado LLC #9783180
Reduced
Denver
$ 939,000
- Type
- Townhouse
- Size
- 2,145 SqFt
- Rooms
- 4 Beds + 3.5 Baths
Serhant Colorado LLC #8576248
Reduced
Denver
$ 609,000
- Type
- Townhouse
- Size
- 1,512 SqFt
- Rooms
- 2 Beds + 3 Baths
Ridley Homes LLC #3270424

