
Views - Golf Course - Adult 55+
Address
7560 S Biloxi Court, Aurora, CO
Price
$ 565,000
Property Attributes
- MLS#2081447
- TypeTownhouse
- Listing Status Pending
- CountyARAPAHOE
- CityAurora
- NeighborhoodHeritage Eagle Bend
- Zip80016
- StyleTownhouse
- Year Built2006
- Taxes$ 3908
- Price$ 565,000
- Bedrooms3
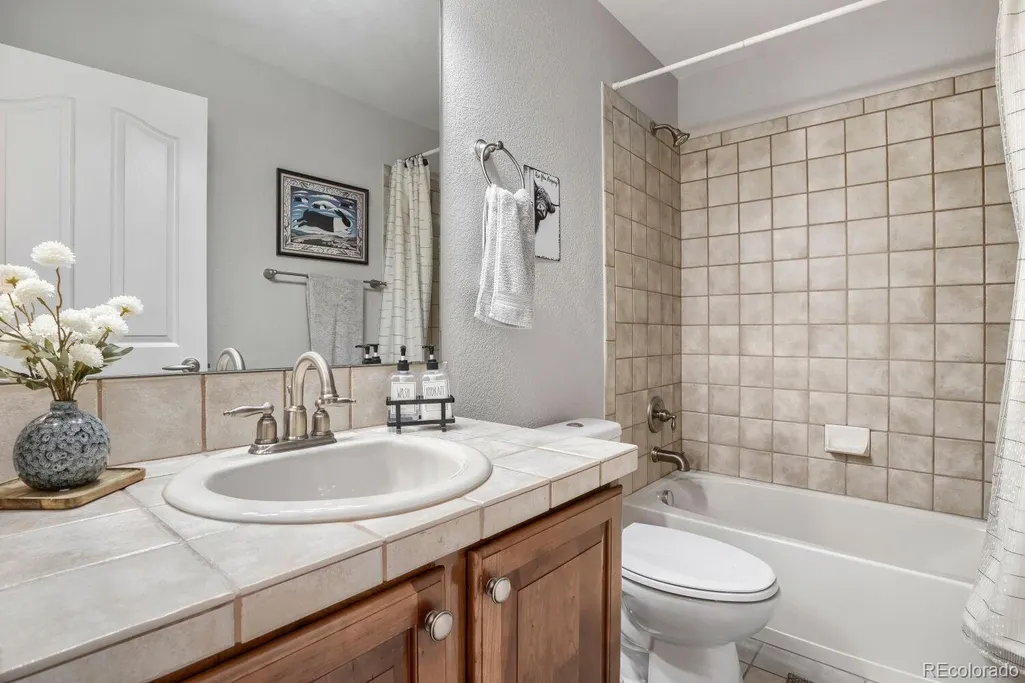
- Full Bathrooms3
- Half Bathrooms0
- Sqr Footage2948
- Lot Size0.11 Acres
Data Source:
REColorado (MTOMLS)
Property Description
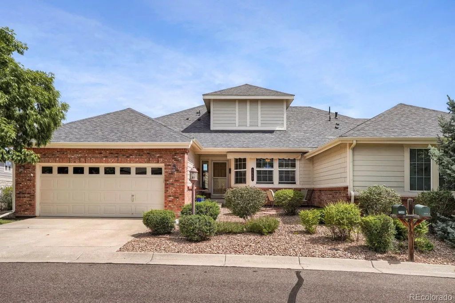
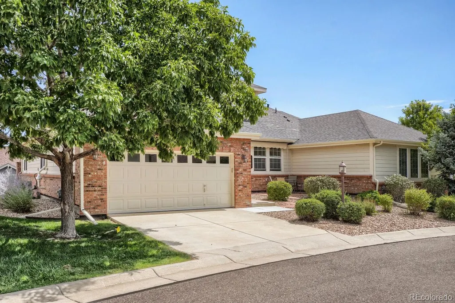
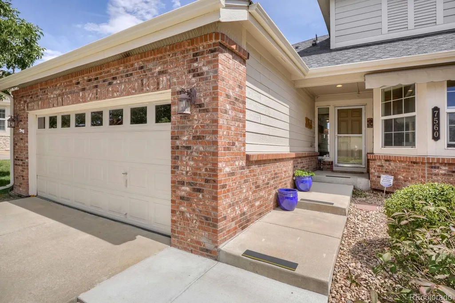
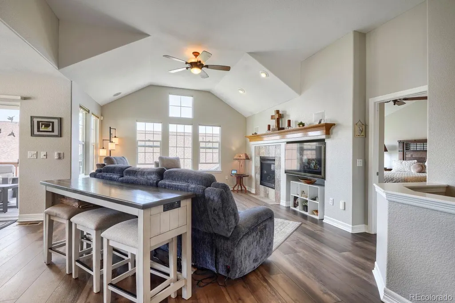
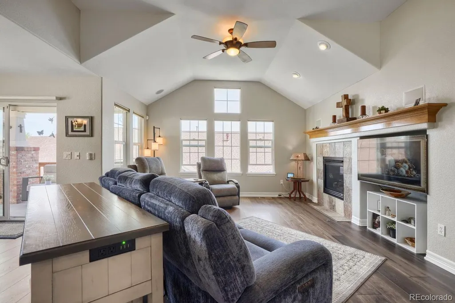
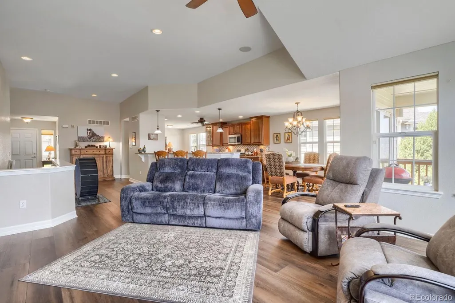
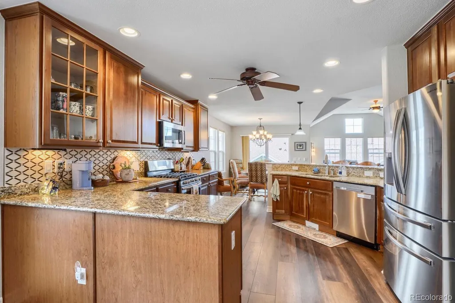
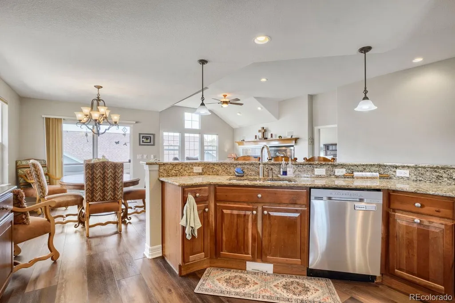
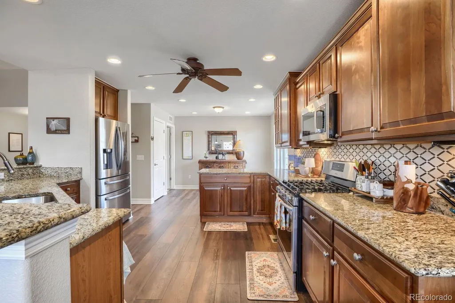
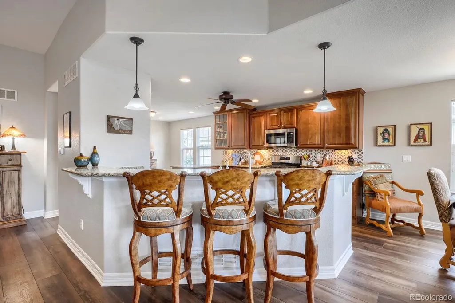
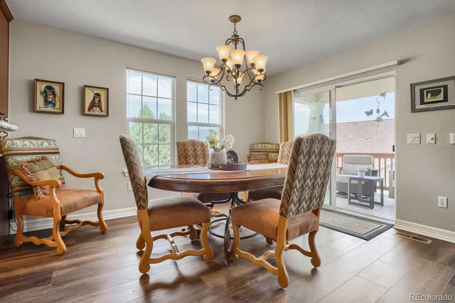
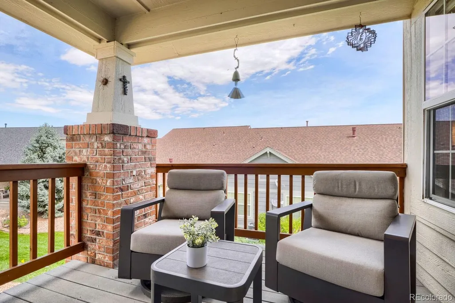
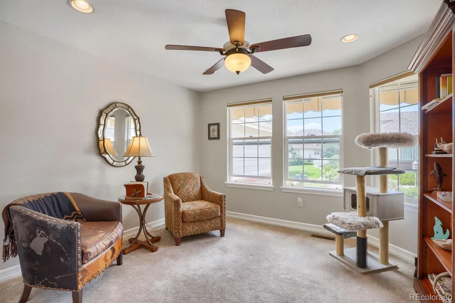
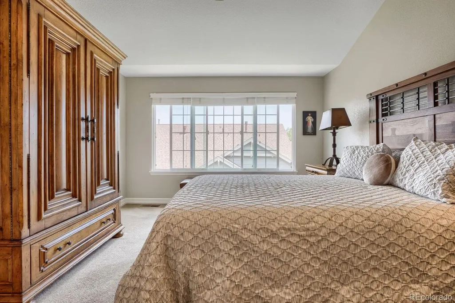
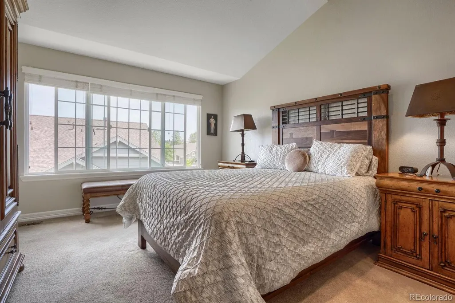
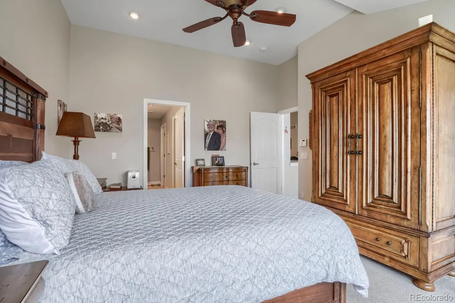
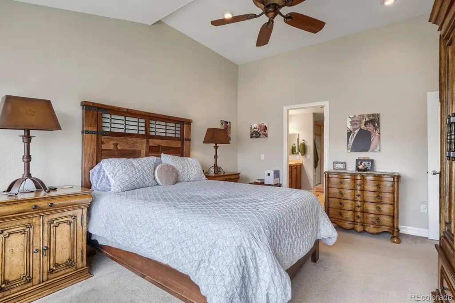
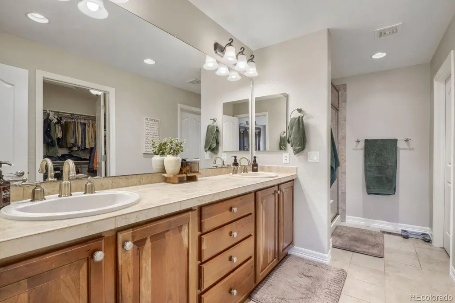
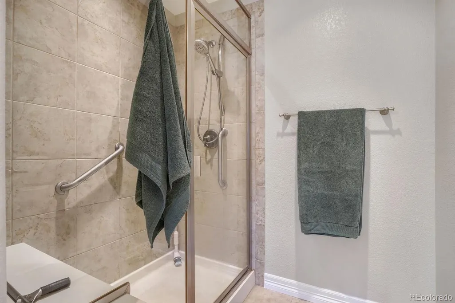
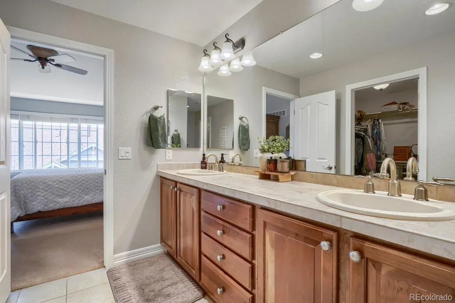
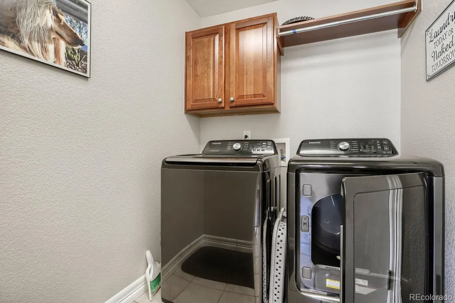
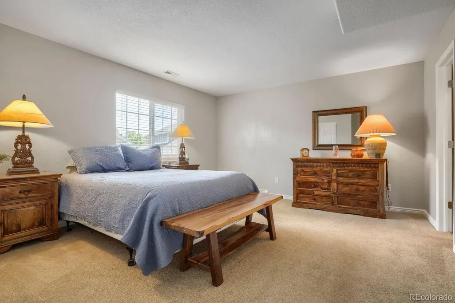
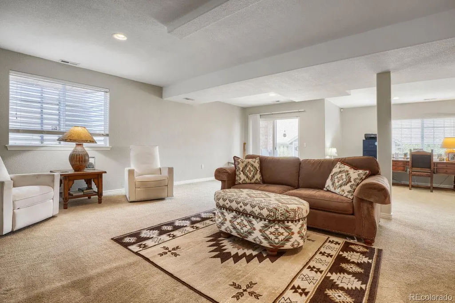
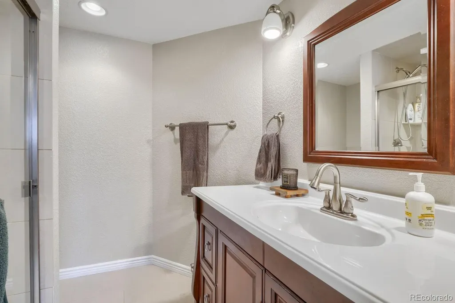
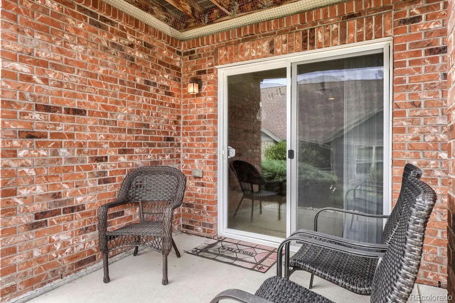
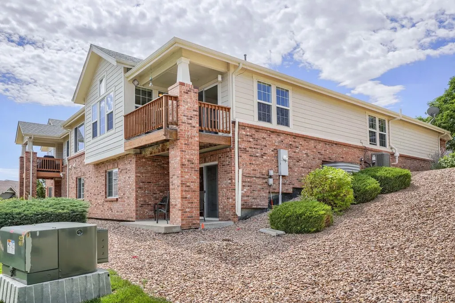
Beautiful paired home with a bright, open floorplan in desirable Heritage Eagle Bend 55+ active adult community. Rare opportunity to buy a low maintenance, fully furnished paired home in this wonderful gated community. Light and bright with vaulted ceilings, a sunny kitchen with granite counters and covered balcony overlooking a green belt. Inviting family room with a cozy gas firelplace. Lovely primary bedroom with ensuite and walk-in closet. Wonderful finished walk-out basement perfect for entertaining or hosting overnight guests. This community offers resort style living with a beautiful clubhouse with indoor and outdoor pools, tennis, pickleball, fitness center, library, game rooms and dozens of homeowner clubs to enjoy. Golf carts are welcome whether you are a golfer or just want to drive to the clubhouse to enjoy the mountain views and amenities. Well cared for home with fresh paint, a new furnace, new air conditioner and radon mitigation system installed in 2026. Convenient location, just a short drive from shopping and dining at Southlands Mall. Close to both Aurora & Quincy Reservoirs for fishing, kayaking, and nature trails. Just 20 minutes to DIA. Be sure to tour the clubhouse to see what this active adult lifestyle is all about.
| Elementary School | Middle School | High School |
|---|---|---|
| Coyote Hills Elementary School | Fox Ridge Middle School | Cherokee Trail High School |
| Price History | |
|---|---|
| 8/20/2026 | Listed $565,000 |
General Features
| Sewer | Public Sewer |
|---|---|
| Heating | Forced Air,Natural Gas |
| Cooling | Central Air |
| Utilities | Cable Available,Electricity Connected,Natural Gas Connected |
| Roof | Composition |
| Appliances | Dishwasher,Disposal,Dryer,Microwave,Oven,Refrigerator,Sump Pump,Washer |
| HOA Fee | 373 |
| Garage Spaces | 2 |
| Association Fee Includes | Reserves,Maintenance Grounds,Recycling,Snow Removal,Trash |
| Construction Materials | Frame |
| Exclusions | Personal property,furniture and grill on balcony,all artwork and wall decor as well as television in bedroom and small copper table and lamp in family room. |
| Pets Allowed | Cats OK,Dogs OK |
| Year Built | 2006 |
| Levels | One |
| Property Subtype | Townhouse |
| Tax Year | 2025 |
| Ownership | Individual |
| Assoc Fee Paid Per | Monthly |
| County | Arapahoe |
| Property Type | Residential |
| Association Amenities | Clubhouse,Fitness Center,Front Desk,Gated,Golf Course,Pool,Spa/Hot Tub,Tennis Court(s) |
| HOA | Yes |
| Attached Garage | Yes |
| Contingency | None Known |
| Subdivision Name | Heritage Eagle Bend |
| Facing Direction | West |
| Full Baths | 1 |
| Status | Pending |
| High School | Cherokee Trail |
| City | Aurora |
| Association Name | Heritage Eagle Bend |
| Entry Location | Ground |
| Senior Community Y/N | Yes |
| High School District | Cherry Creek 5 |
| Lot Size Units | Acres |
| Lot Size Square Feet | 4791.6 |
| Listing Terms | Cash,Conventional,FHA,VA Loan |
| Elementary School | Coyote Hills |
| Tax Annual Amount | 3908 |
| Middle/Junior High School | Fox Ridge |
| Structure Type | Townhouse |
| AssociationName2 | Traditions |
| Standard Status | Pending |
| Occupancy Type | Owner |
| Middle/Junior School District | Cherry Creek 5 |
| Elementary School District | Cherry Creek 5 |
Interior Features
| Interior Amenities | Ceiling Fan(s),Granite Counters,Open Floorplan,Pantry,Radon Mitigation System,Walk-In Closet(s) |
|---|---|
| Basement | Sump Pump,Walk-Out Access |
| Flooring | Carpet,Laminate |
| Furnished Y/N | Furnished |
| Total Fireplaces | 1 |
| Fireplace Features | Family Room,Gas Log |
| Common Walls | 1 Common Wall |
| Basement (Y/N) | Yes |
| Window Features | Double Pane Windows |
| Above Grade Finished Area | 1738 |
| 3/4 Baths | 2 |
| Total Bedrooms | 3 |
| Below Grade Finished Area | 1162 |
| Entry Level | 1 |
| Main Level Bedrooms | 2 |
| Main Level Bathrooms | 2 |
| Total Baths | 3 |
Exterior Features
| Exterior Amenities | Balcony |
|---|---|
| Fencing | None |
| Lot Features | Landscaped,Master Planned,Sprinklers In Front,Sprinklers In Rear |
| Water Source | Public |
| Total Parking | 2 |
| Lot Size Area | 0.11 |
| Building Area Total | 2948 |
| Lot Size Acres | 0.11 |
| Road Surface Type | Paved |
| Road Frontage Type | Private Road |
| Road Responsibility | Private Maintained Road |
Amenities
- Foreclosure
- Views
- Short Sale
- New Construction
- Adult 55+
- Lease To Own
- No HOA Fees
- Furnished
- Pets
- Primary On Main
- Air Conditioning
- Seller Finance
- Green
- Fixer Upper
- Horse
- Golf
- Fireplace
- Deck
- Garage
- Basement
- Pool
Property vs Townhouse Average in 80016
Price
Taxes
Year Built
Visits
In The Neighborhood
Golf Course
Aurora
$ 555,000
- Type
- Townhouse
- Size
- 2,729 SqFt
- Rooms
- 3 Beds + 3 Baths
 HomeSmart #4433753
Views
Aurora
$ 499,995
- Type
- Townhouse
- Size
- 1,535 SqFt
- Rooms
- 2 Beds + 2 Baths
Brokers Guild Real Estate #4700587
Short Sale
Aurora
$ 399,900
- Type
- Townhouse
- Size
- 1,235 SqFt
- Rooms
- 1 Beds + 1.5 Baths
Coldwell Banker Global Luxury Denver #8847406
Golf Course
Aurora
$ 500,000
- Type
- Townhouse
- Size
- 1,493 SqFt
- Rooms
- 2 Beds + 2 Baths
Milehimodern #2479195

