
Views - Golf Course - Adult 55+
Address
23782 E Kettle Place, Aurora, CO
Price
$ 499,995
Property Attributes
- MLS#4700587
- TypeTownhouse
- Listing Status Active
- CountyARAPAHOE
- CityAurora
- NeighborhoodHeritage Eagle Bend
- Zip80016
- StyleContemporary
- Year Built2000
- Taxes$ 3458
- Price$ 499,995
- Bedrooms2
- Full Bathrooms2
- Half Bathrooms0
- Sqr Footage1535
- Lot Size0.16 Acres
Data Source:
REColorado (MTOMLS)
Property Description
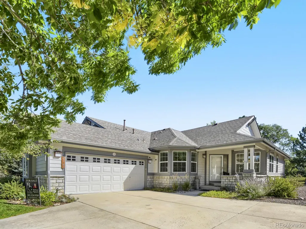
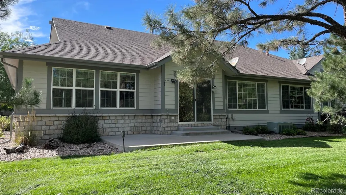
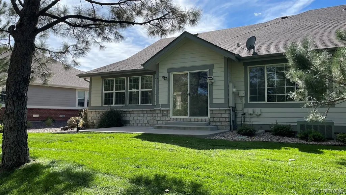
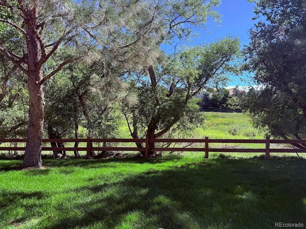
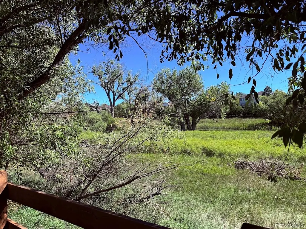
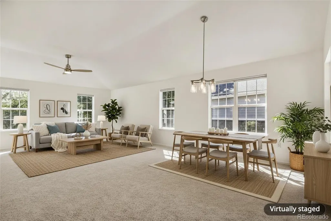
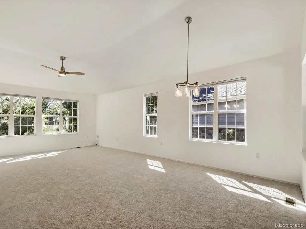
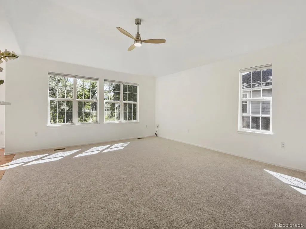
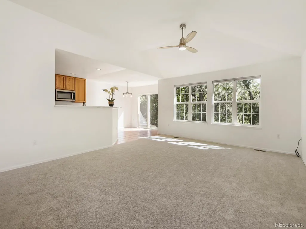
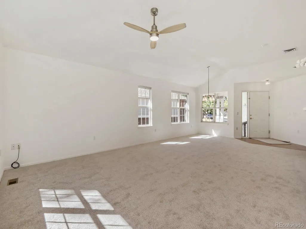
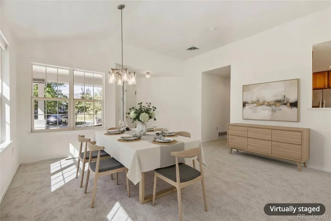
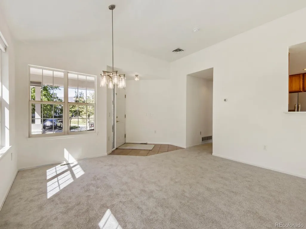
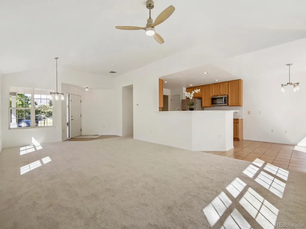
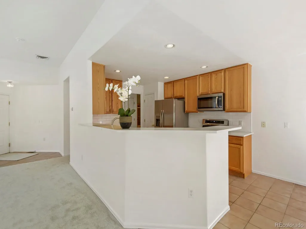
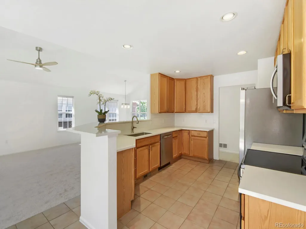
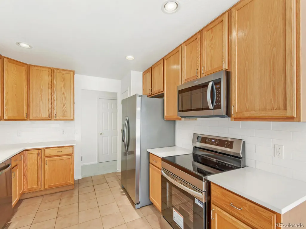
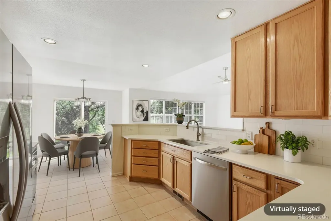
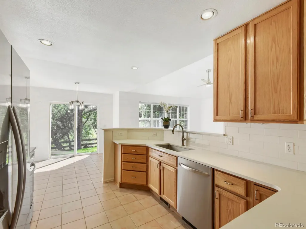
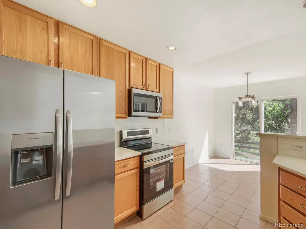
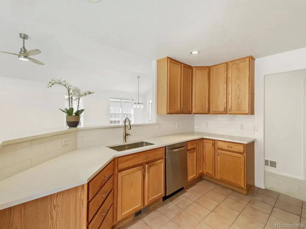
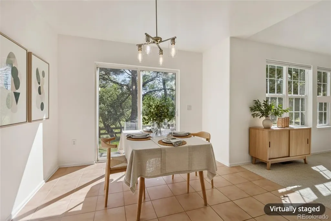
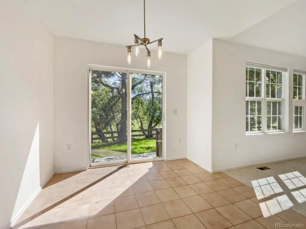
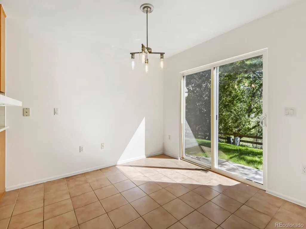
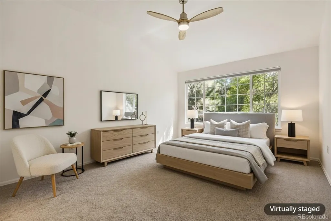
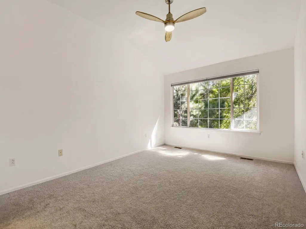
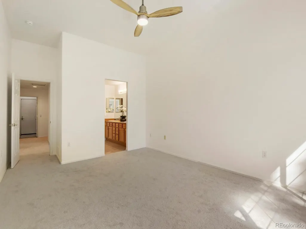
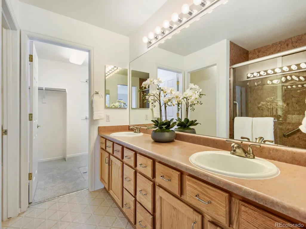
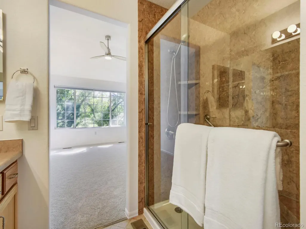
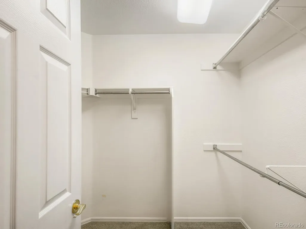
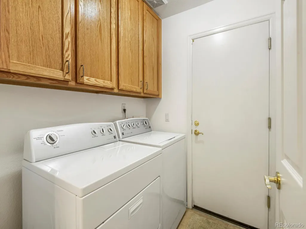
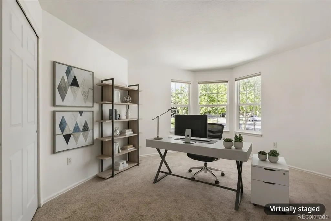
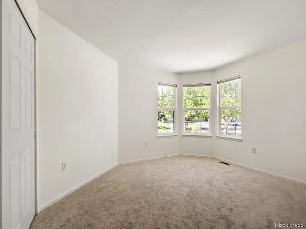
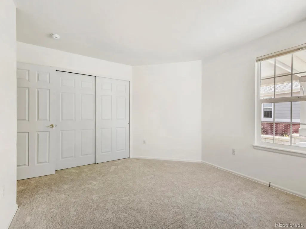
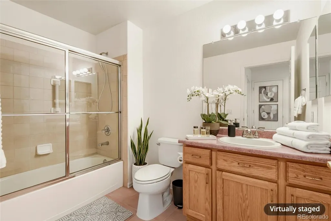
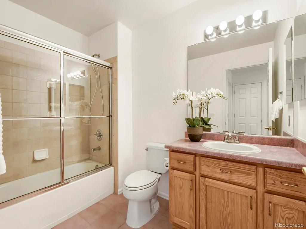
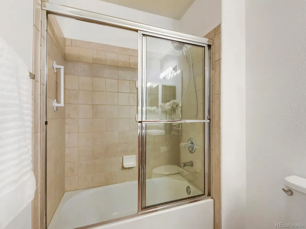
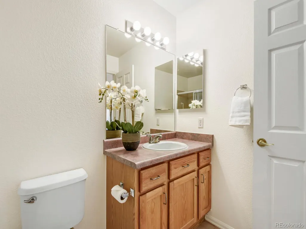
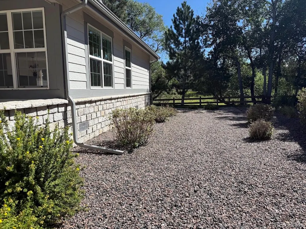
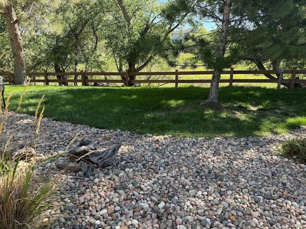
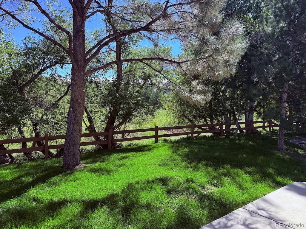
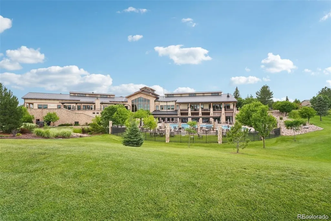
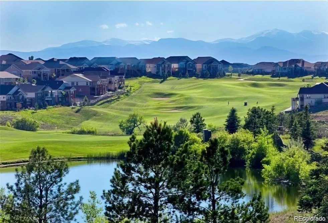
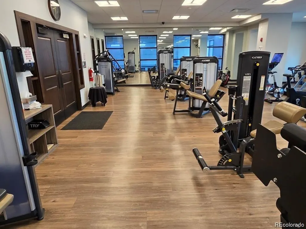
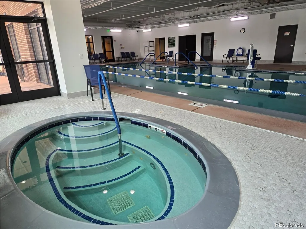
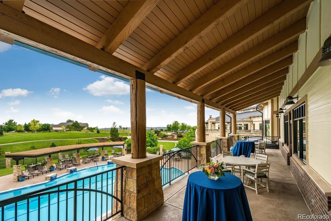
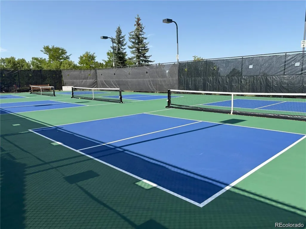
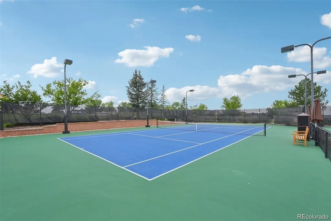
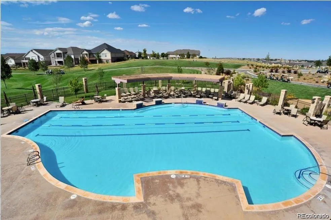
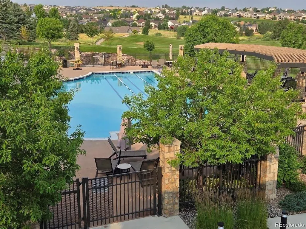
Welcome to Heritage Eagle Bend, a rare opportunity in an exclusive, vibrant 45+ gated, golf community! Perfectly positioned at the end of the cul-de-sac, this beautiful, paired home backs to a picturesque open space, offering scenic views & access to Piney Creek Trail. The west facing home offers an exceptional blend of function, comfort, & convenience. With 2 bedrooms/2 baths, 2-car garage & 1,535 sf of finished living space, this home is move-in ready. Upon entering, you'll be greeted w/vaulted ceilings, plush, new carpet & abundant natural light streaming through elegant windows w/gorgeous views. The expansive Dining & Living area seamlessly flows into the bright breakfast nook & kitchen w/NEW SS appliances, Quartz countertops & backsplash, lighting, ceiling fans & fresh paint throughout. The thoughtful one level, open floor concept offers a welcoming space for easy living. The primary suite w/vaulted ceilings & large windows provide serene views of the open space & is a true retreat w/an updated ensuite bath w/dual sinks & a generous walk-in closet. A large secondary bedroom w/a full bathroom & a laundry room w/washer & dryer are included for your convenience. New water heater (2025), high efficiency furnace (2019), circuit breakers (2014/17) for your peace of mind. The beautifully landscaped front/backyard managed by the HOA & extended patio provide a private oasis for relaxation & gathering w/family & friends. With a premium location backing up to open space, this home is a rare find in a sought-after community. The vibrant neighborhood offers an exceptional lifestyle w/resort-style amenities including premier golf, dining, indoor & outdoor pools, sauna, hot tub, tennis, pickleball & bocce courts, a fitness center, & much more. With year-round social activities & minutes to Dining & Shopping, Cherry Creek State Park, Southlands Mall, Aurora & Quincy Reservoirs and easy access to the Tech Center, E470 and DIA, this is the ONE. Welcome Home!
| Elementary School | Middle School | High School |
|---|---|---|
| Coyote Hills Elementary School | Fox Ridge Middle School | Cherokee Trail High School |
| Price History | |
|---|---|
| 9/11/2026 | Listed $499,995 |
General Features
| Sewer | Public Sewer |
|---|---|
| Heating | Forced Air,Natural Gas |
| Cooling | Central Air |
| Utilities | Cable Available,Electricity Connected,Internet Access (Wired),Natural Gas Connected,Phone Available |
| Possession | Closing/DOD,Immediate |
| Roof | Composition |
| Appliances | Cooktop,Dishwasher,Disposal,Dryer,Gas Water Heater,Microwave,Oven,Range,Refrigerator,Self Cleaning Oven |
| HOA Fee | 370 |
| Garage Spaces | 2 |
| Association Fee Includes | Maintenance Grounds,Maintenance Structure,Recycling,Road Maintenance,Snow Removal,Trash |
| Patio/Porch Features | Front Porch,Patio |
| Architectural Style | Contemporary |
| Pool Features | Indoor,Outdoor Pool |
| Security Features | Carbon Monoxide Detector(s),Security Entrance |
| Construction Materials | Stone,Wood Siding |
| Exclusions | Staging items |
| Pets Allowed | Cats OK,Dogs OK |
| Year Built | 2000 |
| Electric | 110V |
| View | Meadow |
| Levels | One |
| Property Subtype | Townhouse |
| Tax Year | 2025 |
| Ownership | Individual |
| Building Name | Heritage Eagle Bend |
| Assoc Fee Paid Per | Monthly |
| County | Arapahoe |
| Property Type | Residential |
| Association Amenities | Business Center,Clubhouse,Fitness Center,Gated,Golf Course,Parking,Pool,Sauna,Spa/Hot Tub,Tennis Court(s),Trail(s) |
| HOA | Yes |
| Attached Garage | Yes |
| Energy Efficient | HVAC |
| Subdivision Name | Heritage Eagle Bend |
| Facing Direction | West |
| Full Baths | 1 |
| Status | Active |
| Directions | Please use GPS |
| High School | Cherokee Trail |
| City | Aurora |
| Association Name | Heritage Eagle Bend Master Association |
| Entry Location | Ground |
| Senior Community Y/N | Yes |
| High School District | Cherry Creek 5 |
| Number Of Units Total | 2 |
| Lot Size Units | Square Feet |
| Lot Size Square Feet | 7187 |
| Listing Terms | Cash,Conventional,FHA,VA Loan |
| Elementary School | Coyote Hills |
| Tax Annual Amount | 3458 |
| Middle/Junior High School | Fox Ridge |
| Property Condition | Updated/Remodeled |
| Virtual Tour | https://www.zillow.com/view-imx/c38eb7da-850d-45dd-98e0-6338e59d5e02?setAttribution=mls&wl=true&initialViewType=pano |
| Structure Type | Townhouse |
| AssociationName2 | Traditions Eagle Bend Sub-Association |
| Standard Status | Active |
| Middle/Junior School District | Cherry Creek 5 |
| Elementary School District | Cherry Creek 5 |
Interior Features
| Interior Amenities | Breakfast Bar,Ceiling Fan(s),Eat-in Kitchen,Five Piece Bath,High Ceilings,High Speed Internet,No Stairs,Open Floorplan,Primary Suite,Quartz Counters,Smoke Free,Vaulted Ceiling(s),Walk-In Closet(s) |
|---|---|
| Flooring | Carpet,Tile,Vinyl |
| Furnished Y/N | Unfurnished |
| Common Walls | End Unit,1 Common Wall |
| Basement (Y/N) | No |
| Window Features | Double Pane Windows,Window Coverings |
| Above Grade Finished Area | 1535 |
| 3/4 Baths | 1 |
| Laundry Features | In Unit |
| Total Bedrooms | 2 |
| Entry Level | 1 |
| Main Level Bedrooms | 2 |
| Main Level Bathrooms | 2 |
| Total Baths | 2 |
Exterior Features
| Exterior Amenities | Garden,Rain Gutters,Spa/Hot Tub,Tennis Court(s) |
|---|---|
| Fencing | Partial |
| Parking Features | Concrete,Dry Walled,Insulated Garage,Lighted,Oversized Door |
| Lot Features | Corner Lot,Cul-De-Sac,Greenbelt,Landscaped,Master Planned,Meadow,Near Public Transit,Open Space,Sprinklers In Front,Sprinklers In Rear |
| Water Source | Public |
| Total Parking | 2 |
| Lot Size Area | 7187 |
| Foundation Details | Structural |
| Building Area Total | 1535 |
| Lot Size Acres | 0.16 |
| Road Surface Type | Paved |
| Road Frontage Type | Year Round |
| Road Responsibility | Private Maintained Road |
Amenities
- Foreclosure
- Views
- Short Sale
- New Construction
- Adult 55+
- Lease To Own
- No HOA Fees
- Furnished
- Pets
- Primary On Main
- Air Conditioning
- Seller Finance
- Green
- Fixer Upper
- Horse
- Golf
- Fireplace
- Deck
- Garage
- Basement
- Pool
Property vs Townhouse Average in 80016
Price
Taxes
Year Built
Visits
In The Neighborhood
Golf Course
Aurora
$ 555,000
- Type
- Townhouse
- Size
- 2,729 SqFt
- Rooms
- 3 Beds + 3 Baths
 HomeSmart #4433753
Short Sale
Aurora
$ 399,900
- Type
- Townhouse
- Size
- 1,235 SqFt
- Rooms
- 1 Beds + 1.5 Baths
Coldwell Banker Global Luxury Denver #8847406
Golf Course
Aurora
$ 500,000
- Type
- Townhouse
- Size
- 1,493 SqFt
- Rooms
- 2 Beds + 2 Baths
Milehimodern #2479195

