
Price Reduction - Views - Golf Course



Address
14926 E Crestridge Place, Aurora, CO
Price
$ 585,000
Property Attributes
- MLS#1969723
- TypeTownhouse
- Listing Status Pending
- CountyARAPAHOE
- CityAurora
- NeighborhoodPioneer Hills
- Zip80015
- StyleContemporary
- Year Built2017
- Taxes$ 4607
- Price$ 585,000
- Bedrooms4
- Full Bathrooms3
- Half Bathrooms0
- Sqr Footage2984
- Lot Size0.1 Acres
Data Source:
REColorado (MTOMLS)
Property Description
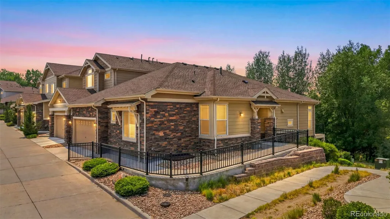
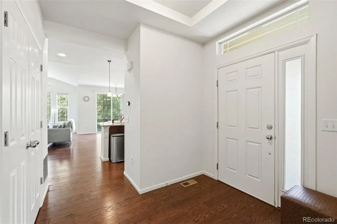
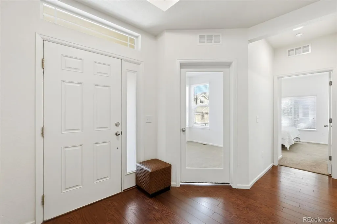
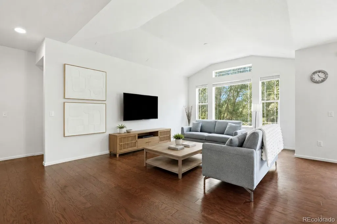
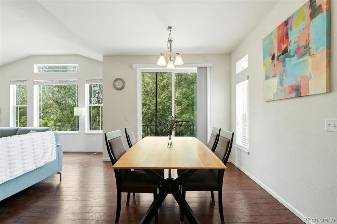
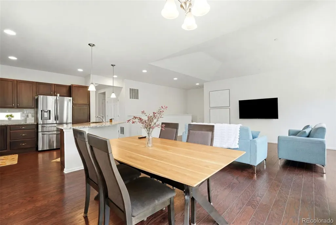
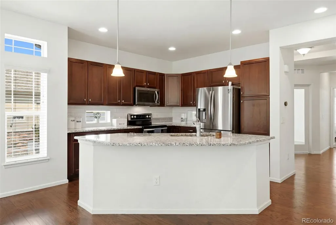
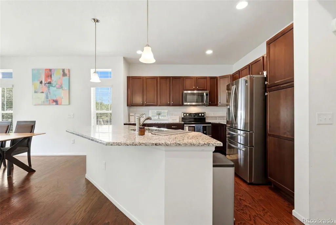
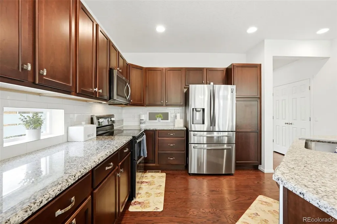
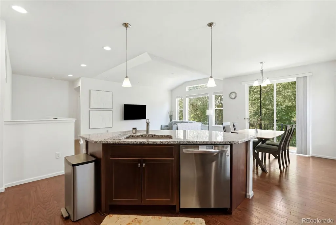
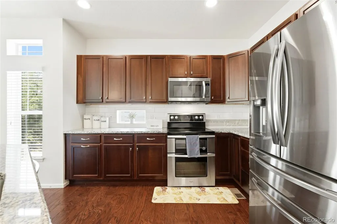
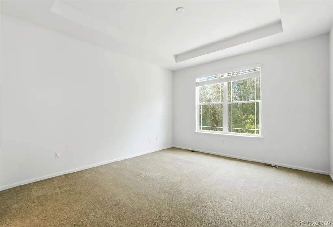
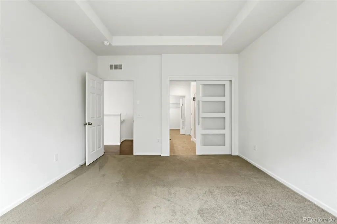
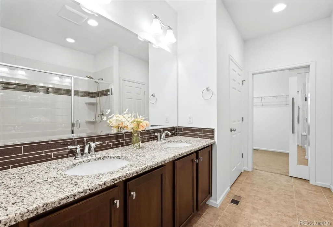
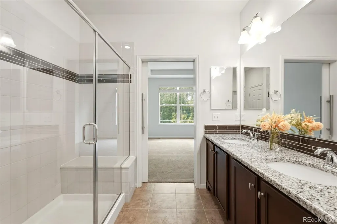
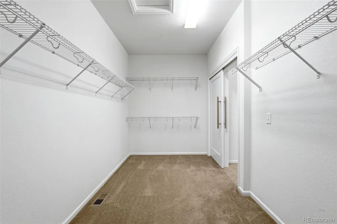
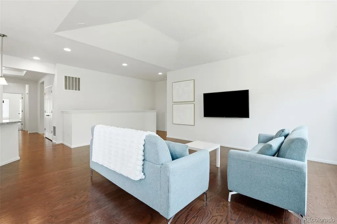
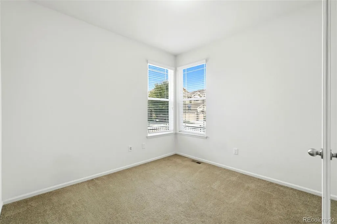
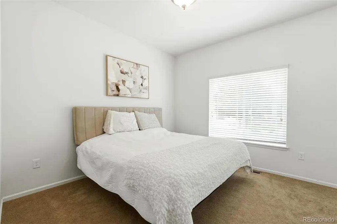
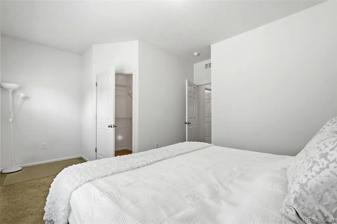
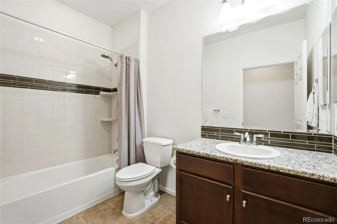
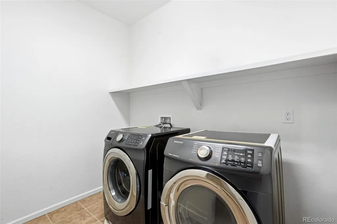
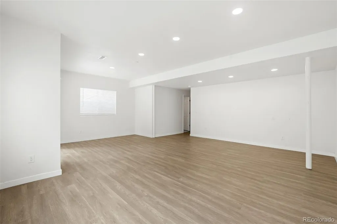
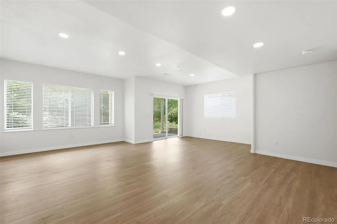
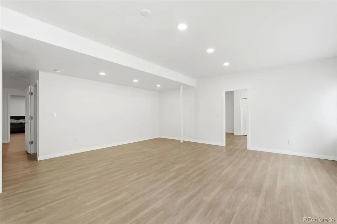
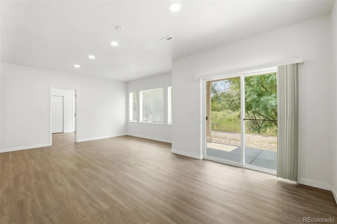
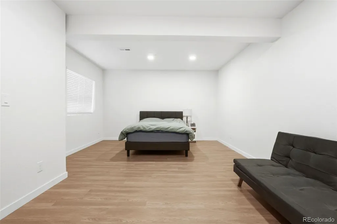
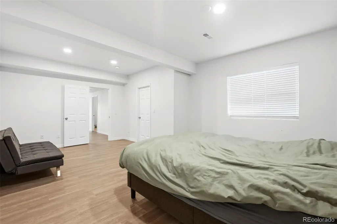
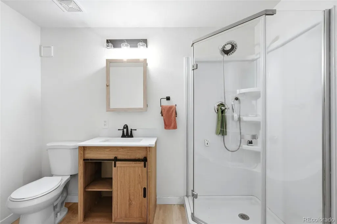
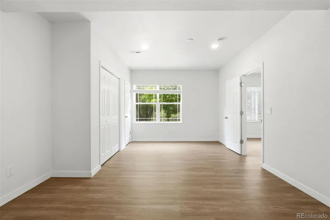
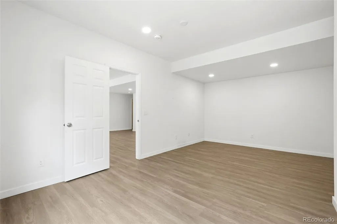
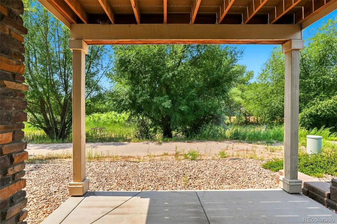
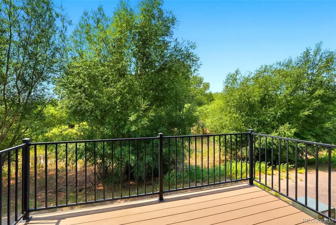
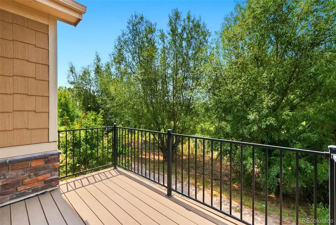
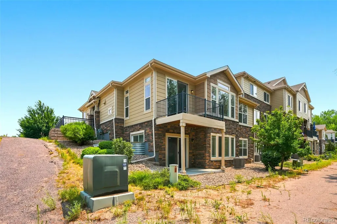
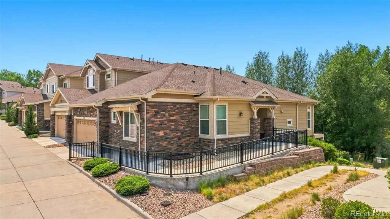
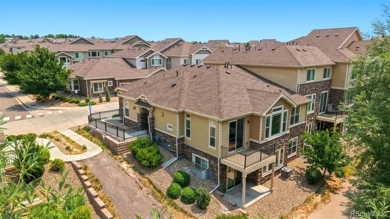
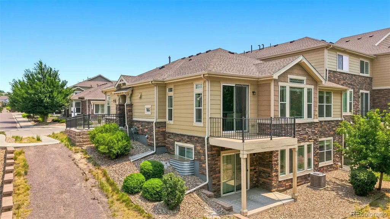
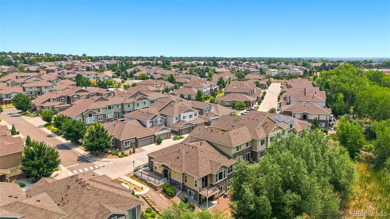
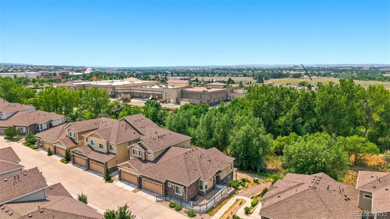
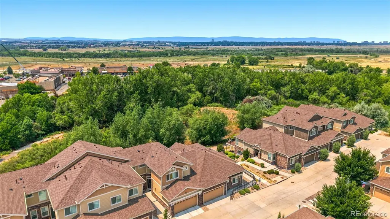
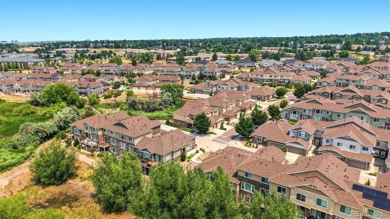
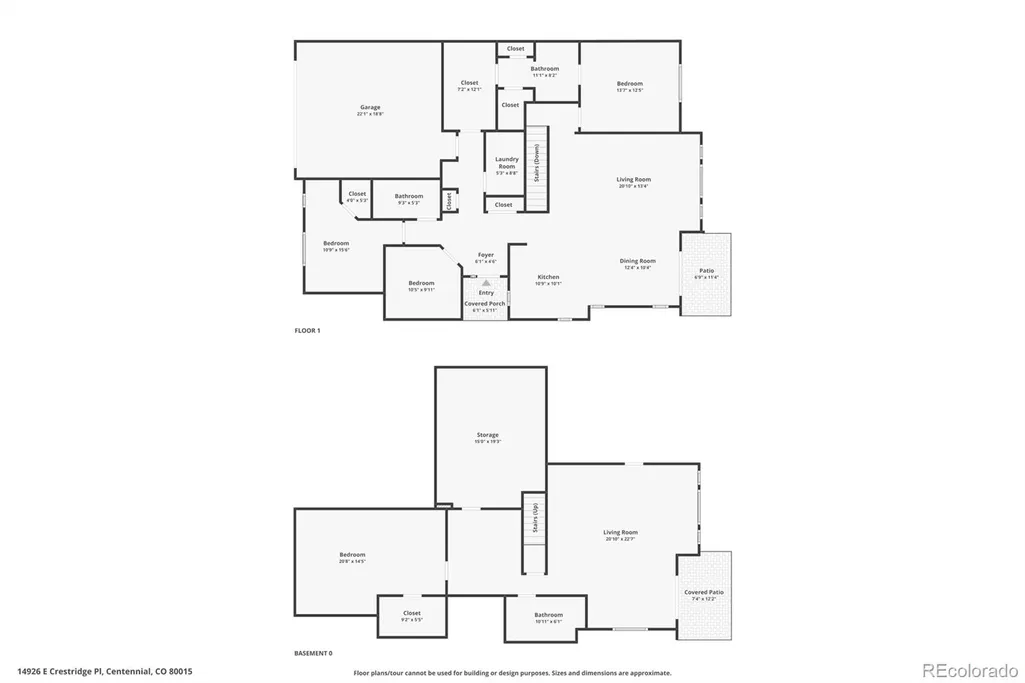
Price improved! Rare end-unit ranch in the highly desirable Pioneer Hills community! This beautifully maintained corner unit backs to open space, offering exceptional privacy, peaceful views, and stunning sunsets from the spacious balcony. The open-concept floor plan is filled with natural light and features premium luxury vinyl flooring throughout the main level. The kitchen offers stainless steel appliances, ample cabinetry, and a functional layout that opens to the living and dining areas, perfect for everyday living and entertaining. The main floor includes a dedicated study, convenient laundry area, and a spacious primary suite with vaulted ceilings, a five-piece bath, and a walk-in closet. The finished walkout basement expands the living space with a total of 4 bedrooms and 3 bathrooms, providing flexibility for guests, a home gym, recreation room, or additional living area. Additional highlights include an attached 2-car garage and access to outstanding HOA amenities, including a community pool, trash service, and snow removal. The location is hard to beat, just minutes from Cherry Creek State Park, I-225, Nine Mile Station, Denver Tech Center, award-winning Cherry Creek Schools, shopping, dining, golf courses, dog parks, coffee shops, and more. This is a rare opportunity to own one of Pioneer Hills' most desirable ranch floor plans in an unbeatable location.
| Elementary School | Middle School | High School |
|---|---|---|
| Sagebrush Elementary School | Laredo Middle School | Smoky Hill High School |
| Price History | |
|---|---|
| 7/10/2026 | Listed $595,000 |
| 9/5/2026 | 2$585,000 |
General Features
| Sewer | Public Sewer |
|---|---|
| Heating | Forced Air |
| Cooling | Central Air |
| Possession | Closing/DOD |
| Roof | Composition |
| Zoning | pud |
| HOA Fee | 490 |
| Garage Spaces | 2 |
| Association Fee Includes | Insurance,Maintenance Grounds,Maintenance Structure,Recycling,Snow Removal,Trash |
| Patio/Porch Features | Deck |
| Architectural Style | Contemporary |
| Construction Materials | Frame,Rock,Wood Siding |
| Exclusions | none |
| Pets Allowed | Cats OK,Dogs OK |
| Year Built | 2017 |
| Levels | One |
| Property Subtype | Townhouse |
| Tax Year | 2025 |
| Ownership | Individual |
| Building Name | Pioneer Hills |
| Assoc Fee Paid Per | Monthly |
| County | Arapahoe |
| Property Type | Residential |
| Association Amenities | Clubhouse,Playground,Pool,Trail(s) |
| HOA | Yes |
| Attached Garage | Yes |
| Contingency | None Known |
| Subdivision Name | Pioneer Hills |
| Full Baths | 3 |
| Status | Pending |
| Directions | From I-225,take the Parker Road exit and head south. Turn left onto E. Orchard Road,then right onto S. Lima Street. Turn left into the Pioneer Hills community and continue to the property. |
| High School | Smoky Hill |
| City | Aurora |
| Association Name | Pioneer Hills Townhomes |
| Senior Community Y/N | No |
| High School District | Cherry Creek 5 |
| Lot Size Units | Square Feet |
| Lot Size Square Feet | 4156 |
| Listing Terms | Cash,Conventional,FHA,VA Loan |
| Elementary School | Sagebrush |
| Tax Annual Amount | 4607 |
| Middle/Junior High School | Laredo |
| Virtual Tour | https://www.zillow.com/view-imx/52e2274d-2b29-4918-bf8f-2be846fb5271?setAttribution=mls&wl=true&initialViewType=pano |
| Structure Type | Townhouse |
| Builder Name | CalAtlantic Homes |
| Standard Status | Active Under Contract |
| Occupancy Type | Owner |
| Middle/Junior School District | Cherry Creek 5 |
| Elementary School District | Cherry Creek 5 |
Interior Features
| Basement | Finished,Full |
|---|---|
| Common Walls | End Unit |
| Basement (Y/N) | Yes |
| Above Grade Finished Area | 1694 |
| Total Bedrooms | 4 |
| Below Grade Finished Area | 1290 |
| Main Level Bedrooms | 2 |
| Main Level Bathrooms | 2 |
| Total Baths | 3 |
Exterior Features
| Lot Features | Open Space |
|---|---|
| Total Parking | 2 |
| Lot Size Area | 4156 |
| Foundation Details | Concrete Perimeter,Slab |
| Building Area Total | 2984 |
| Lot Size Acres | 0.1 |
Amenities
- Foreclosure
- Views
- Short Sale
- New Construction
- Adult 55+
- Lease To Own
- No HOA Fees
- Furnished
- Pets
- Primary On Main
- Air Conditioning
- Seller Finance
- Green
- Fixer Upper
- Horse
- Golf
- Fireplace
- Deck
- Garage
- Basement
- Pool
Property vs Townhouse Average in 80015
Price
Taxes
Year Built
Visits
In The Neighborhood
Reduced
Aurora
$ 558,900
- Type
- Townhouse
- Size
- 2,284 SqFt
- Rooms
- 3 Beds + 3.5 Baths
 BTT Real Estate #2378917
Primary On Main
Centennial
$ 559,000
- Type
- Townhouse
- Size
- 3,763 SqFt
- Rooms
- 4 Beds + 3 Baths
RE/MAX Leaders #9623317

