
Primary on Main
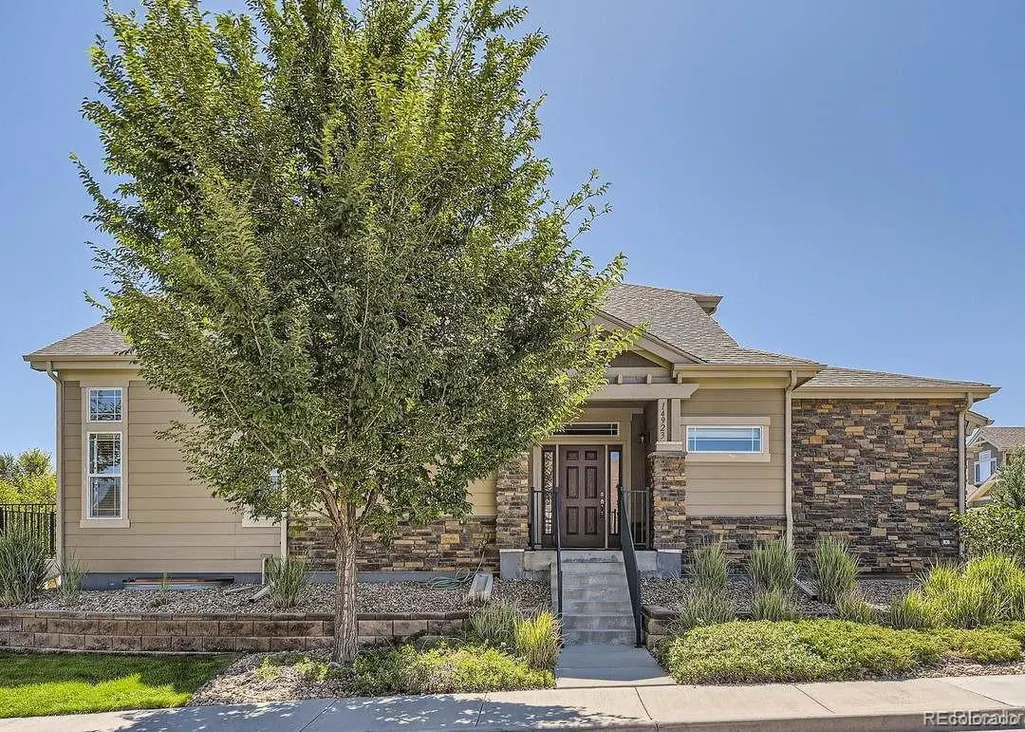
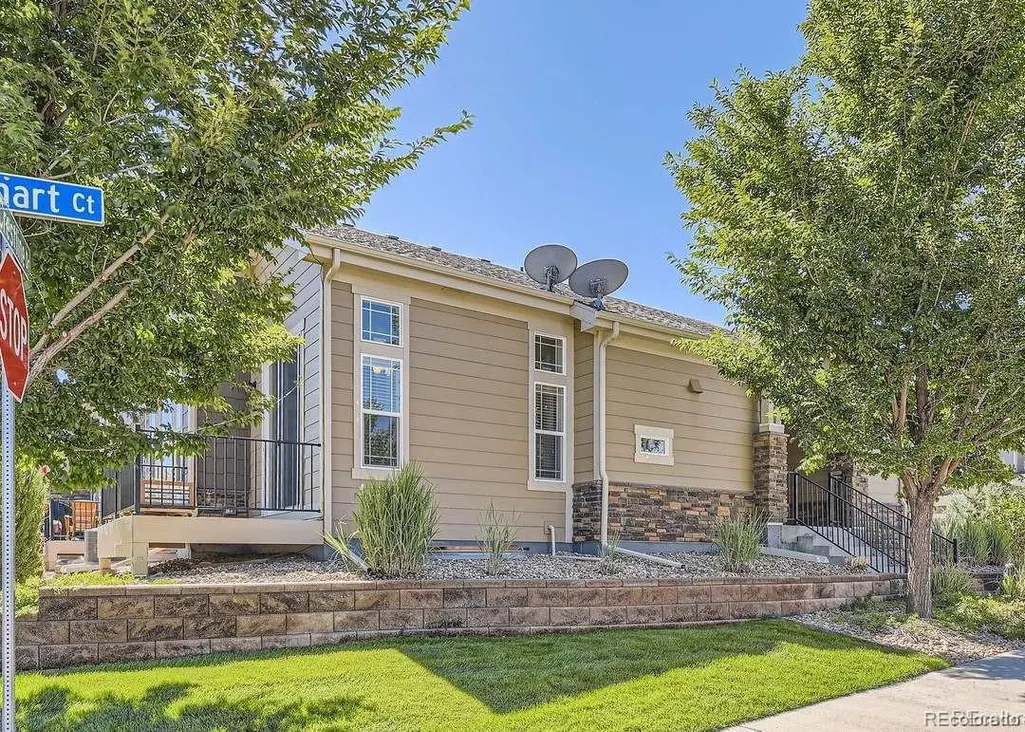
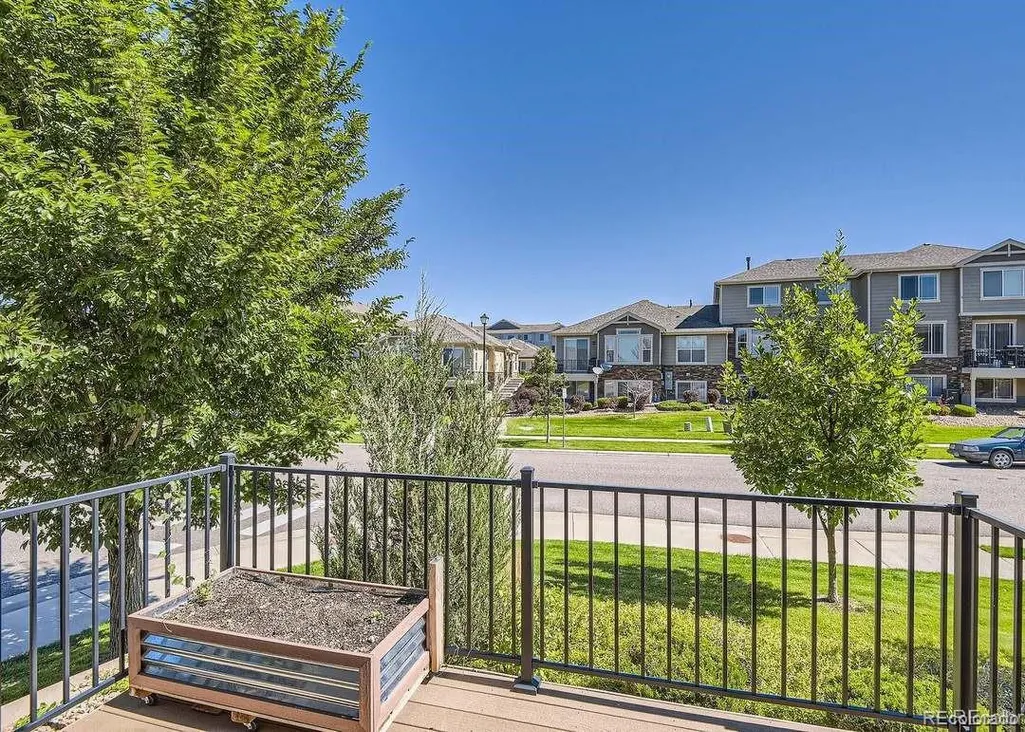
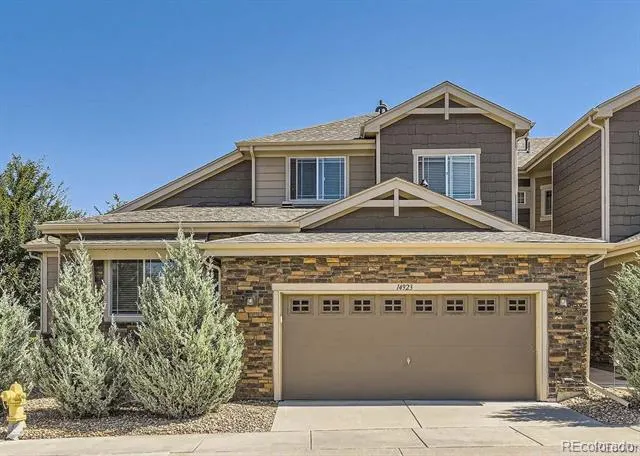
Address
14923 E Crestridge Drive, Centennial, CO
Price
$ 559,000
Property Attributes
- MLS#9623317
- TypeTownhouse
- Listing Status Active
- CountyARAPAHOE
- CityCentennial
- NeighborhoodPioneer Hills
- Zip80015
- StyleTownhouse
- Year Built2016
- Taxes$ 4544
- Price$ 559,000
- Bedrooms4
- Full Bathrooms3
- Half Bathrooms0
- Sqr Footage3763
Data Source:
REColorado (MTOMLS)
Property Description
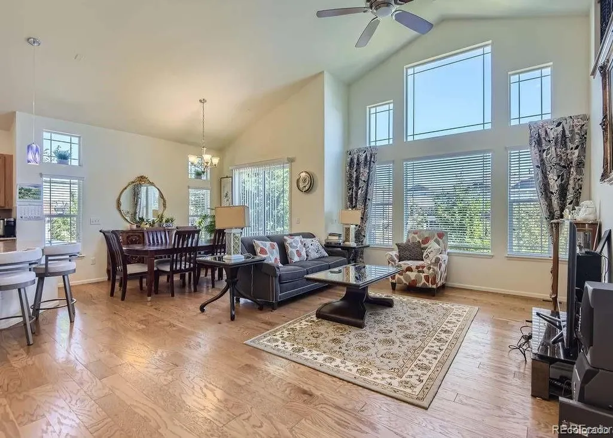
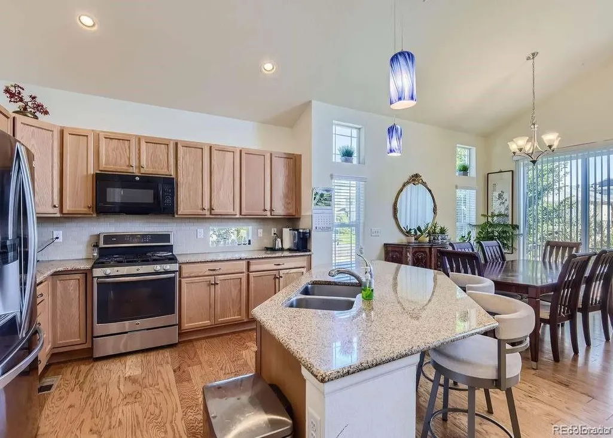
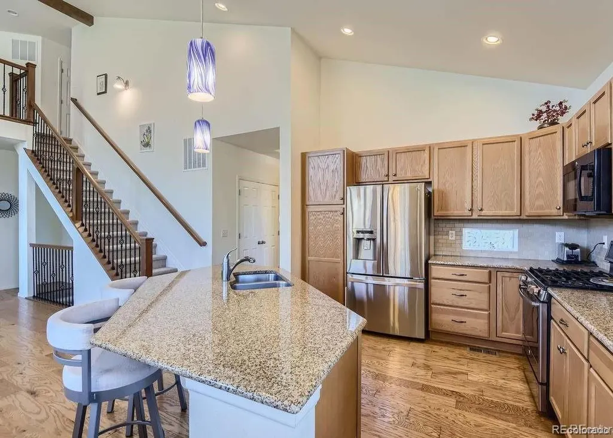
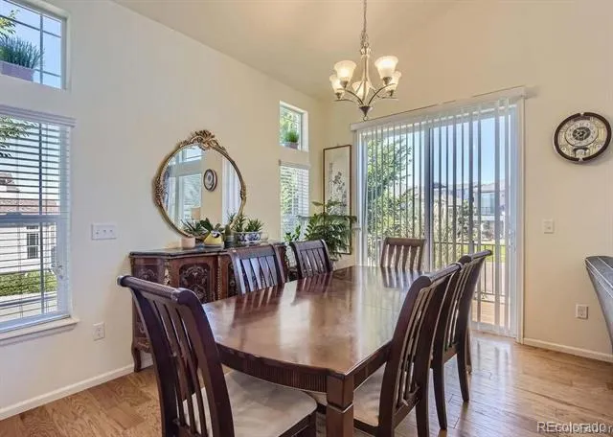
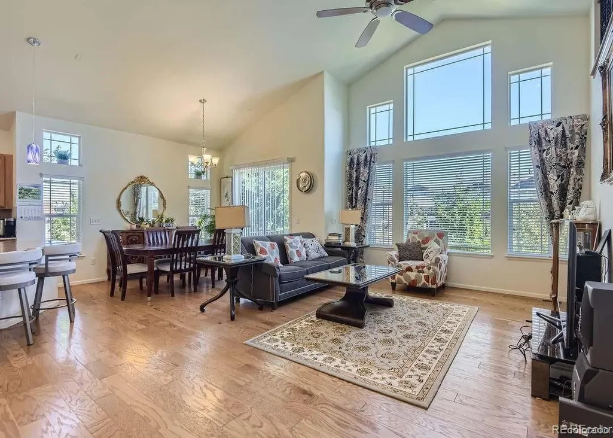
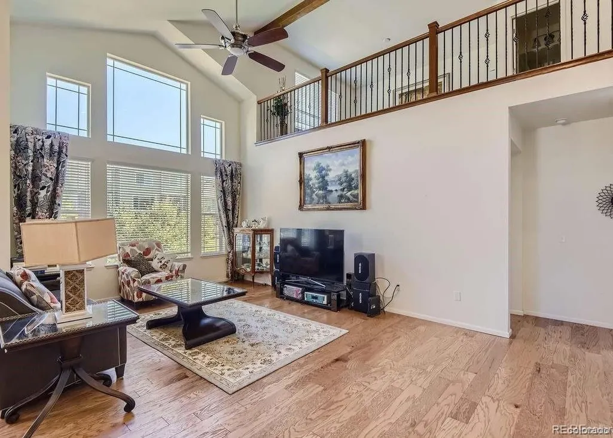
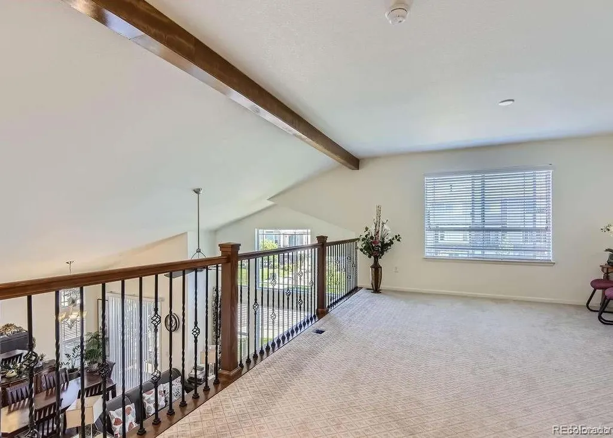
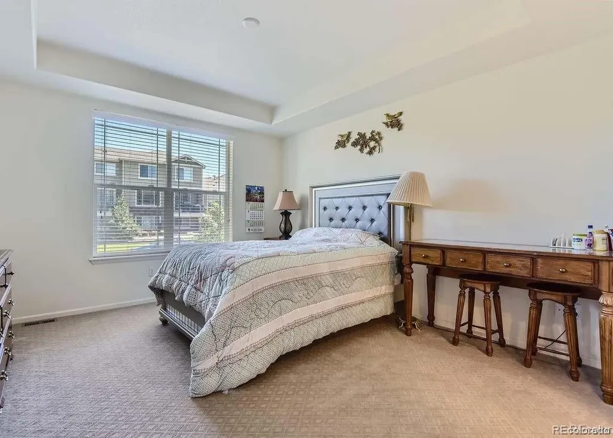
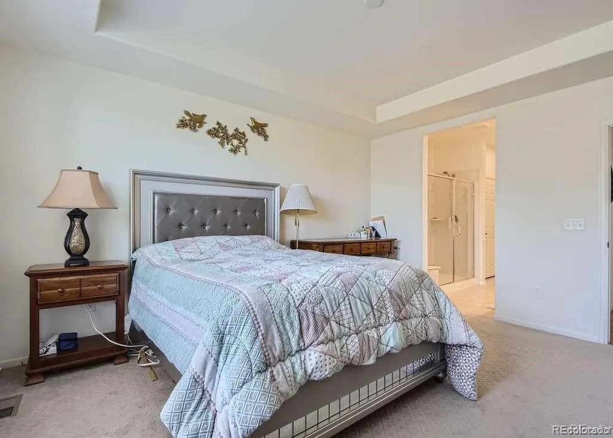
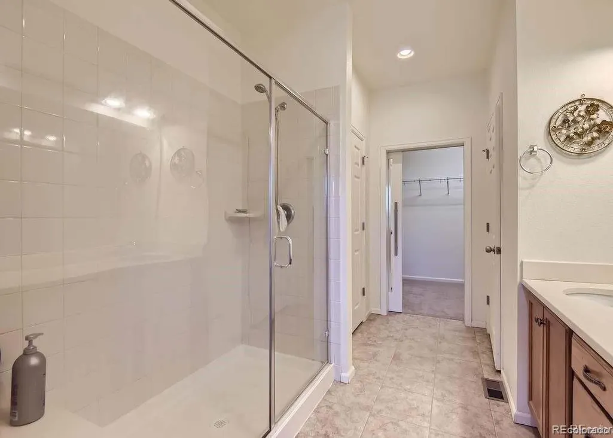
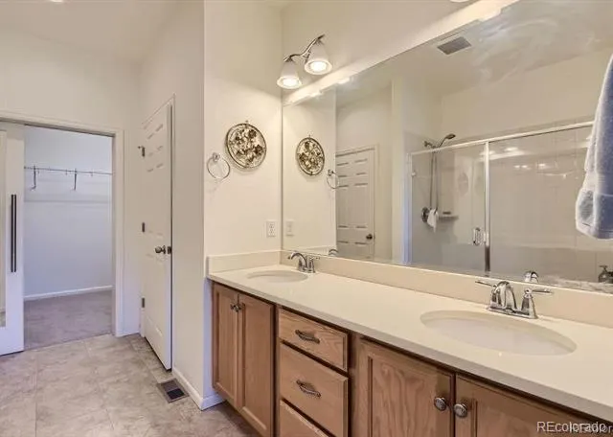
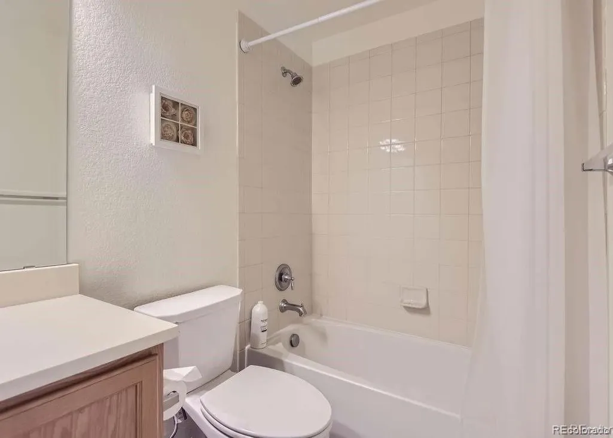
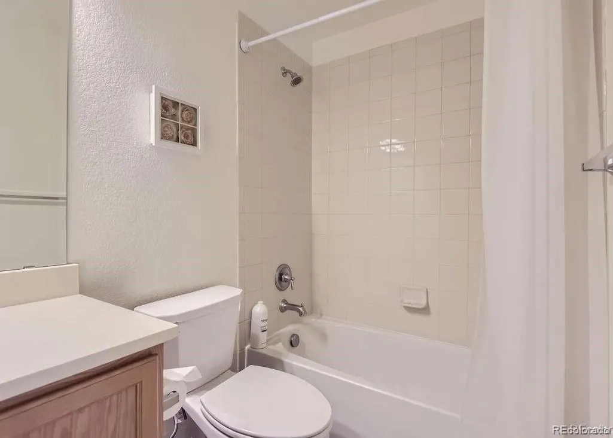
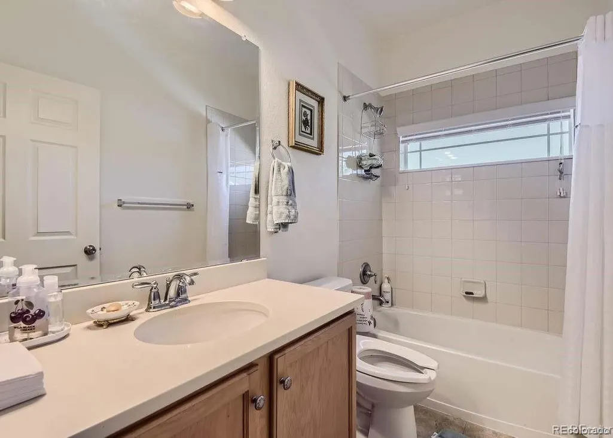
Welcome to this beautiful Central home in the desirable Cherry Creek School District! This inviting property offers comfortable living spaces, a functional layout, and a great opportunity to make it your own. Enjoy a convenient location close to shopping, dinning, parks, schools, and major roads. This main floor master. bedroom and spacious bathroom. Granite kitchen counters, Kitchen island with a nice hardwood floors, very large open family room with a high ceilings. very well maintained property,
| Elementary School | Middle School | High School |
|---|---|---|
| Sagebrush Elementary School | Laredo Middle School | Smoky Hill High School |
| Price History | |
|---|---|
| 8/17/2026 | Listed $559,000 |
General Features
| Sewer | Public Sewer |
|---|---|
| Heating | Forced Air |
| Cooling | Central Air |
| Roof | Composition |
| HOA Fee | 490 |
| Garage Spaces | 2 |
| Construction Materials | Frame |
| Exclusions | None |
| Pets Allowed | Yes |
| Year Built | 2016 |
| Levels | Two |
| Property Subtype | Townhouse |
| Tax Year | 2025 |
| Ownership | Individual |
| Assoc Fee Paid Per | Monthly |
| County | Arapahoe |
| Property Type | Residential |
| HOA | Yes |
| Attached Garage | Yes |
| Subdivision Name | Pioneer Hills |
| Full Baths | 2 |
| Status | Active |
| High School | Smoky Hill |
| City | Centennial |
| Association Name | Pioneer Hills |
| Senior Community Y/N | No |
| High School District | Cherry Creek 5 |
| Listing Terms | Cash,Conventional,FHA,VA Loan |
| Elementary School | Sagebrush |
| Tax Annual Amount | 4544 |
| Middle/Junior High School | Laredo |
| Structure Type | Townhouse |
| AssociationName2 | Pioneer Hills |
| Standard Status | Active |
| Middle/Junior School District | Cherry Creek 5 |
| Elementary School District | Cherry Creek 5 |
Interior Features
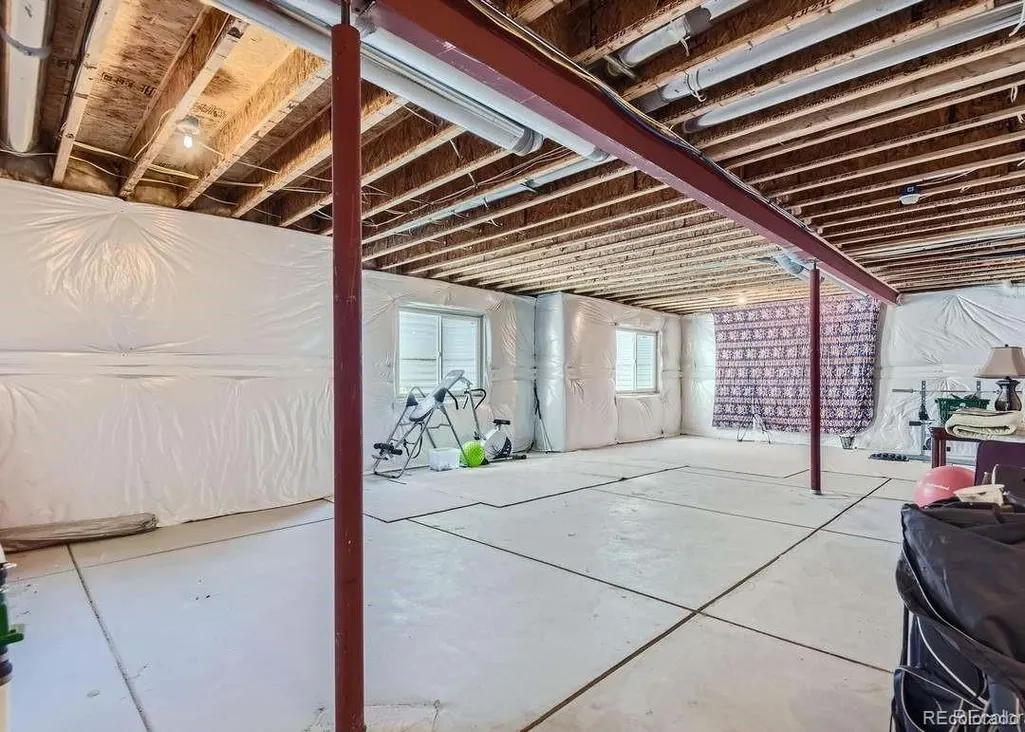
| Basement | Cellar,Sump Pump,Unfinished |
|---|---|
| Common Walls | End Unit |
| Basement (Y/N) | Yes |
| Above Grade Finished Area | 2218 |
| 3/4 Baths | 1 |
| Total Bedrooms | 4 |
| Main Level Bedrooms | 2 |
| Main Level Bathrooms | 2 |
| Total Baths | 3 |
Exterior Features
| Total Parking | 2 |
|---|---|
| Building Area Total | 3763 |
Amenities
- Foreclosure
- Views
- Short Sale
- New Construction
- Adult 55+
- Lease To Own
- No HOA Fees
- Furnished
- Pets
- Primary On Main
- Air Conditioning
- Seller Finance
- Green
- Fixer Upper
- Horse
- Golf
- Fireplace
- Deck
- Garage
- Basement
- Pool
Property vs Townhouse Average in 80015
Price
Taxes
Year Built
Visits


