
New Construction
Address
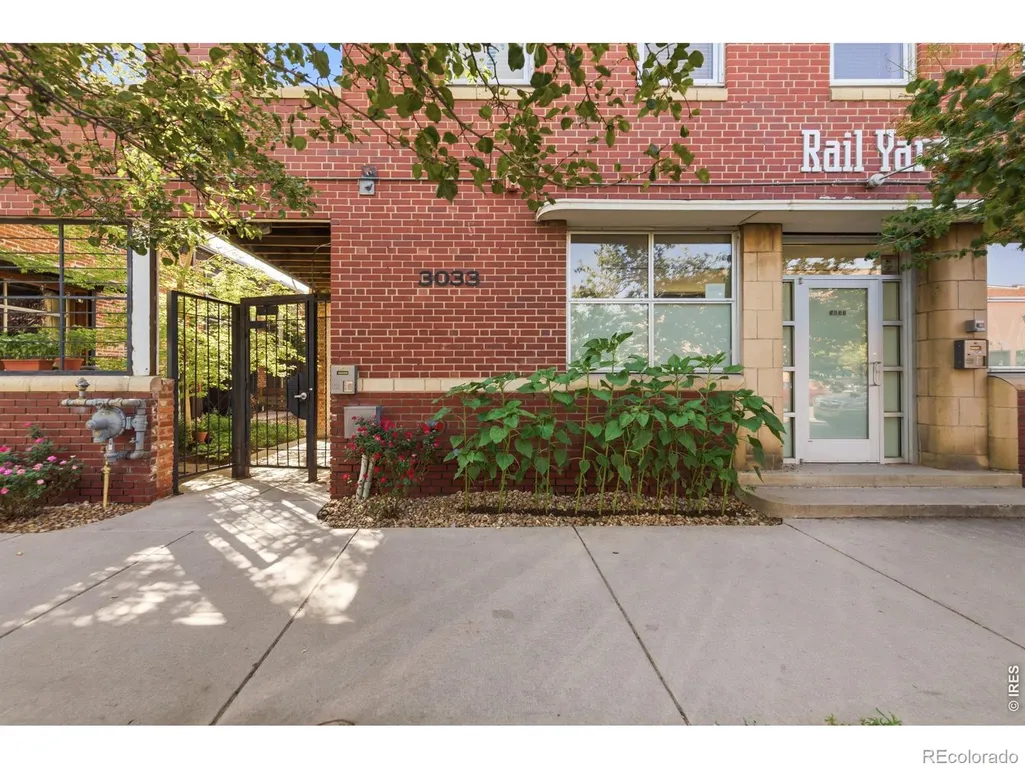
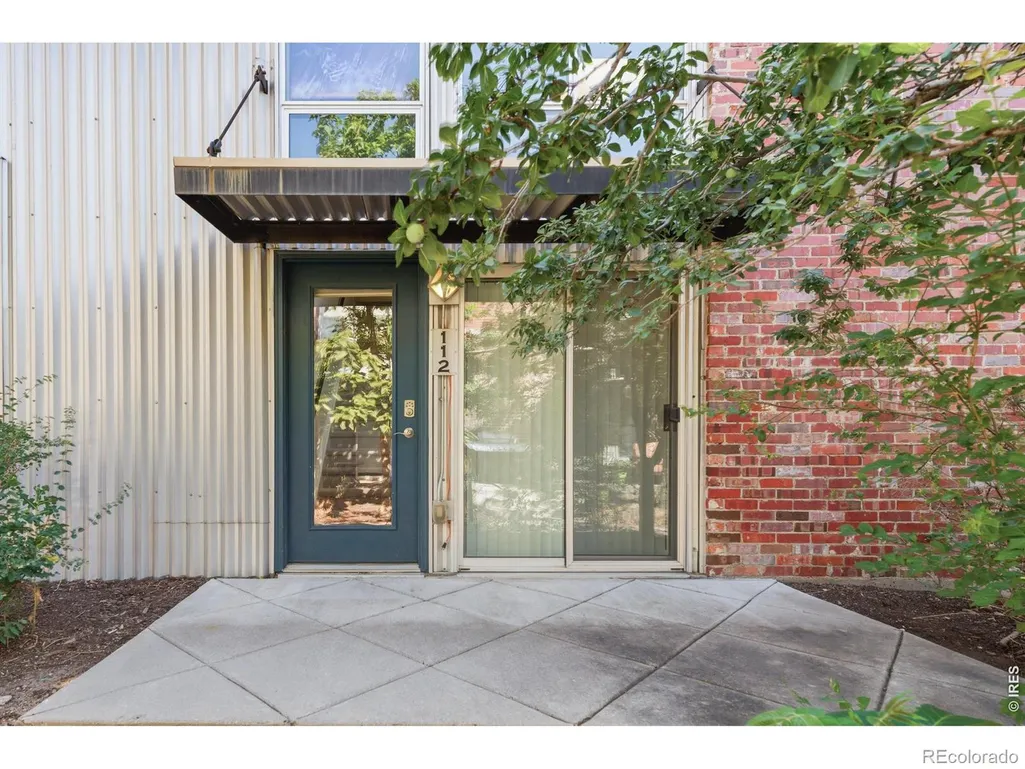
3033 Blake Street # 112, Denver, CO
Price
$ 529,500
Property Attributes
- MLS#IR1068738
- TypeCondos
- Listing Status Active
- CountyDENVER
- CityDenver
- NeighborhoodCase & Eberts Add
- Zip80205
- StyleTownhouse
- Year Built1910
- Taxes$ 2912
- Price$ 529,500
- Bedrooms2
- Full Bathrooms2
- Half Bathrooms0
- Sqr Footage1083
Data Source:
REColorado (MTOMLS)
Property Description
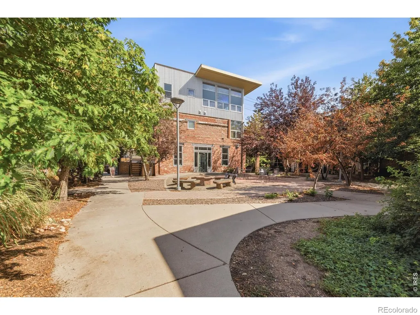
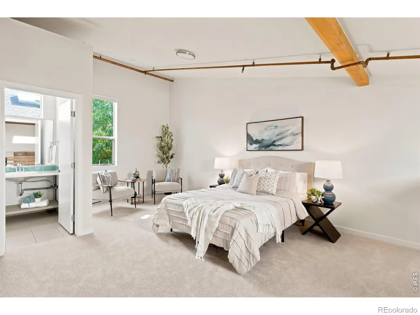
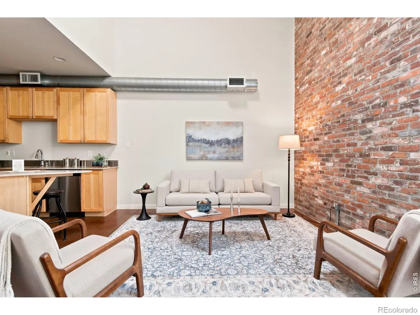
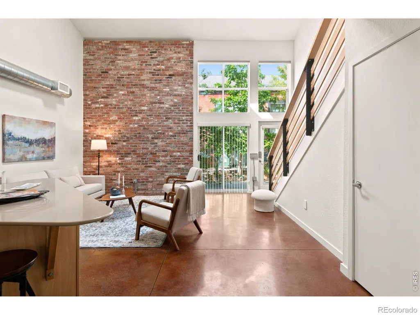
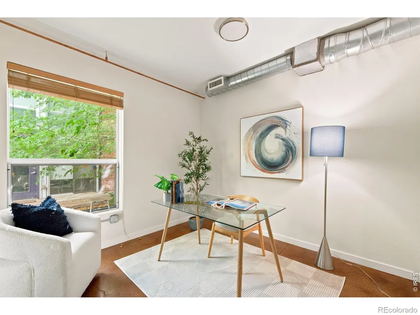
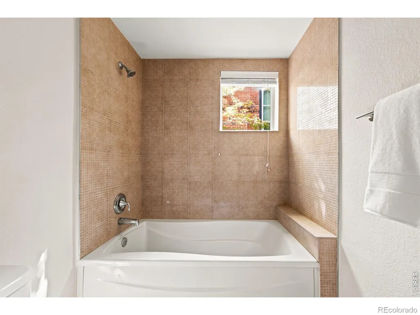
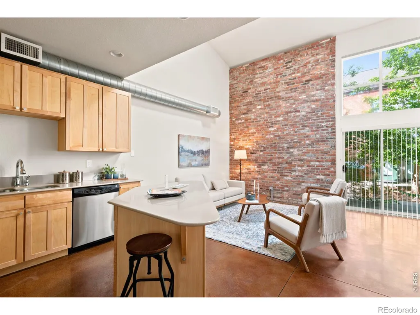
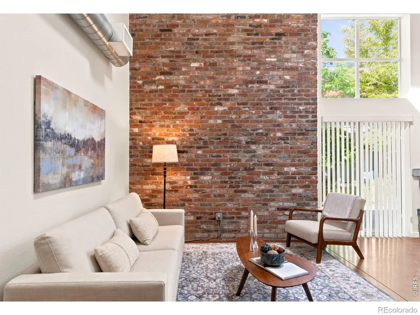
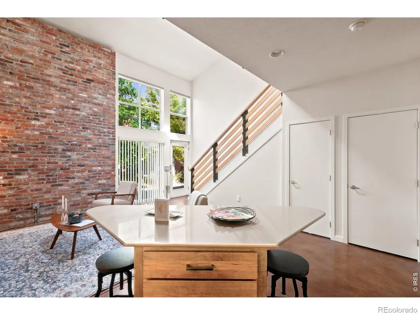
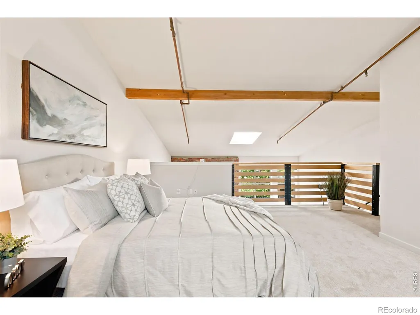
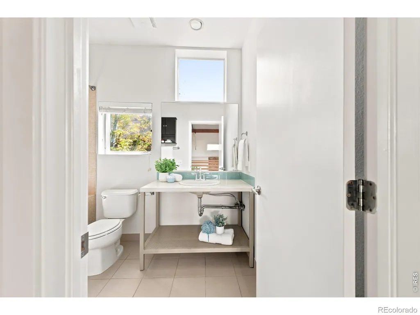
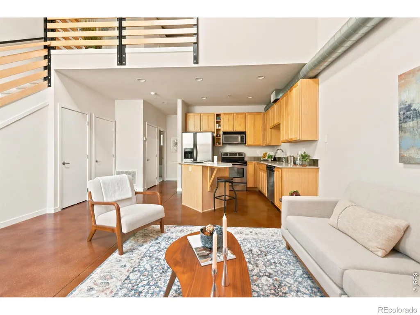
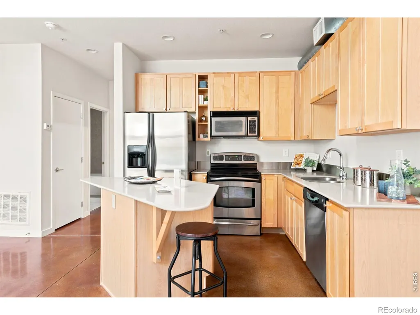
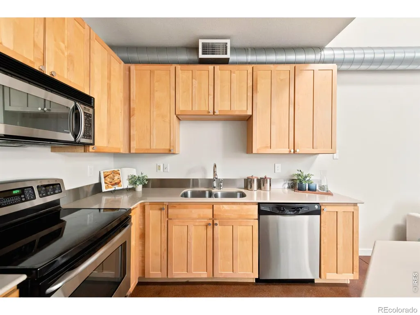
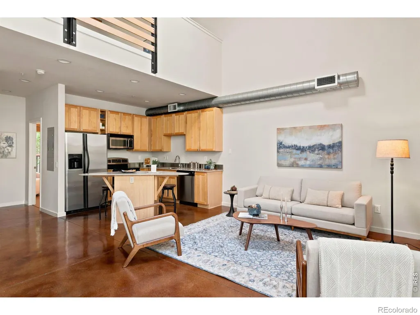
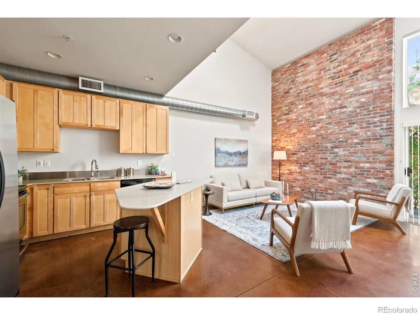
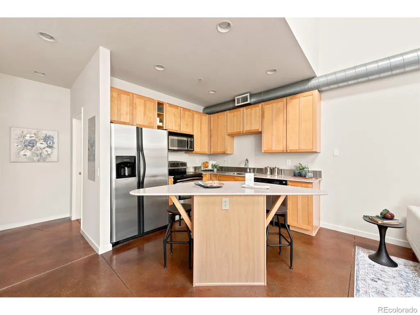
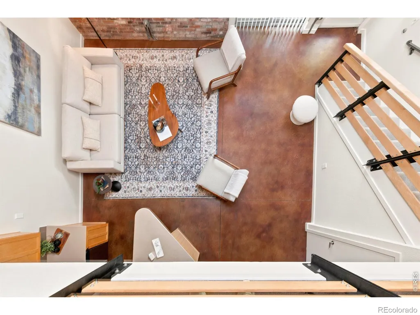
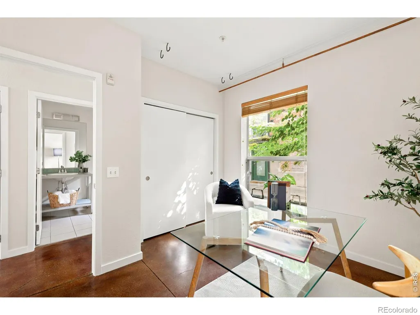
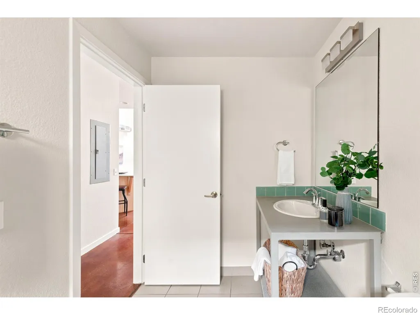
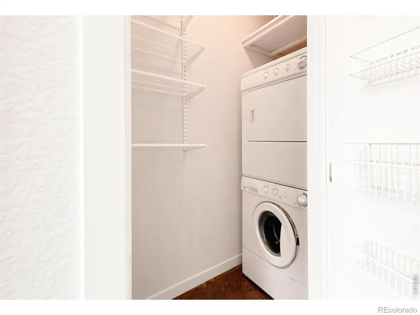
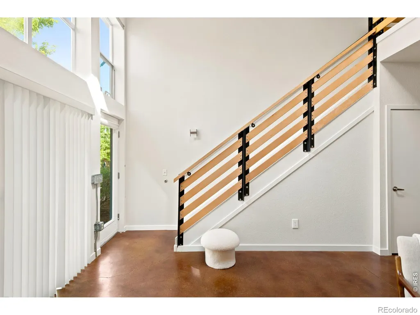
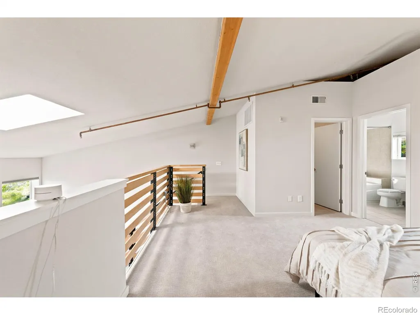
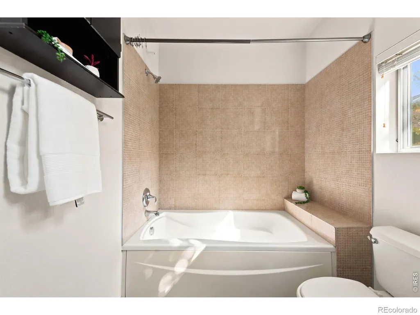
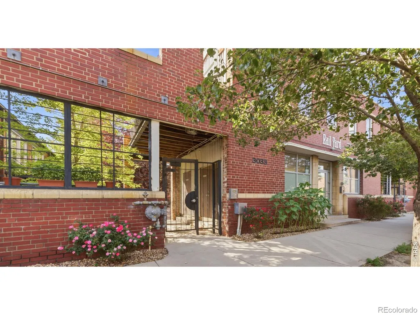
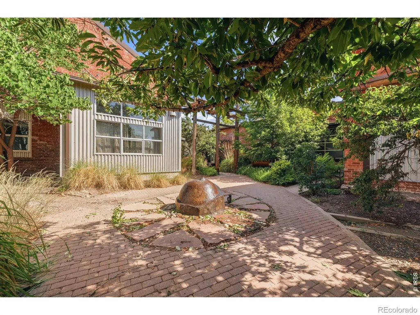
Authentic RiNo loft living with the character you simply can't recreate in new construction. Set within the historic Rail Yard Lofts, this two-level end unit pairs soaring vaulted ceilings, exposed brick and oversized windows with a surprisingly livable floor plan. The main level features an open kitchen and living area, bedroom, full bath and in-unit laundry, while the upper level offers a second bedroom and full bath with added privacy. With only one shared wall, a private patio, central air and secured covered parking, this home offers a rare combination of character, comfort, natural light and privacy in the heart of RiNo. Restaurants, coffee shops, breweries, galleries, Coors Field and downtown are all within easy reach.This townhome and its association's financials have been reviewed and may be eligible for conventional financing with as little as 3% down. Ask about concessions that could help reduce your upfront costs or make your monthly payment more comfortable. Come see it in person and experience the space, character and privacy that make this loft stand apart.
| Elementary School | Middle School | High School |
|---|---|---|
| Gilpin Elementary School | Cole K-8 Middle School | East High School |
| Price History | |
|---|---|
| 9/15/2026 | Listed $529,500 |
General Features
| Sewer | Public Sewer |
|---|---|
| Heating | Forced Air |
| Cooling | Central Air |
| Utilities | Electricity Available,Natural Gas Available |
| Possession | Closing/DOD |
| Roof | Composition |
| Appliances | Dishwasher,Dryer,Microwave,Oven,Refrigerator,Washer |
| Zoning | R-MU-20 |
| HOA Fee | 462.19 |
| Association Fee Includes | Reserves,Insurance,Maintenance Structure,Snow Removal,Trash,Water |
| Patio/Porch Features | Patio |
| Construction Materials | Brick |
| Exclusions | Staging items |
| Year Built | 1910 |
| Levels | One |
| Unit Number | 112 |
| Property Subtype | Condominium |
| Tax Year | 2025 |
| Ownership | Individual |
| Assoc Fee Paid Per | Monthly |
| County | Denver |
| Property Type | Residential |
| HOA | Yes |
| Subdivision Name | Case & Eberts Add |
| Full Baths | 2 |
| Status | Active |
| High School | East |
| City | Denver |
| Association Name | Cap Management |
| High School District | Denver 1 |
| Carport Spaces | 1 |
| Listing Terms | Cash,Conventional |
| Elementary School | Gilpin |
| Tax Annual Amount | 2912 |
| Middle/Junior High School | Cole K-8 |
| Concessions | No |
| Virtual Tour | https://media.virtualtourscolorado.com/3033-Blake-St |
| Structure Type | Townhouse |
| AssociationName2 | Internet Fee Cap Management |
| Standard Status | Active |
| Elementary School District | Denver 1 |
Interior Features
| Interior Amenities | Open Floorplan,Vaulted Ceiling(s) |
|---|---|
| Basement | None |
| Flooring | Carpet |
| Basement (Y/N) | No |
| Window Features | Window Coverings |
| Above Grade Finished Area | 1083 |
| Total Bedrooms | 2 |
| Main Level Bedrooms | 1 |
| Main Level Bathrooms | 1 |
| Total Baths | 2 |
Exterior Features
| Water Source | Public |
|---|---|
| Total Parking | 1 |
| Building Area Total | 1083 |
Amenities
- Foreclosure
- Views
- Short Sale
- New Construction
- Adult 55+
- Lease To Own
- No HOA Fees
- Furnished
- Pets
- Primary On Main
- Air Conditioning
- Seller Finance
- Green
- Fixer Upper
- Horse
- Golf
- Fireplace
- Deck
- Garage
- Basement
- Pool
Property vs Condos Average in 80205
Price
Taxes
Year Built
Visits


