
Price Reduction - No HOA Fees
Address
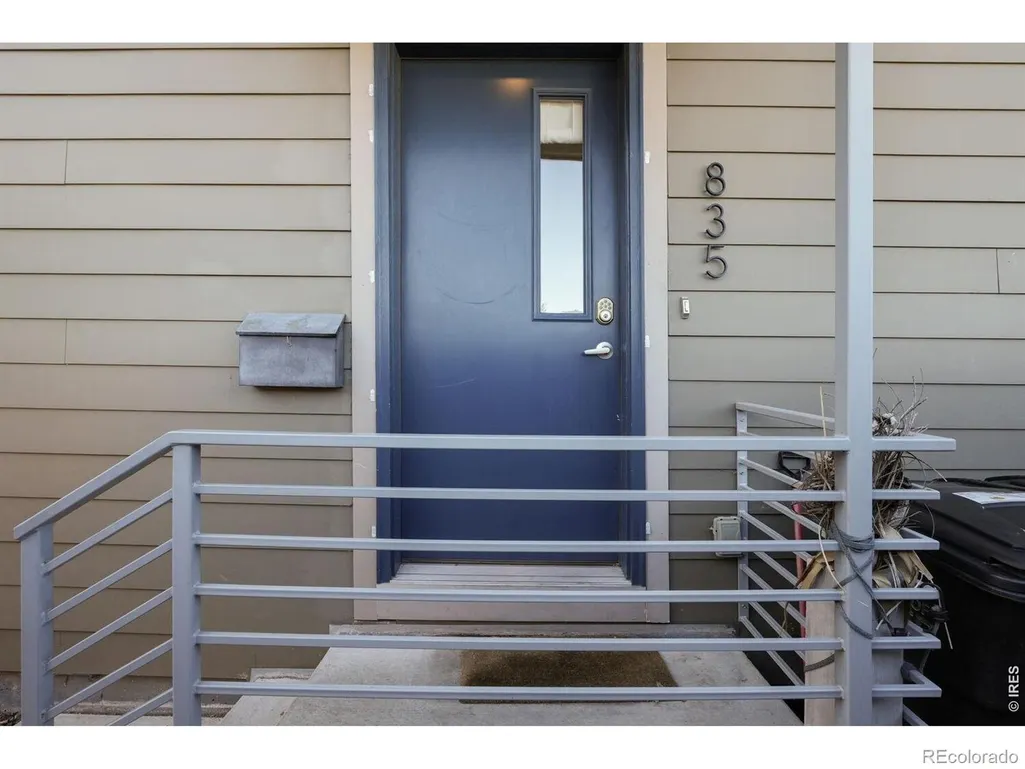
835 Forest Street, Denver, CO
Price
$ 739,500
Property Attributes
- MLS#IR1067930
- TypeTownhouse
- Listing Status Active
- CountyDENVER
- CityDenver
- NeighborhoodOlmsted & Chamberlins Colfax Park
- Zip80220
- StyleContemporary
- Year Built2016
- Taxes$ 3964
- Price$ 739,500
- Bedrooms3
- Full Bathrooms2
- Half Bathrooms1
- Sqr Footage1708
- Lot Size0.05 Acres
Data Source:
REColorado (MTOMLS)
Property Description
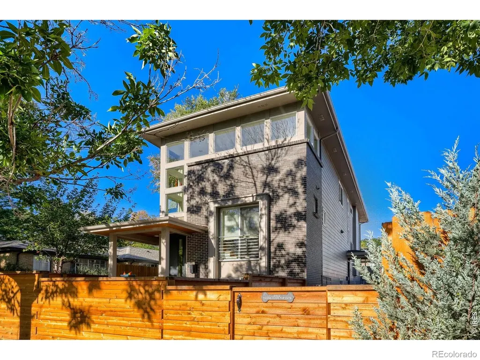
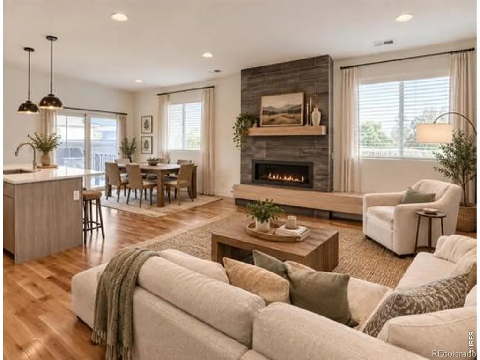
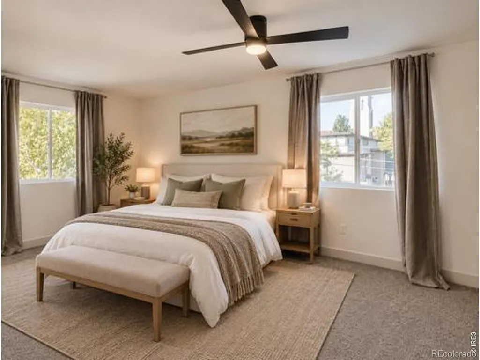
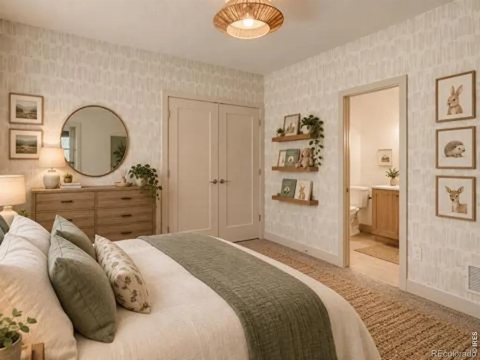
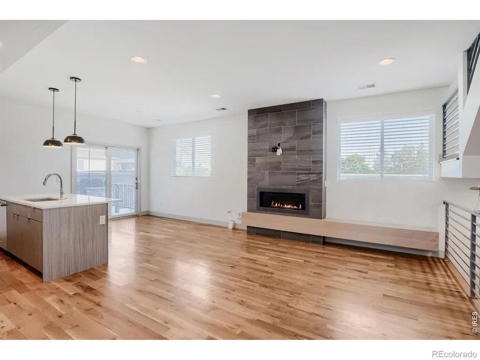
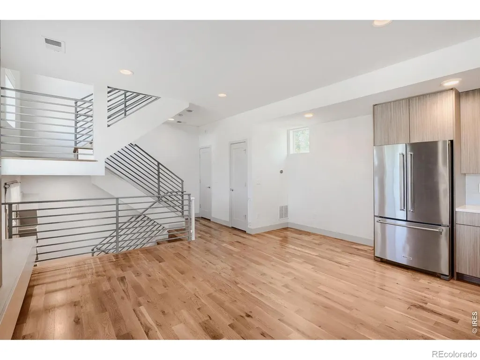
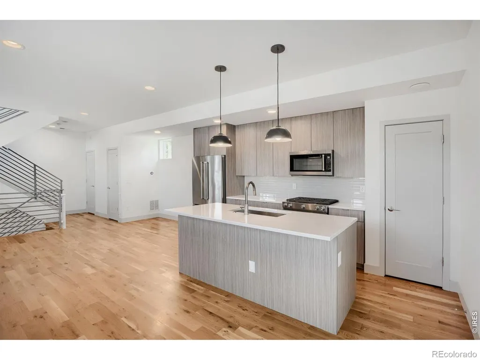
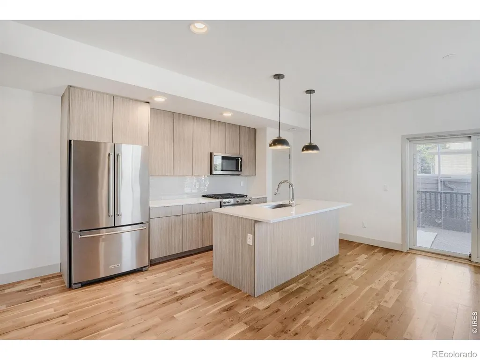
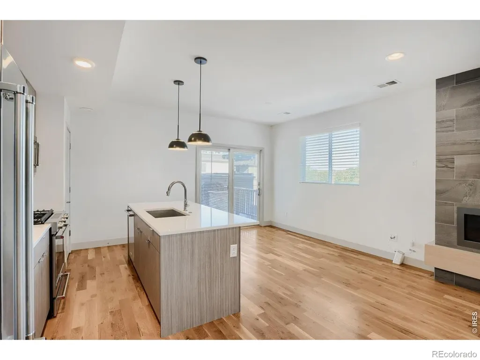
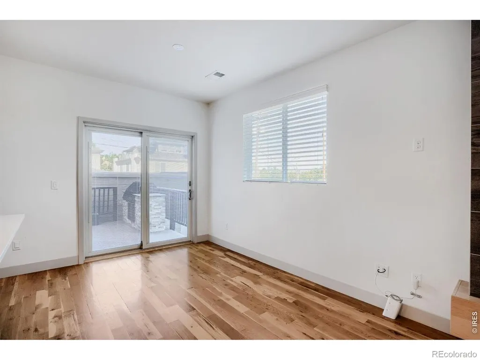
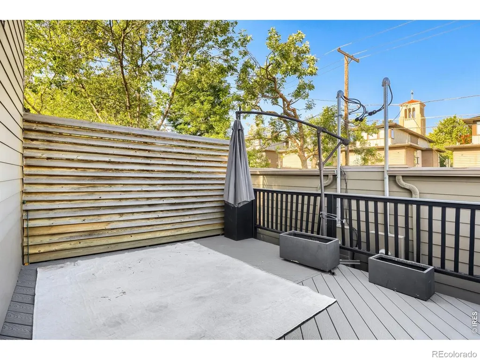
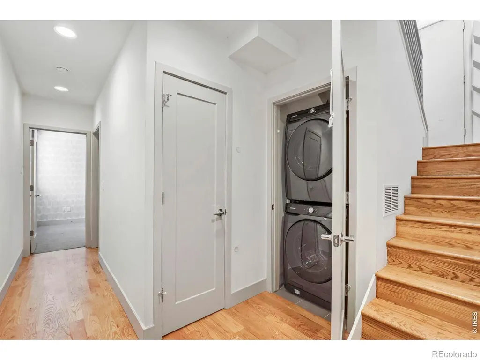
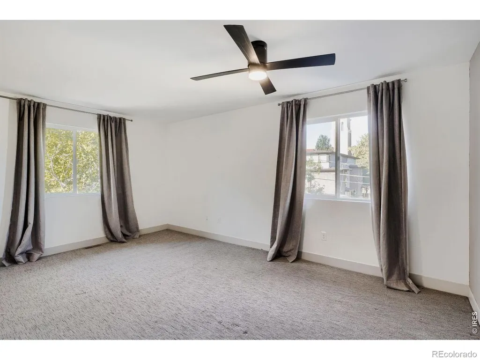
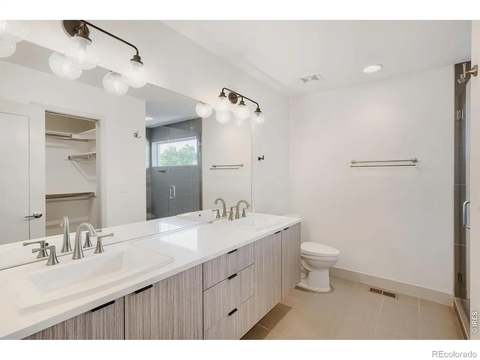
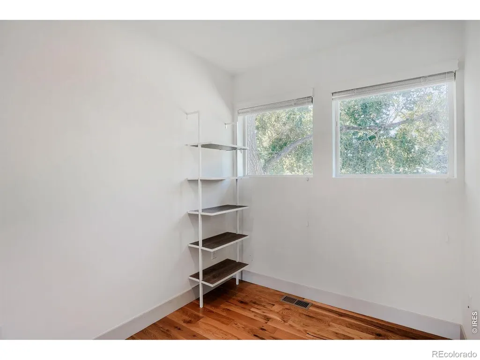
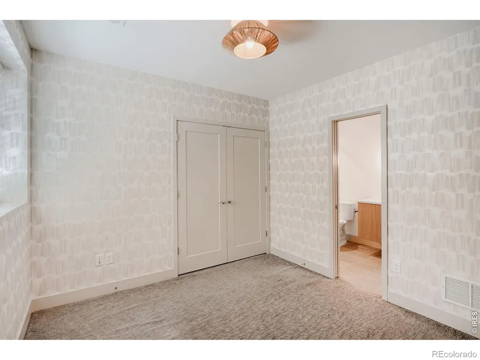
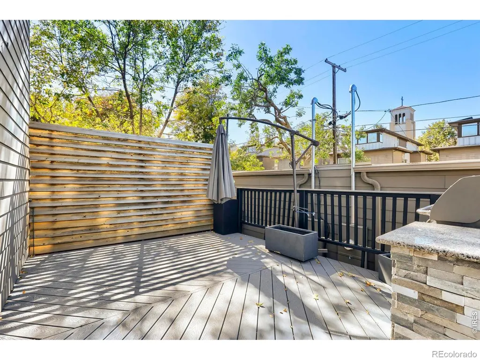
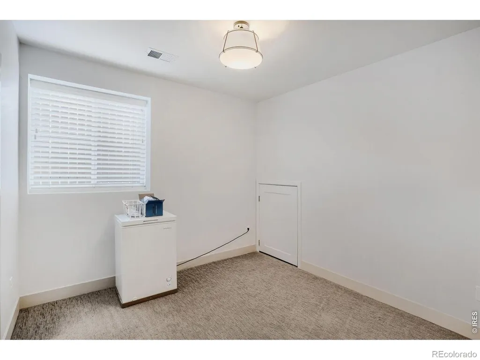
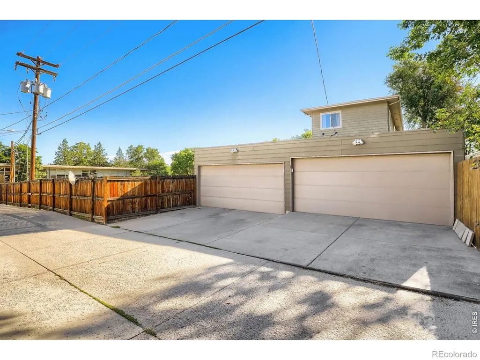
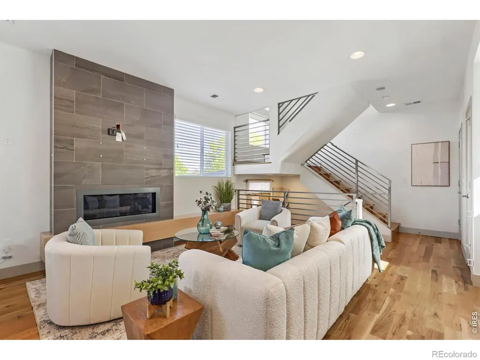
AN EXCEPTIONAL BUYER OPPORTUNITY: The Seller is offering a 2% concession-up to $15,000-to be applied toward a 2-1 temporary mortgage rate buydown or allowable closing costs. Enjoy the advantages of this exceptional property with an added opportunity to enhance your purchasing power and create even greater value from day one.Enjoy easy access to the vibrant restaurants and bars in this perfectly positioned home in Mayfair, one of Denver's most desirable neighborhoods. There is no HOA, but a shared wall agreement. This home offers an unbeatable combination of contemporary style, thoughtful design, and urban convenience. Designed for modern living and entertaining, this stylish home features an open-concept main level with an impressive gas fireplace framed by floor-to-ceiling gray tile and a custom light-wood mantel with built-in bench seating. Beautiful wood floors and designer light fixtures create a sophisticated yet inviting atmosphere throughout. The chef-inspired kitchen is the heart of the home, featuring a large center island with bar seating, quartz countertops, and stainless-steel appliances. Sliding glass doors seamlessly extend the living space outdoors to a private urban oasis. The spacious composite deck features a built-in gas grill and lighting, creating an ideal setting for dining, entertaining, or simply relaxing in privacy. Upstairs, the spacious primary suite offers a peaceful retreat with a generous bedroom, walk-in closet, and luxurious en-suite bathroom featuring dual vanities, quartz countertops, and a Euro-glass shower. The lower level includes two additional bedrooms, each with full-size above-grade windows and generous closets, and convenient en-suite access to a full bathroom located between the bedrooms. A dedicated study nook provides the perfect space for working from home or creating a quiet workspace. The detached two-car garage is an exceptional bonus, thoughtfully finished with epoxy flooring.
| Elementary School | Middle School | High School |
|---|---|---|
| Palmer Elementary School | Hill Middle School | George Washington High School |
| Price History | |
|---|---|
| 9/3/2026 | Listed $750,000 |
| 9/11/2026 | 2$739,500 |
General Features
| Sewer | Public Sewer |
|---|---|
| Heating | Forced Air,Space Heater |
| Cooling | Ceiling Fan(s),Central Air |
| Utilities | Electricity Available,Natural Gas Available |
| Possession | Closing/DOD |
| Roof | Composition |
| Appliances | Dishwasher,Oven,Refrigerator |
| Zoning | E-MU-2.5 |
| Garage Spaces | 2 |
| Patio/Porch Features | Deck |
| Architectural Style | Contemporary |
| Construction Materials | Brick,Frame |
| Exclusions | Seller's Personal Property |
| Year Built | 2016 |
| Levels | Two,Bi-Level |
| Property Subtype | Townhouse |
| Tax Year | 2025 |
| Ownership | Individual |
| County | Denver |
| Property Type | Residential |
| HOA | No |
| Subdivision Name | Olmsted & Chamberlins Colfax Park |
| Full Baths | 1 |
| Status | Active |
| High School | George Washington |
| City | Denver |
| High School District | Denver 1 |
| Lot Size Square Feet | 2295 |
| Listing Terms | Cash,Conventional,FHA,VA Loan |
| Elementary School | Palmer |
| Tax Annual Amount | 3964 |
| Middle/Junior High School | Hill |
| Concessions | No |
| Structure Type | Townhouse |
| Standard Status | Active |
| Occupancy Type | Owner |
| Elementary School District | Denver 1 |
Interior Features
| Interior Amenities | Jack & Jill Bathroom,Kitchen Island,Open Floorplan,Walk-In Closet(s) |
|---|---|
| Basement | Full |
| Flooring | Wood |
| Fireplace Features | Gas,Living Room |
| Common Walls | End Unit |
| Basement (Y/N) | Yes |
| Window Features | Window Coverings |
| Above Grade Finished Area | 1160 |
| Half Baths | 1 |
| 3/4 Baths | 1 |
| Laundry Features | In Unit |
| Total Bedrooms | 3 |
| Below Grade Finished Area | 548 |
| Main Level Bathrooms | 1 |
| Total Baths | 3 |
Exterior Features
| Exterior Amenities | Gas Grill |
|---|---|
| Fencing | Fenced |
| Water Source | Public |
| Total Parking | 2 |
| Building Area Total | 1708 |
| Lot Size Acres | 0.05 |
Amenities
- Foreclosure
- Views
- Short Sale
- New Construction
- Adult 55+
- Lease To Own
- No HOA Fees
- Furnished
- Pets
- Primary On Main
- Air Conditioning
- Seller Finance
- Green
- Fixer Upper
- Horse
- Golf
- Fireplace
- Deck
- Garage
- Basement
- Pool
Property vs Townhouse Average in 80220
Price
Taxes
Year Built
Visits
 The content relating to real estate for sale in this Web site comes in part from the Internet Data eXchange (IDX) program of METROLIST, INC., DBA RECOLORADO©. Real estate listings held by brokers other than Luxe Haven Realty LLC are marked with the IDX Logo. This information is being provided for the consumers' personal, non-commercial use and may not be used for any other purpose. All information subject to change and should be independently verified. September 28, 2026 6:48 PM UTCd

