
Views
Address
8648 Coors Street, Arvada, CO
Price
$ 775,000
Property Attributes
- MLS#IR1067348
- TypeSingle Family
- Listing Status Pending
- CountyJEFFERSON
- CityArvada
- NeighborhoodVillage Of Five Parks Flg 2
- Zip80005
- StyleContemporary
- Year Built2003
- Taxes$ 6041
- Price$ 775,000
- Bedrooms4
- Full Bathrooms2
- Half Bathrooms1
- Sqr Footage3366
- Lot Size0.11 Acres
Data Source:
REColorado (MTOMLS)
Property Description
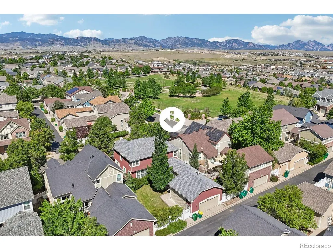
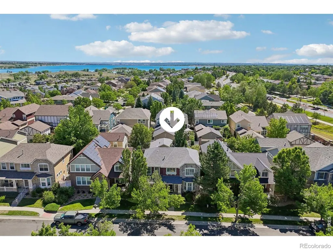
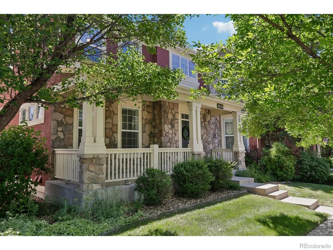
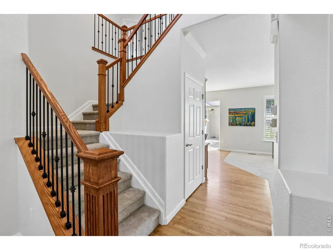
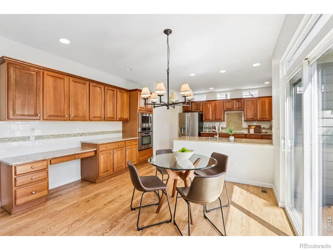
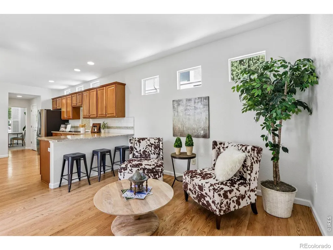
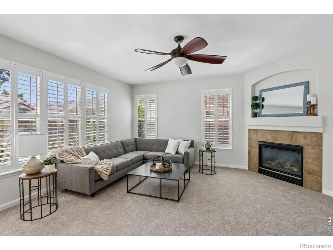
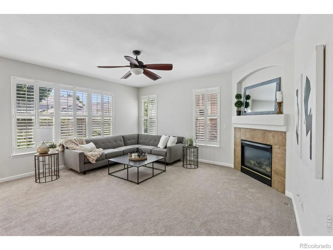
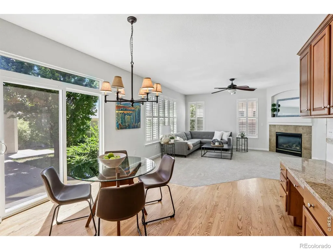
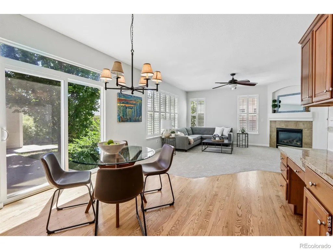
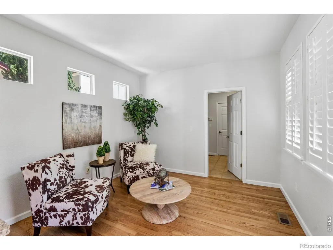
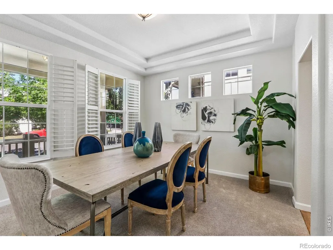
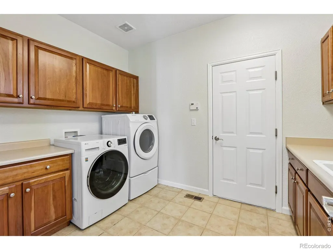
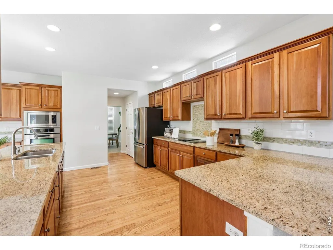
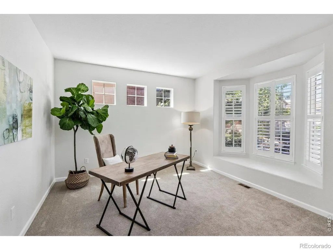
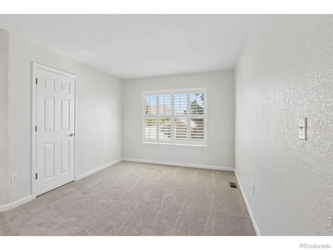
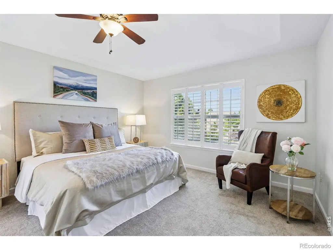
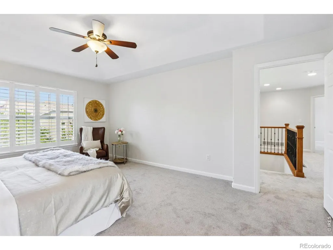
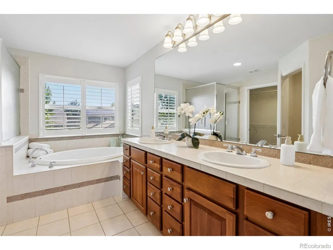
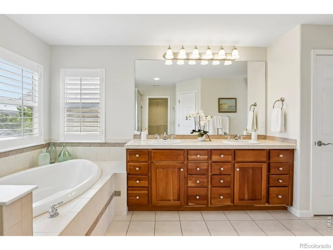
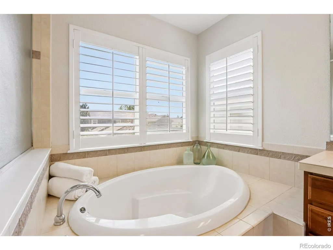
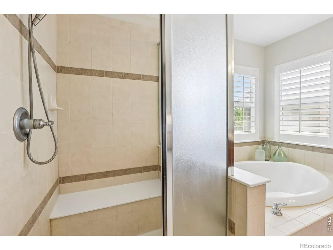
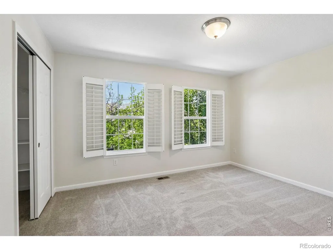
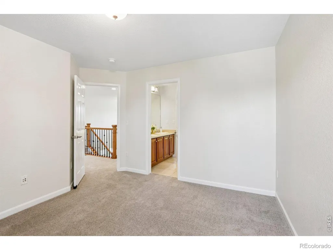
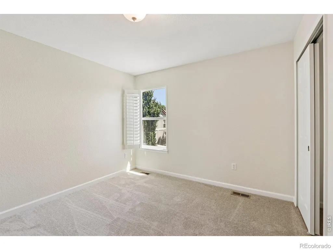
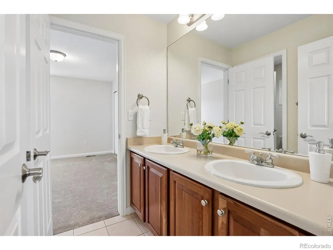
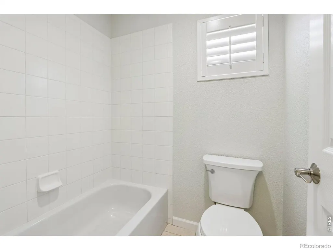
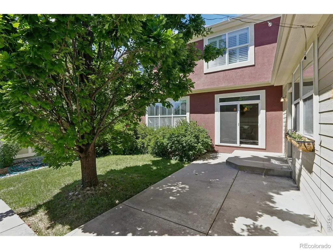
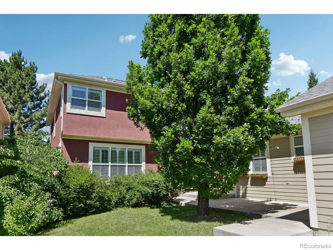
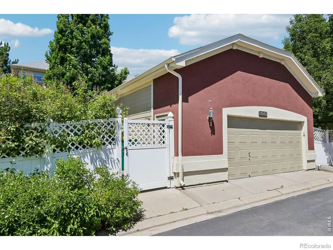
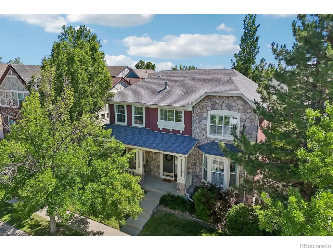
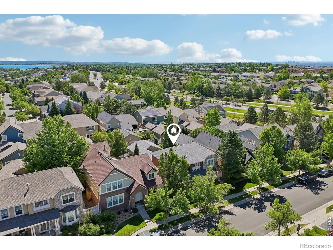
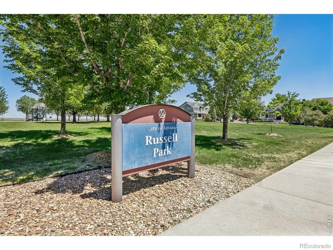
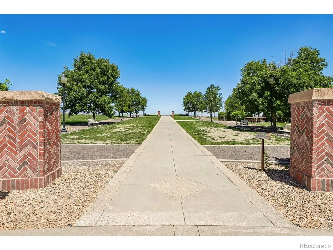
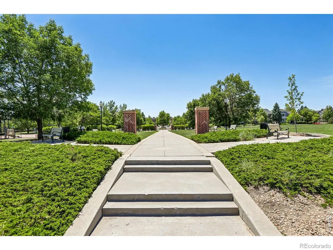
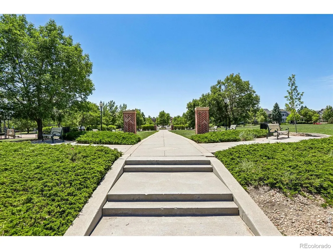
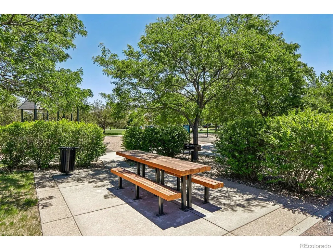
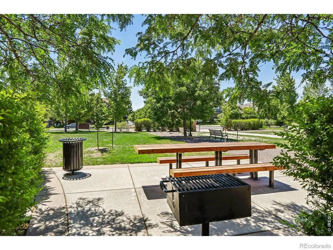
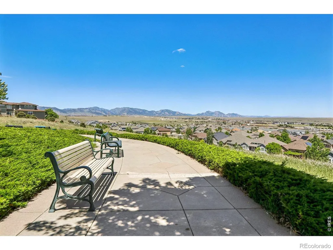
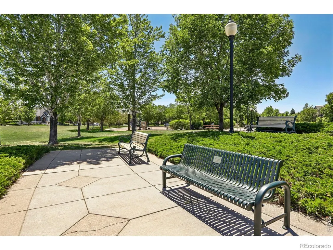
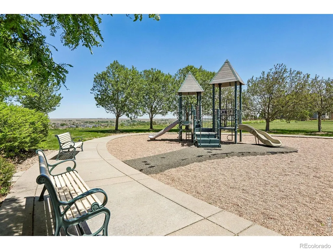
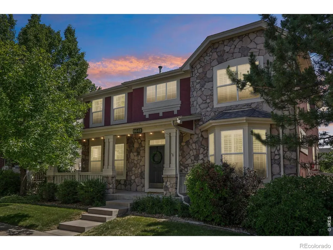
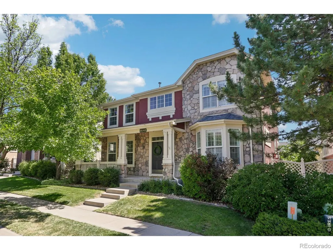
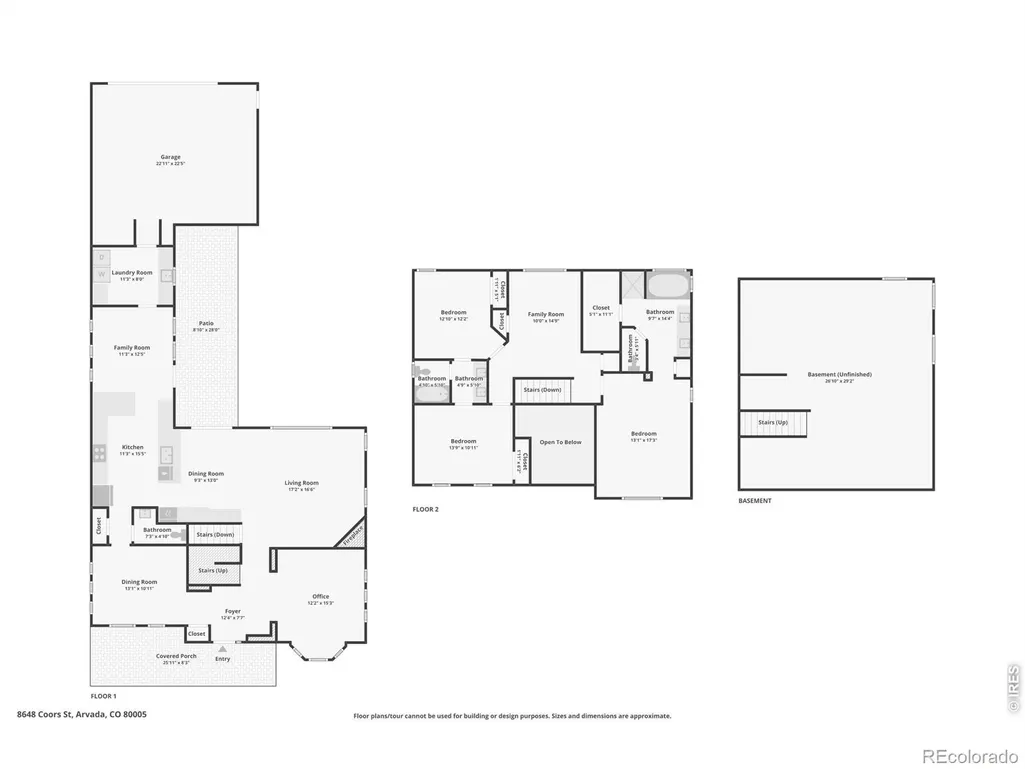
Exceptional location in the highly sought-after Village of Five Parks, where breathtaking views, an active lifestyle, & a true sense of community come together. Tucked away on a quiet cul-de-sac across from Russell Park, this home enjoys access to some of the best trails & mountain views in West Arvada. Charming covered front porch w/ Flatirons views to private backyard, this home offers comfort & functionality. The bright, open main level features a spacious kitchen, sunny front office or flex space, & inviting family room anchored by a cozy fireplace. Large kitchen w/ abundant cabinetry & pantry, dedicated dining room w/ tray ceiling, & casual dining area. Granite countertops, ss appliances, classic cabinetry, & a neutral backsplash complete the timeless kitchen. A sunny sitting nook off the back patio creates the perfect place to relax with your morning coffee or unwind. Upstairs, the spacious west-facing primary suite features a luxurious five-piece bath & beautiful natural light. 2 secondary beds share a Jack-and-Jill bath, loft + closet offering flexibility & easily converted into a 4th bedroom. Unfinished basement ready for your vision, w/ rough-in already in place for an additional bathroom and future living space. Additional highlights include plantation shutters, large main-floor laundry room, oversized two-car garage, abundant storage, fresh paint, new carpet, & meticulously maintained landscaping. The HOA maintains the front yard landscaping and provides trash, recycling, & snow removal. Village of Five Parks offers an unmatched lifestyle w/ five parks, pool & spa, fitness center, clubhouse, outdoor amphitheater, nearby trails, & walkable restaurants and shops. Enjoy summer concerts, farmers markets, & community events just blocks away. Top-rated schools are w/in walking distance or a short bus ride. Whether you're looking to put down roots or enjoy a low-maintenance, lock-and-leave lifestyle, this home and community offer something truly special.
| Elementary School | Middle School | High School |
|---|---|---|
| Meiklejohn Elementary School | Wayne Carle Middle School | Ralston Valley High School |
| Price History | |
|---|---|
| 8/27/2026 | Listed $775,000 |
General Features
| Sewer | Public Sewer |
|---|---|
| Heating | Forced Air |
| Cooling | Central Air |
| Utilities | Electricity Available,Natural Gas Available |
| Possession | Closing/DOD |
| Roof | Composition |
| Appliances | Dishwasher,Disposal,Double Oven,Dryer,Microwave,Oven,Refrigerator,Self Cleaning Oven,Washer |
| Zoning | RES |
| HOA Fee | 250 |
| Garage Spaces | 2 |
| Association Fee Includes | Snow Removal,Trash |
| Patio/Porch Features | Patio |
| Architectural Style | Contemporary |
| Security Features | Fire Alarm,Smoke Detector(s) |
| Construction Materials | Stone,Stucco,Frame |
| Exclusions | Seller's personal property,staging items |
| Year Built | 2003 |
| View | Mountain(s) |
| Levels | Two |
| Property Subtype | Single Family Residence |
| Tax Year | 2025 |
| Ownership | Individual |
| Assoc Fee Paid Per | Monthly |
| County | Jefferson |
| Property Type | Residential |
| Association Amenities | Clubhouse,Fitness Center,Park,Playground,Pool,Tennis Court(s),Trail(s) |
| HOA | Yes |
| Attached Garage | Yes |
| Subdivision Name | Village Of Five Parks Flg 2 |
| Facing Direction | West |
| Possible Use | Residential |
| Full Baths | 2 |
| Status | Pending |
| High School | Ralston Valley |
| City | Arvada |
| Association Name | Village of Five Parks |
| High School District | Jefferson County R-1 |
| Lot Size Square Feet | 5009 |
| Listing Terms | Cash,Conventional,FHA,VA Loan |
| Elementary School | Meiklejohn |
| Tax Annual Amount | 6041 |
| Middle/Junior High School | Wayne Carle |
| Concessions | No |
| Virtual Tour | https://www.zillow.com/view-imx/5dbeee2e-83bf-4f22-bf1c-0be85f49594a?setAttribution=mls&wl=true&initialViewType=pano |
| Structure Type | House |
| Standard Status | Pending |
| Elementary School District | Jefferson County R-1 |
Interior Features
| Interior Amenities | Eat-in Kitchen,Five Piece Bath,Jack & Jill Bathroom,Kitchen Island,Open Floorplan,Pantry,Walk-In Closet(s) |
|---|---|
| Basement | Crawl Space,Partial,Sump Pump,Unfinished |
| Flooring | Wood |
| Total Fireplaces | 1 |
| Fireplace Features | Gas,Living Room |
| Basement (Y/N) | Yes |
| Window Features | Double Pane Windows,Window Coverings |
| Above Grade Finished Area | 2516 |
| Half Baths | 1 |
| Total Bedrooms | 4 |
| Main Level Bathrooms | 1 |
| Total Baths | 3 |
Exterior Features
| Fencing | Fenced |
|---|---|
| Lot Features | Cul-De-Sac,Level,Sprinklers In Front |
| Water Source | Public |
| Total Parking | 2 |
| Building Area Total | 3366 |
| Lot Size Acres | 0.11 |
| Road Surface Type | Alley Paved,Paved |
| Road Frontage Type | Public |
Amenities
- Foreclosure
- Views
- Short Sale
- New Construction
- Adult 55+
- Lease To Own
- No HOA Fees
- Furnished
- Primary On Main
- Air Conditioning
- Seller Finance
- Green
- Fixer Upper
- Horse
- Golf
- Fireplace
- Deck
- Garage
- Basement
- Pool
Property vs Single Family Average in 80005
Price
Taxes
Year Built
Visits


