
Views
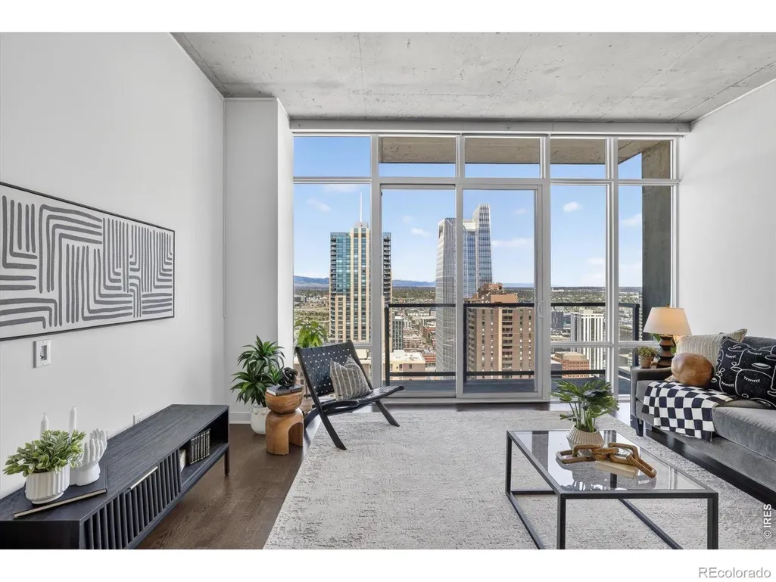
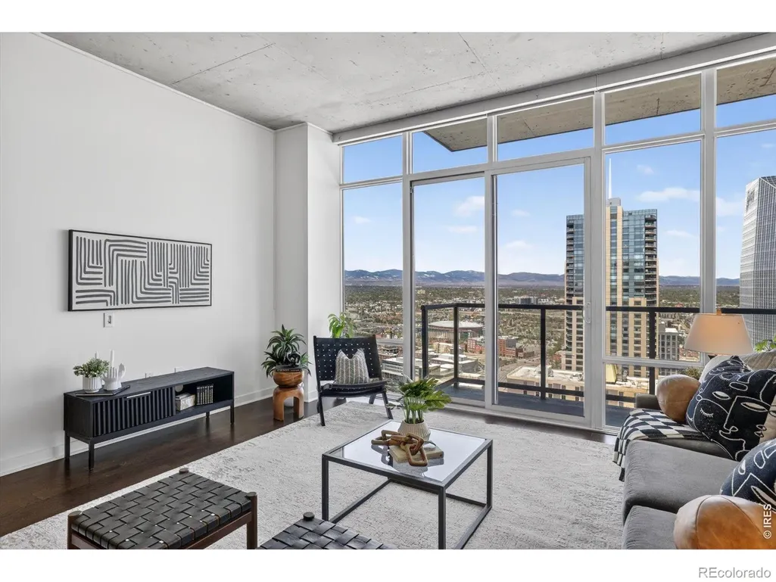
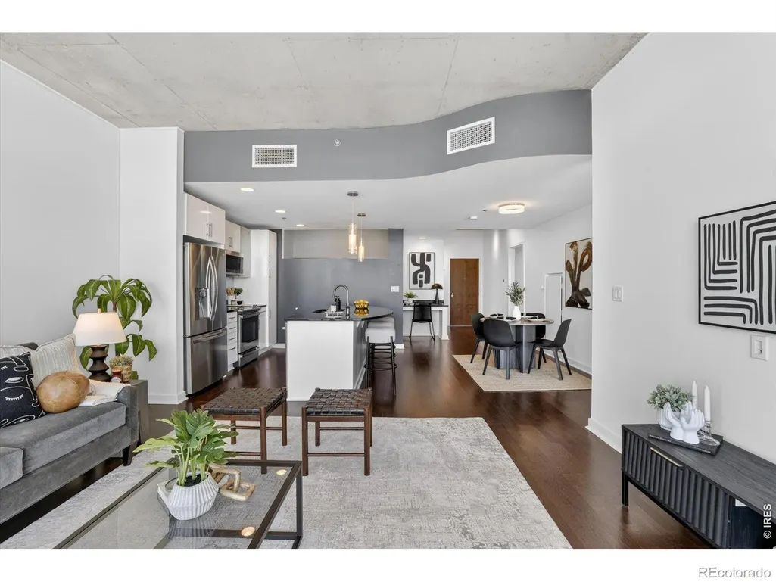
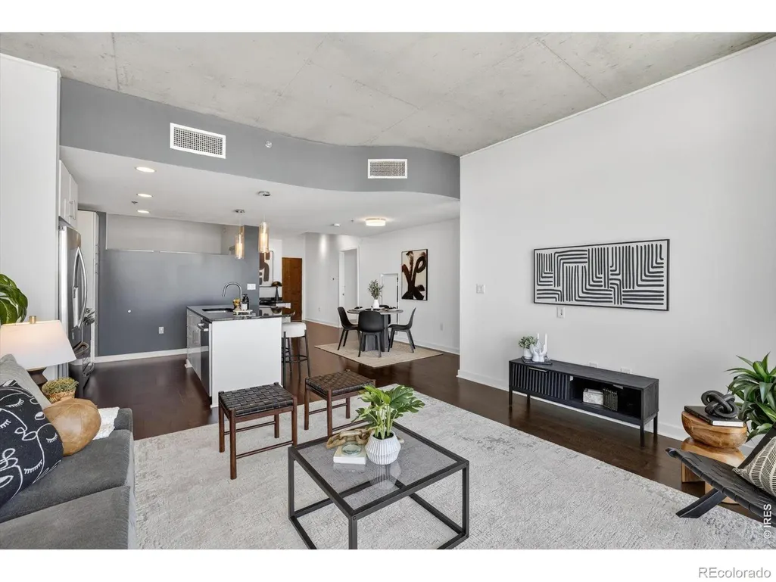
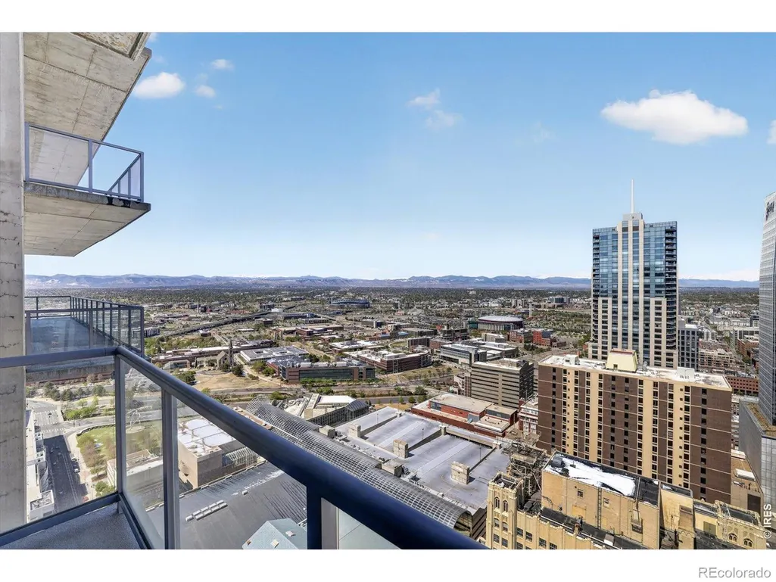
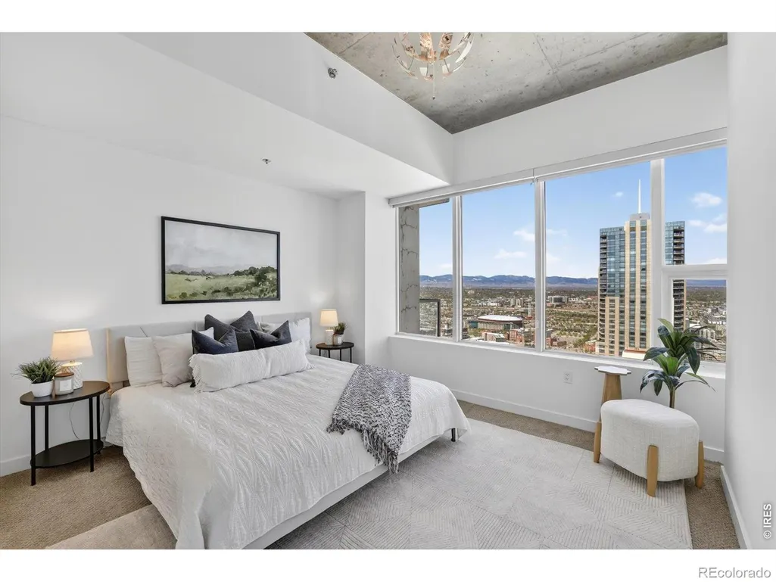
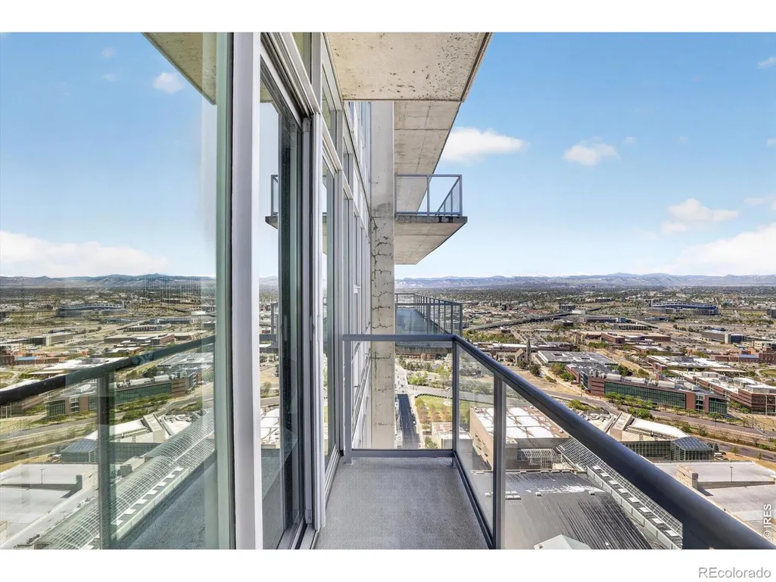
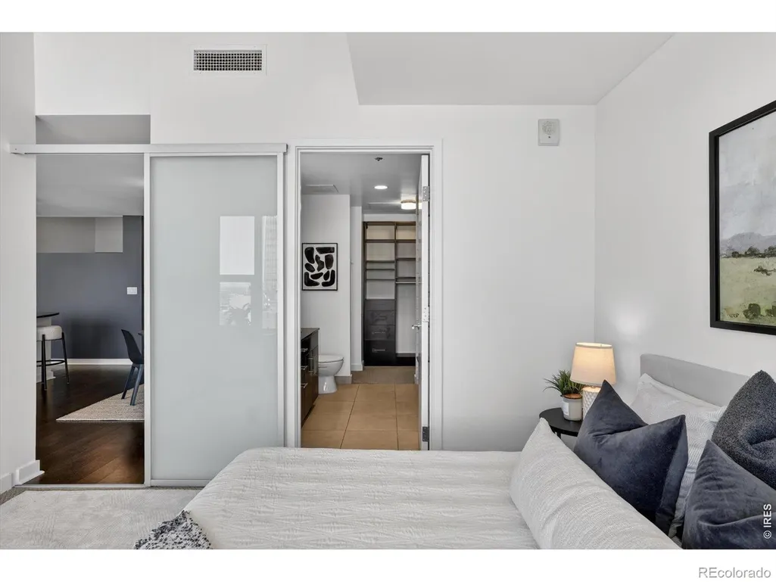
Address
891 14th Street # 3902, Denver, CO
Price
$ 699,000
Property Attributes
- MLS#IR1066888
- TypeCondos
- Listing Status Active
- CountyDENVER
- CityDenver
- NeighborhoodLoDo
- Zip80202
- StyleTownhouse
- Year Built2009
- Taxes$ 3616
- Price$ 699,000
- Bedrooms2
- Full Bathrooms2
- Half Bathrooms0
- Sqr Footage1052
Data Source:
REColorado (MTOMLS)
Property Description
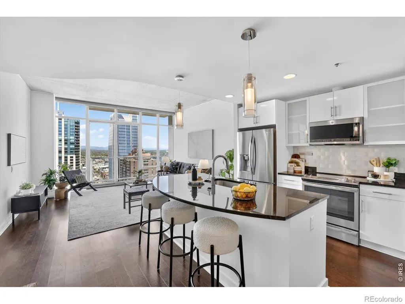
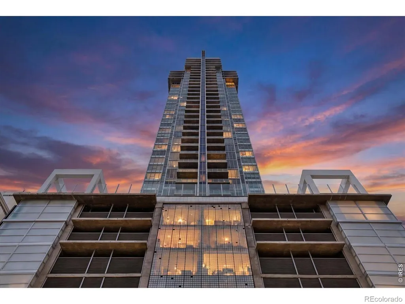
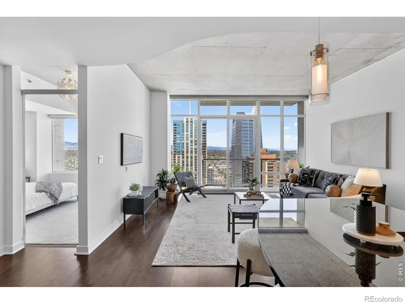
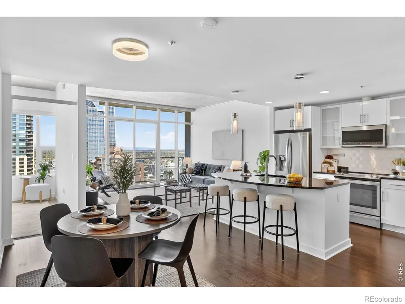
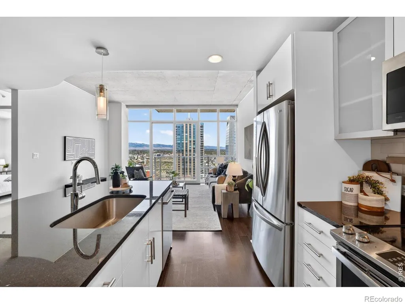
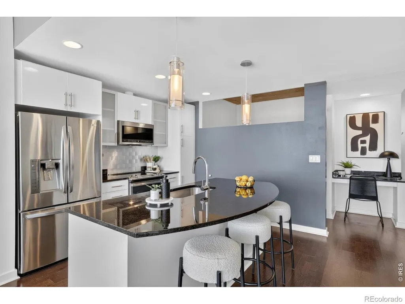
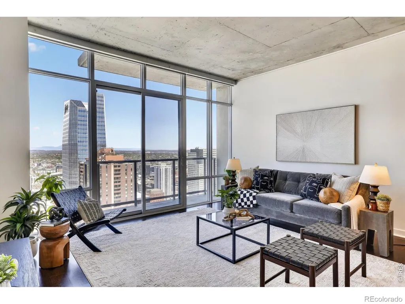
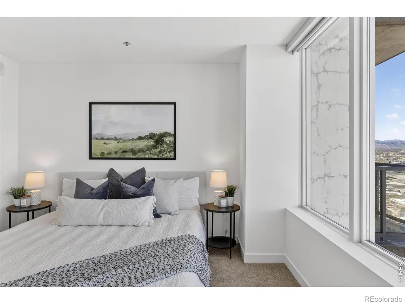
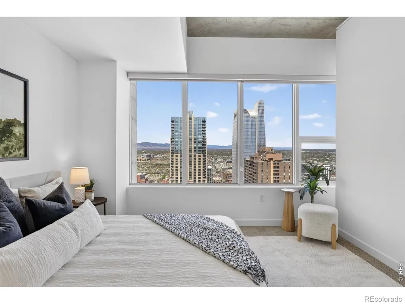
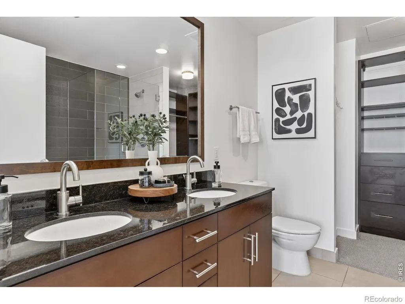
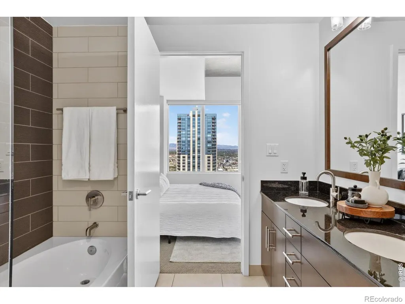
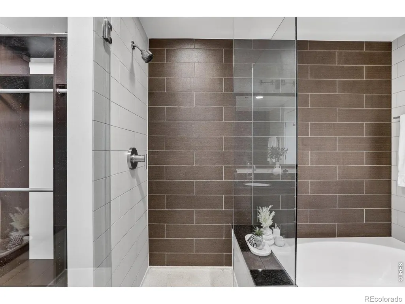
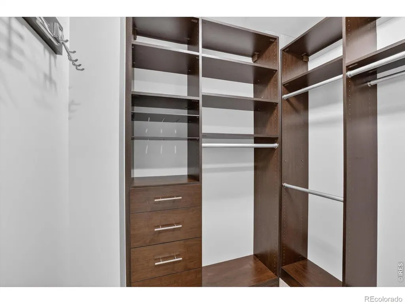
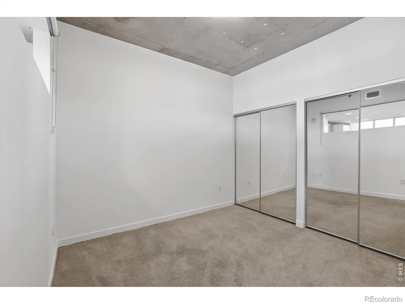
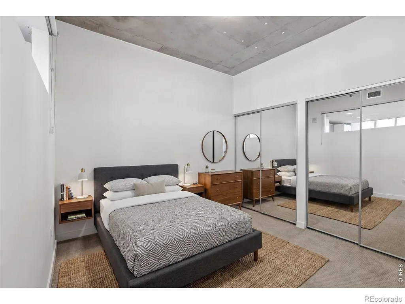
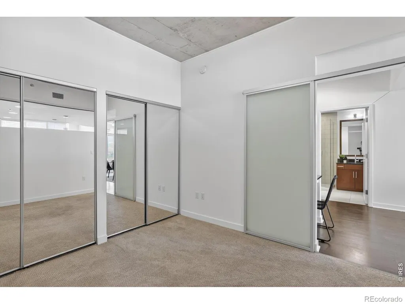
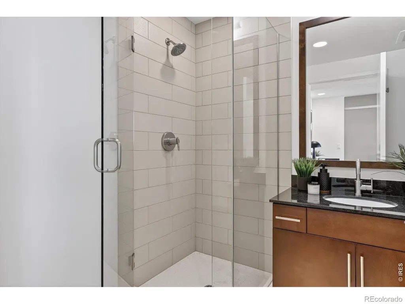
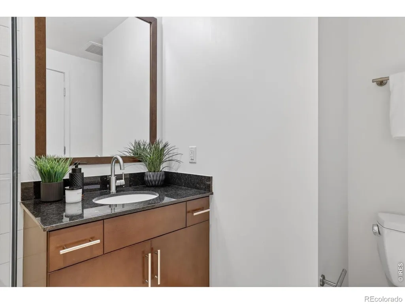
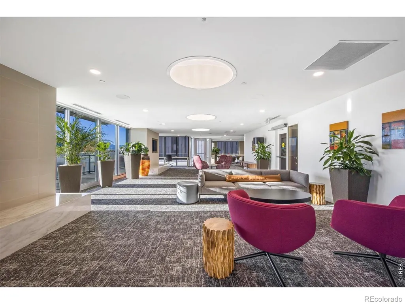
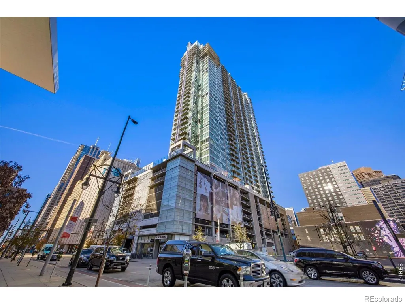
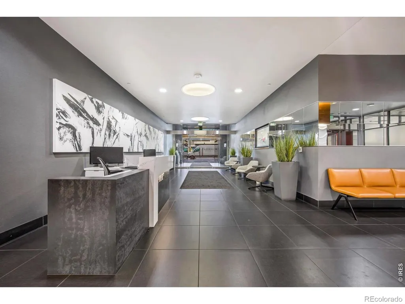
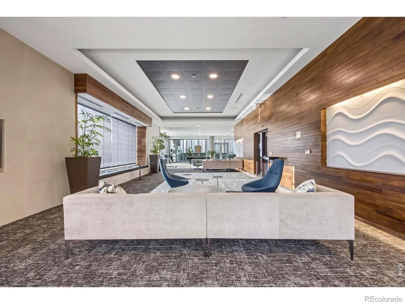
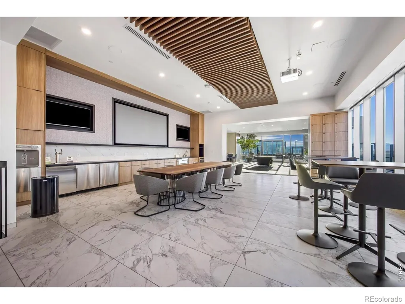
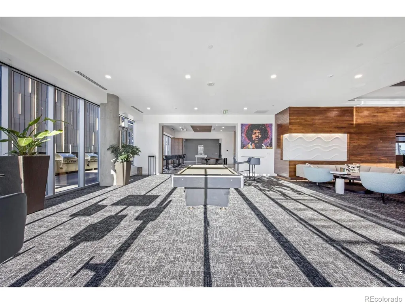
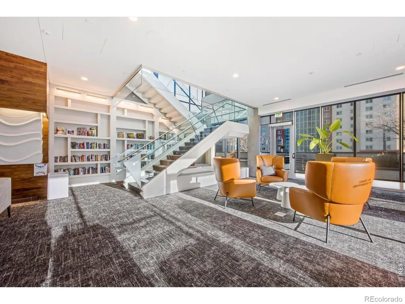
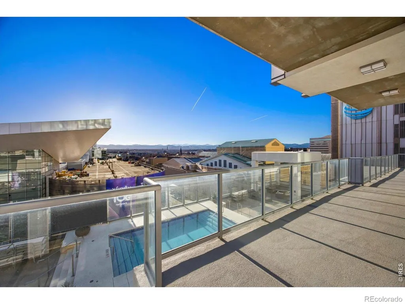
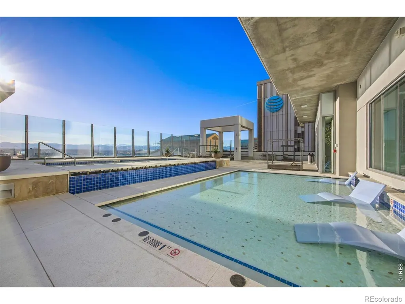
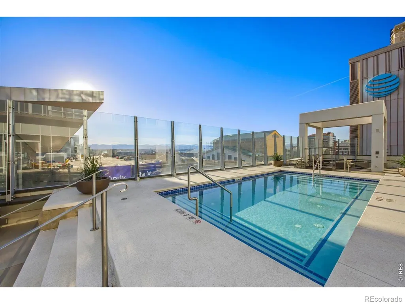
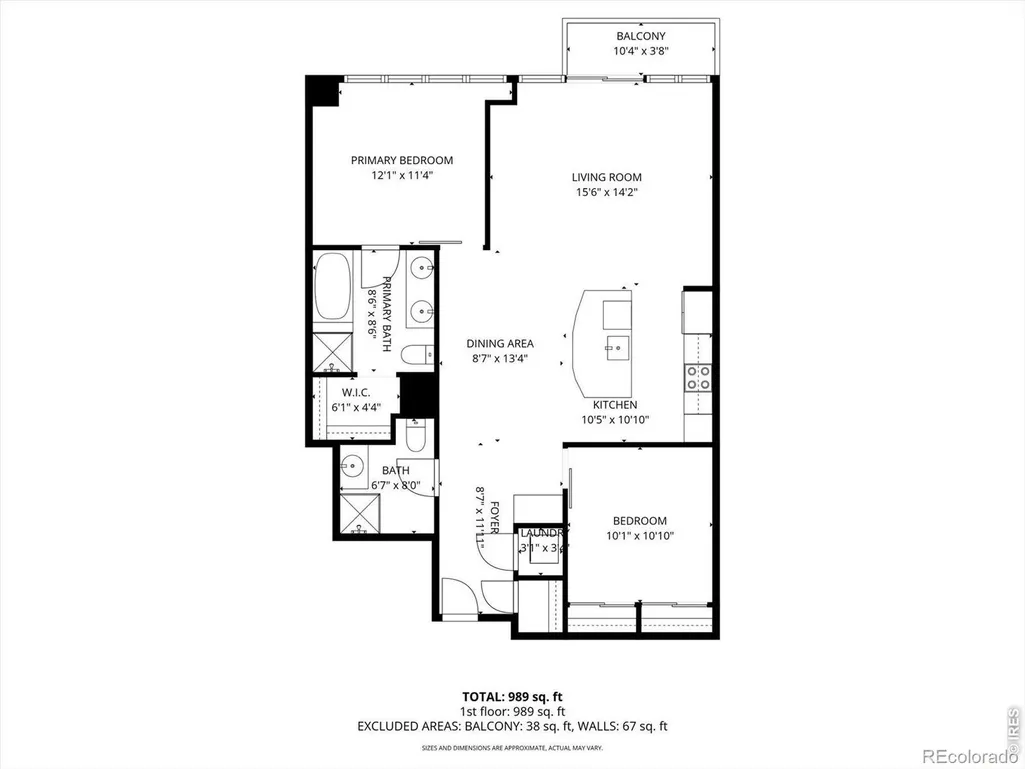
Welcome to 891 14th Street, #3902, where luxury and lifestyle converge in the heart of vibrant Denver! This stunning 2-bedroom, 2-bathroom high-rise, boasting 1,052 sq ft, invites you to embrace city living like never before. As you enter this elegant space, you're greeted by an airy open floor plan that fills with natural light, creating a warm and invitingatmosphere. Imagine unwinding in your living room, sipping coffee while soaking in breathtaking urban views of Long'sPeak and Mt. Evans. The contemporary kitchen is a chef's dream, equipped with sleek appliances and generous counterspace perfect for whipping up your favorite meals or hosting intimate dinner parties. The master suite offers a peacefulretreat, complete with an en-suite bathroom for added privacy. The second bedroom is versatile, ideal for guests, a homeoffice, or a creative space. But it's not just about the interiors; the building's amenities elevate your living experience evenfurther. Enjoy gigabit fiber internet, DirecTV, and HBO Max (via DirecTV). Stay active in the state-of-the-art fitness center,or escape to the year-round pool and hot tub. A movie theater, common areas for socializing or working, and specialaccess to the "Sky Club" on the 42nd floor are just a few highlights. Additional conveniences include four elevators,building and parking maintenance, common area electricity/water/steam, 24/7 manned security and front desk, securedpackage storage, a barbecue area, a mini library, a secured pet relief area on the 3rd floor, rentable guest units, regularcommunity events, sparkling water on tap, bike storage, and a port cochere. Located steps away from a bustling array ofdining, shopping, and recreational options, you'll find everything you need right at your doorstep, making it easy toimmerse yourself in the lively culture of downtown Denver. Don't miss the opportunity to call this remarkable place home!
| Elementary School | Middle School | High School |
|---|---|---|
| Greenlee Elementary School | Kepner Middle School | West High School |
| Price History | |
|---|---|
| 8/20/2026 | Listed $699,000 |
General Features
| Sewer | Public Sewer |
|---|---|
| Heating | Forced Air |
| Cooling | Central Air |
| Utilities | Cable Available,Electricity Available,Internet Access (Wired) |
| Possession | Closing/DOD |
| Roof | Composition |
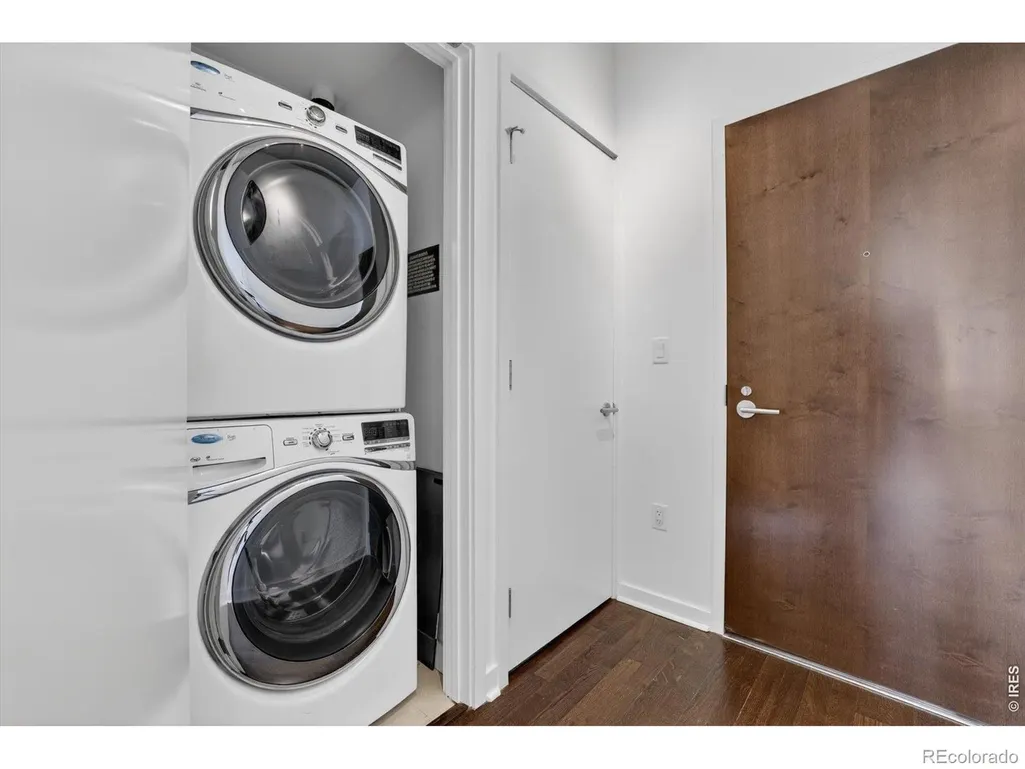
| Appliances | Dishwasher,Disposal,Dryer,Microwave,Refrigerator,Self Cleaning Oven,Washer |
| Zoning | D-TD |
| HOA Fee | 861.4 |
| Association Fee Includes | Cable TV,Reserves,Maintenance Structure,Security,Snow Removal,Trash,Water |
| Security Features | Fire Alarm,Smoke Detector(s) |
| Construction Materials | Concrete,Frame |
| Exclusions | Sellers personal property and all staging items |
| Pets Allowed | Cats OK,Dogs OK |
| Year Built | 2009 |
| View | City,Mountain(s) |
| Levels | Three Or More |
| Unit Number | 3902 |
| Property Subtype | Condominium |
| Tax Year | 2024 |
| Ownership | Individual |
| Assoc Fee Paid Per | Monthly |
| County | Denver |
| Property Type | Residential |
| Association Amenities | Business Center,Clubhouse,Elevator(s),Fitness Center,Pool,Security |
| HOA | Yes |
| Subdivision Name | LoDo |
| Full Baths | 2 |
| Status | Active |
| Directions | Please use GPS for the most accurate directions |
| High School | West |
| City | Denver |
| Association Name | SPIRE OWNERS ASSOCIATION,INC. |
| High School District | Denver 1 |
| Listing Terms | Cash,Conventional,FHA,VA Loan |
| Elementary School | Greenlee |
| Tax Annual Amount | 3616 |
| Middle/Junior High School | Kepner |
| Concessions | No |
| Structure Type | Townhouse |
| Standard Status | Active |
| Occupancy Type | Owner |
| Elementary School District | Denver 1 |
Interior Features
| Interior Amenities | Eat-in Kitchen,Kitchen Island,Walk-In Closet(s) |
|---|---|
| Basement | None |
| Basement (Y/N) | No |
| Window Features | Window Coverings |
| Above Grade Finished Area | 1052 |
| Laundry Features | In Unit |
| Total Bedrooms | 2 |
| Main Level Bedrooms | 2 |
| Main Level Bathrooms | 2 |
| Total Baths | 2 |
Exterior Features
| Exterior Amenities | Balcony |
|---|---|
| Total Parking | 1 |
| Building Area Total | 1052 |
| Road Surface Type | Paved |
| Road Frontage Type | Public |
Amenities
- Foreclosure
- Views
- Short Sale
- New Construction
- Adult 55+
- Lease To Own
- No HOA Fees
- Furnished
- Pets
- Primary On Main
- Air Conditioning
- Seller Finance
- Green
- Fixer Upper
- Horse
- Golf
- Fireplace
- Deck
- Garage
- Basement
- Pool
Property vs Condos Average in 80202
Price
Taxes
Year Built
Visits
In The Neighborhood
Just Listed
Denver
$ 590,000
- Type
- Condos
- Size
- 904 SqFt
- Rooms
- 0 Beds + 1 Baths
 LIV Sotheby's International Realty #4755213
Just Listed
Denver
$ 475,000
- Type
- Condos
- Size
- 1,180 SqFt
- Rooms
- 1 Beds + 1 Baths
REMAX Advantage #3756362
Foreclosure
Denver
$ 749,900
- Type
- Condos
- Size
- 1,532 SqFt
- Rooms
- 2 Beds + 2 Baths
Public Realty Company #7522627
Views
Denver
$ 1,150,000
- Type
- Condos
- Size
- 1,642 SqFt
- Rooms
- 2 Beds + 2 Baths
LIV Sotheby's International Realty #9380648
Views
Denver
$ 1,550,000
- Type
- Condos
- Size
- 2,435 SqFt
- Rooms
- 2 Beds + 2.5 Baths
LIV Sotheby's International Realty #4008540
Views
Denver
$ 425,000
- Type
- Condos
- Size
- 1,068 SqFt
- Rooms
- 1 Beds + 1 Baths
Real Broker, LLC DBA Real #5842783
Views
Denver
$ 2,390,000
- Type
- Condos
- Size
- 1,988 SqFt
- Rooms
- 2 Beds + 2.5 Baths
Compass - Denver #5381064
Views
Denver
$ 1,200,000
- Type
- Condos
- Size
- 3,067 SqFt
- Rooms
- 1 Beds + 1 Baths
Antonoff & Co. Brokerage, Inc. #2916559
Denver
$ 1,300,000
- Type
- Condos
- Size
- 2,832 SqFt
- Rooms
- 3 Beds + 2.5 Baths
LIV Sotheby's International Realty #4913988

