

Address
11795 Pontiac Street, Thornton, CO
Price
$ 675,000
Property Attributes
- MLS#IR1066491
- TypeSingle Family
- Listing Status Pending
- CountyADAMS
- CityThornton
- NeighborhoodMayfield
- Zip80233
- StyleContemporary
- Year Built2022
- Taxes$ 8214
- Price$ 675,000
- Bedrooms4
- Full Bathrooms3
- Half Bathrooms0
- Sqr Footage3540
- Lot Size0.17 Acres
Data Source:
REColorado (MTOMLS)
Property Description
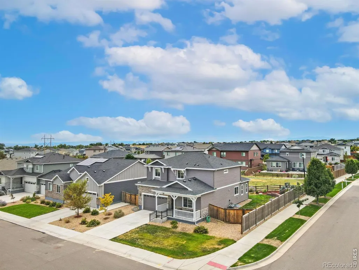
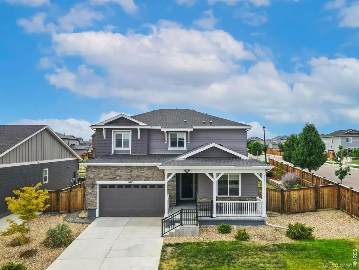
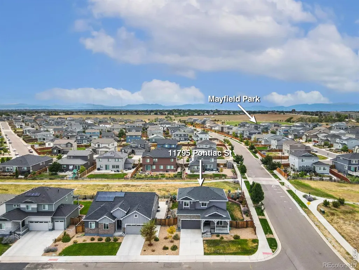
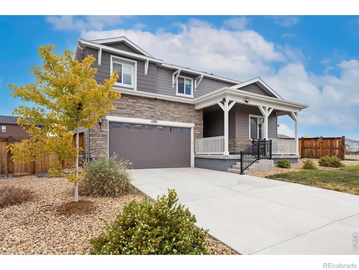
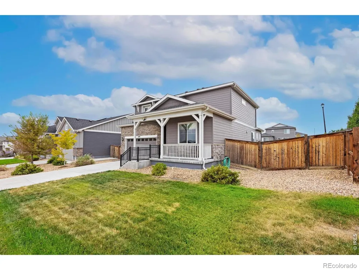
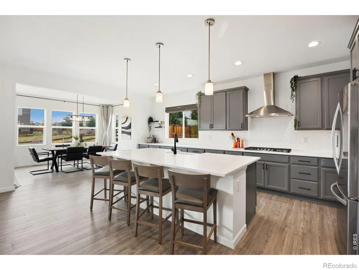
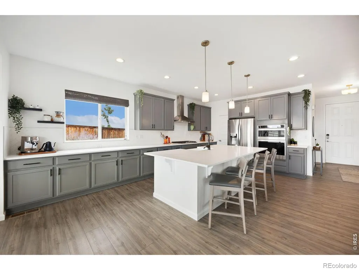
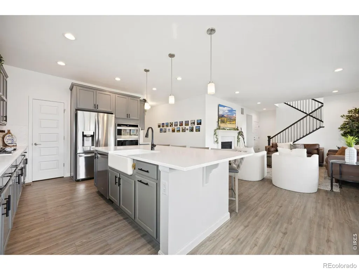
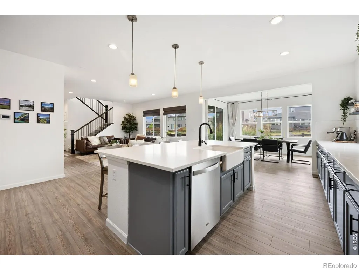
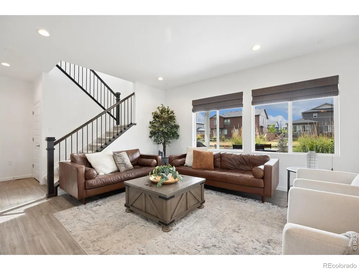
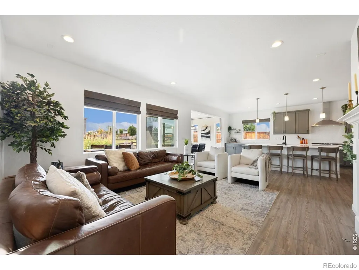
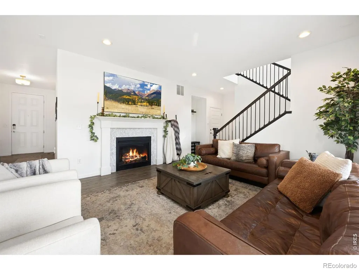
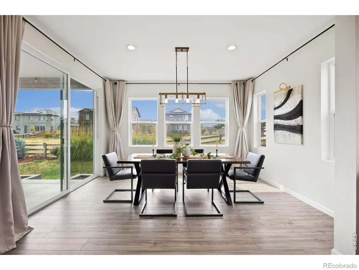
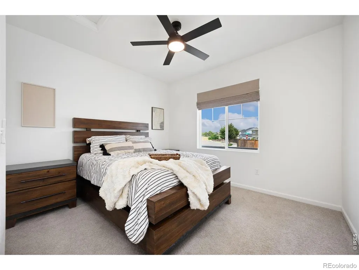
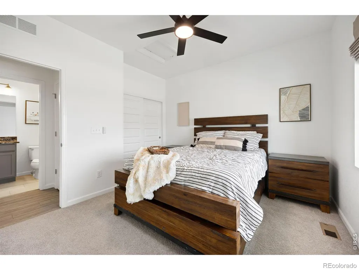
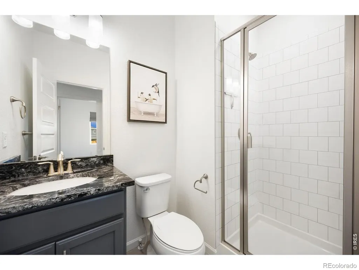
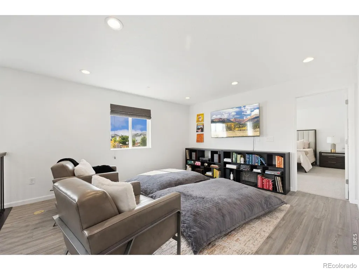
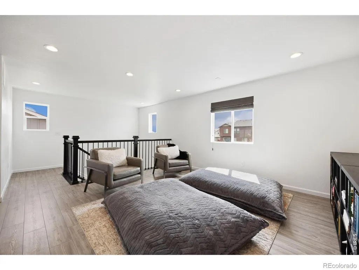
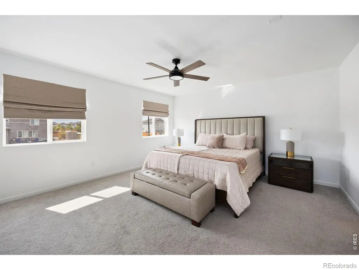
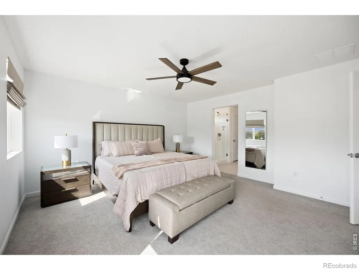
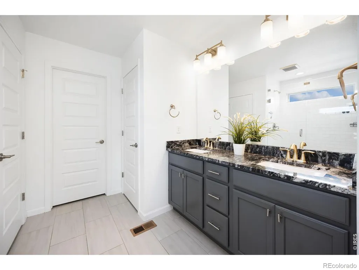
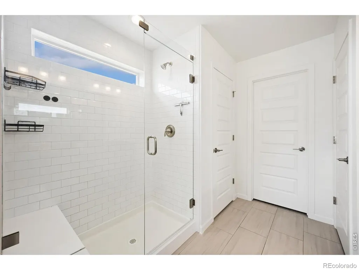
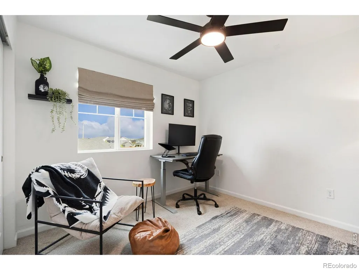
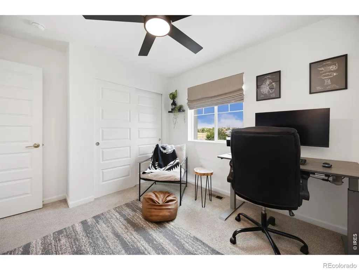
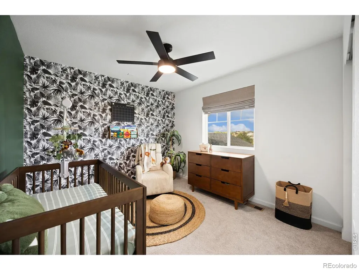
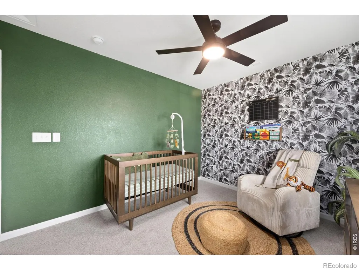
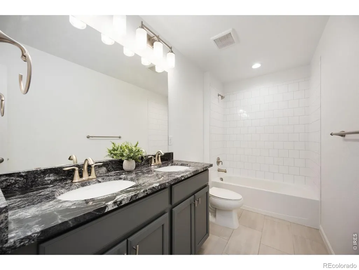
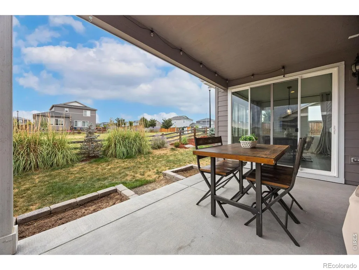
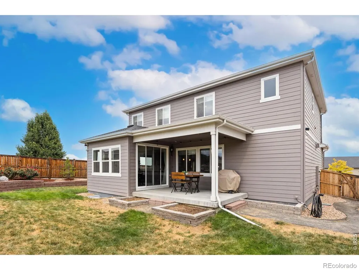
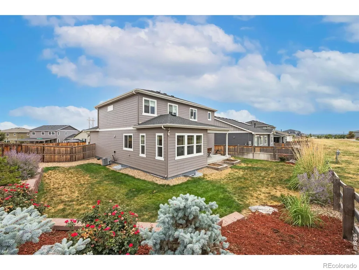
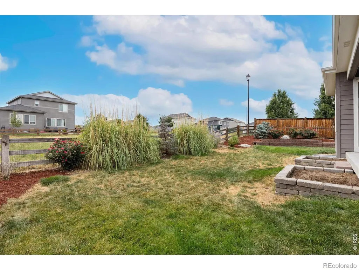
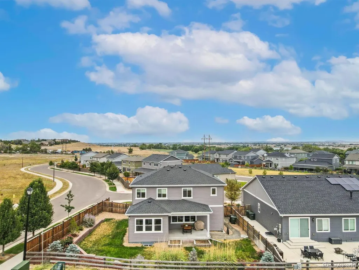
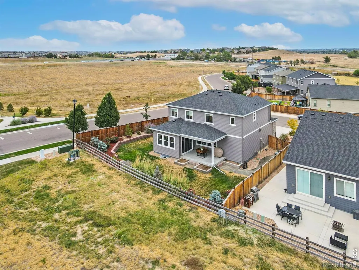
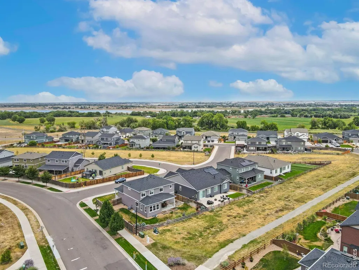
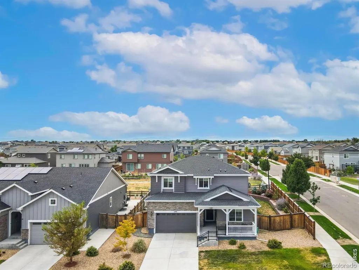
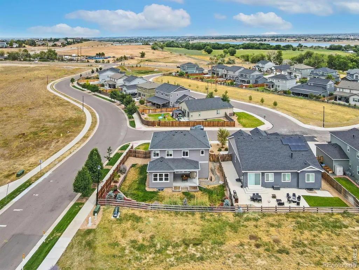
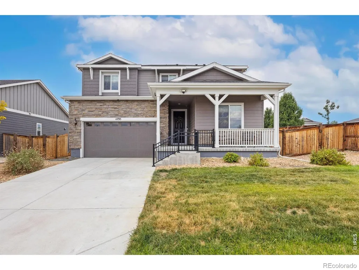
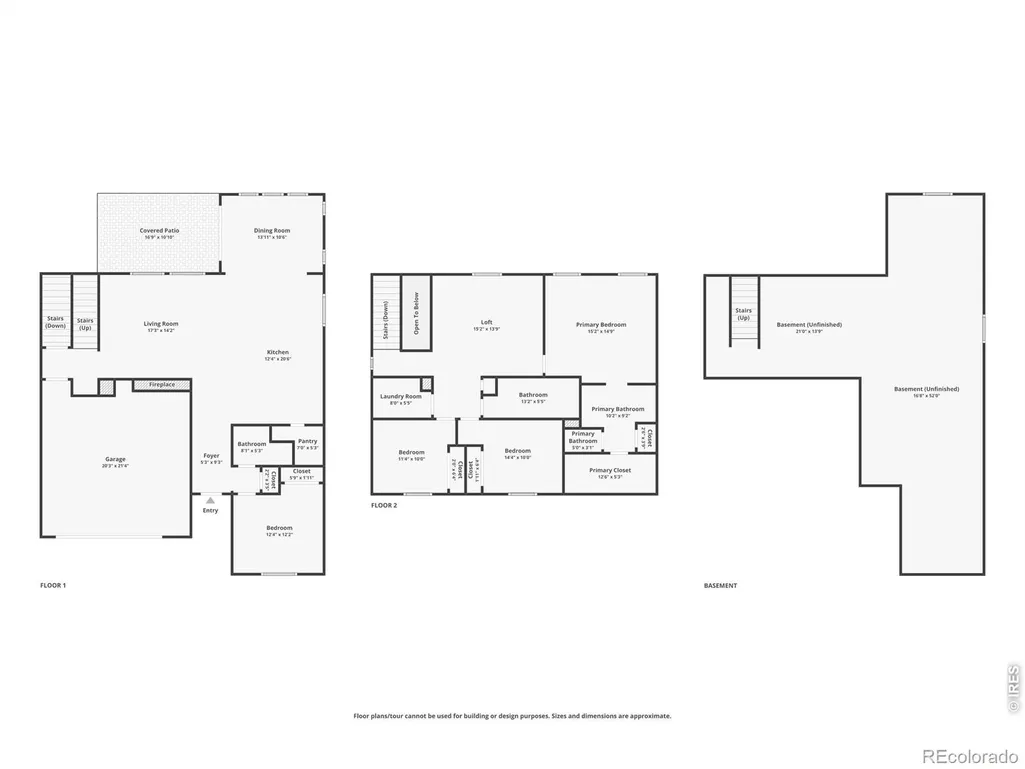
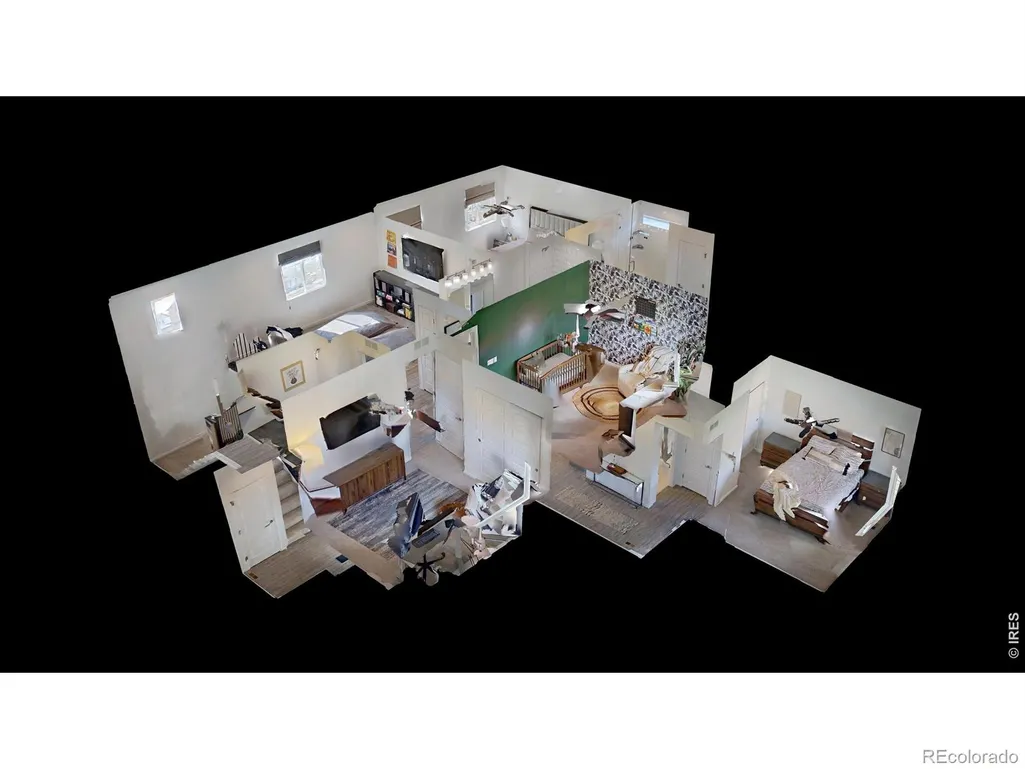
Turnkey living in east Thornton! This beautifully maintained home offers a move-in-ready experience with extensive updates throughout, all set on a corner lot backing to a greenbelt that offers a peaceful backdrop and a little extra privacy. Step inside to a bright main level featuring upgraded vinyl plank wood flooring, brushed nickel lighting, and large windows with custom blackout coverings that let you easily control the natural light. The fully upgraded chef's kitchen is a standout, boasting a massive 5' x 9' island with barstool seating, stainless steel appliances, a 5-burner gas range with hood, stacked wall oven/microwave, quartz countertop, soft-close cabinetry, a white ceramic apron sink, a pantry, and a coffee nook. The adjacent living room features a gas fireplace centerpiece and built-in speaker hookups to build out your ideal entertainment setup. A versatile main-level bedroom offers an ideal option for guests or a home office. The upper level provides even more room to spread out; a spacious loft creates a second gathering zone connecting three generous bedrooms, including a primary suite with a private en-suite bathroom and a walk-in closet. Downstairs, the unfinished basement provides valuable space for storage or future expansion. The fully landscaped and fenced backyard features a covered patio and gas grill hookup, creating an easy setup for outdoor dining, relaxing, and entertaining. Located in Mayfield, the community offers trails, open spaces, and a nearby park, with local shopping, dining, and daily essentials just minutes away. With extensive updates already completed and a layout designed for everyday comfort, this home lets you settle in and start enjoying it right away!
| Elementary School | Middle School | High School |
|---|---|---|
| Glacier Peak Elementary School | Shadow Ridge Middle School | Thornton High School |
| Price History | |
|---|---|
| 8/14/2026 | Listed $675,000 |
General Features
| Sewer | Public Sewer |
|---|---|
| Heating | Forced Air |
| Cooling | Ceiling Fan(s),Central Air |
| Utilities | Electricity Available,Natural Gas Available |
| Possession | Closing/DOD |
| Roof | Composition |
| Appliances | Dishwasher,Disposal,Dryer,Microwave,Oven,Refrigerator,Washer |
| Zoning | SFD-L |
| Patio/Porch Features | Patio |
| Architectural Style | Contemporary |
| Security Features | Smoke Detector(s) |
| Construction Materials | Stone,Frame |
| Exclusions | Personal Property,TV Wall Mounts,TVs |
| Year Built | 2022 |
| Levels | Two |
| Property Subtype | Single Family Residence |
| Tax Year | 2025 |
| Ownership | Individual |
| County | Adams |
| Property Type | Residential |
| Association Amenities | Park |
| HOA | No |
| Attached Garage | Yes |
| Subdivision Name | Mayfield |
| Possible Use | Residential |
| Full Baths | 1 |
| Status | Pending |
| High School | Thornton |
| City | Thornton |
| High School District | Adams 12 5 Star Schl |
| Lot Size Square Feet | 7585 |
| Listing Terms | Cash,Conventional,FHA,VA Loan |
| Elementary School | Glacier Peak |
| Tax Annual Amount | 8214 |
| Middle/Junior High School | Shadow Ridge |
| Concessions | No |
| Virtual Tour | https://11795PontiacSt.kittlerealestatelistings.com/ |
| Structure Type | House |
| Standard Status | Active Under Contract |
| Occupancy Type | Owner |
| Elementary School District | Adams 12 5 Star Schl |
Interior Features
| Interior Amenities | Eat-in Kitchen,Kitchen Island,Open Floorplan,Pantry,Walk-In Closet(s) |
|---|---|
| Basement | Unfinished |
| Flooring | Tile |
| Fireplace Features | Gas,Living Room |
| Basement (Y/N) | Yes |
| Window Features | Double Pane Windows,Window Coverings |
| Above Grade Finished Area | 2369 |
| 3/4 Baths | 2 |
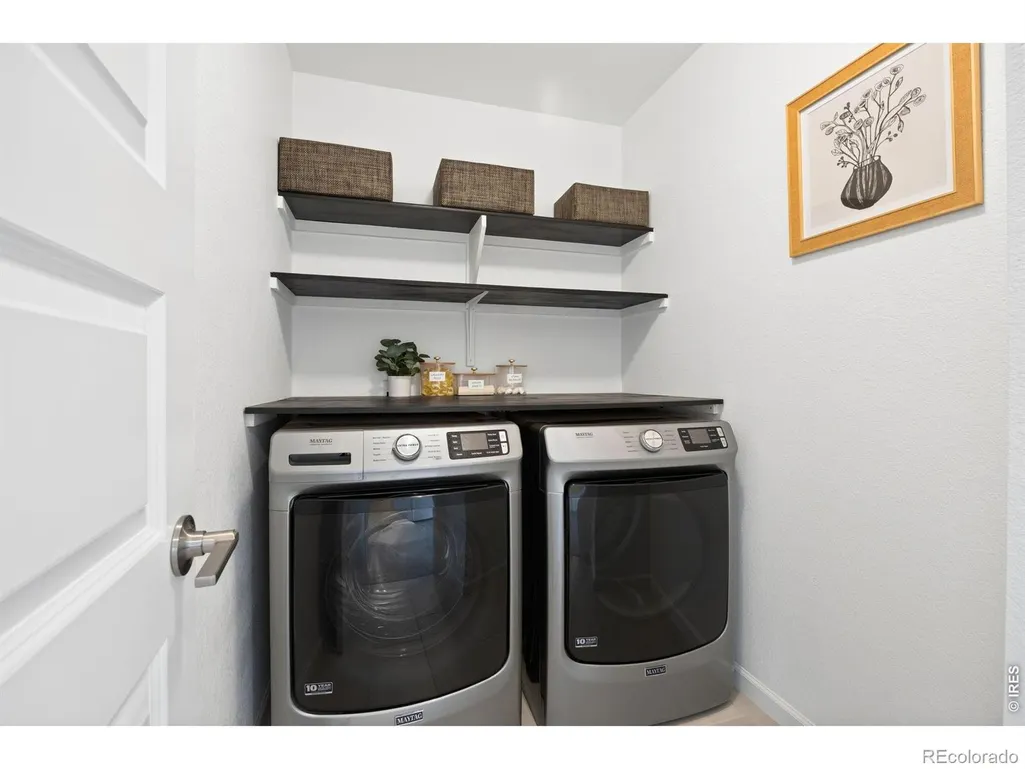
| Laundry Features | In Unit |
| Total Bedrooms | 4 |
| Main Level Bedrooms | 1 |
| Main Level Bathrooms | 1 |
| Total Baths | 3 |
Exterior Features
| Exterior Amenities | Gas Grill |
|---|---|
| Fencing | Fenced |
| Lot Features | Corner Lot,Open Space,Sprinklers In Front |
| Water Source | Public |
| Foundation Details | Slab |
| Building Area Total | 3540 |
| Lot Size Acres | 0.17 |
| Road Surface Type | Paved |
| Road Frontage Type | Public |
Amenities
- Foreclosure
- Views
- Short Sale
- New Construction
- Adult 55+
- Lease To Own
- No HOA Fees
- Furnished
- Primary On Main
- Air Conditioning
- Seller Finance
- Green
- Fixer Upper
- Horse
- Golf
- Fireplace
- Deck
- Garage
- Basement
- Pool
Property vs Single Family Average in 80233
Price
Taxes
Year Built
Visits


