
Waterfront


Address
667 Trailside Road, Golden, CO
Price
$ 819,900
Property Attributes
- MLS#IR1065944
- TypeCondos
- Listing Status Active
- CountyJEFFERSON
- CityGolden
- NeighborhoodChimney Creek II
- Zip80401
- StyleContemporary
- Year Built1998
- Taxes$ 5139
- Price$ 819,900
- Bedrooms2
- Full Bathrooms2
- Half Bathrooms1
- Sqr Footage2787
- Lot Size0.03 Acres
Data Source:
REColorado (MTOMLS)
Property Description
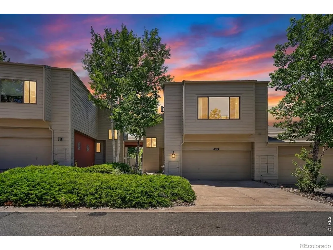
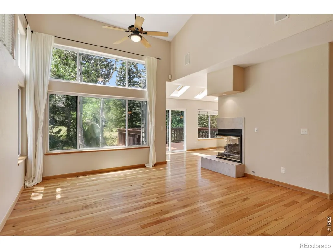
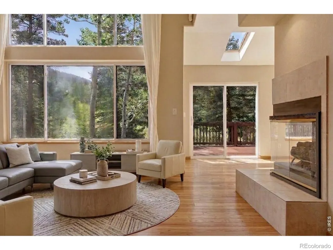
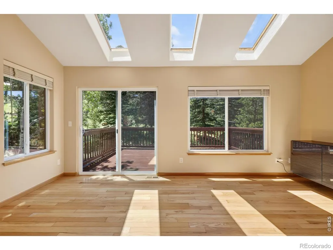
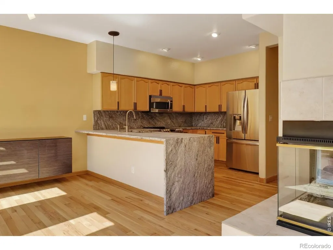
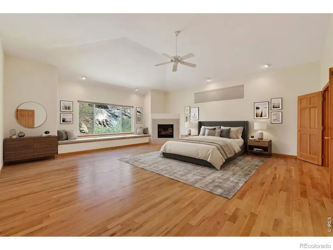
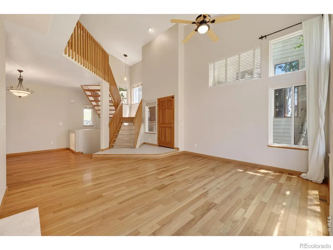
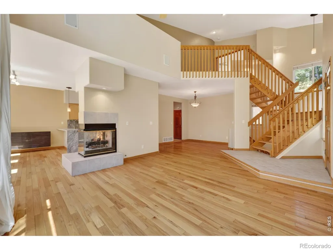
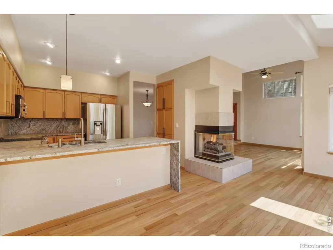
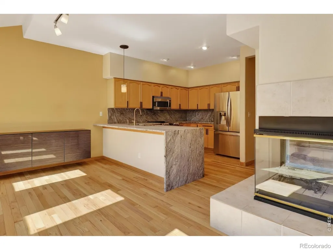
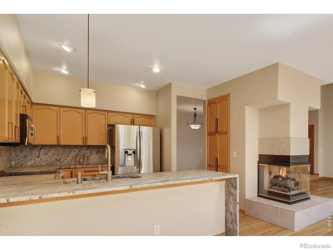
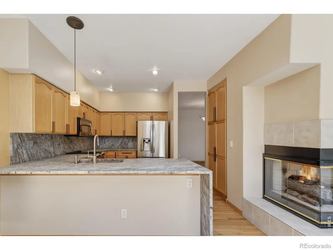
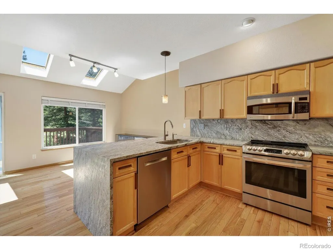
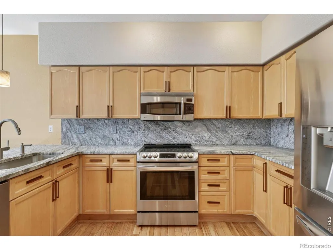
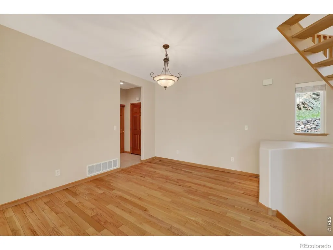
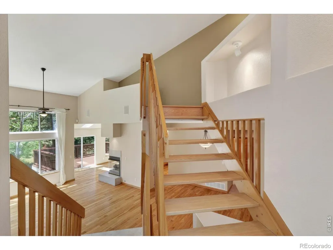
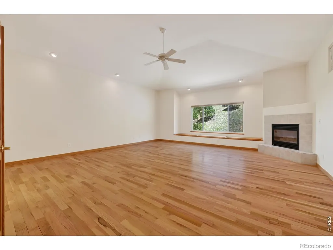
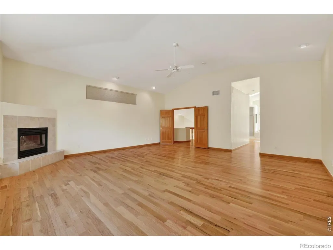
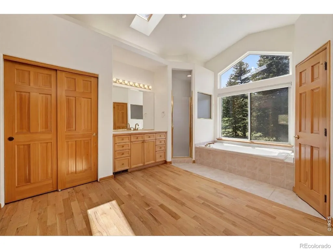
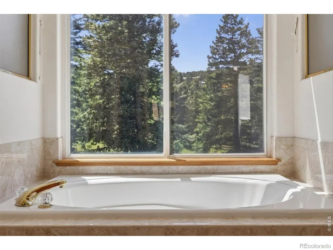
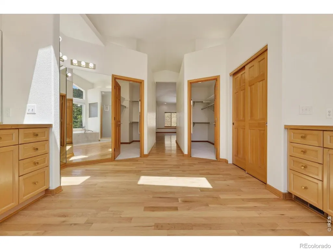
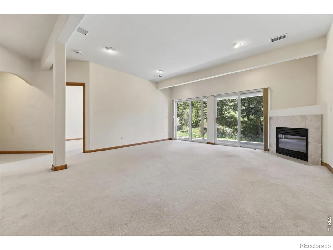
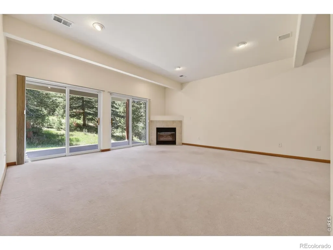
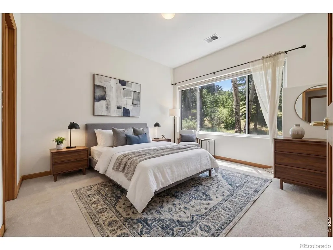
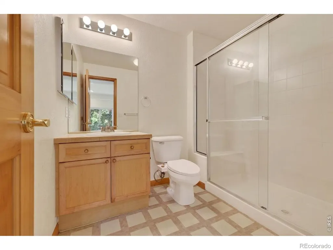
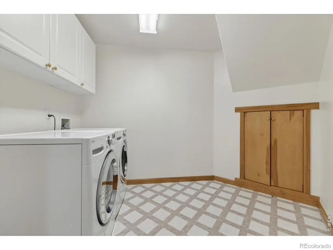
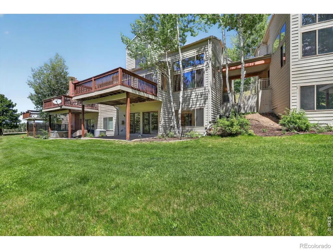
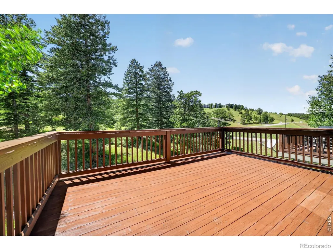
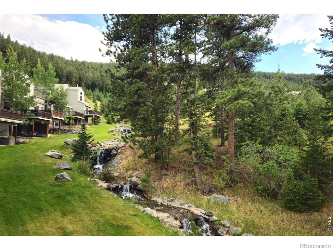
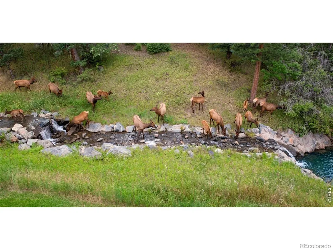
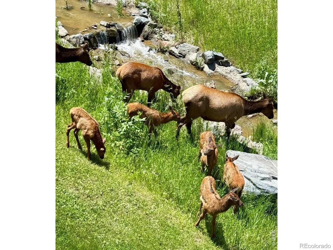
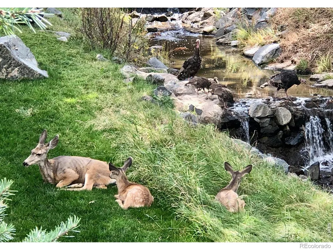
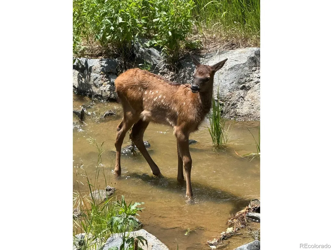
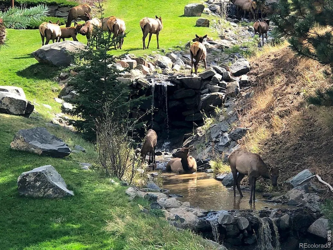
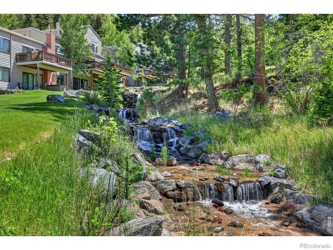
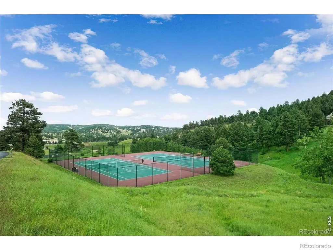
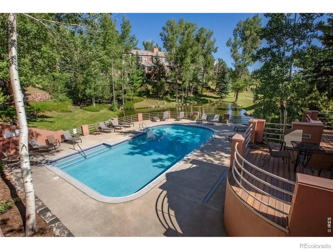
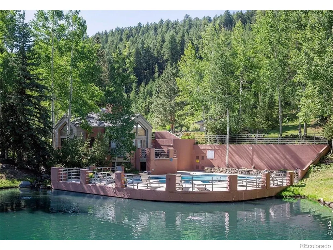
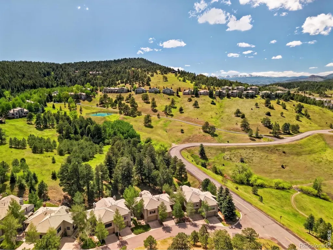
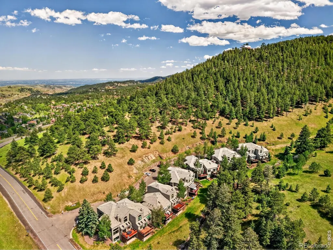
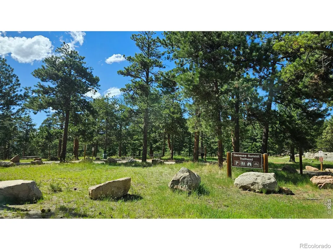
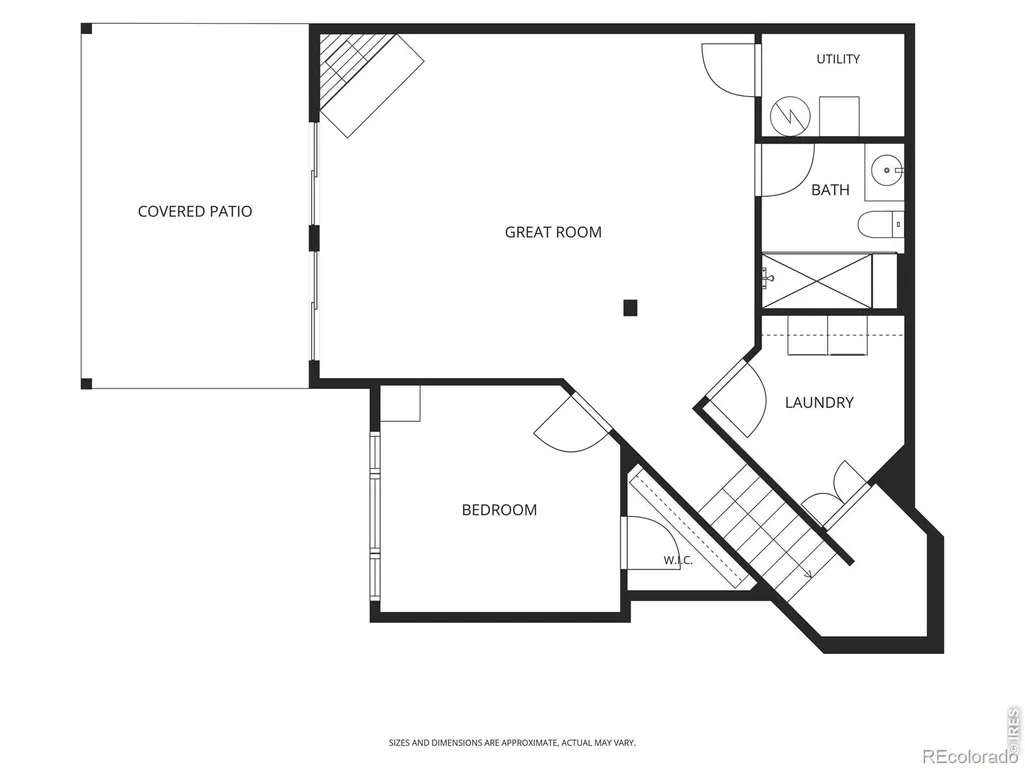
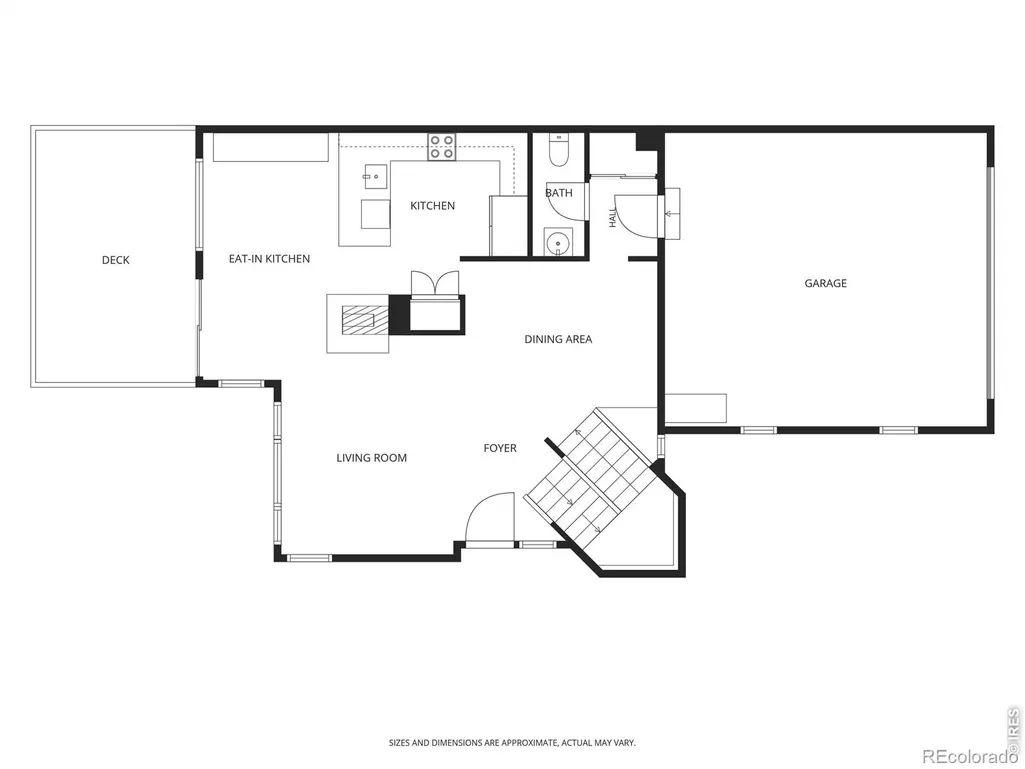
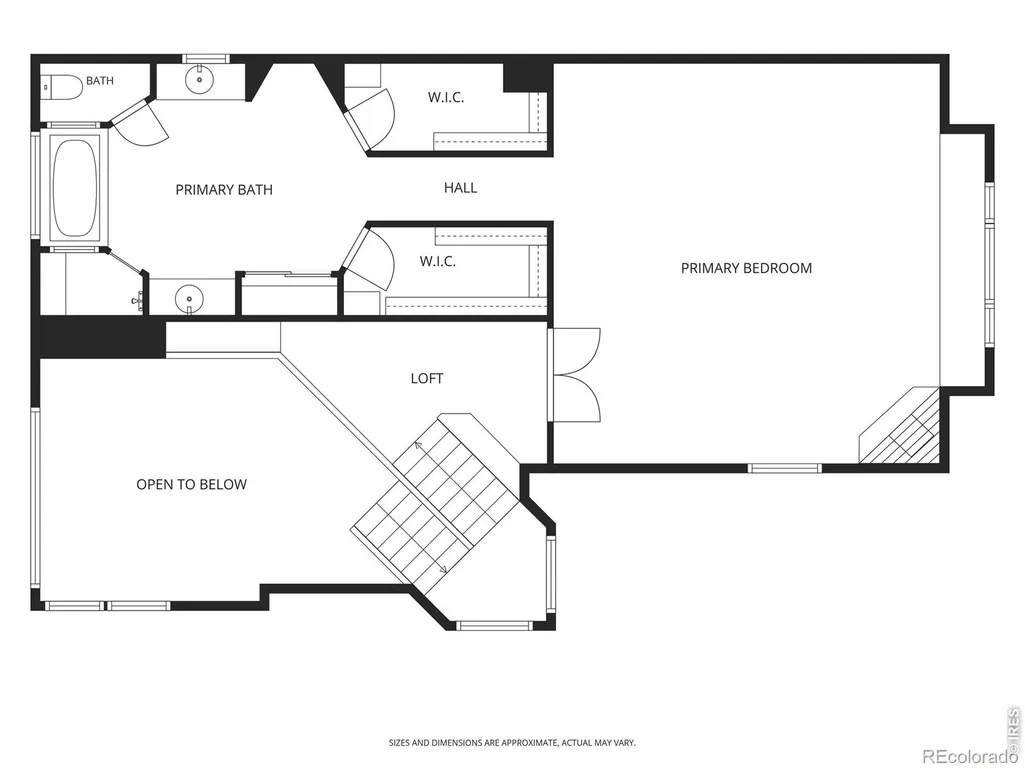
This serene foothills retreat is surrounded by mature trees, wildlife, and the creek for which the community is named. Enter the front door to vaulted ceilings and a dramatic wall of windows bringing the forested landscape inside. The kitchen's satin-finish granite-full-height backsplash, counters, and waterfall edge-echoes the granite boulders dotting the landscape. The dining area opens to the creek-side deck, ideal for outdoor entertaining, a potted garden, and watching wildlife wander below. Up the open staircase to the top floor, double doors open to an expansive 1,000+ sq-ft primary retreat with vaulted ceilings, a fireplace, and cedar-lined window seating under the large picture windows. The voluminous ensuite includes a soaking tub set into the creek-side view through double-height picture windows, a large shower with seating, two vanities, two walk-in closets, a large linen closet, and three full-length mirrors. The ground level offers a large flexible living space with two sets of sliding doors to the patio on the grassy hillside that borders the creek. This level also includes the secondary bedroom, the home's third gas fireplace, a full bath, and the laundry room. The home is equipped with Starlink high-speed internet and a level-two EV charging station. Community amenities include a private clubhouse, pool, tennis and pickleball courts, and hiking trails.
| Elementary School | Middle School | High School |
|---|---|---|
| Ralston Elementary School | Bell Middle School | Golden High School |
| Price History | |
|---|---|
| 8/6/2026 | Listed $819,900 |
General Features
| Sewer | Public Sewer |
|---|---|
| Heating | Forced Air |
| Cooling | Ceiling Fan(s),Central Air |
| Utilities | Cable Available,Electricity Available,Internet Access (Wired),Natural Gas Available |
| Possession | Closing/DOD |
| Roof | Concrete |
| Appliances | Dishwasher,Disposal,Dryer,Microwave,Oven,Refrigerator,Self Cleaning Oven,Washer |
| Zoning | P-D |
| HOA Fee | 545 |
| Garage Spaces | 2 |
| Association Fee Includes | Reserves,Maintenance Grounds,Maintenance Structure,Trash |
| Patio/Porch Features | Deck,Patio |
| Architectural Style | Contemporary |
| Security Features | Smoke Detector(s) |
| Construction Materials | Cedar,Stucco,Frame,Wood Siding |
| Exclusions | Seller's Personal Property |
| Pets Allowed | Cats OK,Dogs OK |
| Year Built | 1998 |
| View | Mountain(s) |
| Levels | Two |
| Property Subtype | Condominium |
| Tax Year | 2025 |
| Ownership | Individual |
| Waterfront Features | Pond,Stream |
| Assoc Fee Paid Per | Monthly |
| County | Jefferson |
| Property Type | Residential |
| Association Amenities | Clubhouse,Park,Pool,Tennis Court(s) |
| HOA | Yes |
| Attached Garage | Yes |
| Subdivision Name | Chimney Creek II |
| Facing Direction | East |
| Full Baths | 1 |
| Status | Active |
| Directions | Take I-70 West to Exit 254 for Genesee Park,then turn left to cross south over the highway and take an immediate left onto Genesee Trail Road. Follow Genesee Trail Road east parallel to the highway f |
| High School | Golden |
| City | Golden |
| Association Name | Chimney Creek II |
| Entry Location | Exterior Access |
| High School District | Jefferson County R-1 |
| Lot Size Square Feet | 1498 |
| Listing Terms | Cash,Conventional,FHA,VA Loan |
| Elementary School | Ralston |
| Tax Annual Amount | 5139 |
| Middle/Junior High School | Bell |
| Concessions | No |
| Virtual Tour | https://order.sotanda.com/667-Trailside |
| Structure Type | Townhouse |
| Standard Status | Active |
| Elementary School District | Jefferson County R-1 |
Interior Features
| Interior Amenities | Eat-in Kitchen,Five Piece Bath,Open Floorplan,Pantry,Walk-In Closet(s) |
|---|---|
| Basement | Crawl Space,Full |
| Flooring | Vinyl,Wood |
| Fireplace Features | Basement,Dining Room,Gas,Great Room,Kitchen,Living Room,Primary Bedroom |
| Basement (Y/N) | Yes |
| Window Features | Double Pane Windows,Skylight(s),Window Coverings |
| Above Grade Finished Area | 1919 |
| Half Baths | 1 |
| 3/4 Baths | 1 |
| Laundry Features | In Unit |
| Total Bedrooms | 2 |
| Below Grade Finished Area | 868 |
| Main Level Bathrooms | 1 |
| Total Baths | 3 |
Exterior Features
| Vegetation | Grassed,Wooded |
|---|---|
| Lot Features | Cul-De-Sac,Open Space |
| Water Source | Public |
| Total Parking | 2 |
| Foundation Details | Structural |
| Building Area Total | 2787 |
| Lot Size Acres | 0.03 |
| Road Surface Type | Paved |
| Road Frontage Type | Private Road,Public |
| Other Equipment | Satellite Dish |
Amenities
- Foreclosure
- Views
- Short Sale
- New Construction
- Adult 55+
- Lease To Own
- No HOA Fees
- Furnished
- Pets
- Primary On Main
- Air Conditioning
- Seller Finance
- Green
- Fixer Upper
- Horse
- Golf
- Fireplace
- Deck
- Garage
- Basement
- Pool
Property vs Condos Average in 80401
Price
Taxes
Year Built
Visits
 The content relating to real estate for sale in this Web site comes in part from the Internet Data eXchange (IDX) program of METROLIST, INC., DBA RECOLORADO©. Real estate listings held by brokers other than Luxe Haven Realty LLC are marked with the IDX Logo. This information is being provided for the consumers' personal, non-commercial use and may not be used for any other purpose. All information subject to change and should be independently verified. September 26, 2026 8:08 PM UTCd

