
Views

Address
6552 W Calhoun Place, Littleton, CO
Price
$ 860,000
Property Attributes
- MLS#IR1065487
- TypeSingle Family
- Listing Status Pending
- CountyJEFFERSON
- CityLittleton
- NeighborhoodDutch Creek Village Flg #1
- Zip80123
- StyleHouse
- Year Built1978
- Taxes$ 5715
- Price$ 860,000
- Bedrooms6
- Full Bathrooms3
- Half Bathrooms1
- Sqr Footage3832
- Lot Size0.21 Acres
Data Source:
REColorado (MTOMLS)
Property Description
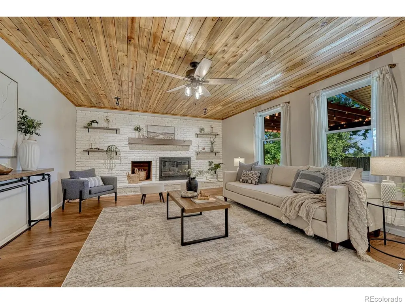
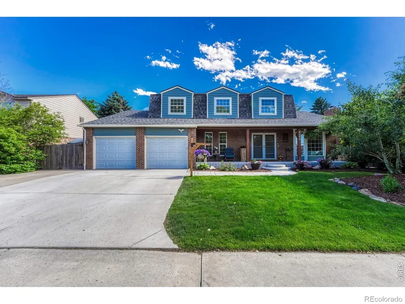
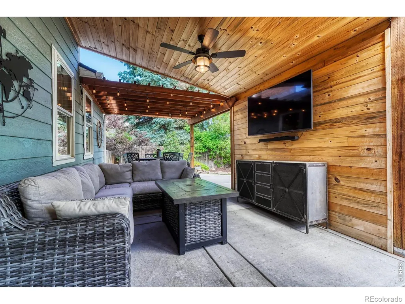
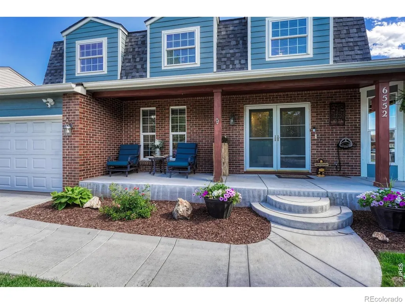
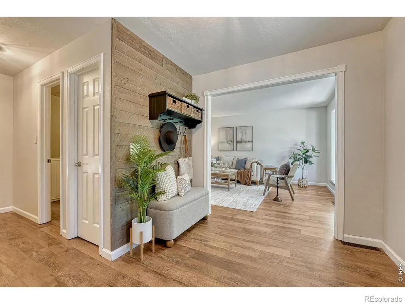
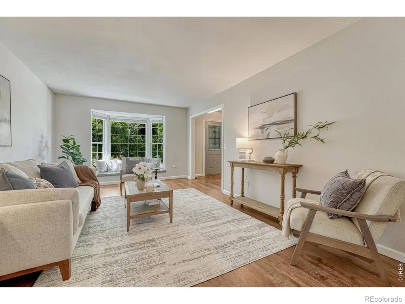
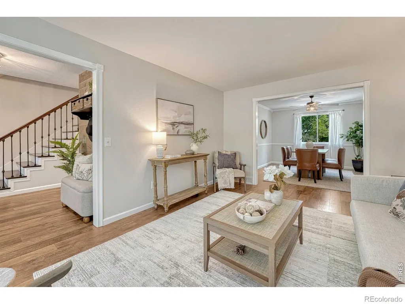
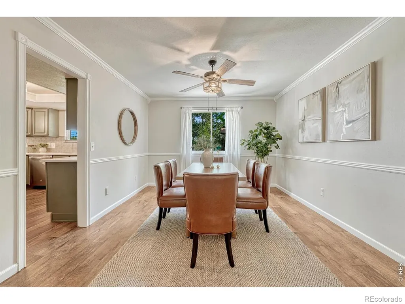
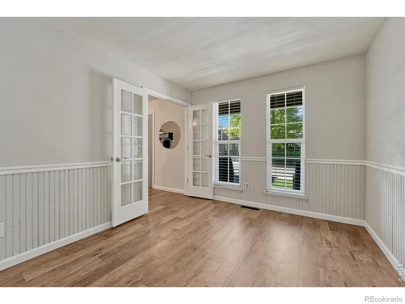
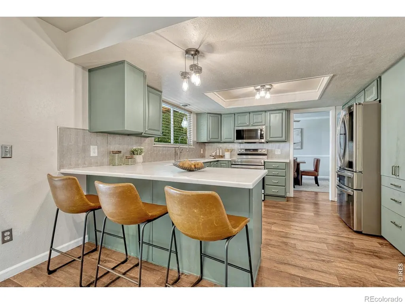
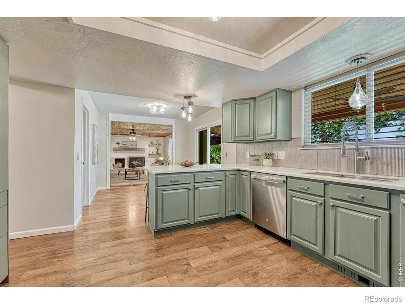
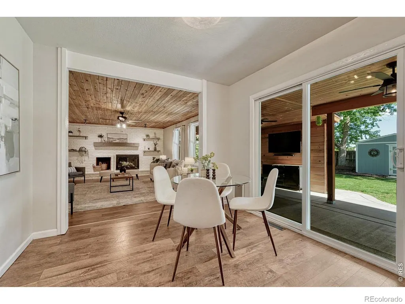
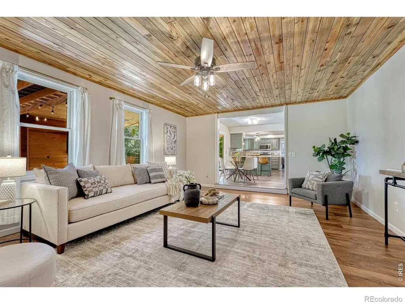
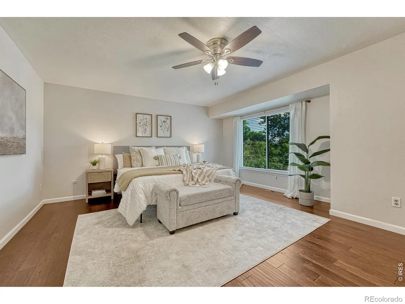
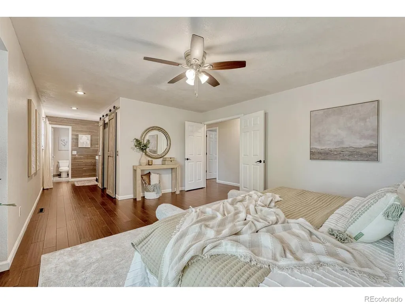
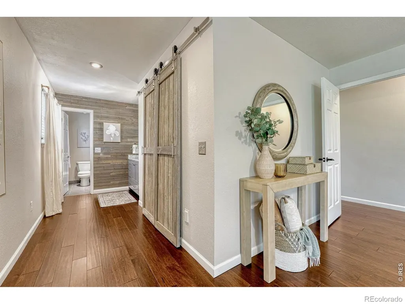
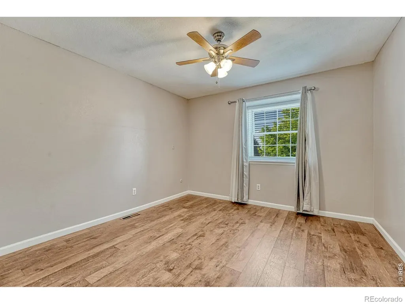
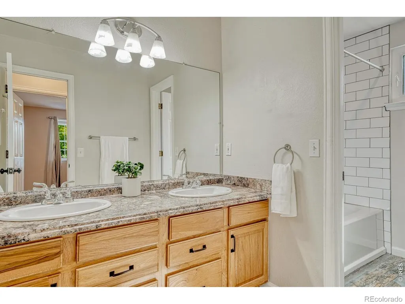
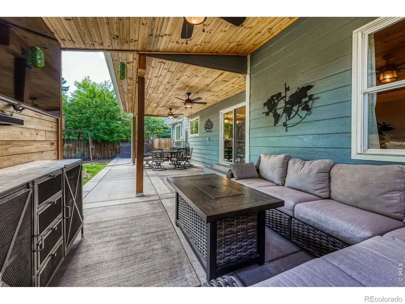
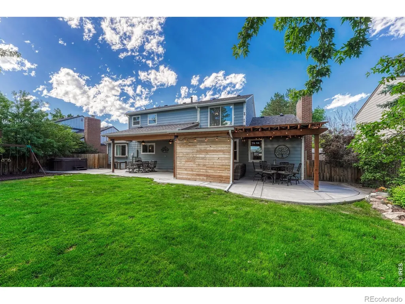
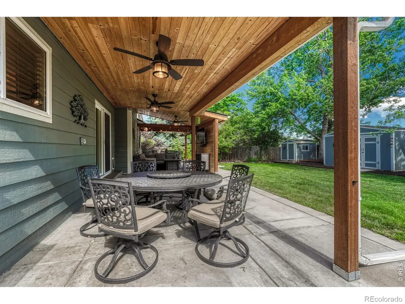
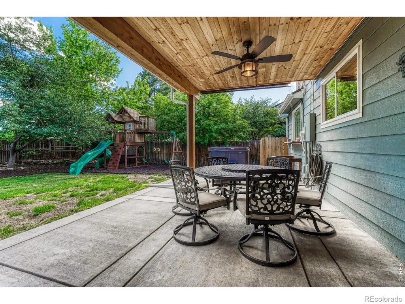
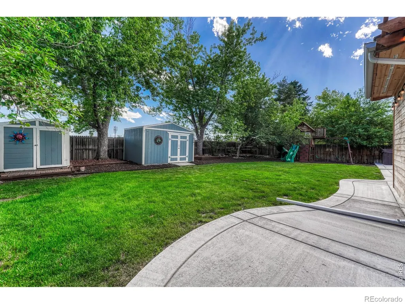
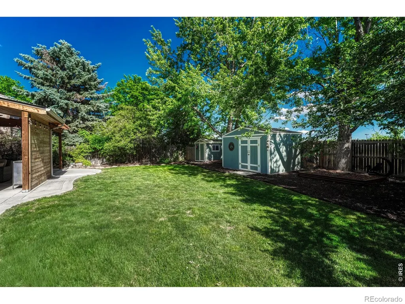
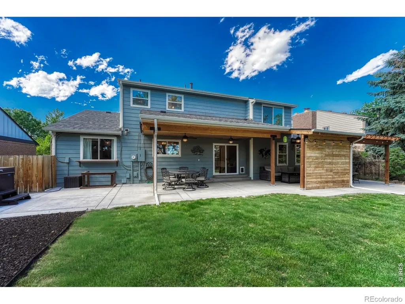
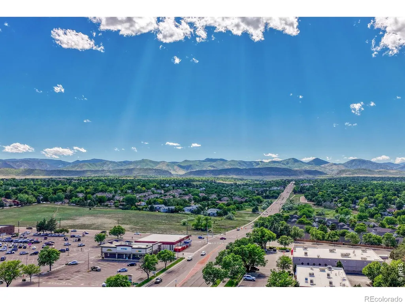
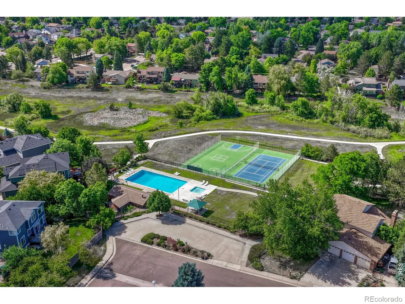
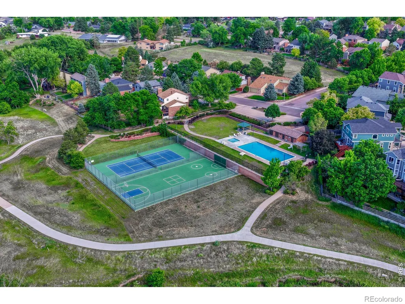
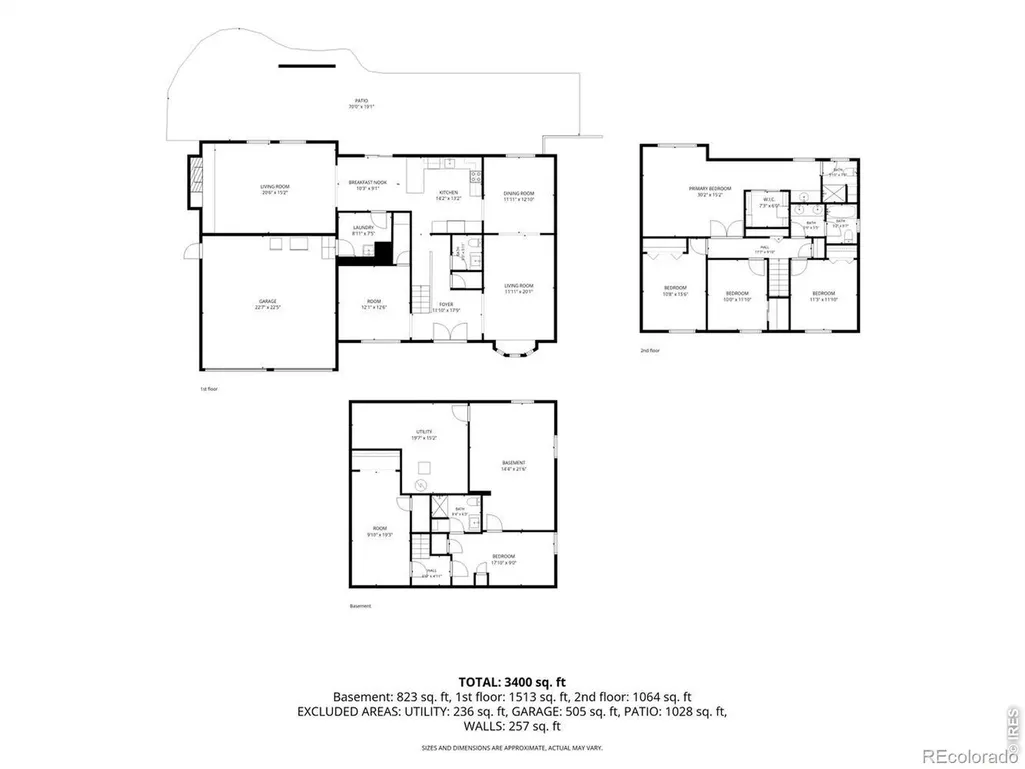
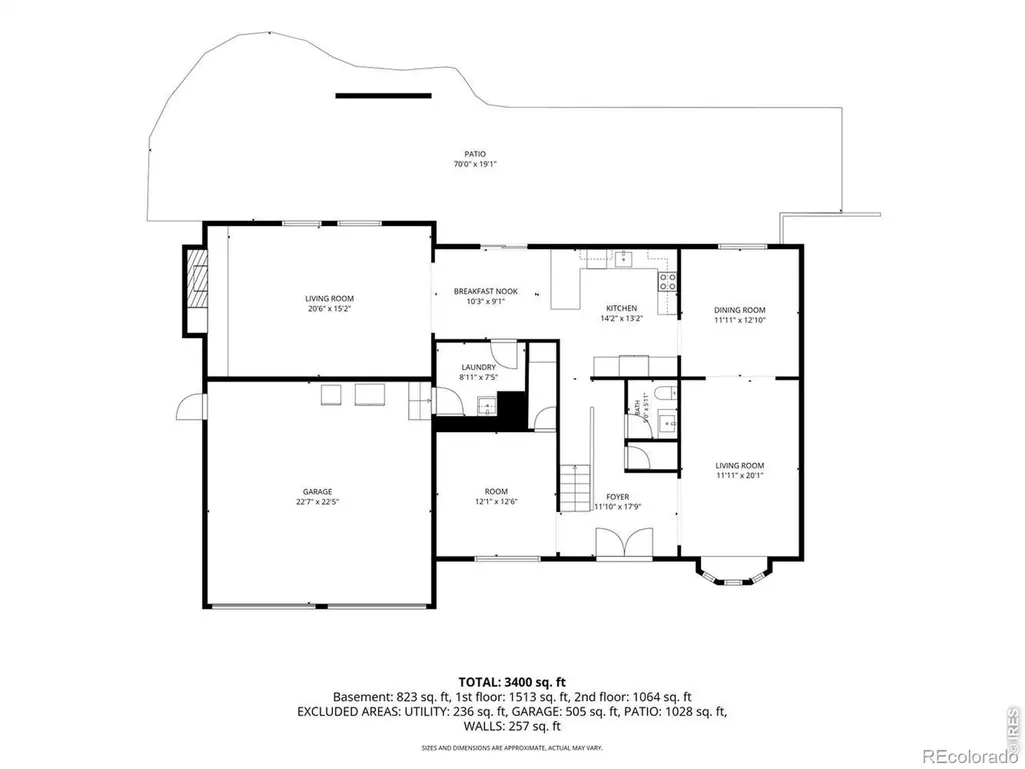
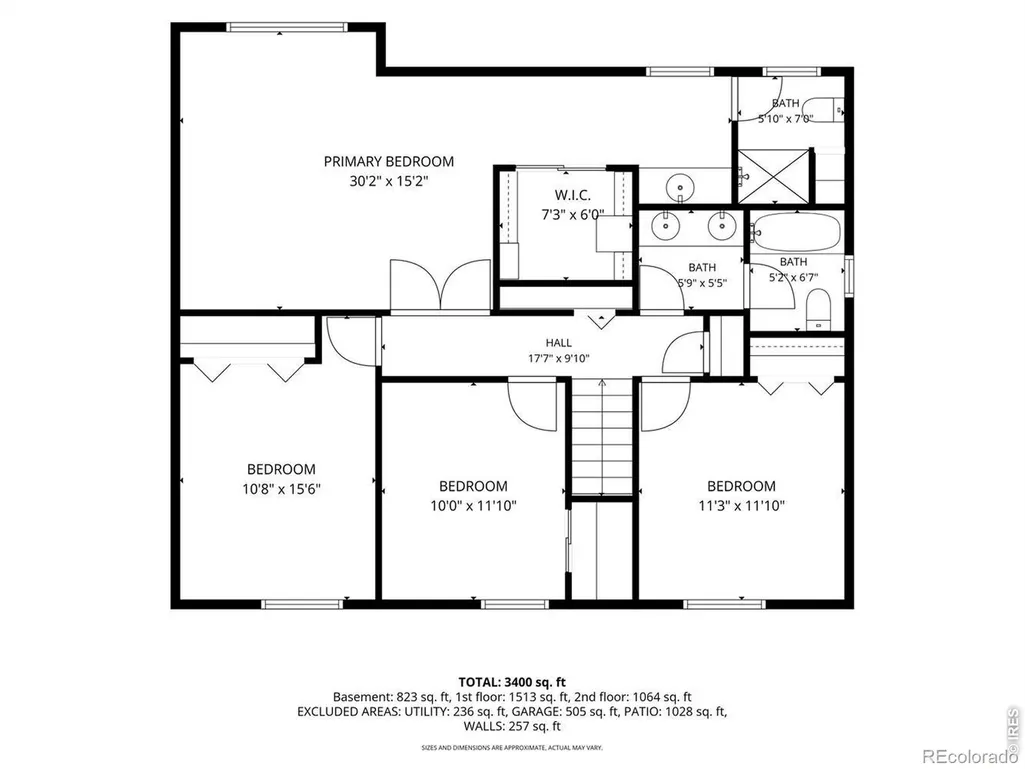
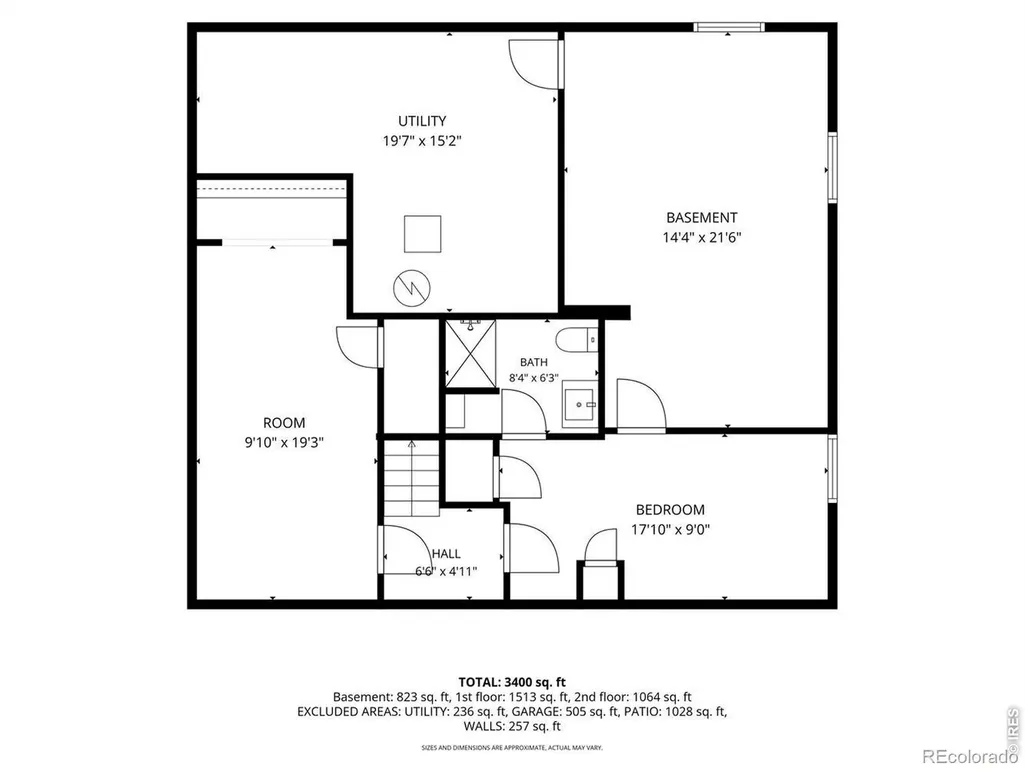
Recently appraised at $885,000, this exquisite home offers significant built-in value and immediate equity from the very start. Tucked away in Littleton's desirable Dutch Creek neighborhood, this property features over 3,600 square feet of finished living space, including 6 bedrooms + main level office and 4 bathrooms. The current owners invested over $200k into high-end, major improvements, handling the big-ticket items including: a newer furnace, INSTALLED AC, NEW ROOF (class 4), a smart WiFi attic fan, new windows, UPDATED kitchen, and extended patio making this home truly move-in ready. You'll be immediately captivated by the curb appeal, from the new concrete patio and walkway to the beautifully manicured yard. Inside, enjoy large bay windows, gleaming wood floors, a brick accent wall with a cozy fireplace and an updated kitchen with high-end appliances and sleek finishes. Two living areas, a formal dining room, laundry room, and a private office offer ultimate flexibility. But the true showstopper? The backyard. Step outside into your own private retreat, where a sprawling 1,500 sq. ft. covered patio awaits. Designed for year-round enjoyment, it comes complete with a pergola, ceiling fans, and a dedicated TV wall for game days and BBQ's. Upstairs, the primary suite offers a luxurious escape with its spa-like ensuite bath and custom walk-in closet. Three additional bedrooms share a beautifully updated full bath. The finished basement features two additional bedrooms (one non-conforming), a full bath, and endless potential for multi-generational living. The Dutch Creek neighborhood offers a convenient pool and tennis courts (1 block away), and just minutes from Columbine High School and the heart of Littleton. Between the thoughtfully designed interior updates to its unbeatable outdoor living space, this property is a rare gem waiting for its new owner!
| Elementary School | High School |
|---|---|
| Leawood Elementary School | Columbine High School |
| Price History | |
|---|---|
| 7/31/2026 | Listed $895,000 |
| 8/7/2026 | 2$879,000 |
| 8/12/2026 | 2$865,000 |
| 8/21/2026 | 1$860,000 |
General Features
| Sewer | Public Sewer |
|---|---|
| Heating | Forced Air |
| Cooling | Attic Fan,Ceiling Fan(s),Central Air |
| Utilities | Cable Available,Electricity Available,Natural Gas Available |
| Possession | Closing/DOD |
| Roof | Composition |
| Appliances | Dishwasher,Disposal,Microwave,Oven,Refrigerator |
| Zoning | P-D |
| HOA Fee | 921.63 |
| Garage Spaces | 2 |
| Association Fee Includes | Snow Removal,Trash |
| Patio/Porch Features | Patio |
| Construction Materials | Brick,Frame |
| Exclusions | Washer. Dryer. Personal Belongings. Pots and birch in front yard and Staging Items. |
| Year Built | 1978 |
| View | Mountain(s) |
| Levels | Two |
| Property Subtype | Single Family Residence |
| Tax Year | 2025 |
| Ownership | Individual |
| Assoc Fee Paid Per | Annually |
| County | Jefferson |
| Property Type | Residential |
| Association Amenities | Playground,Pool,Tennis Court(s),Trail(s) |
| HOA | Yes |
| Attached Garage | Yes |
| Subdivision Name | Dutch Creek Village Flg #1 |
| Facing Direction | North |
| Possible Use | Residential |
| Full Baths | 2 |
| Status | Pending |
| High School | Columbine |
| City | Littleton |
| Association Name | Dutch Creek HOA |
| High School District | Jefferson County R-1 |
| Lot Size Square Feet | 9104 |
| Listing Terms | Cash,Conventional,FHA,VA Loan |
| Elementary School | Leawood |
| Tax Annual Amount | 5715 |
| Middle/Junior High School | Other |
| Concessions | No |
| Virtual Tour | https://gaston-photography.view.property/2391574?idx=1 |
| Structure Type | House |
| Standard Status | Pending |
| Occupancy Type | Owner |
| Elementary School District | Jefferson County R-1 |
Interior Features
| Interior Amenities | Pantry,Walk-In Closet(s) |
|---|---|
| Flooring | Laminate |
| Fireplace Features | Living Room |
| Basement (Y/N) | Yes |
| Window Features | Bay Window(s),Double Pane Windows,Window Coverings |
| Above Grade Finished Area | 2712 |
| Half Baths | 1 |
| 3/4 Baths | 1 |
| Total Bedrooms | 6 |
| Below Grade Finished Area | 900 |
| Main Level Bathrooms | 1 |
| Total Baths | 4 |
Exterior Features
| Exterior Amenities | Dog Run |
|---|---|
| Lot Features | Cul-De-Sac,Sprinklers In Front |
| Water Source | Public |
| Total Parking | 2 |
| Building Area Total | 3832 |
| Lot Size Acres | 0.21 |
| Road Frontage Type | Public |
Amenities
- Foreclosure
- Views
- Short Sale
- New Construction
- Adult 55+
- Lease To Own
- No HOA Fees
- Furnished
- Primary On Main
- Air Conditioning
- Seller Finance
- Green
- Fixer Upper
- Horse
- Golf
- Fireplace
- Deck
- Garage
- Basement
- Pool
Property vs Single Family Average in 80123
Price
Taxes
Year Built
Visits
 The content relating to real estate for sale in this Web site comes in part from the Internet Data eXchange (IDX) program of METROLIST, INC., DBA RECOLORADO©. Real estate listings held by brokers other than Luxe Haven Realty LLC are marked with the IDX Logo. This information is being provided for the consumers' personal, non-commercial use and may not be used for any other purpose. All information subject to change and should be independently verified. September 26, 2026 8:08 PM UTCd

