







Address
4053 E Iris Court, Greenwood Village, CO
Price
$ 3,250,000
Property Attributes
- MLS#IR1064995
- TypeSingle Family
- Listing Status Pending
- CountyARAPAHOE
- CityGreenwood Village
- NeighborhoodThe Preserve At Greenwood Village 8th Flg
- Zip80121
- StyleContemporary
- Year Built2006
- Taxes$ 21003
- Price$ 3,250,000
- Bedrooms3
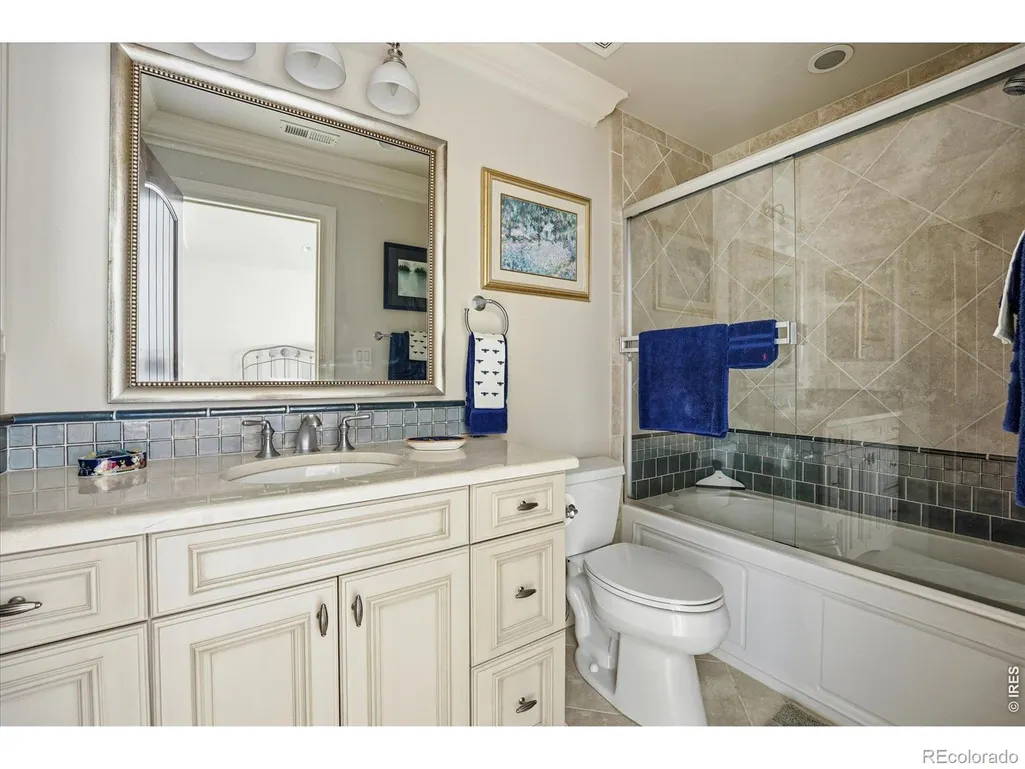
- Full Bathrooms3
- Half Bathrooms3
- Sqr Footage6820
- Lot Size0.75 Acres
Data Source:
REColorado (MTOMLS)
Property Description
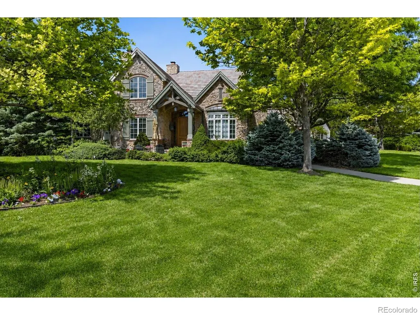
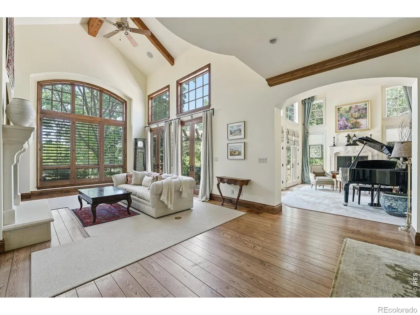
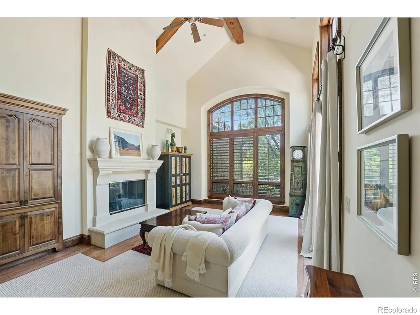
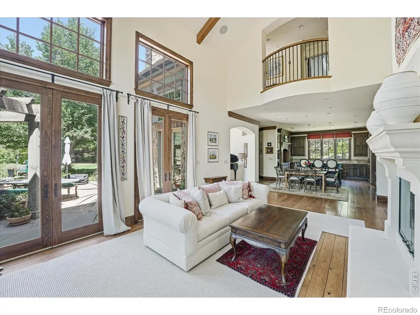
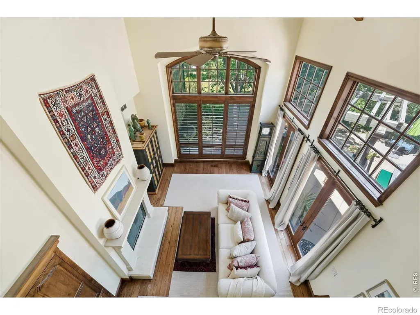
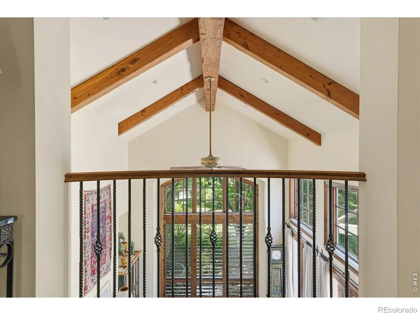
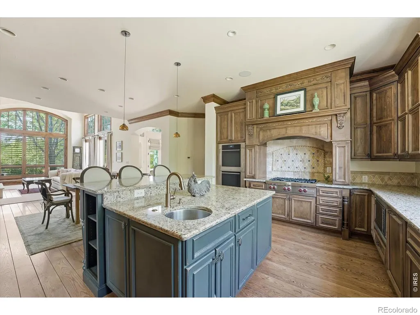
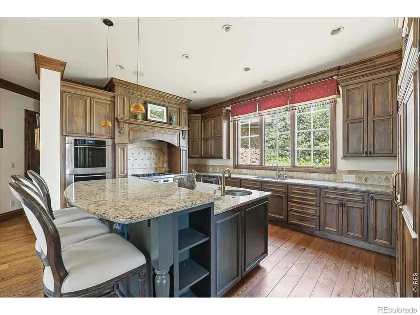
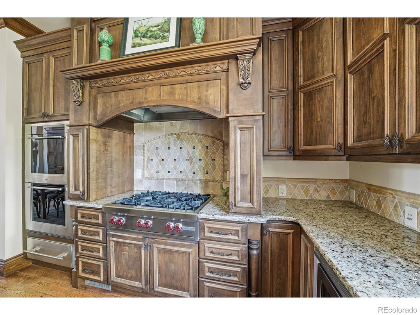
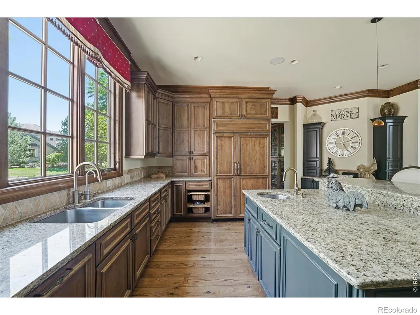
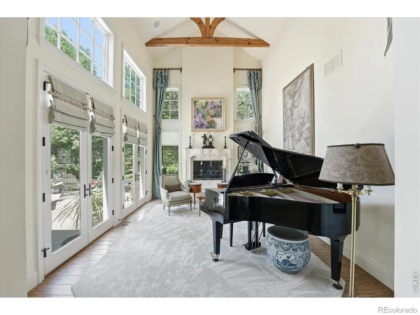
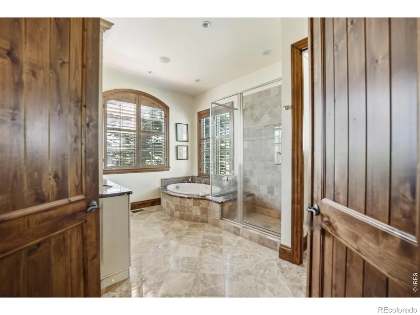
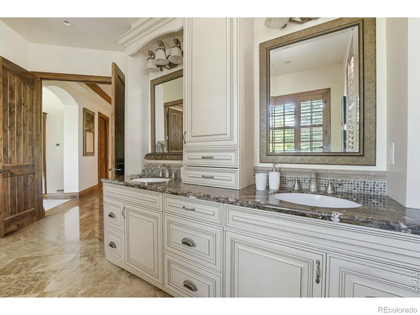
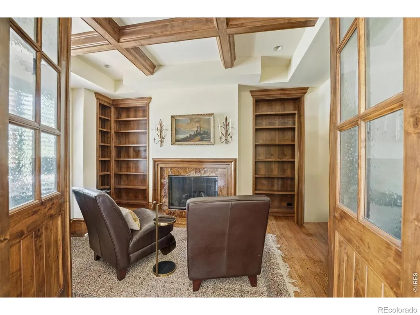
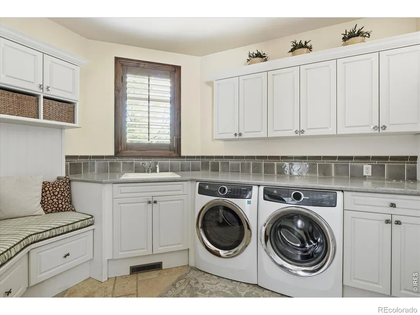
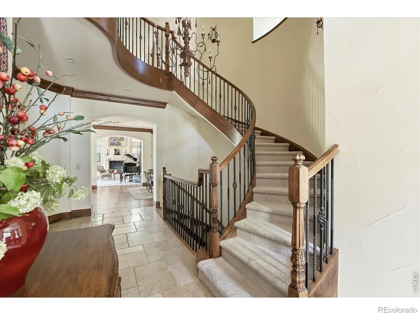
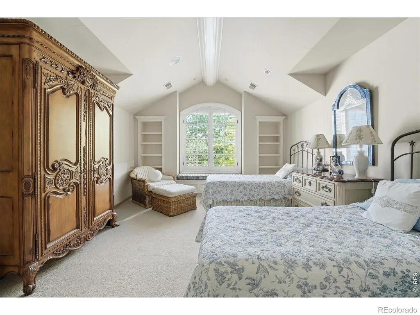
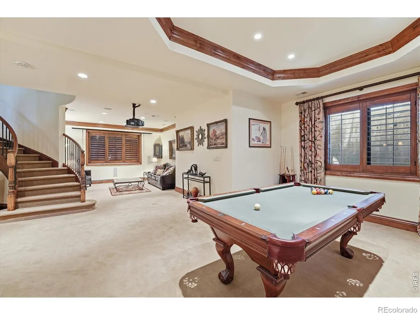
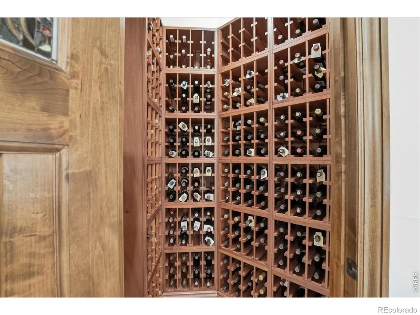
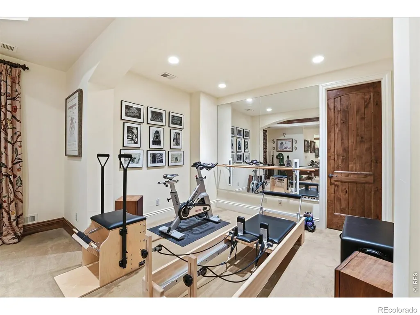
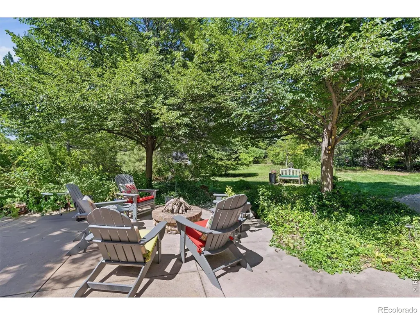
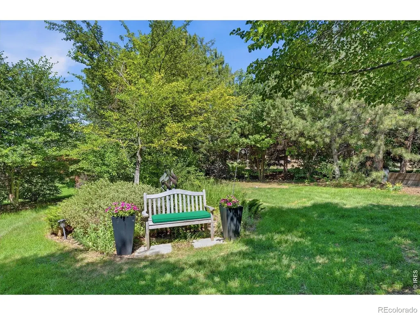
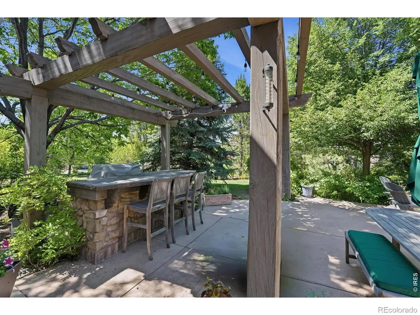
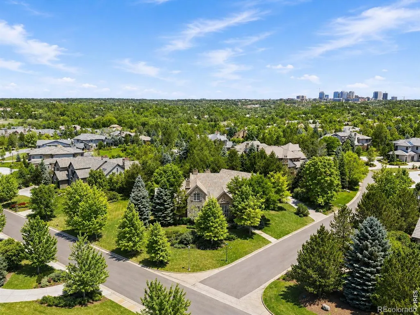
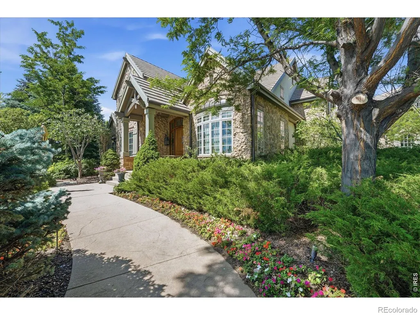
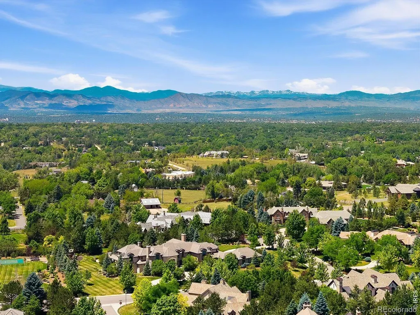
Homes like this don't come along often in The Preserve. The kind you slow down for. A corner lot, Tuscan-inspired architecture with genuine French Country warmth, and more than 6,000 square feet built to a standard that announces itself from the street. Stone and stucco, a concrete tile roof, arched entryways, and curb appeal that genuinely turns heads. Inside, the design continues with the same intentionality. Rich wood beams, warm stone surfaces, and exceptionally curated finishes create an interior that feels collected over time rather than assembled at once. Living spaces are generous without feeling oversized, with natural light and sight lines that keep the home connected to the outdoors from nearly every room. The chef's kitchen is scaled for both serious entertaining and everyday family living, equally at home for a dinner party or a weeknight meal. The thoughtful floor plan is designed for everyday life. A main-level primary suite offers the ease and privacy of single-floor living. Two additional bedrooms upstairs provide comfortable separation for family or guests. The finished basement expands the footprint further, while two unfinished spaces remain ready for the next owner to personalize: additional bedrooms, a home theater, a fitness studio, or some combination of all three. The corner lot is one of the finest in the neighborhood, offering additional space, separation from neighbors, and a sense of arrival that few lots in The Preserve can match. What lies beneath the finishes matters too. Built by Bond GeneralContractors, one of Denver's most respected luxury homebuilders, and maintained by its original owners since completion.The Preserve at Greenwood Village is one of Colorado's most coveted communities, with miles of private trails and a central location that puts the Denver Tech Center, Littleton Schools, Park Meadows, and premier dining all within minutes.Original ownership. Exceptional construction.
| Elementary School | Middle School | High School |
|---|---|---|
| Lois Lenski Elementary School | Newton Middle School | Littleton High School |
| Price History | |
|---|---|
| 7/24/2026 | Listed $3,250,000 |
General Features
| Sewer | Public Sewer |
|---|---|
| Heating | Forced Air |
| Cooling | Central Air |
| Utilities | Natural Gas Available |
| Possession | Closing/DOD |
| Roof | Concrete |
| Appliances | Bar Fridge,Dishwasher,Disposal,Double Oven,Dryer,Freezer,Microwave,Oven,Refrigerator,Washer |
| Zoning | RES |
| HOA Fee | 2400 |
| Garage Spaces | 4 |
| Association Fee Includes | Reserves,Security |
| Patio/Porch Features | Patio |
| Architectural Style | Contemporary |
| Security Features | Smoke Detector(s) |
| Construction Materials | Brick,Stone,Stucco |
| Exclusions | Seller's Personal Property and/or staging items |
| Year Built | 2006 |
| Levels | Two |
| Property Subtype | Single Family Residence |
| Tax Year | 2025 |
| Ownership | Individual |
| Assoc Fee Paid Per | Annually |
| County | Arapahoe |
| Property Type | Residential |
| Association Amenities | Clubhouse,Park,Playground,Pool,Tennis Court(s),Trail(s) |
| HOA | Yes |
| Attached Garage | Yes |
| Subdivision Name | The Preserve At Greenwood Village 8th Flg |
| Facing Direction | Southwest |
| Possible Use | Residential |
| Full Baths | 3 |
| Status | Pending |
| High School | Littleton |
| City | Greenwood Village |
| Association Name | The Preserve at Greenwood Vill |
| High School District | Littleton 6 |
| Lot Size Square Feet | 32583 |
| Listing Terms | Cash,Conventional,VA Loan |
| Spa Features | Bath |
| Elementary School | Lois Lenski |
| Tax Annual Amount | 21003 |
| Middle/Junior High School | Newton |
| Concessions | No |
| Structure Type | House |
| Standard Status | Pending |
| Occupancy Type | Owner |
| Elementary School District | Littleton 6 |
Interior Features
| Interior Amenities | Central Vacuum,Eat-in Kitchen,Five Piece Bath,Kitchen Island,Open Floorplan,Pantry,Vaulted Ceiling(s),Walk-In Closet(s) |
|---|---|
| Basement | Full |
| Flooring | Tile |
| Fireplace Features | Family Room,Gas,Living Room,Primary Bedroom |
| Basement (Y/N) | Yes |
| Above Grade Finished Area | 4269 |
| Half Baths | 3 |
| Laundry Features | In Unit |
| Total Bedrooms | 3 |
| Below Grade Finished Area | 1299 |
| Main Level Bedrooms | 1 |
| Main Level Bathrooms | 3 |
| Total Baths | 6 |
Exterior Features
| Exterior Amenities | Balcony,Gas Grill |
|---|---|
| Lot Features | Corner Lot,Cul-De-Sac,Level,Sprinklers In Front |
| Water Source | Public |
| Total Parking | 4 |
| Building Area Total | 6820 |
| Lot Size Acres | 0.75 |
| Road Surface Type | Paved |
| Road Frontage Type | Public |
| Other Equipment | Home Theater |
Amenities
- Foreclosure
- Views
- Short Sale
- New Construction
- Adult 55+
- Lease To Own
- No HOA Fees
- Furnished
- Primary On Main
- Air Conditioning
- Seller Finance
- Green
- Fixer Upper
- Horse
- Golf
- Fireplace
- Deck
- Garage
- Basement
- Pool
Property vs Single Family Average in 80121
Price
Taxes
Year Built
Visits
 The content relating to real estate for sale in this Web site comes in part from the Internet Data eXchange (IDX) program of METROLIST, INC., DBA RECOLORADO©. Real estate listings held by brokers other than Luxe Haven Realty LLC are marked with the IDX Logo. This information is being provided for the consumers' personal, non-commercial use and may not be used for any other purpose. All information subject to change and should be independently verified. September 25, 2026 7:44 PM UTCd

