
Views
Address
15870 Josephine Street, Thornton, CO
Price
$ 694,000
Property Attributes
- MLS#IR1063729
- TypeSingle Family
- Listing Status Pending
- CountyADAMS
- CityThornton
- NeighborhoodCundall Farms Sub Filing 1
- Zip80602
- StylePatio
- Year Built2016
- Taxes$ 8800
- Price$ 694,000
- Bedrooms4
- Full Bathrooms3
- Half Bathrooms0
- Sqr Footage3820
- Lot Size0.11 Acres
Data Source:
REColorado (MTOMLS)
Property Description
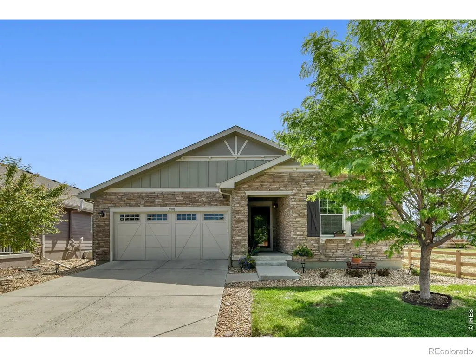
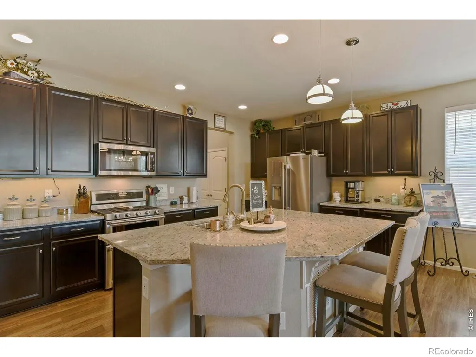
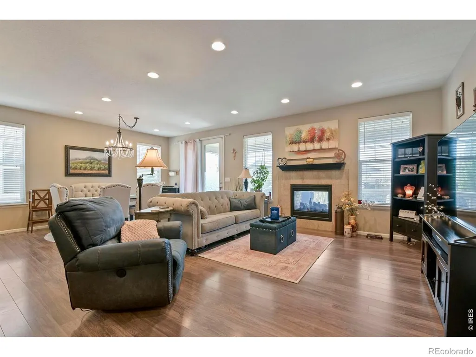
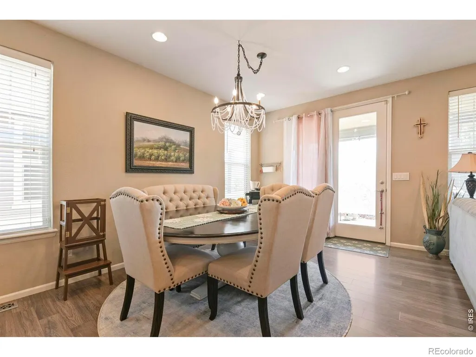
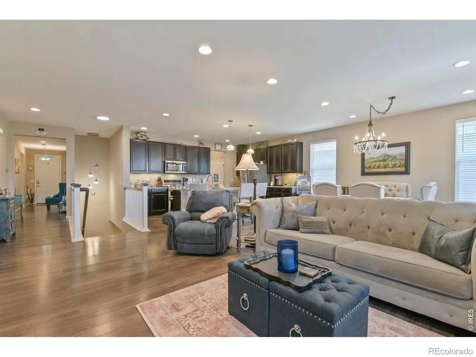
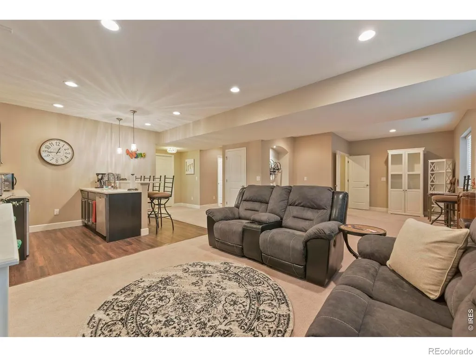
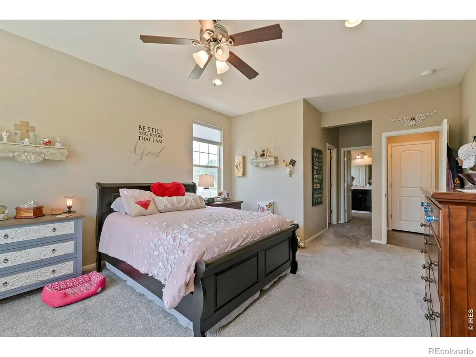
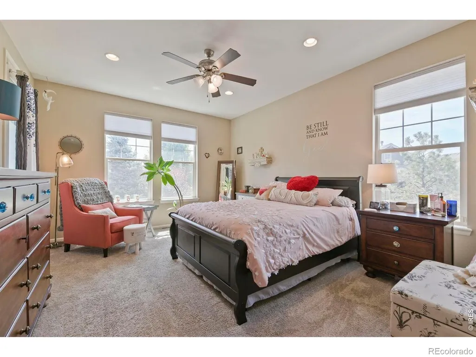
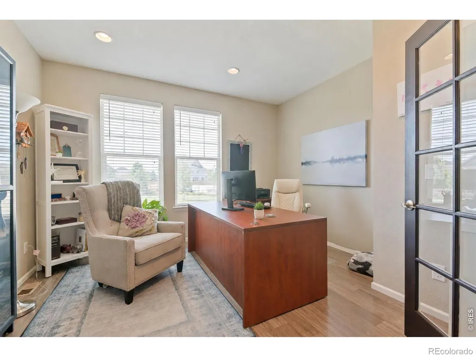
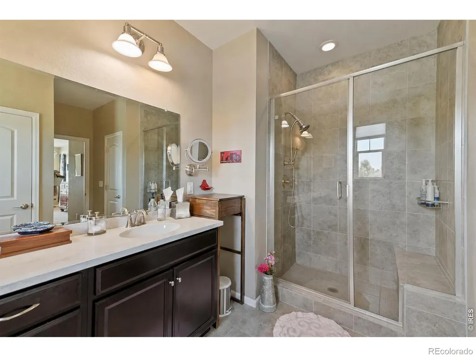
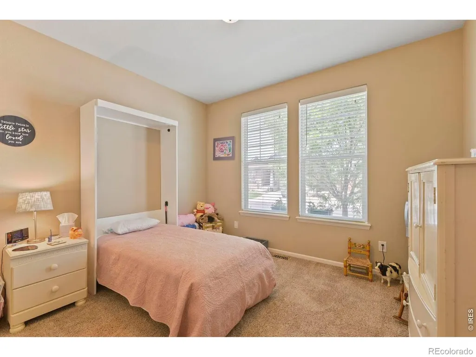
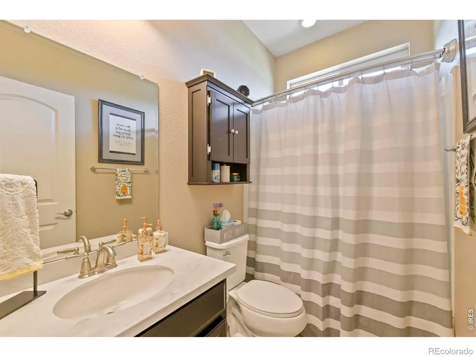
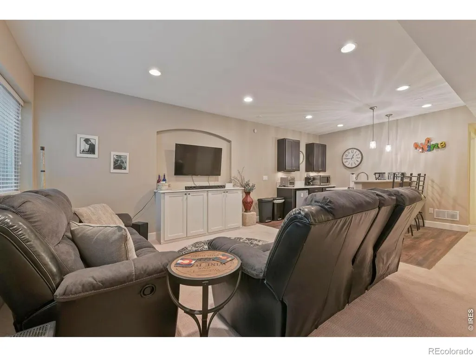
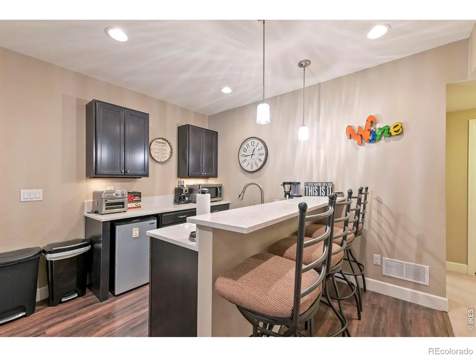
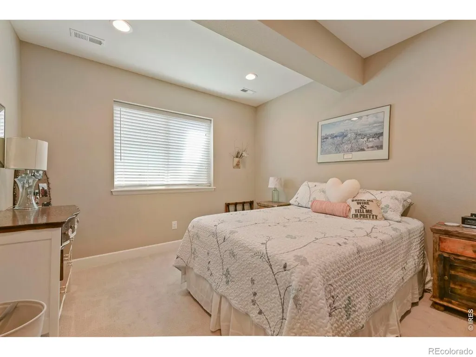
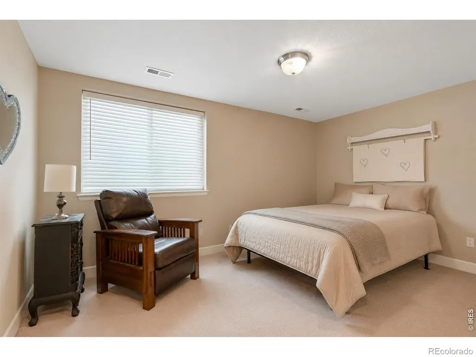
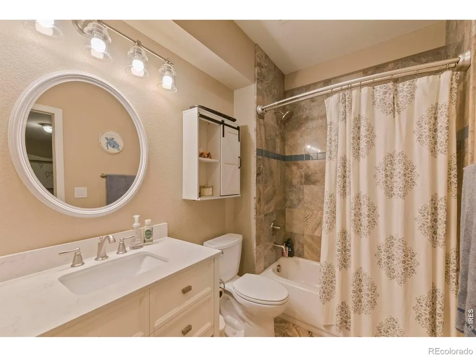
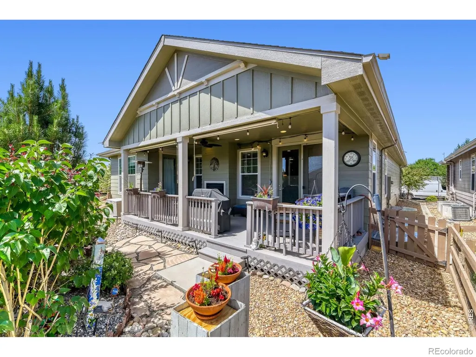
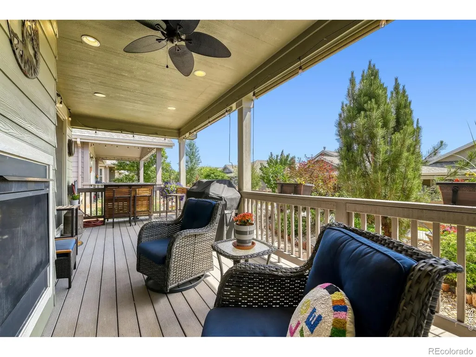
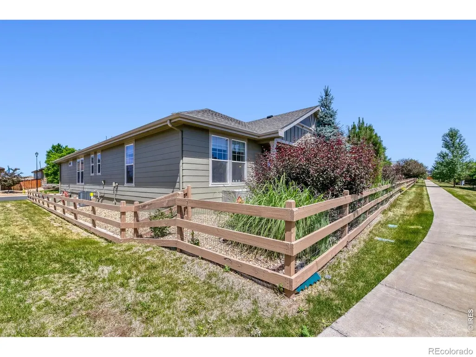
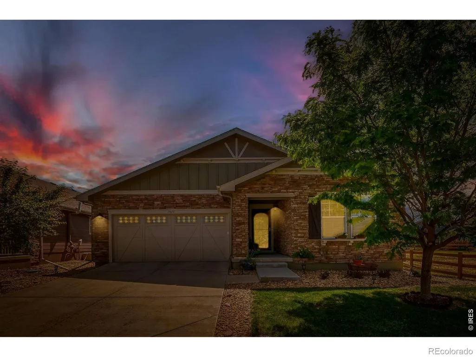
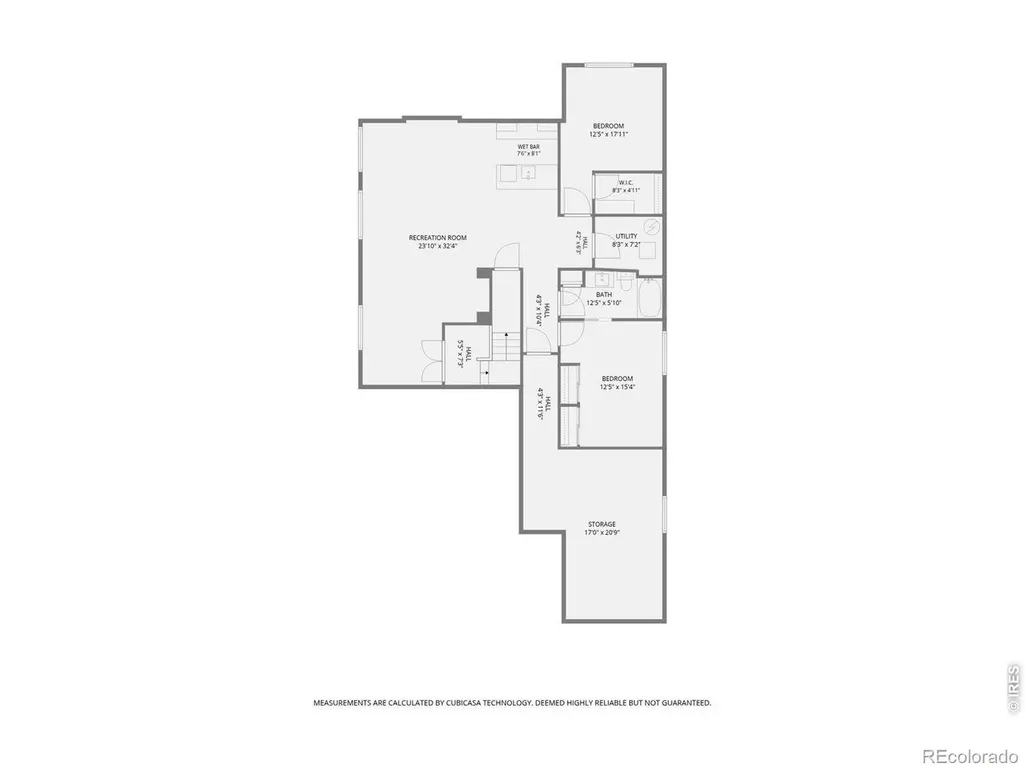
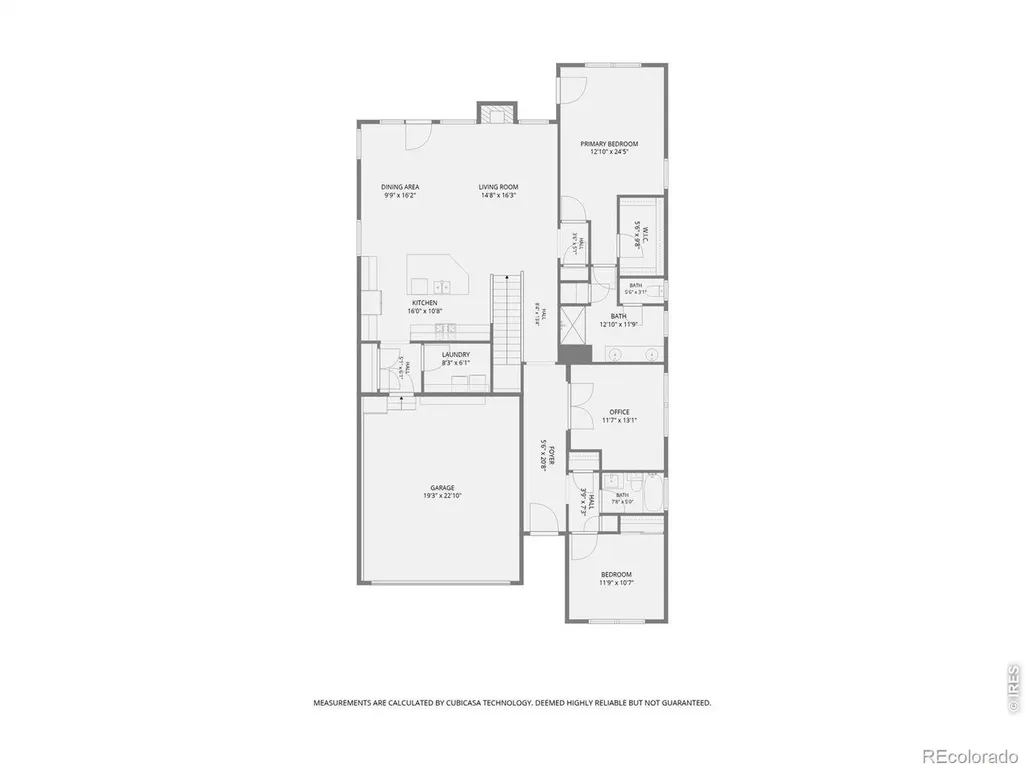
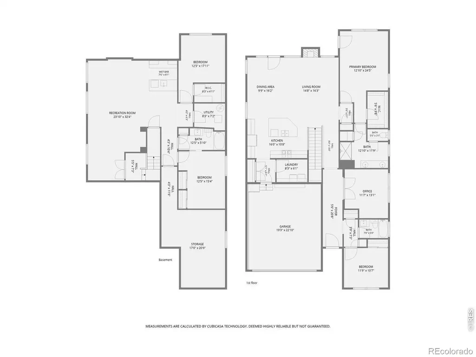
PRICE REDUCTION! Rare lot setting with only one immediate neighbor! This beautifully positioned home sits adjacent open space creating extra privacy, natural light and a more spacious feel without the upkeep of a larger lot. Enjoy added separation from neighboring homes and peaceful outdoor living from the private deck a standout setting that's hard to find. Well cared for home with prelisting home inspection from Scott Home Inspections is available to qualified buyers. Experience true main level living in this sunlit, open, airy home with 9 ft ceilings. This residence offers massive multi-generational living potential across two well-equipped levels. It perfectly blends convenience with expansive spaces, making it ideal for families seeking independent zones. Plus,enjoy peace of mind with a new AC and furnace, dishwasher and refrigerator, alongside a roof and exterior paint completed within the last 4 years. Low maintenance front yard care and snow removal (above 2") by HOA. Main Level Living: The seamless flow leads from entry to the main living area where large windows frame peaceful views of the surrounding natural landscape.The stunning centerpiece kitchen features an oversized quartz island, stainless steel appliances,generous cabinets and counter space, laundry and pantry. Relax on the deck that shares the unique indoor/outdoor fireplace and is beautifully landscaped to provide natural privacy. The oversized primary suite is complete with a 3/4 ensuite bath and walkin closet. This level also hosts a dedicated home office, additional guest bedroom and full bathroom. Lower Level Oasis: The fully finished lower level highlights a large, open family room that serves as a secondary gathering space. A functional kitchenette makes it ideal for hosting Bronco games or long-term relatives/guests. You will also find two additional bedrooms, another full bath, plus exceptionally ample storage area. Don't miss this move-in-ready opportunity complete with peace of mind!
| Elementary School | Middle School | High School |
|---|---|---|
| Silver Creek Elementary School | Rocky Top Middle School | Mountain Range High School |
| Price History | |
|---|---|
| 7/9/2026 | Listed $699,500 |
| 8/13/2026 | 1$694,000 |
General Features
| Heating | Forced Air |
|---|---|
| Cooling | Ceiling Fan(s),Central Air |
| Utilities | Electricity Available,Natural Gas Available |
| Possession | Closing/DOD |
| Roof | Composition |
| Appliances | Bar Fridge,Dishwasher,Disposal,Double Oven,Microwave,Oven,Refrigerator,Self Cleaning Oven |
| Zoning | Res-SFD |
| HOA Fee | 105 |
| Garage Spaces | 2 |
| Association Fee Includes | Maintenance Grounds,Snow Removal |
| Patio/Porch Features | Patio |
| Security Features | Smoke Detector(s) |
| Construction Materials | Frame |
| Exclusions | washer/dryer,garage refrigerator,light over dining table (original for replacement is on site and will be replaced) seller personal items,all yard decor including decorative fire hydrant,statues,plan |
| Year Built | 2016 |
| Levels | One |
| Property Subtype | Single Family Residence |
| Tax Year | 2025 |
| Ownership | Individual |
| Assoc Fee Paid Per | Monthly |
| County | Adams |
| Property Type | Residential |
| Association Amenities | Park,Playground,Trail(s) |
| HOA | Yes |
| Attached Garage | Yes |
| Subdivision Name | Cundall Farms Sub Filing 1 |
| Possible Use | Residential |
| Full Baths | 2 |
| Status | Pending |
| Directions | Trailside Subdivision on the SE corner of Highway 7 and York. One mile east of I25 on Highway 7 and 1/2 mile north of highway 470 on York. GPS for exact route |
| High School | Mountain Range |
| City | Thornton |
| Association Name | Trailside Patio Homes |
| High School District | Adams 12 5 Star Schl |
| Lot Size Square Feet | 5000 |
| Listing Terms | Cash,Conventional,FHA,VA Loan |
| Elementary School | Silver Creek |
| Tax Annual Amount | 8800 |
| Middle/Junior High School | Rocky Top |
| Concessions | No |
| Structure Type | Patio |
| AssociationName2 | Cundall Farms Metro |
| Standard Status | Pending |
| Occupancy Type | Owner |
| Elementary School District | Adams 12 5 Star Schl |
Interior Features
| Interior Amenities | Kitchen Island,Open Floorplan,Pantry,Walk-In Closet(s) |
|---|---|
| Basement | Full |
| Flooring | Vinyl |
| Fireplace Features | Gas,Living Room,Other |
| Basement (Y/N) | Yes |
| Window Features | Window Coverings |
| Above Grade Finished Area | 1910 |
| 3/4 Baths | 1 |
| Laundry Features | In Unit |
| Total Bedrooms | 4 |
| Below Grade Finished Area | 1750 |
| Main Level Bedrooms | 2 |
| Main Level Bathrooms | 2 |
| Total Baths | 3 |
Exterior Features
| Fencing | Fenced |
|---|---|
| Lot Features | Corner Lot,Level,Sprinklers In Front |
| Water Source | Public |
| Total Parking | 2 |
| Building Area Total | 3820 |
| Lot Size Acres | 0.11 |
| Road Surface Type | Paved |
| Road Frontage Type | Public |
Amenities
- Foreclosure
- Views
- Short Sale
- New Construction
- Adult 55+
- Lease To Own
- No HOA Fees
- Furnished
- Primary On Main
- Air Conditioning
- Seller Finance
- Green
- Fixer Upper
- Horse
- Golf
- Fireplace
- Deck
- Garage
- Basement
- Pool
Property vs Single Family Average in 80602
Price
Taxes
Year Built
Visits
 The content relating to real estate for sale in this Web site comes in part from the Internet Data eXchange (IDX) program of METROLIST, INC., DBA RECOLORADO©. Real estate listings held by brokers other than Luxe Haven Realty LLC are marked with the IDX Logo. This information is being provided for the consumers' personal, non-commercial use and may not be used for any other purpose. All information subject to change and should be independently verified. September 28, 2026 6:48 PM UTCd

