
Open House Sat, Sep 26th 11:00 AM - 1:00 PM - Price Reduction

Address
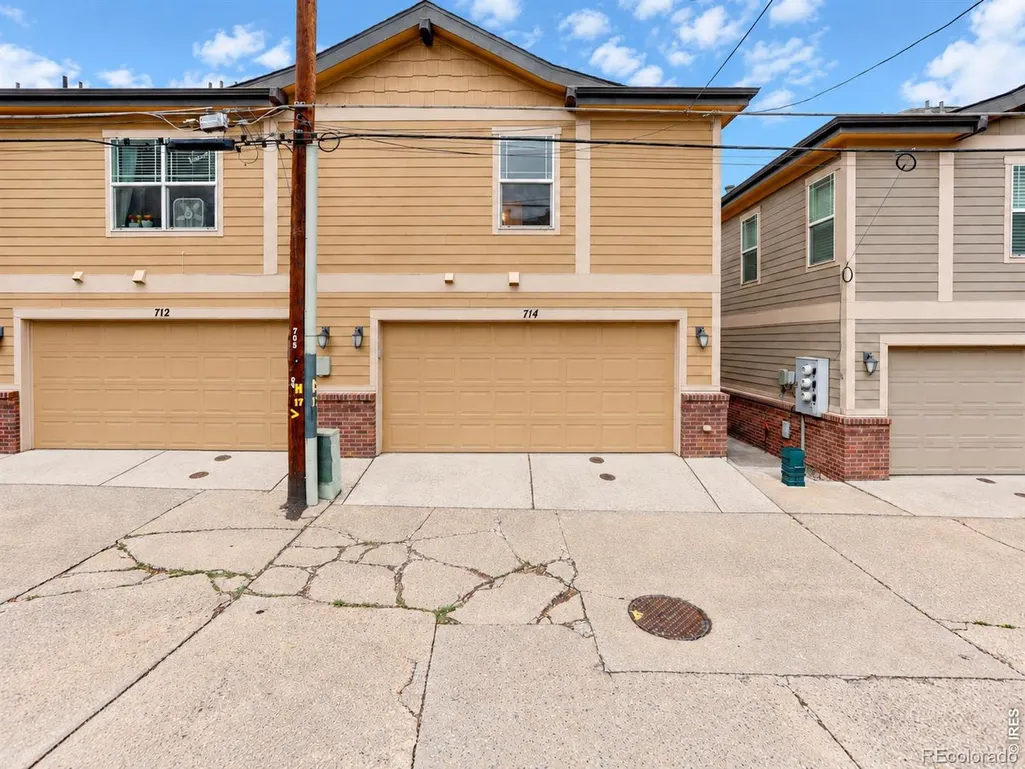
714 Albion Street, Denver, CO
Price
$ 585,000
Property Attributes
- MLS#IR1063667
- TypeTownhouse
- Listing Status Active
- CountyDENVER
- CityDenver
- NeighborhoodHale
- Zip80220
- StyleContemporary
- Year Built2005
- Taxes$ 3612
- Price$ 585,000
- Bedrooms3
- Full Bathrooms3
- Half Bathrooms0
- Sqr Footage1480
- Lot Size0.03 Acres
Data Source:
REColorado (MTOMLS)
Property Description
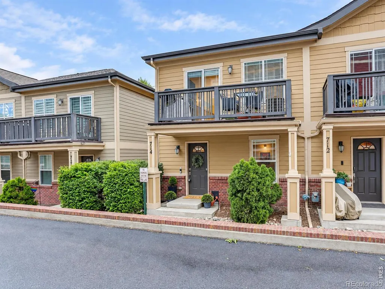
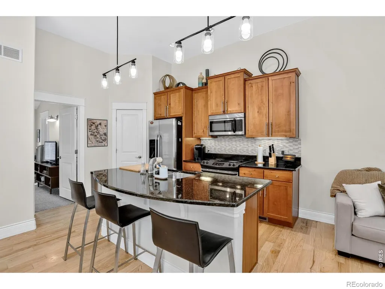
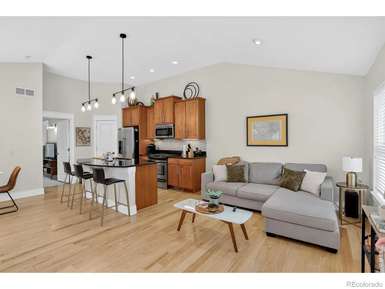
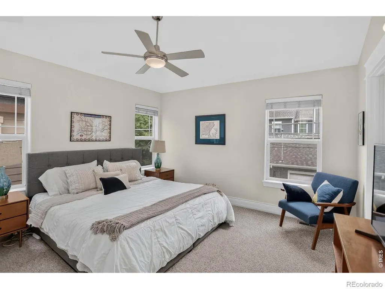
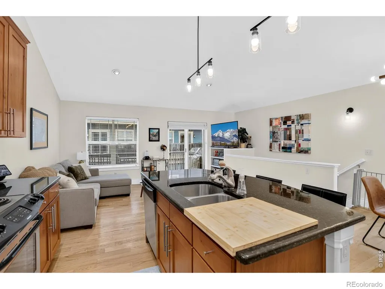
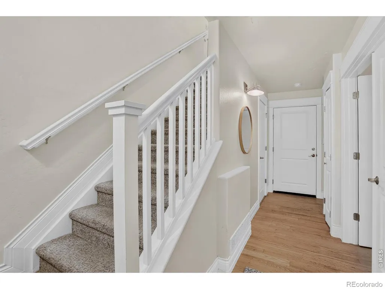
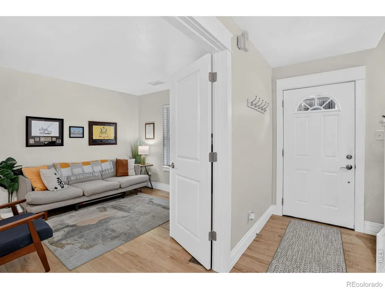
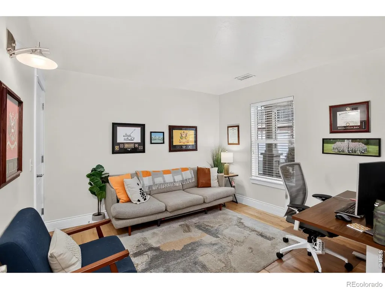
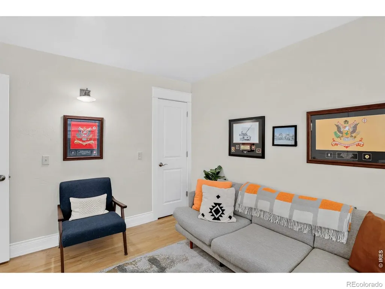
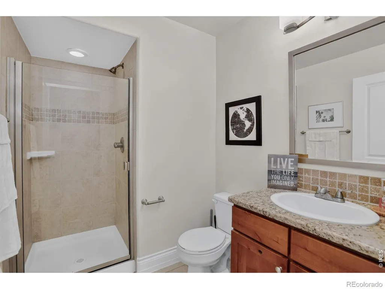
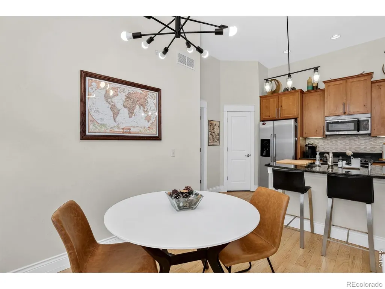
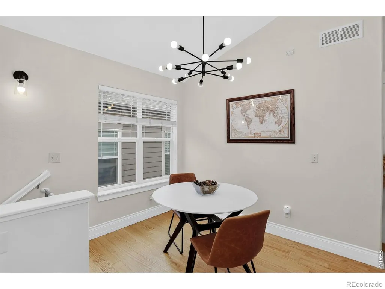
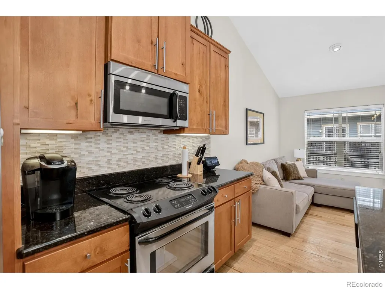
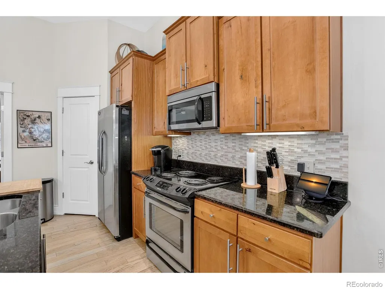
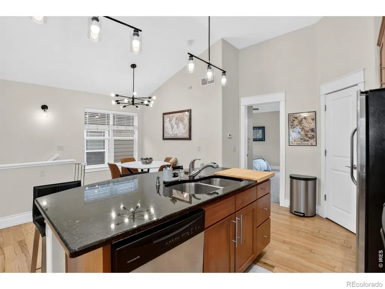
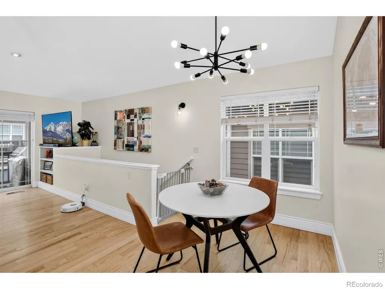
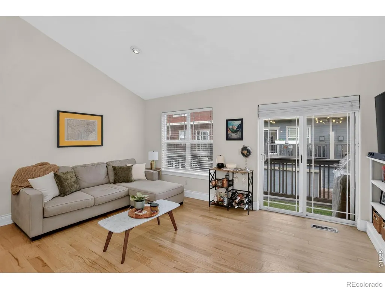
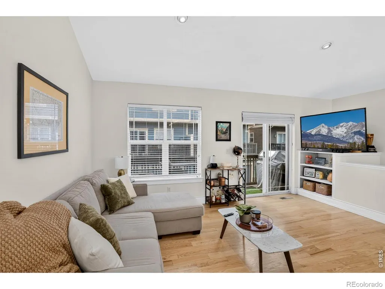
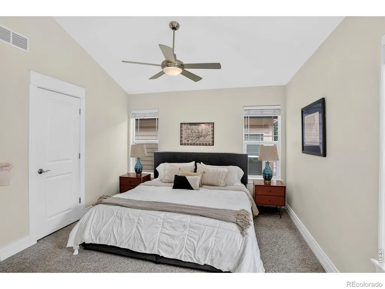
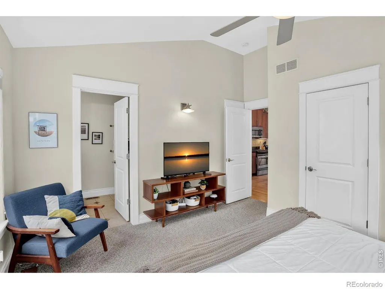
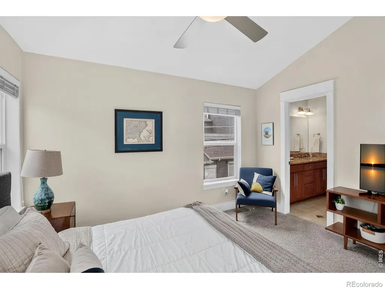
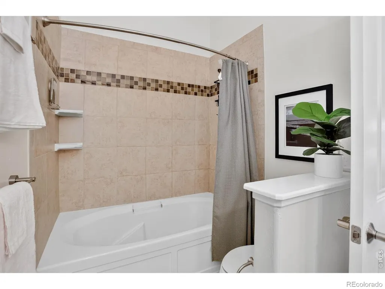
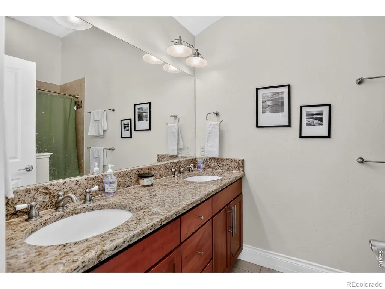
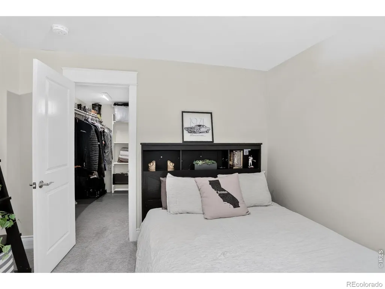
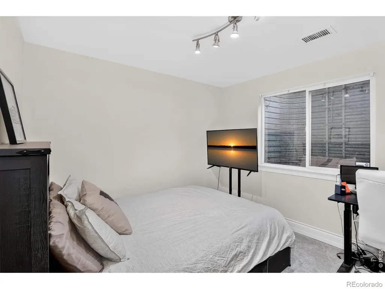
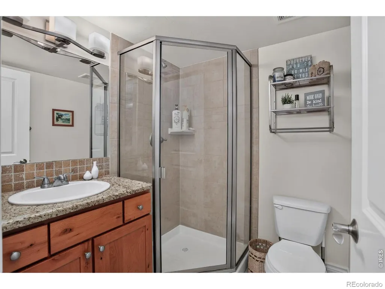
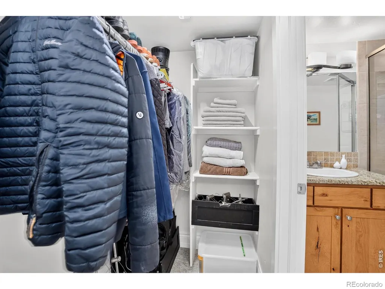
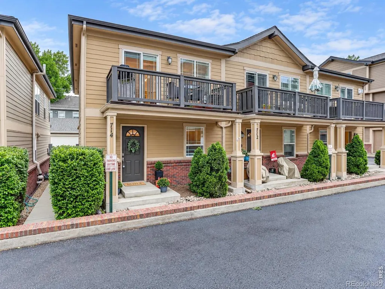
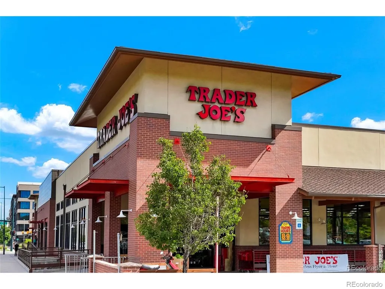
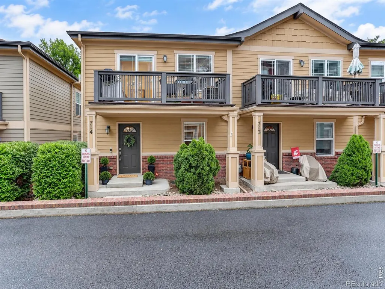
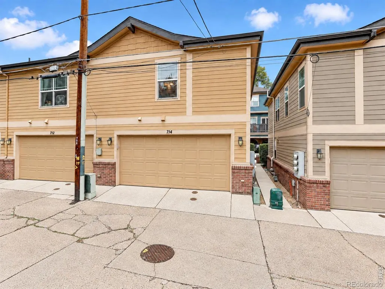
NEW PRICE + SELLER CONCESSION OPPORTUNITY! 714 Albion Street delivers what is becoming harder and harder to find in Denver: an incredibly convenient city location, great walkability, low-maintenance living, and a true two-car attached garage. Tucked quietly away while still being just moments from 9+CO, Trader Joe's, Cherry Creek, Downtown Denver, parks, restaurants, coffee shops, and everyday conveniences, this end-unit townhome is ideal for buyers who want to be close to everything without taking on the project list that often comes with an older detached home. Inside, the home offers a functional multi-level layout with excellent separation of space. The bright upper level serves as the heart of the home, featuring soaring vaulted ceilings, updated lighting, abundant natural light, and an open living area that feels spacious, comfortable, and easy to enjoy. The kitchen offers generous space, great flow, and a walk-in pantry that adds everyday practicality. The upper-level primary suite includes a walk-in closet and private bath with a soaking tub. On the entry level, a flexible secondary bedroom with double doors and great natural light works well as a guest room, home office, or combination of both. Downstairs, an additional bedroom with its own private bath and large closet creates privacy for guests, roommates, or extended stays. With three bedrooms, three bathrooms, an end-unit setting, updated lighting, low-maintenance living, and a true two-car attached garage in one of Denver's most convenient locations, 714 Albion Street offers an easier way to live in the heart of the city.
| Elementary School | Middle School | High School |
|---|---|---|
| Steck Elementary School | Hill Middle School | George Washington High School |
| Price History | |
|---|---|
| 7/9/2026 | Listed $600,000 |
| 9/9/2026 | 3$585,000 |
General Features
| Heating | Forced Air |
|---|---|
| Cooling | Central Air |
| Utilities | Electricity Available,Natural Gas Available |
| Possession | Close Plus 3 Days,See Remarks |
| Roof | Composition |
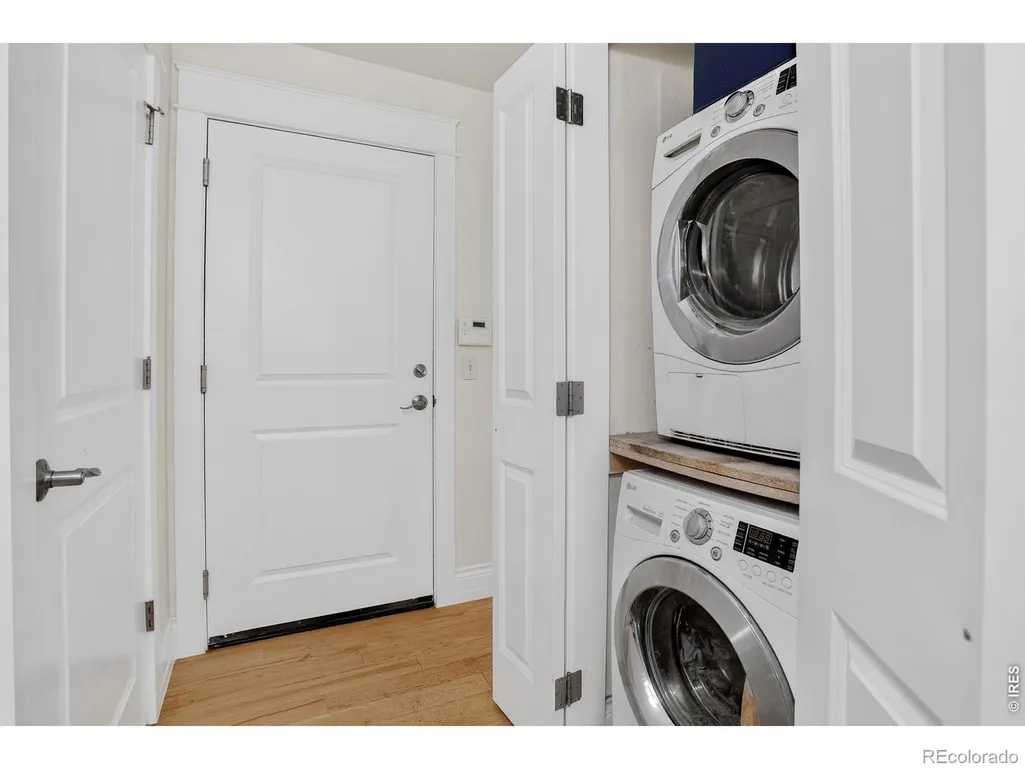
| Appliances | Dishwasher,Dryer,Microwave,Oven,Refrigerator,Washer |
| Zoning | PUD |
| HOA Fee | 407 |
| Garage Spaces | 2 |
| Association Fee Includes | Maintenance Structure,Snow Removal,Trash,Water |
| Architectural Style | Contemporary |
| Construction Materials | Brick,Vinyl Siding |
| Exclusions | Seller's Personal Property,Staging Items |
| Pets Allowed | Cats OK,Dogs OK |
| Year Built | 2005 |
| Levels | Two |
| Property Subtype | Townhouse |
| Tax Year | 2025 |
| Ownership | Individual |
| Assoc Fee Paid Per | Monthly |
| County | Denver |
| Property Type | Residential |
| HOA | Yes |
| Attached Garage | Yes |
| Subdivision Name | Hale |
| Facing Direction | West |
| Full Baths | 1 |
| Status | Active |
| Directions | Townhome is located in the second row off of Albion. Best to park on 7th Avenue or Albion,and there is a small footpath on 7th next to the mailboxes. |
| High School | George Washington |
| City | Denver |
| Association Name | Village at Hilltop |
| High School District | Denver 1 |
| Lot Size Square Feet | 1165 |
| Listing Terms | Cash,Conventional,FHA,VA Loan |
| Elementary School | Steck |
| Tax Annual Amount | 3612 |
| Middle/Junior High School | Hill |
| Concessions | No |
| Virtual Tour | https://listings.rockinmedia.com/videos/019f4e62-06dd-71fa-ac2b-5d0618f1e900?v=196 |
| Structure Type | Townhouse |
| Standard Status | Active |
| Occupancy Type | Owner |
| Elementary School District | Denver 1 |
Interior Features
| Interior Amenities | Kitchen Island,Open Floorplan,Vaulted Ceiling(s) |
|---|---|
| Basement (Y/N) | Yes |
| Window Features | Double Pane Windows,Window Coverings |
| Above Grade Finished Area | 1120 |
| 3/4 Baths | 2 |
| Total Bedrooms | 3 |
| Below Grade Finished Area | 342 |
| Main Level Bedrooms | 1 |
| Main Level Bathrooms | 1 |
| Total Baths | 3 |
Exterior Features
| Exterior Amenities | Balcony |
|---|---|
| Water Source | Public |
| Total Parking | 2 |
| Building Area Total | 1480 |
| Lot Size Acres | 0.03 |
| Road Surface Type | Alley Paved,Paved |
| Road Frontage Type | Public |
Amenities
- Foreclosure
- Views
- Short Sale
- New Construction
- Adult 55+
- Lease To Own
- No HOA Fees
- Furnished
- Pets
- Primary On Main
- Air Conditioning
- Seller Finance
- Green
- Fixer Upper
- Horse
- Golf
- Fireplace
- Deck
- Garage
- Basement
- Pool
Property vs Townhouse Average in 80220
Price
Taxes
Year Built
Visits
In The Neighborhood
Open House
Denver
$ 850,000
- Type
- Townhouse
- Size
- 2,271 SqFt
- Rooms
- 4 Beds + 4 Baths
 MODUS Real Estate #9556406
Open House
Denver
$ 900,000
- Type
- Townhouse
- Size
- 2,216 SqFt
- Rooms
- 3 Beds + 3.5 Baths
MODUS Real Estate #3276388

