



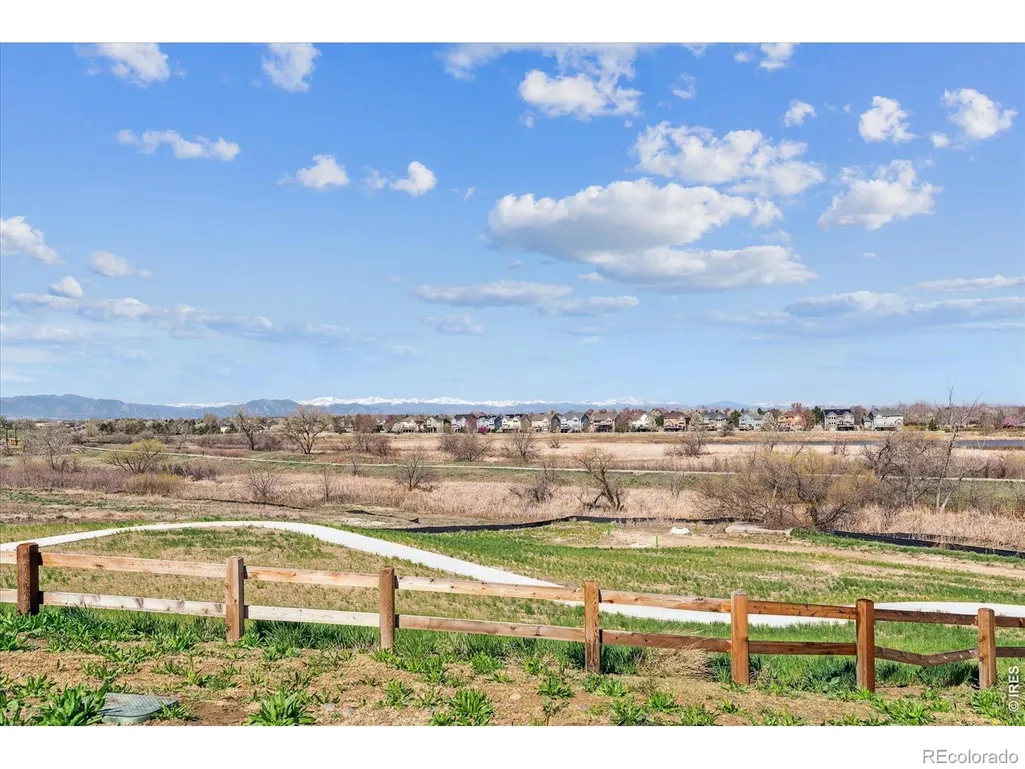
Address
12820 Inca Street, Westminster, CO
Price
$ 600,000
Property Attributes
- MLS#IR1063158
- TypeSingle Family
- Listing Status Pending
- CountyADAMS
- CityWestminster
- NeighborhoodThe Knolls at Big Dry Creek
- Zip80234
- StyleDuplex
- Year Built2024
- Taxes$ 4529
- Price$ 600,000
- Bedrooms2
- Full Bathrooms2
- Half Bathrooms0
- Sqr Footage1437
- Lot Size0.11 Acres
Data Source:
REColorado (MTOMLS)
Property Description
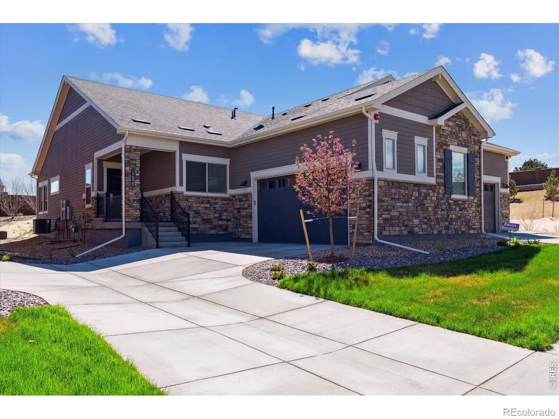
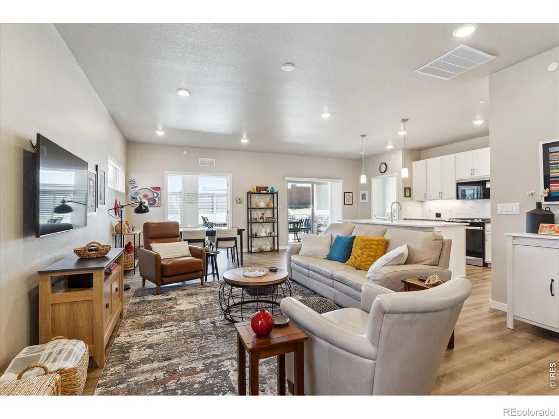
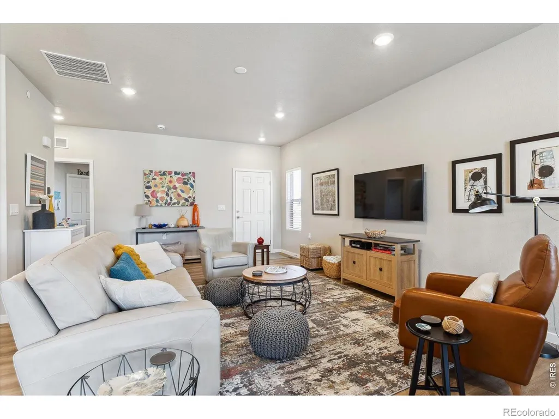
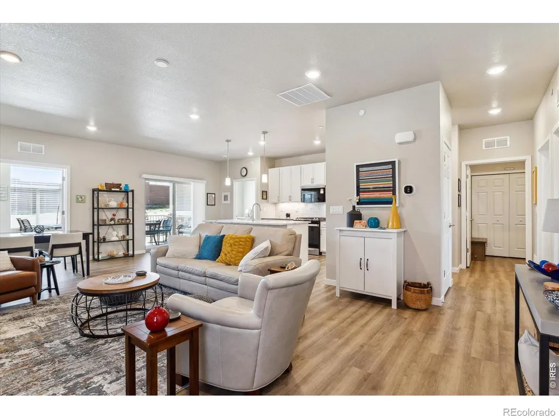
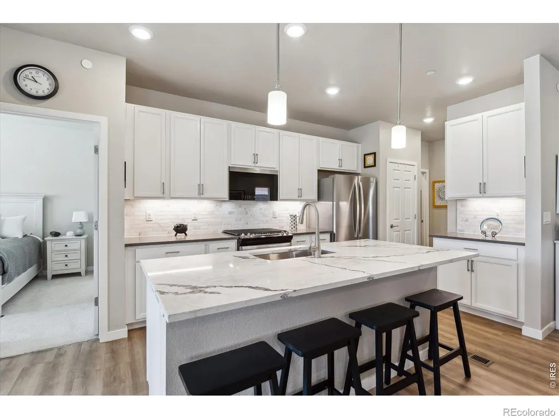
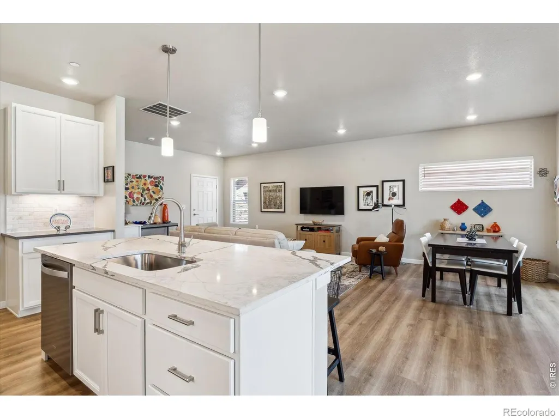
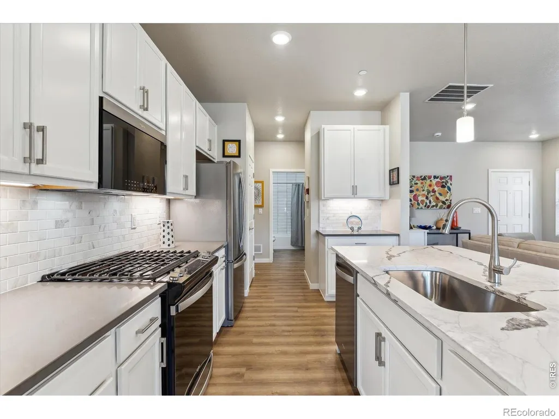
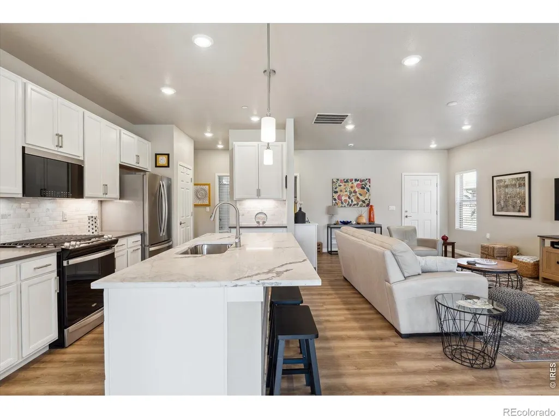
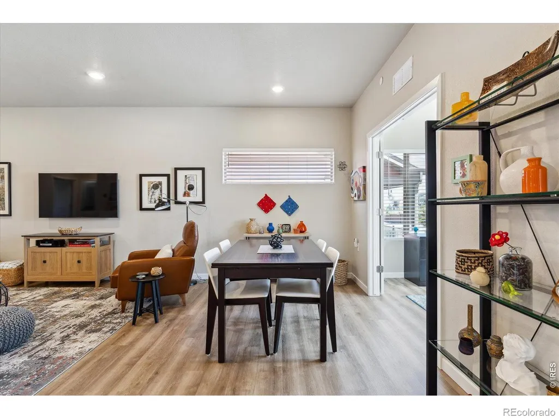
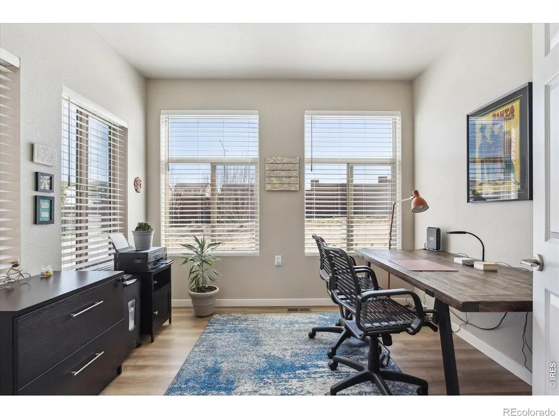
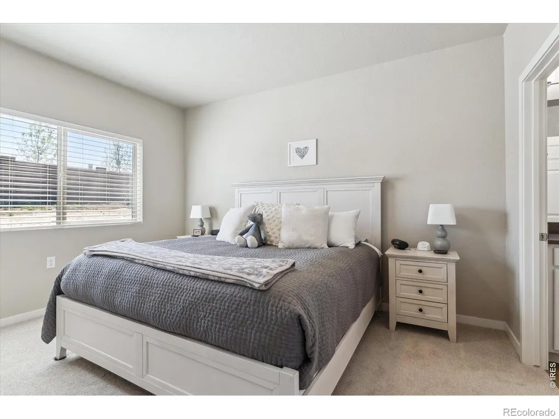
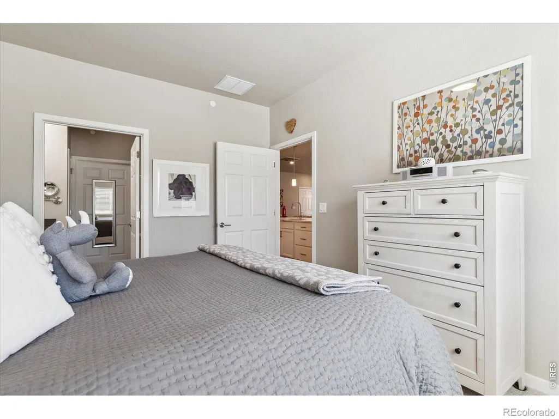
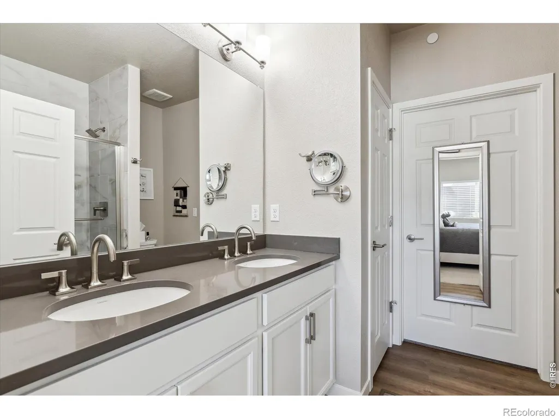
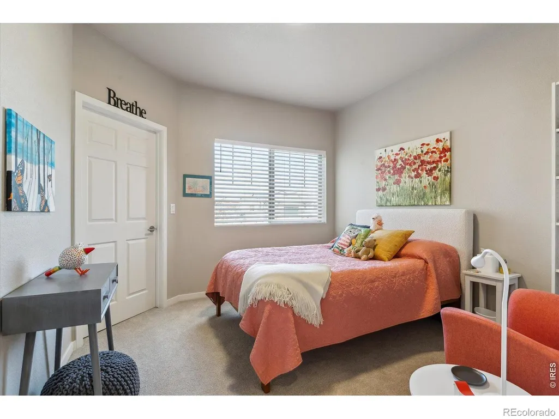
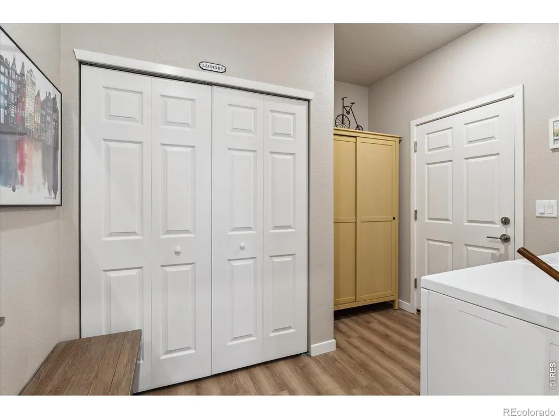
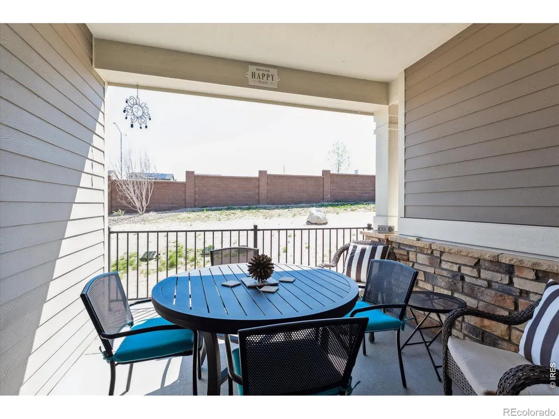
Enjoy the Maintenance Free Lifestyle You've Been Waiting For! Imagine waking up with nothing on your weekend to-do list but deciding how you want to spend the day. Take a morning walk along the trails of Big Dry Creek Open Space, challenge friends to a game of pickleball or bocce ball, meet neighbors for a casual afternoon barbecue, or head out for shopping and dinner-all without giving up the comfort and luxury of home. Tucked into The Knolls at Big Dry Creek, this beautifully upgraded, nearly new patio home offers a lifestyle that gives you more time to enjoy it. With one of the final opportunities to own in this highly desirable community-and priced below comparable homes-this is an exceptional combination of value, quality, and convenience. Designed for effortless main-floor living, the 2 bedroom, 2 bath home features an open, light-filled floor plan where everyday living and entertaining come naturally. Beautiful luxury vinyl flooring, upgraded carpet, and thoughtful designer finishes create a polished yet comfortable atmosphere throughout. The gourmet kitchen is made for gathering, featuring stainless steel appliances, upgraded countertops and tile, abundant cabinetry, and a large center island that becomes the natural hub. The spacious living and dining areas flow seamlessly together. Your private primary suite feels like a retreat, complete with a luxurious bath featuring dual vanities, a walk-in shower, and a generous walk-in closet. Guests will love the secondary bedroom with full bath. A separate den with French doors creates a beautiful home office. The upgrades continue with 2 1/2-inch blinds throughout, upgraded patio window coverings, dimmer switches on all lighting, and an oversized two-car garage with exceptional storage. Easy access to shopping, restaurants, and medical facilities, this is more than a home-it's a lifestyle with time to actually enjoy it.
| Elementary School | Middle School | High School |
|---|---|---|
| Meridian Elementary School | Thunder Vista Middle School | Mountain Range High School |
| Price History | |
|---|---|
| 7/1/2026 | Listed $625,000 |
| 7/12/2026 | 4$600,000 |
General Features
| Heating | Forced Air |
|---|---|
| Cooling | Central Air |
| Utilities | Electricity Available,Natural Gas Available |
| Possession | See Remarks |
| Roof | Composition |
| Appliances | Dishwasher,Disposal,Microwave,Oven,Refrigerator,Self Cleaning Oven |
| Zoning | Res |
| HOA Fee | 225 |
| Garage Spaces | 2 |
| Association Fee Includes | Reserves,Snow Removal,Trash |
| Patio/Porch Features | Patio |
| Security Features | Smoke Detector(s) |
| Construction Materials | Stone,Frame |
| Exclusions | Attached TV & mount in main living room,washer,dryer,racks & cabinets in garage. |
| Pets Allowed | Cats OK,Dogs OK |
| Year Built | 2024 |
| Levels | One |
| Property Subtype | Single Family Residence |
| Tax Year | 2025 |
| Ownership | Individual |
| Assoc Fee Paid Per | Monthly |
| County | Adams |
| Property Type | Residential |
| Association Amenities | Park,Playground |
| HOA | Yes |
| Attached Garage | Yes |
| Subdivision Name | The Knolls at Big Dry Creek |
| Full Baths | 1 |
| Status | Pending |
| Directions | Property is location at 128th & Huron. Make sure your GPS is taking you to the correct location. From 128th & Huron,Go West,Go North on 128th Place,follow around to Inca. |
| High School | Mountain Range |
| City | Westminster |
| Association Name | Advanced HOA Management |
| High School District | Adams 12 5 Star Schl |
| Lot Size Square Feet | 5002 |
| Listing Terms | Cash,Conventional,FHA,VA Loan |
| Elementary School | Meridian |
| Tax Annual Amount | 4529 |
| Middle/Junior High School | Thunder Vista |
| Concessions | No |
| Structure Type | Duplex |
| Standard Status | Pending |
| Occupancy Type | Owner |
| Elementary School District | Adams 12 5 Star Schl |
Interior Features
| Interior Amenities | Eat-in Kitchen,Kitchen Island,Open Floorplan,Walk-In Closet(s) |
|---|---|
| Basement | None |
| Basement (Y/N) | No |
| Window Features | Window Coverings |
| Above Grade Finished Area | 1437 |
| 3/4 Baths | 1 |
| Total Bedrooms | 2 |
| Main Level Bedrooms | 2 |
| Main Level Bathrooms | 2 |
| Total Baths | 2 |
Exterior Features
| Lot Features | Sprinklers In Front |
|---|---|
| Water Source | Public |
| Total Parking | 2 |
| Building Area Total | 1437 |
| Lot Size Acres | 0.11 |
Amenities
- Foreclosure
- Views
- Short Sale
- New Construction
- Adult 55+
- Lease To Own
- No HOA Fees
- Furnished
- Primary On Main
- Air Conditioning
- Seller Finance
- Green
- Fixer Upper
- Horse
- Golf
- Fireplace
- Deck
- Garage
- Basement
- Pool
Property vs Single Family Average in 80234
Price
Taxes
Year Built
Visits
 The content relating to real estate for sale in this Web site comes in part from the Internet Data eXchange (IDX) program of METROLIST, INC., DBA RECOLORADO©. Real estate listings held by brokers other than Luxe Haven Realty LLC are marked with the IDX Logo. This information is being provided for the consumers' personal, non-commercial use and may not be used for any other purpose. All information subject to change and should be independently verified. September 26, 2026 8:08 PM UTCd

