
Views - Eco Friendly
Address
1782 Tulip Tree Place, Castle Rock, CO
Price
$ 1,099,500
Property Attributes
- MLS#IR1061764
- TypeSingle Family
- Listing Status Pending
- CountyDOUGLAS
- CityCastle Rock
- NeighborhoodMetzler Ranch
- Zip80108
- StyleHouse
- Year Built2009
- Taxes$ 7524
- Price$ 1,099,500
- Bedrooms4
- Full Bathrooms4
- Half Bathrooms1
- Sqr Footage4785
- Lot Size0.5 Acres
Data Source:
REColorado (MTOMLS)
Property Description
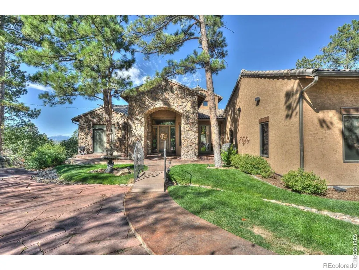
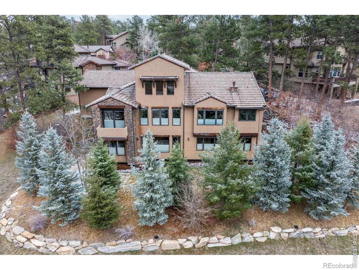
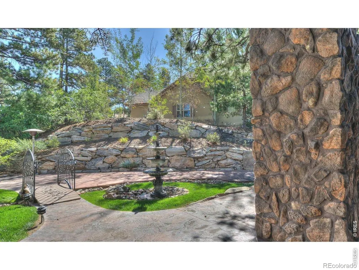
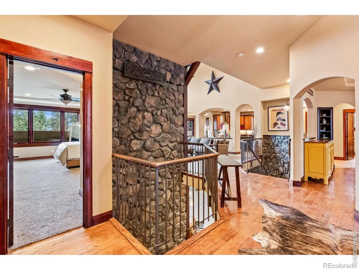
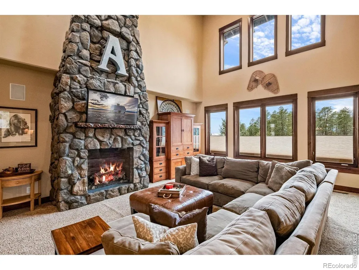
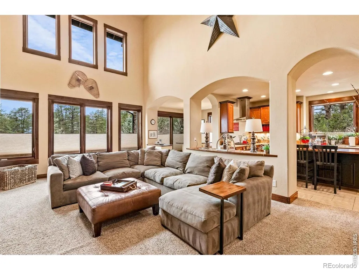
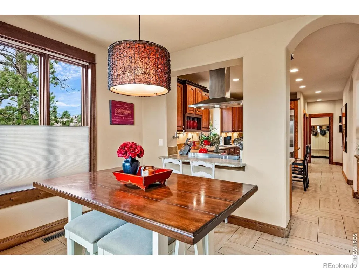
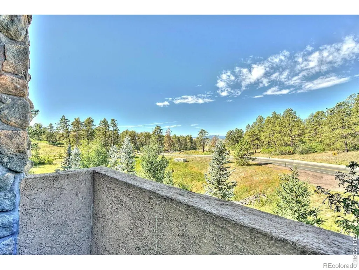
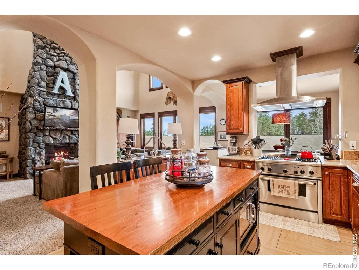
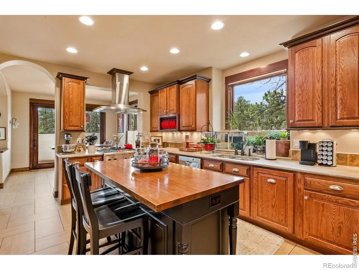
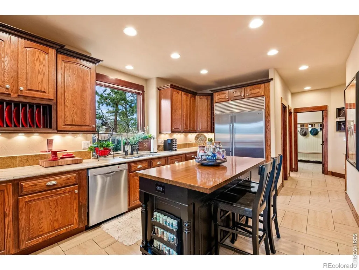
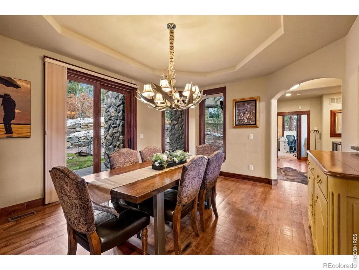
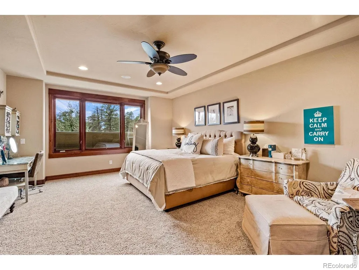
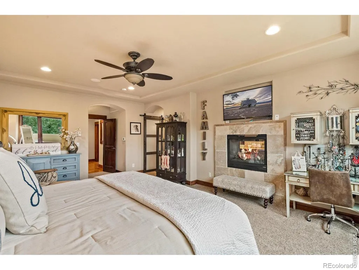
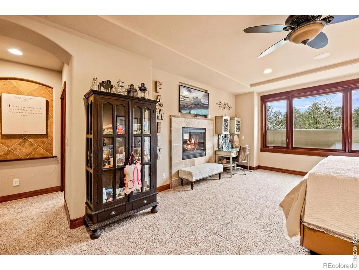
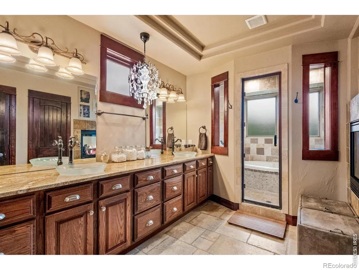
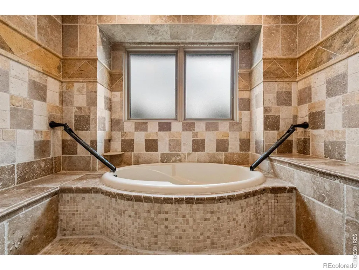
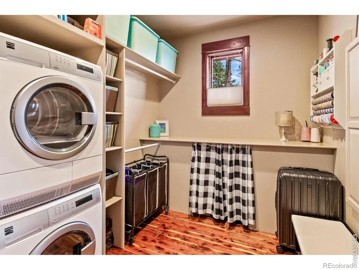
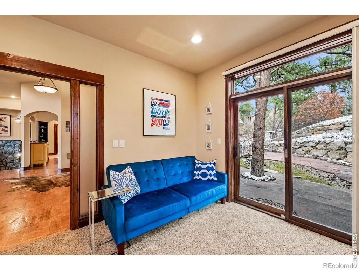
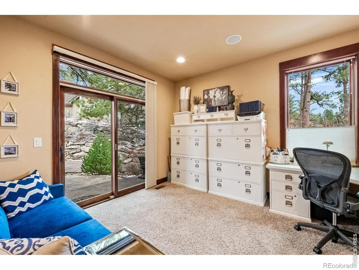
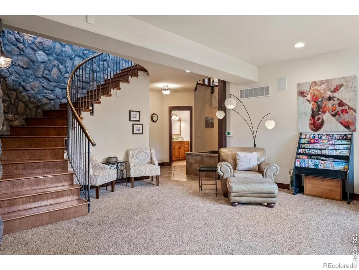
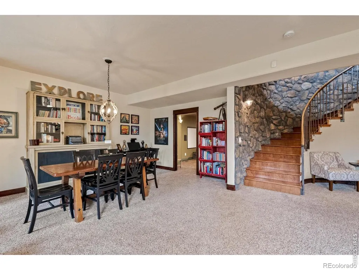
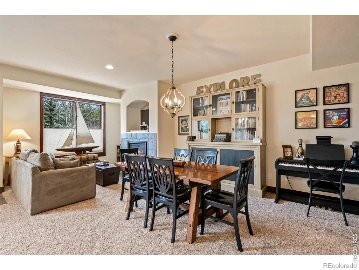
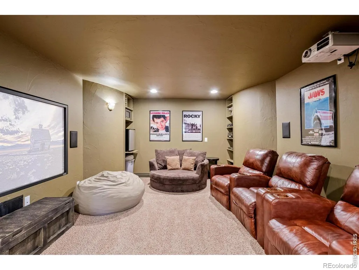
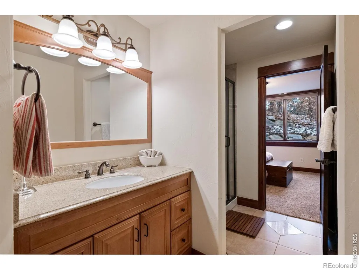
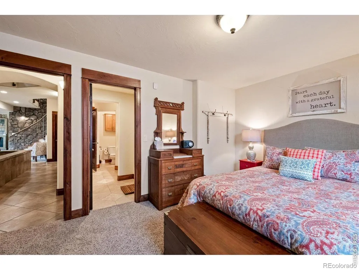
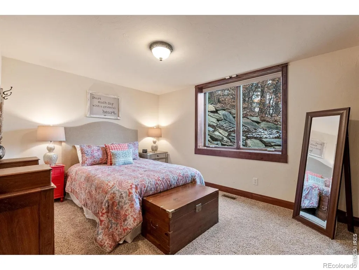
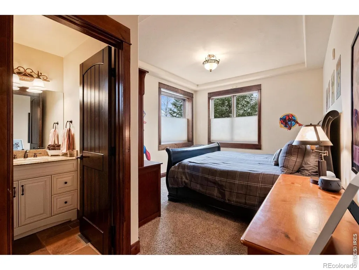
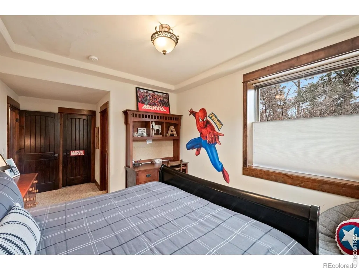
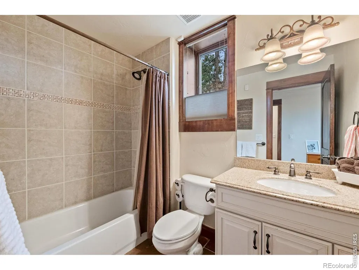
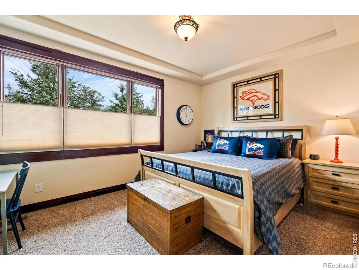
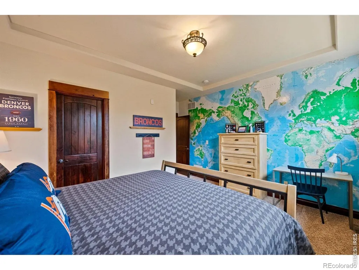
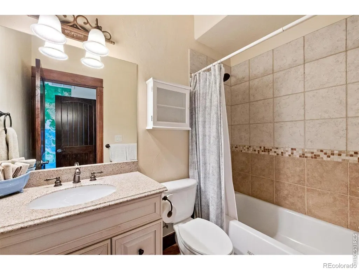
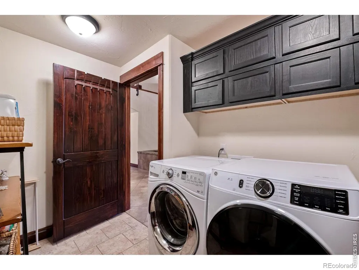
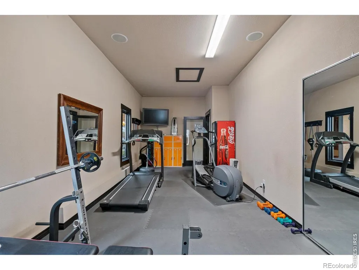
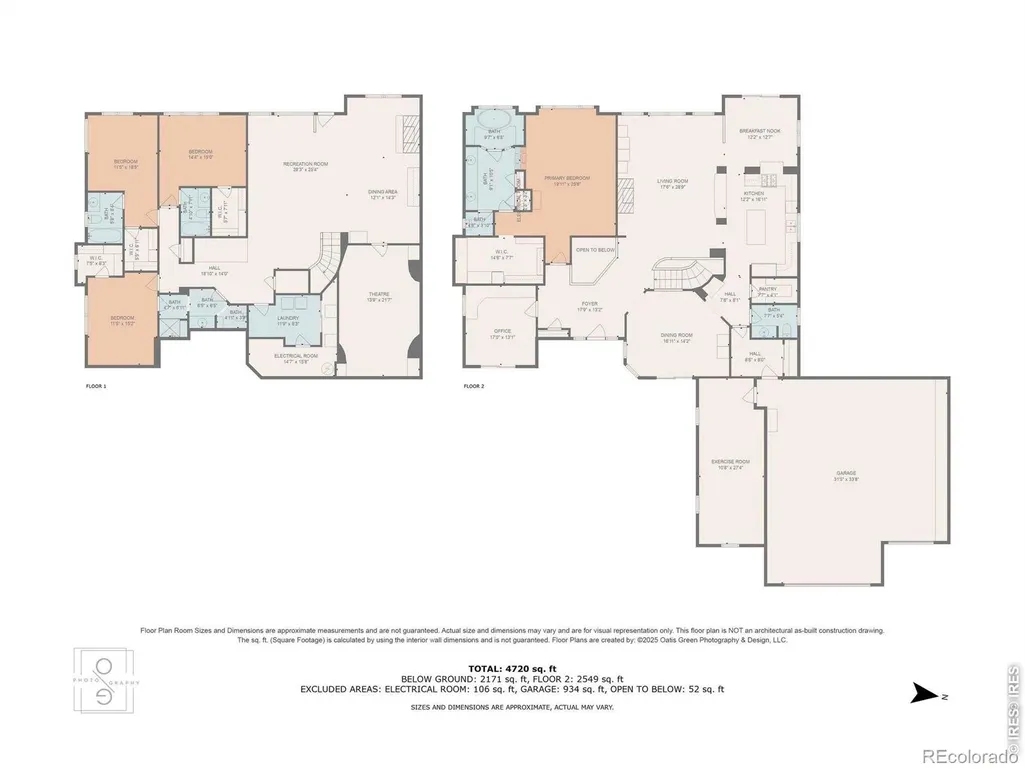
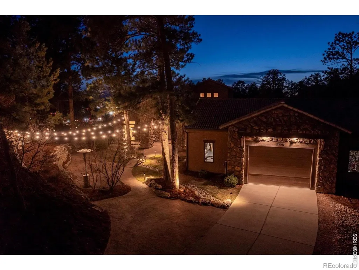
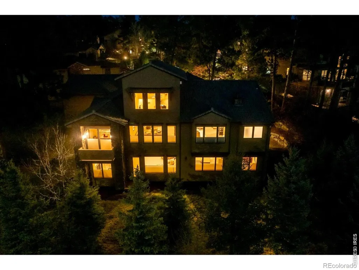
INSTANT EQUITY OPPORTUNITY. Surrounded by towering mature pines in the coveted Timber Canyon neighborhood (ten minutes from downtown Castle Rock), this refined mountain retreat flawlessly blends rustic Colorado elegance with rich natural stonework and warm wood finishes. The west side of the residence features upgraded triple-pane Pella windows, providing superior thermal insulation, significant noise reduction, and maximum energy efficiency. The sprawling primary suite is a private sanctuary offering blackout blinds, a cozy two-way fireplace, and an expansive custom cedar-floored walk-in closet with its own dedicated laundry area. The chef's kitchen is equipped with a 48-inch Sub-Zero refrigerator, a 36-inch Thermador professional gas stove, pot filler, leathered granite countertops, and dual dining areas. Unique features include a custom theater room, a second laundry area in the basement, electric water heaters on each floor, vaulted main-level ceilings, and 9-foot ceilings in the walk-out basement. The home boasts four spacious bedrooms, each with an ensuite bath and cedar-floored walk-in closet. Enjoy whole-home, on-demand music with the built-in Sonos sound system, and ultimate peace of mind with a state-of-the-art security system. Stonework highlights the open layout, featured in a two-story waterfall, a main-floor fireplace, and an elegant curved staircase. The exterior showcases stucco and stone with rustic wood accents, a stamped concrete entrance complete with a bridge over the dry river bed, and professional high-end landscaping. Additionally, the property includes a versatile bonus workout room adjacent to the oversized two-car garage, extra parking off the driveway, and a professionally installed invisible dog fence. This is quintessential luxury Colorado living at an incredible price! Available again due solely to prior buyer's home-sale contingency not being met. No fault of the property. The seller is ready to move forward with the next Buyer.
| Elementary School | Middle School | High School |
|---|---|---|
| Sage Canyon Elementary School | Mesa Middle School | Douglas County High School |
| Price History | |
|---|---|
| 6/13/2026 | Listed $1,165,000 |
| 6/26/2026 | 4$1,129,999 |
| 7/11/2026 | 3$1,099,500 |
General Features
| Sewer | Public Sewer |
|---|---|
| Heating | Forced Air |
| Cooling | Central Air |
| Utilities | Natural Gas Available |
| Roof | Concrete |
| Appliances | Dishwasher,Microwave,Oven |
| Zoning | RES |
| HOA Fee | 485 |
| Garage Spaces | 2 |
| Association Fee Includes | Reserves,Snow Removal,Trash |
| Patio/Porch Features | Patio |
| Construction Materials | Stone,Frame |
| Exclusions | Antler chandelier in the dining room,Mineral Rights Excluded |
| Year Built | 2009 |
| View | Mountain(s) |
| Levels | One |
| Property Subtype | Single Family Residence |
| Tax Year | 2025 |
| Ownership | Individual |
| Assoc Fee Paid Per | Quarterly |
| County | Douglas |
| Property Type | Residential |
| HOA | Yes |
| Attached Garage | Yes |
| Subdivision Name | Metzler Ranch |
| Possible Use | Residential |
| Full Baths | 3 |
| Status | Pending |
| High School | Douglas County |
| City | Castle Rock |
| High School District | Douglas RE-1 |
| Lot Size Square Feet | 21780 |
| Listing Terms | Cash,Conventional,VA Loan |
| Elementary School | Sage Canyon |
| Tax Annual Amount | 7524 |
| Middle/Junior High School | Mesa |
| Concessions | No |
| Structure Type | House |
| Standard Status | Active Under Contract |
| Occupancy Type | Owner |
| Elementary School District | Douglas RE-1 |
Interior Features
| Interior Amenities | Eat-in Kitchen,Five Piece Bath,Kitchen Island,Open Floorplan,Pantry,Vaulted Ceiling(s),Walk-In Closet(s) |
|---|---|
| Basement | Full |
| Flooring | Tile,Wood |
| Fireplace Features | Gas |
| Basement (Y/N) | Yes |
| Window Features | Window Coverings |
| Above Grade Finished Area | 2366 |
| Half Baths | 1 |
| 3/4 Baths | 1 |
| Laundry Features | In Unit |
| Total Bedrooms | 4 |
| Below Grade Finished Area | 2305 |
| Main Level Bedrooms | 1 |
| Main Level Bathrooms | 2 |
| Total Baths | 5 |
Exterior Features
| Exterior Amenities | Balcony |
|---|---|
| Vegetation | Wooded |
| Fencing | Fenced |
| Lot Features | Cul-De-Sac,Sprinklers In Front |
| Water Source | Public |
| Total Parking | 2 |
| Building Area Total | 4785 |
| Lot Size Acres | 0.5 |
| Road Surface Type | Paved |
Amenities
- Foreclosure
- Views
- Short Sale
- New Construction
- Adult 55+
- Lease To Own
- No HOA Fees
- Furnished
- Primary On Main
- Air Conditioning
- Seller Finance
- Green
- Fixer Upper
- Horse
- Golf
- Fireplace
- Deck
- Garage
- Basement
- Pool
Property vs Single Family Average in 80108
Price
Taxes
Year Built
Visits
In The Neighborhood
Just Listed
Castle Rock
$ 600,000
- Type
- Single Family
- Size
- 3,520 SqFt
- Rooms
- 4 Beds + 2.5 Baths
 Titan One Realty Group #3278893
Views
Castle Rock
$ 695,000
- Type
- Single Family
- Size
- 3,108 SqFt
- Rooms
- 3 Beds + 2.5 Baths
Berkshire Hathaway HomeServices Colorado Real Estate, LLC #1621169
Reduced
Castle Rock
$ 475,000
- Type
- Single Family
- Size
- 2,255 SqFt
- Rooms
- 3 Beds + 2 Baths
eXp Realty, LLC #8972524
Views
Castle Rock
$ 629,000
- Type
- Single Family
- Size
- 2,084 SqFt
- Rooms
- 4 Beds + 3.5 Baths
RE/MAX Professionals #4494720
Open House
Castle Rock
$ 1,475,000
- Type
- Single Family
- Size
- 6,216 SqFt
- Rooms
- 4 Beds + 4.5 Baths
Opendoor Brokerage LLC #8944811
Reduced
Castle Rock
$ 535,000
- Type
- Single Family
- Size
- 1,872 SqFt
- Rooms
- 4 Beds + 2.5 Baths
EXIT Realty DTC, Cherry Creek, Pikes Peak. #6307308
Reduced
Castle Rock
$ 849,000
- Type
- Single Family
- Size
- 3,893 SqFt
- Rooms
- 5 Beds + 3.5 Baths
Madison & Company Properties #9321792
Reduced
Castle Rock
$ 549,900
- Type
- Single Family
- Size
- 3,226 SqFt
- Rooms
- 5 Beds + 4 Baths
Real Broker, LLC DBA Real #3371827

