
New Construction

Address
3988 Grand Baker Street, Aurora, CO
Price
$ 799,900
Property Attributes
- MLS#IR1058376
- TypeSingle Family
- Listing Status Active
- CountyADAMS
- CityAurora
- NeighborhoodThe Aurora Highlands
- Zip80019
- StyleContemporary
- Year Built2022
- Taxes$ 8240
- Price$ 799,900
- Bedrooms5
- Full Bathrooms3
- Half Bathrooms0
- Sqr Footage4016
- Lot Size0.16 Acres
Data Source:
REColorado (MTOMLS)
Property Description
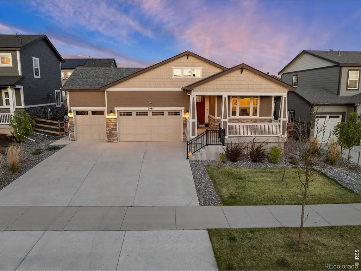
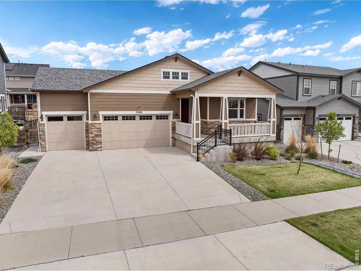
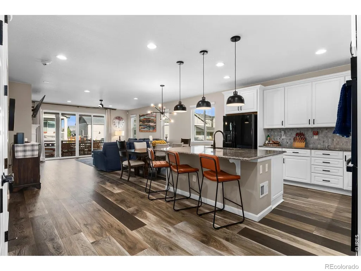
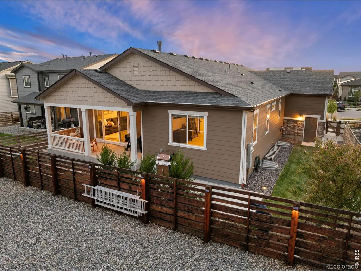
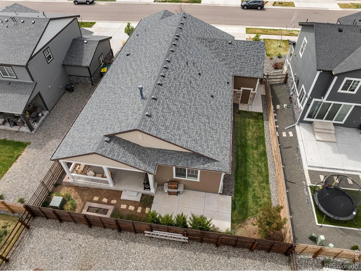
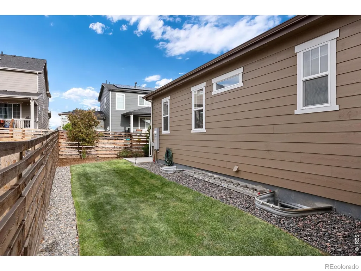
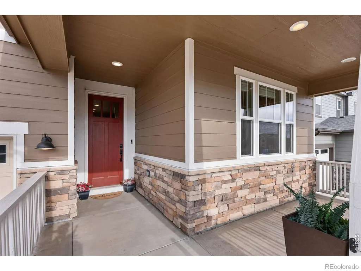
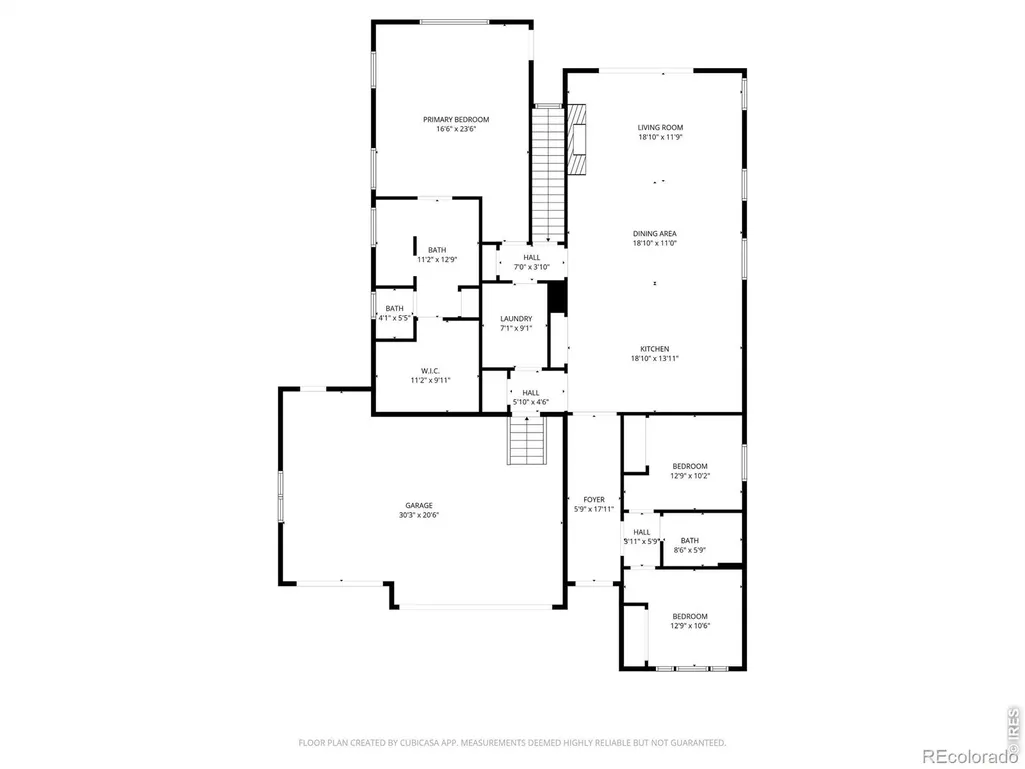
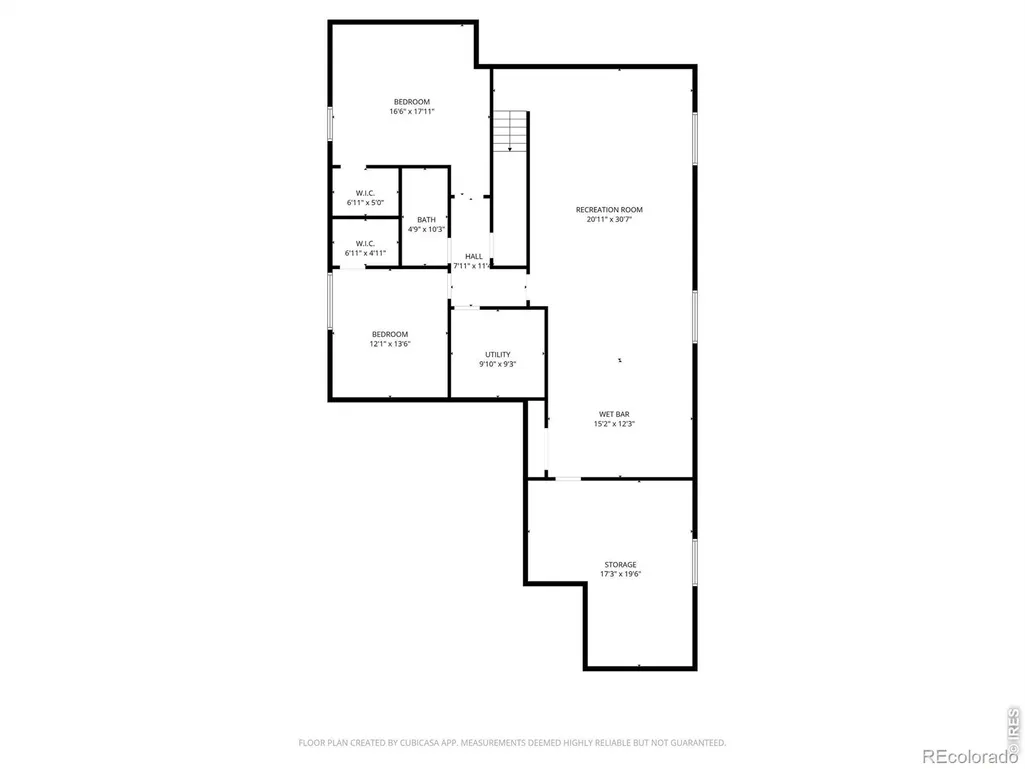
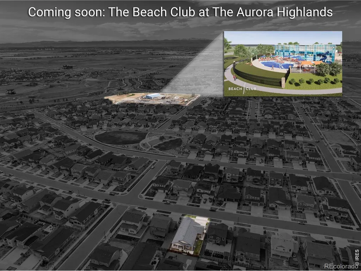
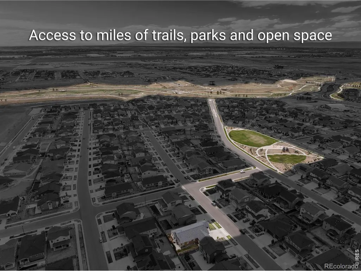
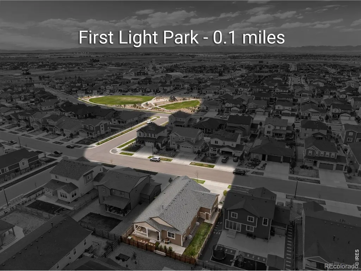
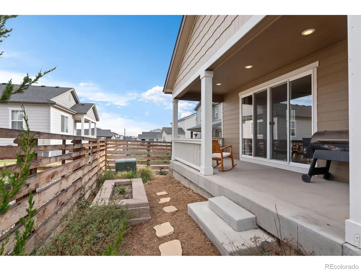
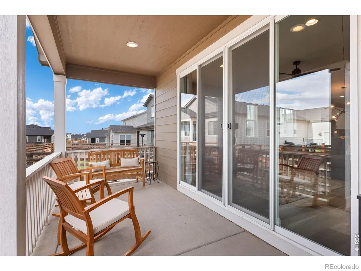
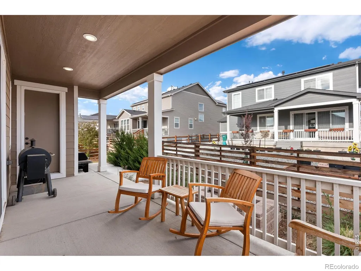
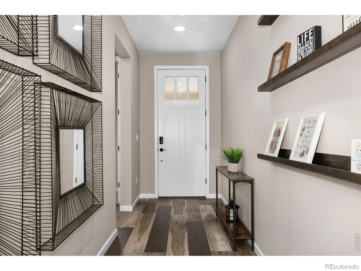
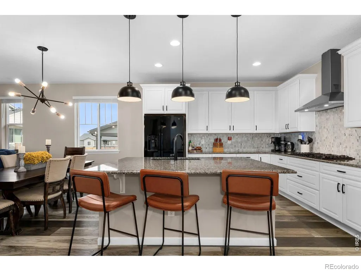
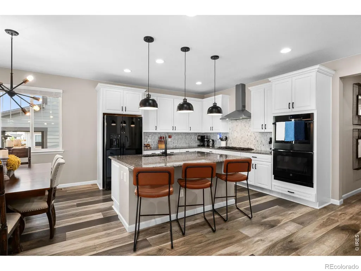
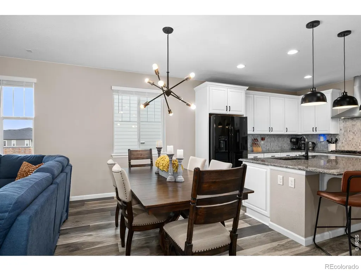
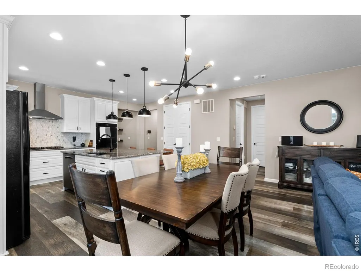
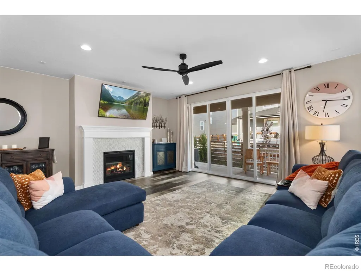
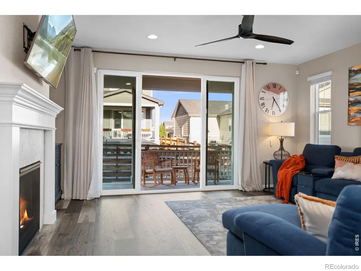
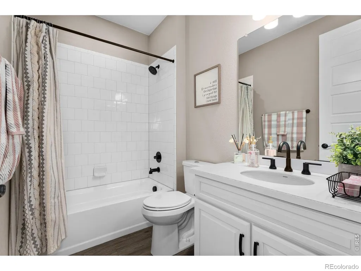
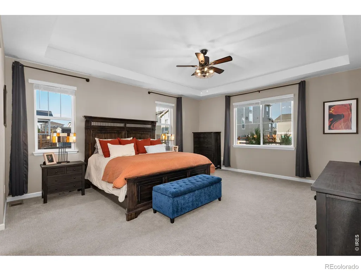
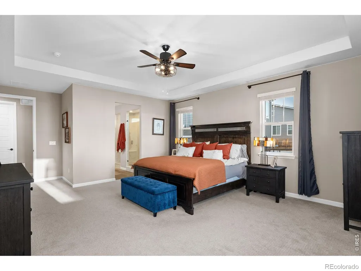
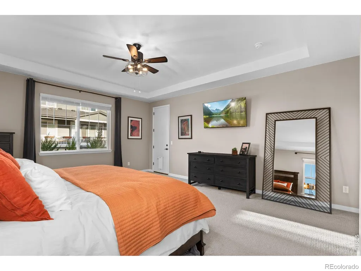
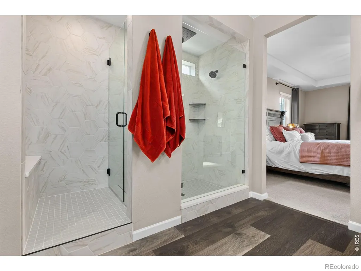
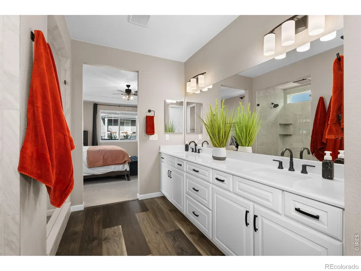
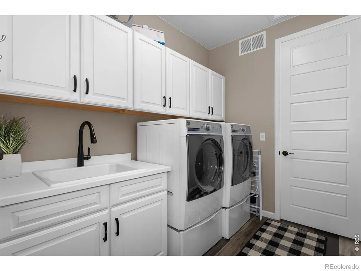
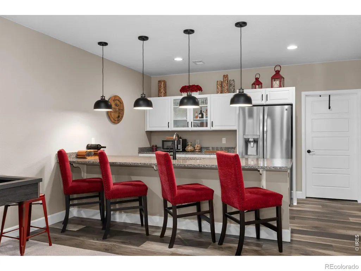
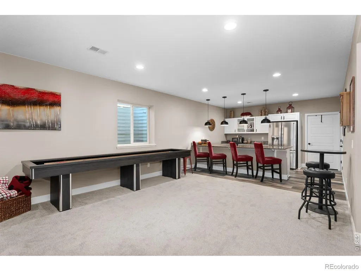
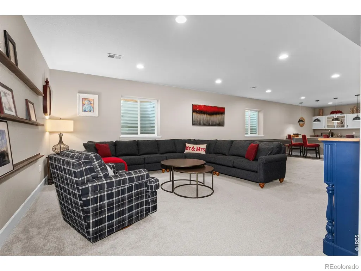
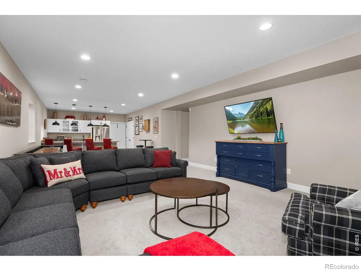
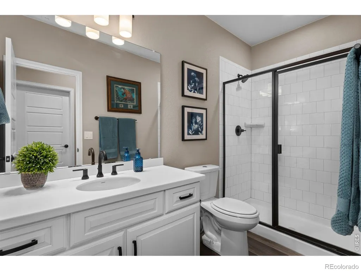
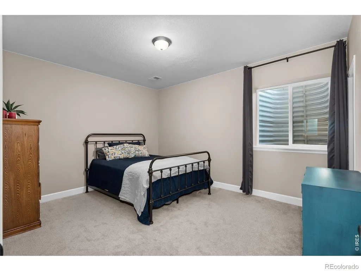
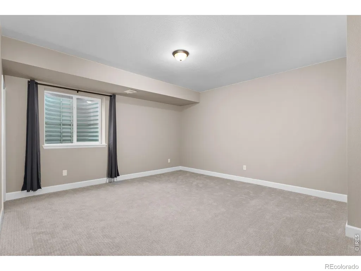
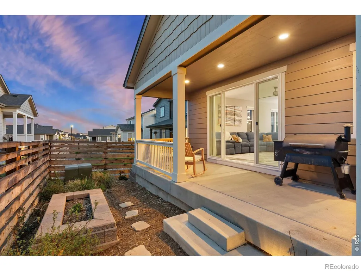
BEAT NEW CONSTRUCTION TIMELINES & COSTS 5 BED, 3 BATH LUXURY RANCH ESTATEAvoid builder wait times, lot premiums, and six-figure out-of-pocket costs for basement finishes, window coverings, and landscaping. Located in The Aurora Highlands (Zip: 80019), this upgraded 1-story ranch estate delivers 3,508 total finished sq ft (2,008 sq ft main level + 1,500 sq ft finished basement).Designed for effortless single-story living, the main floor features 3 bedrooms, 2 bathrooms, wide-plank flooring, soaring ceilings, and a double-wide slider opening to outdoor living space. The gourmet chef's kitchen includes premium granite, a massive central island, professional gas cooktop with designer hood vent, and high-capacity double ovens. The main-floor primary suite serves as a spa-inspired retreat complete with a frameless glass shower and high-end architectural hardware.THE ULTIMATE ENTERTAINER'S BASEMENTThe fully finished 1,500 sq ft lower level expands the home to 5 Bedrooms and 3 Bathrooms. It features a custom bar and kitchenette, full guest bath, and two additional large bedrooms-ideal for a home theater, private gym, executive office, or multi-generational living.PROPERTY & LOCATION HIGHLIGHTS:Outdoor Living & Parking: Covered front/rear patios, fully completed landscaping, and a spacious 3-car garage.Optional Turnkey Designer Furniture: Available fully furnished with curated designer pieces from Pottery Barn, LA-Z-Boy, and Woodley's, plus an Olhausen shuffleboard table and Peloton Bike+. Ideal for rapid corporate relocation near DIA, Gaylord Rockies, or Anschutz Medical Campus.Aurora Highlands Amenities: Steps from the 100-acre Hogan Park at Highlands Creek (21+ miles of trails and public art), Winged Melody Park, Civic Center, and the upcoming Aurora Highlands Beach Club & Rec Center.Offered at $799,900-unmatched finished value and total move-in readiness today.
| Elementary School | Middle School | High School |
|---|---|---|
| Vista Peak Elementary School | Vista Peak Middle School | Vista Peak High School |
| Price History | |
|---|---|
| 5/6/2026 | Listed $799,900 |
General Features
| Sewer | Public Sewer |
|---|---|
| Heating | Forced Air |
| Cooling | Ceiling Fan(s),Central Air |
| Utilities | Cable Available,Electricity Available,Internet Access (Wired),Natural Gas Available |
| Possession | Closing/DOD |
| Roof | Composition |
| Appliances | Bar Fridge,Dishwasher,Disposal,Double Oven,Dryer,Microwave,Oven,Refrigerator,Washer |
| Zoning | RES |
| HOA Fee | 100 |
| Garage Spaces | 3 |
| Association Fee Includes | Reserves,Trash |
| Patio/Porch Features | Patio |
| Architectural Style | Contemporary |
| Security Features | Smoke Detector(s) |
| Construction Materials | Brick,Frame |
| Exclusions | Sellers Personal Property |
| Year Built | 2022 |
| Levels | One |
| Property Subtype | Single Family Residence |
| Tax Year | 2025 |
| Ownership | Individual |
| Assoc Fee Paid Per | Monthly |
| County | Adams |
| Property Type | Residential |
| Association Amenities | Park,Playground,Trail(s) |
| HOA | Yes |
| Attached Garage | Yes |
| Subdivision Name | The Aurora Highlands |
| Facing Direction | West |
| Possible Use | Residential |
| Full Baths | 1 |
| Status | Active |
| Directions | From E-470 take Exit #22,The Aurora Highlands PKWY,east to first round-a-bout and head north on Denali Blvd. Make a right on E. 42nd Ave. Make a right on N. Fultondale St. Make a left on E. 41st Ave. |
| High School | Vista Peak |
| City | Aurora |
| Association Name | The Aurora Highlands |
| High School District | Adams-Arapahoe 28J |
| Lot Size Square Feet | 6792 |
| Listing Terms | Cash,Conventional,VA Loan |
| Elementary School | Vista Peak |
| Tax Annual Amount | 8240 |
| Middle/Junior High School | Vista Peak |
| Concessions | No |
| Virtual Tour | https://www.youtube.com/watch?v=YmScLiDIzjY |
| Structure Type | House |
| Standard Status | Active |
| Occupancy Type | Owner |
| Elementary School District | Adams-Arapahoe 28J |
Interior Features
| Interior Amenities | Eat-in Kitchen,Kitchen Island,Open Floorplan,Pantry,Radon Mitigation System,Walk-In Closet(s) |
|---|---|
| Basement | Full,Sump Pump |
| Flooring | Laminate |
| Fireplace Features | Gas,Living Room |
| Basement (Y/N) | Yes |
| Window Features | Double Pane Windows,Window Coverings |
| Above Grade Finished Area | 2008 |
| 3/4 Baths | 2 |
| Total Bedrooms | 5 |
| Below Grade Finished Area | 1500 |
| Main Level Bedrooms | 3 |
| Main Level Bathrooms | 2 |
| Total Baths | 3 |
Exterior Features
| Fencing | Fenced |
|---|---|
| Parking Features | Oversized Door |
| Lot Features | Level,Sprinklers In Front |
| Water Source | Public |
| Total Parking | 3 |
| Building Area Total | 4016 |
| Lot Size Acres | 0.16 |
| Road Surface Type | Paved |
| Road Frontage Type | Public |
Amenities
- Foreclosure
- Views
- Short Sale
- New Construction
- Adult 55+
- Lease To Own
- No HOA Fees
- Furnished
- Primary On Main
- Air Conditioning
- Seller Finance
- Green
- Fixer Upper
- Horse
- Golf
- Fireplace
- Deck
- Garage
- Basement
- Pool
Property vs Single Family Average in 80019
Price
Taxes
Year Built
Visits
In The Neighborhood
Aurora
$ 799,928
- Type
- Single Family
- Size
- 4,893 SqFt
- Rooms
- 4 Beds + 3.5 Baths
 RE/MAX Professionals #5548425
Reduced
Aurora
$ 599,950
- Type
- Single Family
- Size
- 2,248 SqFt
- Rooms
- 3 Beds + 2.5 Baths
SH Realty, Inc. #9933080
New Construction
Aurora
$ 875,000
- Type
- Single Family
- Size
- 4,228 SqFt
- Rooms
- 5 Beds + 5 Baths
eXp Realty, LLC #1872364
Short Sale
Aurora
$ 999,000
- Type
- Single Family
- Size
- 4,783 SqFt
- Rooms
- 5 Beds + 4 Baths
MyCore Properties #9389275
Reduced
Aurora
$ 549,990
- Type
- Single Family
- Size
- 1,994 SqFt
- Rooms
- 3 Beds + 2.5 Baths
Landmark Residential Brokerage #1604438
Reduced
Aurora
$ 549,990
- Type
- Single Family
- Size
- 1,661 SqFt
- Rooms
- 3 Beds + 2 Baths
Landmark Residential Brokerage #4917774
Reduced
Aurora
$ 594,990
- Type
- Single Family
- Size
- 3,199 SqFt
- Rooms
- 3 Beds + 2 Baths
Landmark Residential Brokerage #8814608
Reduced
Aurora
$ 649,990
- Type
- Single Family
- Size
- 3,535 SqFt
- Rooms
- 4 Beds + 3 Baths
Landmark Residential Brokerage #8051504
New Construction
Aurora
$ 739,950
- Type
- Single Family
- Size
- 3,158 SqFt
- Rooms
- 5 Beds + 4 Baths
Richmond Realty Inc #8352692
New Construction
Aurora
$ 734,950
- Type
- Single Family
- Size
- 3,595 SqFt
- Rooms
- 5 Beds + 4 Baths
Richmond Realty Inc #9196051
New Construction
Aurora
$ 719,950
- Type
- Single Family
- Size
- 3,158 SqFt
- Rooms
- 5 Beds + 3.5 Baths
Richmond Realty Inc #5863754
New Construction
Aurora
$ 699,950
- Type
- Single Family
- Size
- 2,831 SqFt
- Rooms
- 4 Beds + 3.5 Baths
Richmond Realty Inc #2859557
New Construction
Aurora
$ 719,950
- Type
- Single Family
- Size
- 2,831 SqFt
- Rooms
- 5 Beds + 3.5 Baths
Richmond Realty Inc #8803819
New Construction
Aurora
$ 770,443
- Type
- Single Family
- Size
- 3,707 SqFt
- Rooms
- 4 Beds + 2.5 Baths
RE/MAX Professionals DTC #IR1066042
New Construction
Aurora
$ 724,900
- Type
- Single Family
- Size
- 3,394 SqFt
- Rooms
- 3 Beds + 2.5 Baths
RE/MAX Professionals #4226077

