
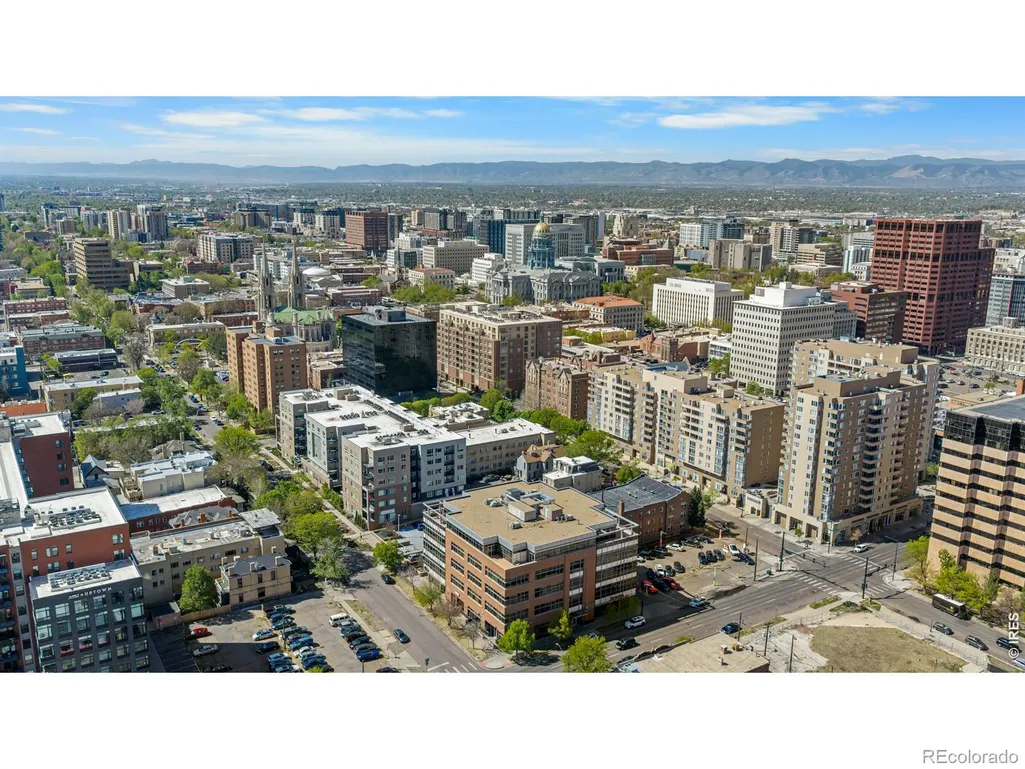
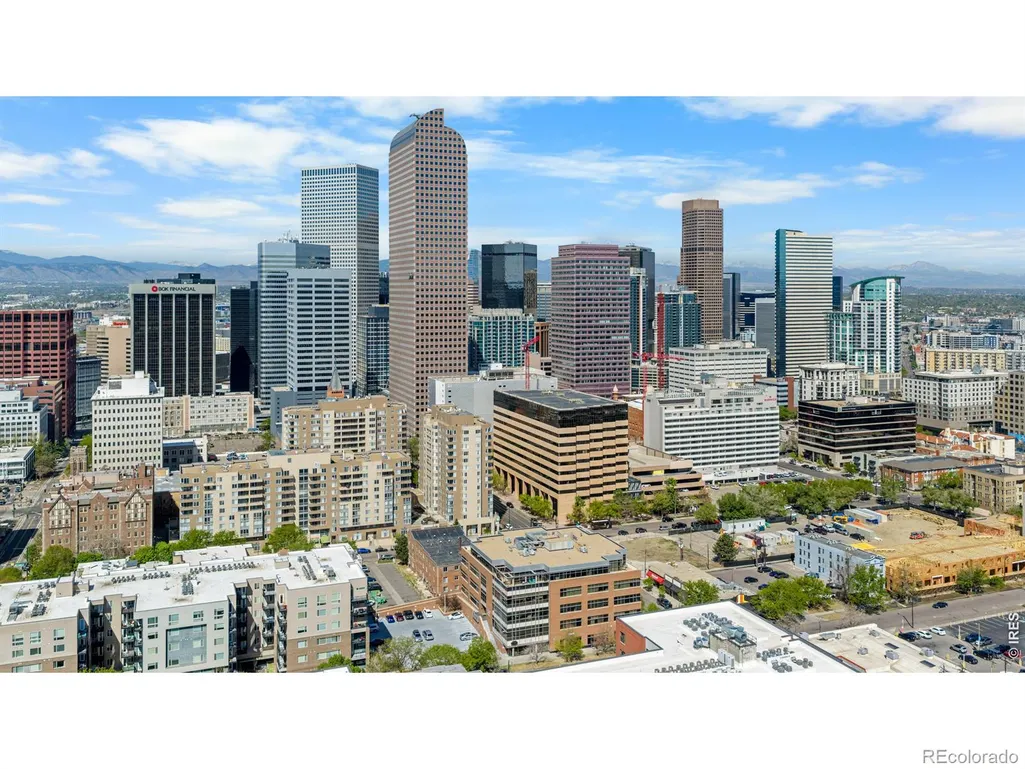
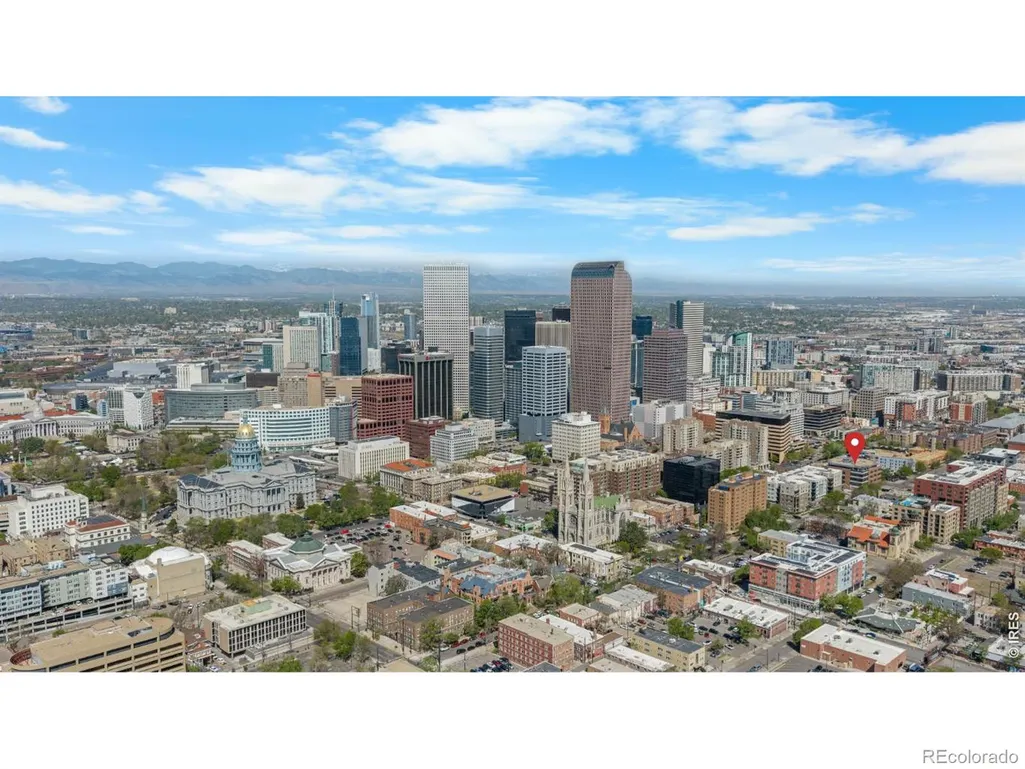
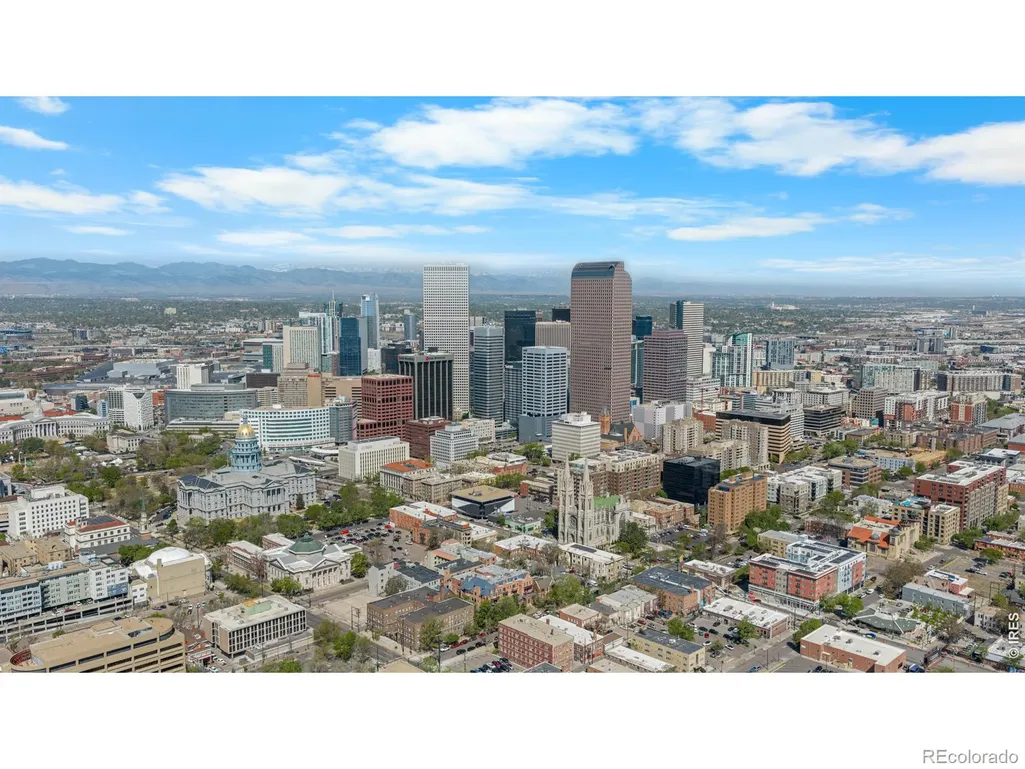
Views

Address
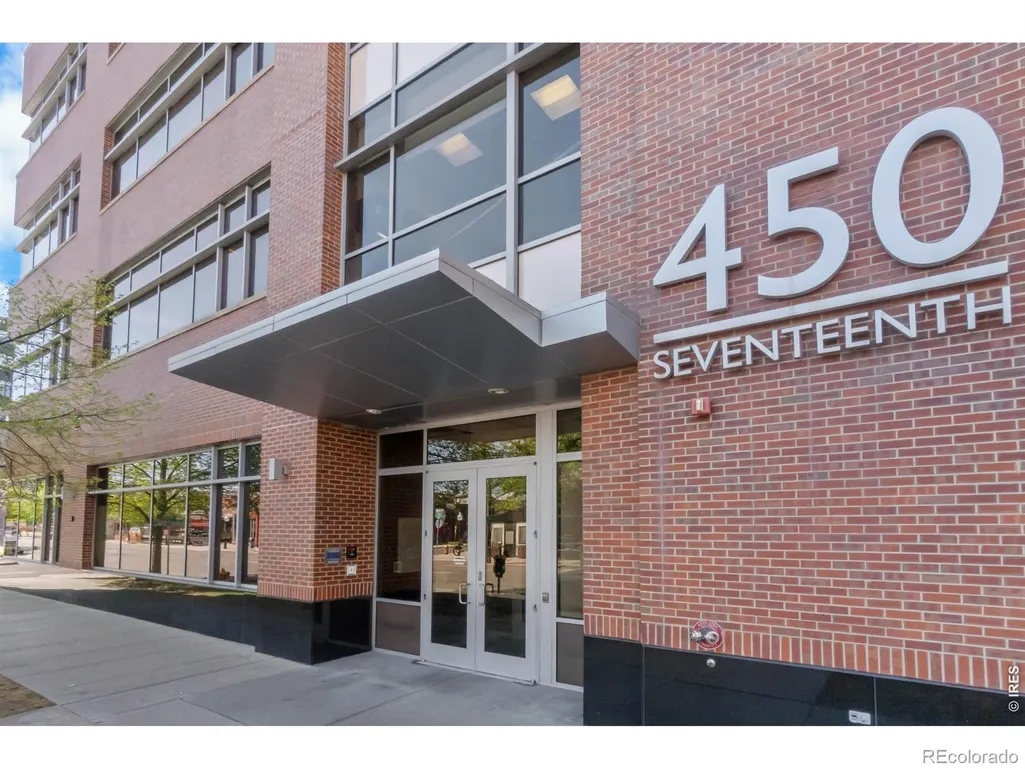
450 E 17th Avenue # Ph 2, Denver, CO
Price
$ 1,395,000
Property Attributes
- MLS#IR1057536
- TypeCondos
- Listing Status Active
- CountyDENVER
- CityDenver
- NeighborhoodClements Add
- Zip80203
- StyleContemporary
- Year Built2006
- Taxes$ 28967
- Price$ 1,395,000
- Bedrooms2
- Full Bathrooms0
- Half Bathrooms2
- Sqr Footage4035
- Lot Size0.66 Acres
Data Source:
REColorado (MTOMLS)
Property Description
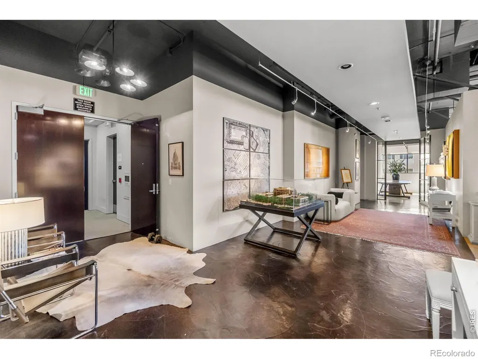
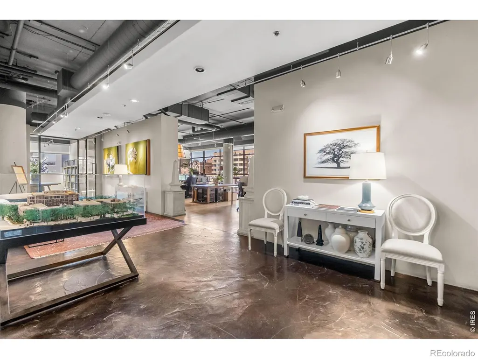
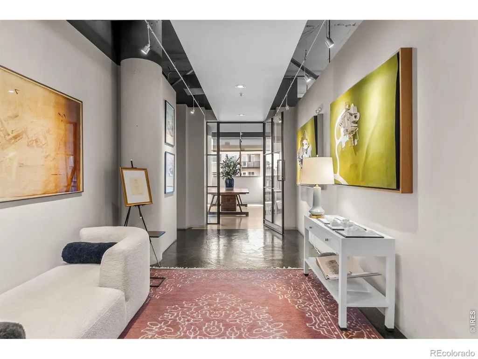
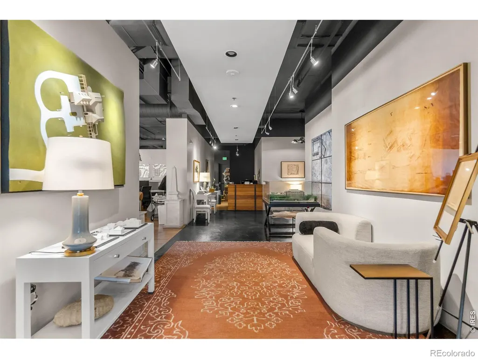
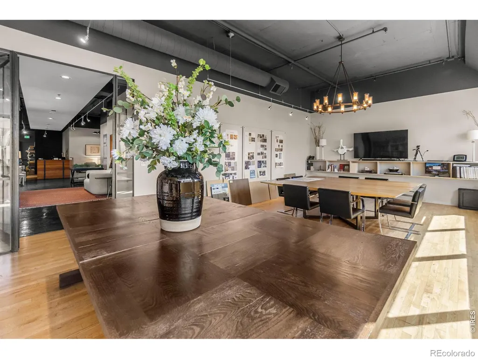
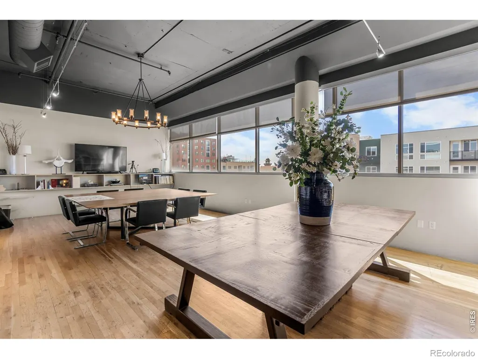
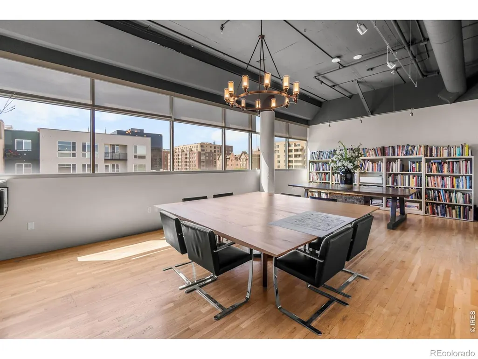
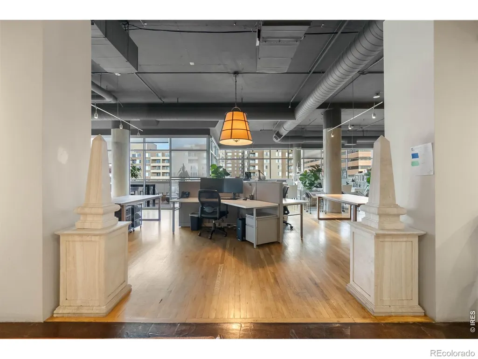
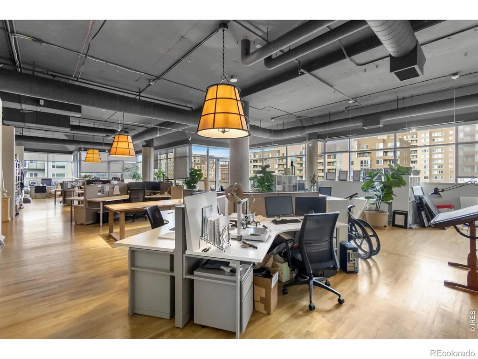
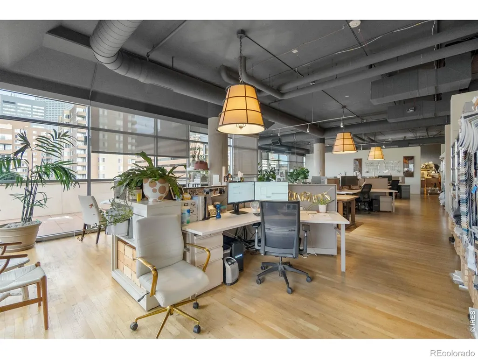
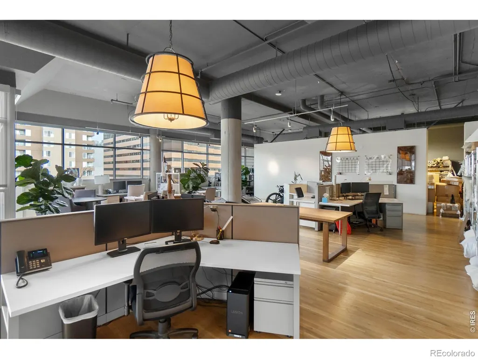
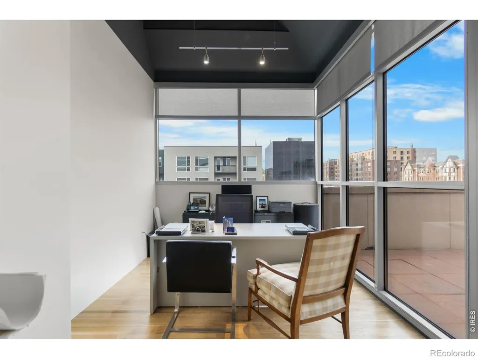
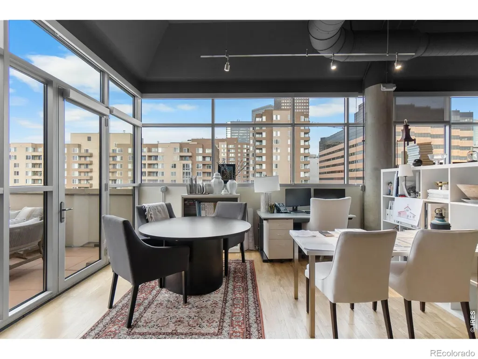
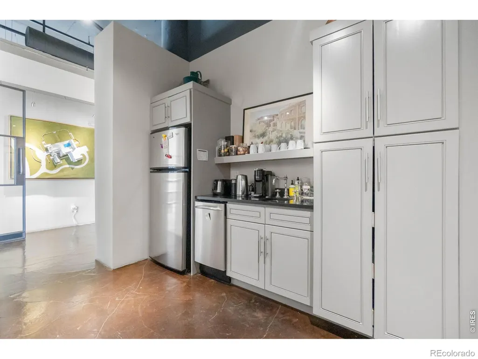
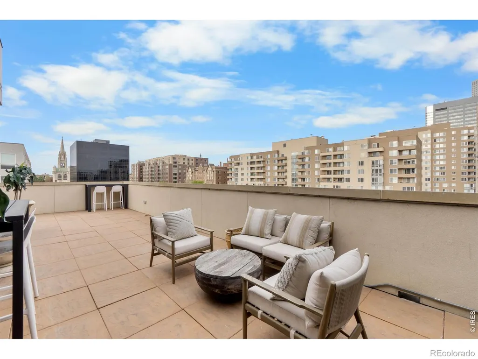
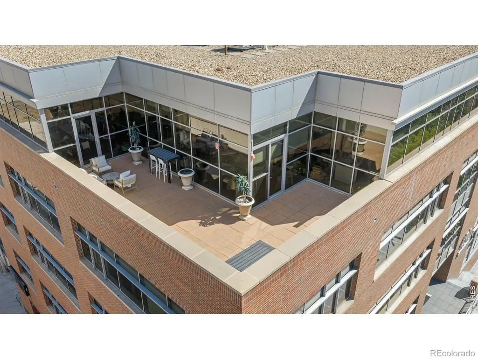
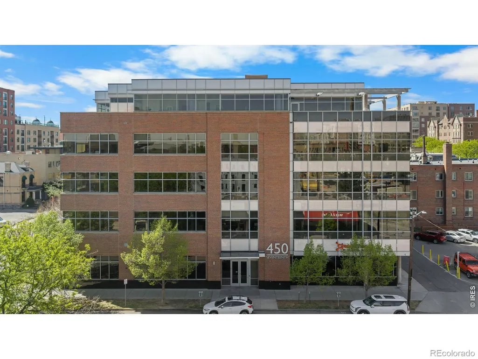
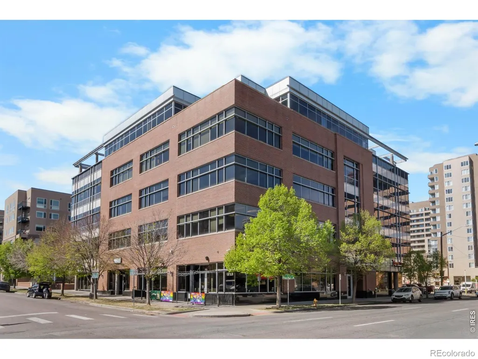
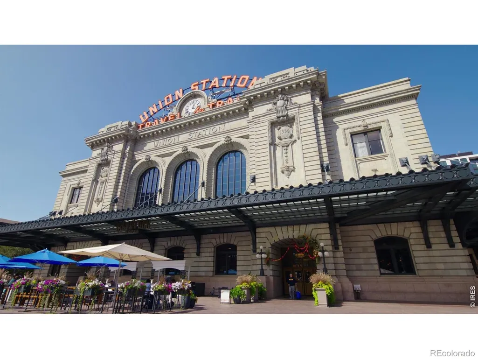
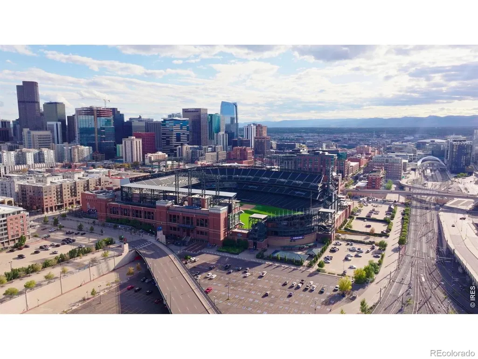
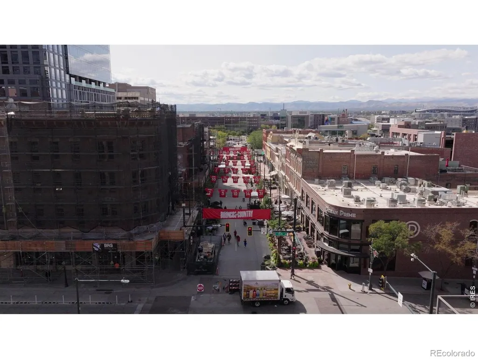
An exceptional and rare opportunity to own a premier penthouse in the heart of Uptown Denver. Situated on 450 E 17th this expansive 4,000 square foot corner penthouse offers unmatched flexibility with C-MX-8 zoning-ideal for luxury residential living, a sophisticated live/work environment, or boutique office use. Designed by acclaimed architect Don Ruggles, the thoughtfully designed office is easily adaptable to a stunning private residence while maintaining the integrity of its architectural roots. Incredible windows flood the space with natural light and frame breathtaking cityscape views from every angle. The corner penthouse positioning delivers spectacular sunsets, dynamic urban vistas, and a sense of elevation that is both inspiring and refined. An incredible rooftop terrace expands the living experience outdoors-perfect for entertaining clients, hosting gatherings, or simply enjoying Denver's vibrant skyline. Surrounded by Uptown's best dining, cultural attractions, and everyday amenities, this property offers a seamless blend of convenience, creativity, and luxury. Whether envisioned as a statement residence, a design-forward workspace, or a hybrid of both, this is a truly unique opportunity in one of Denver's most sought-after locations. Current taxes are at a commerical rate and can be recalculated based on use. Declarations allow subdivision of unit with approval.
| Elementary School | Middle School | High School |
|---|---|---|
| Cole K-8 Elementary School | Whittier E-8 Middle School | East High School |
| Price History | |
|---|---|
| 4/26/2026 | Listed $1,495,000 |
| 6/9/2026 | 7$1,395,000 |
General Features
| Sewer | Public Sewer |
|---|---|
| Heating | Forced Air |
| Cooling | Central Air |
| Utilities | Electricity Available,Natural Gas Available |
| Possession | See Remarks |
| Roof | Other |
| Appliances | Refrigerator |
| Zoning | C-MX-8 |
| HOA Fee | 2750 |
| Association Fee Includes | Reserves,Insurance,Maintenance Structure,Security,Snow Removal,Trash |
| Architectural Style | Contemporary |
| Security Features | Smoke Detector(s) |
| Construction Materials | Brick,Metal Siding |
| Exclusions | Personal Property |
| Pets Allowed | Dogs OK |
| Year Built | 2006 |
| View | City |
| Levels | One |
| Unit Number | PH 2 |
| Property Subtype | Condominium |
| Tax Year | 2024 |
| Ownership | Individual |
| Assoc Fee Paid Per | Monthly |
| County | Denver |
| Property Type | Residential |
| Association Amenities | Elevator(s) |
| HOA | Yes |
| Subdivision Name | Clements Add |
| Facing Direction | Southwest |
| Status | Active |
| High School | East |
| City | Denver |
| Association Name | Market Street Management |
| High School District | Denver 1 |
| Lot Size Square Feet | 28685 |
| Listing Terms | Cash,Conventional |
| Elementary School | Cole K-8 |
| Tax Annual Amount | 28967 |
| Middle/Junior High School | Whittier E-8 |
| Concessions | No |
| Virtual Tour | https://www.instagram.com/reel/DX7U2vhSZv5/?utm_source=ig_web_copy_link&igsh=NTc4MTIwNjQ2YQ== |
| Standard Status | Active |
| Occupancy Type | Owner |
| Elementary School District | Denver 1 |
Interior Features
| Interior Amenities | No Stairs |
|---|---|
| Basement | None |
| Common Walls | End Unit |
| Basement (Y/N) | No |
| Above Grade Finished Area | 4035 |
| Half Baths | 2 |
| Total Bedrooms | 2 |
| Main Level Bedrooms | 1 |
| Main Level Bathrooms | 2 |
| Total Baths | 2 |
Exterior Features
| Exterior Amenities | Balcony |
|---|---|
| Parking Features | Underground |
| Lot Features | Level |
| Water Source | Public |
| Total Parking | 2 |
| Building Area Total | 4035 |
| Lot Size Acres | 0.66 |
| Road Surface Type | Paved |
| Road Frontage Type | Public |
Amenities
- Foreclosure
- Views
- Short Sale
- New Construction
- Adult 55+
- Lease To Own
- No HOA Fees
- Furnished
- Pets
- Primary On Main
- Air Conditioning
- Seller Finance
- Green
- Fixer Upper
- Horse
- Golf
- Fireplace
- Deck
- Garage
- Basement
- Pool
Property vs Condos Average in 80203
Price
Taxes
Year Built
Visits


