
Price Reduction - Views - New Construction

Address
3661 N Buchanan Court, Aurora, CO
Price
$ 1,069,990
Property Attributes
- MLS#IR1039287
- TypeSingle Family
- Listing Status Active
- CountyADAMS
- CityAurora
- NeighborhoodThe Aurora Highlands
- Zip80019
- StyleContemporary
- Year Built2023
- Taxes$ 11549
- Price$ 1,069,990
- Bedrooms4
- Full Bathrooms3
- Half Bathrooms0
- Sqr Footage3704
- Lot Size0.15 Acres
Data Source:
REColorado (MTOMLS)
Property Description
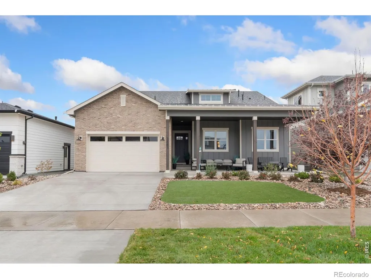
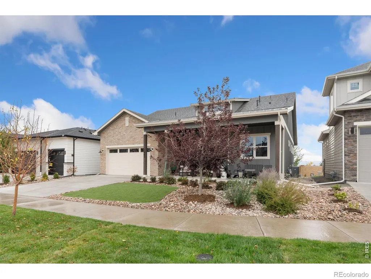
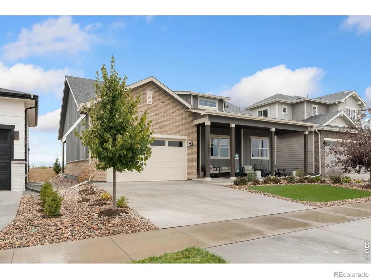
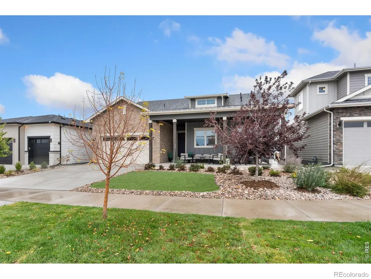
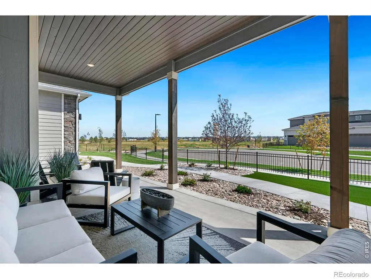
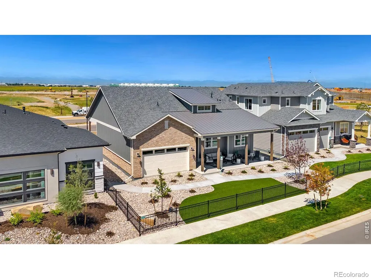
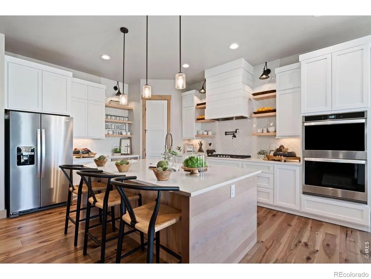
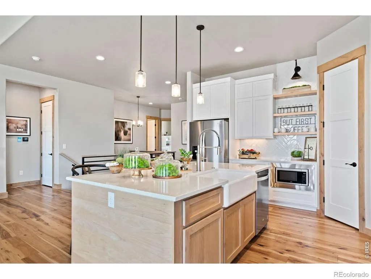
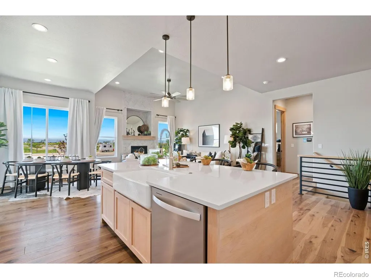
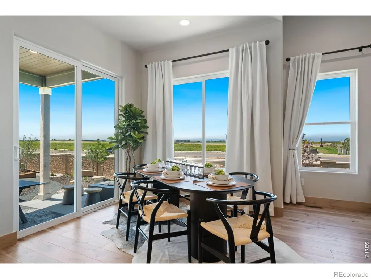
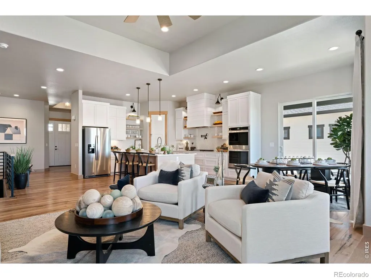
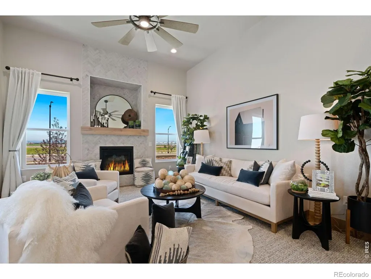
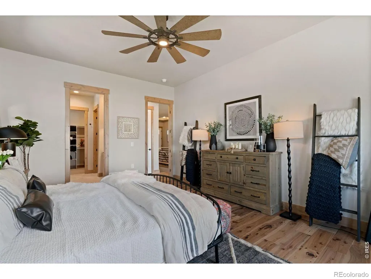
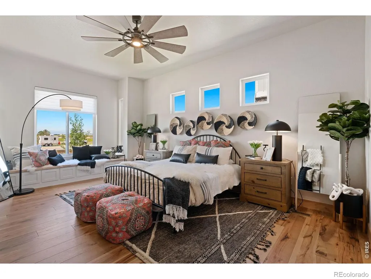
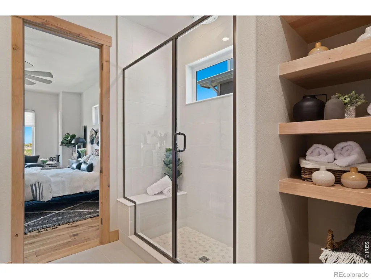
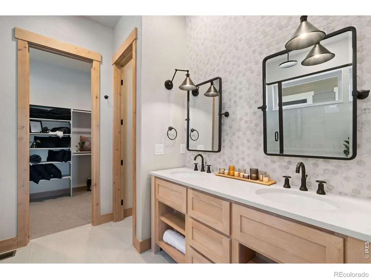
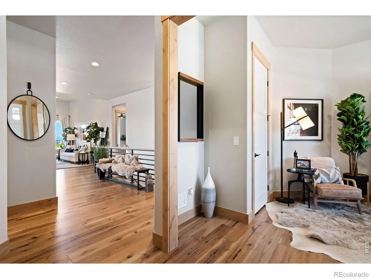
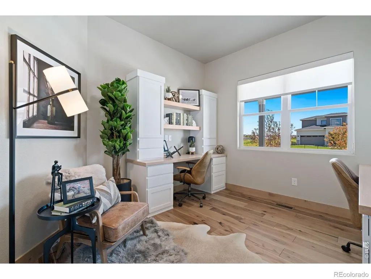
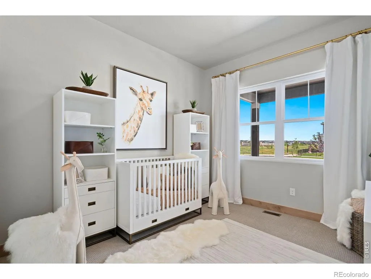
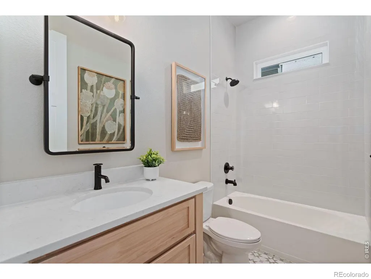
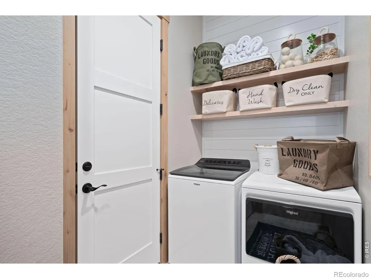
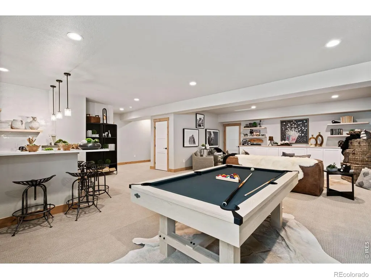
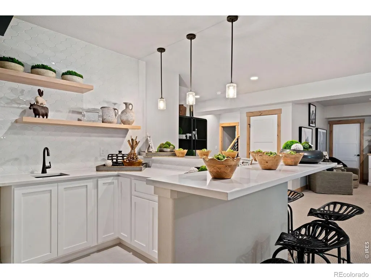
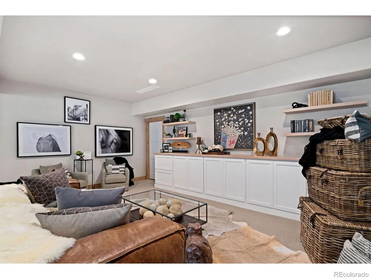
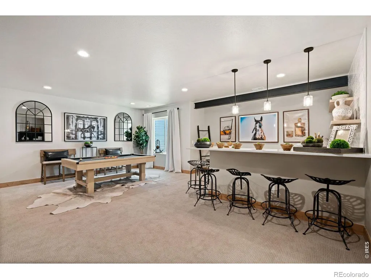
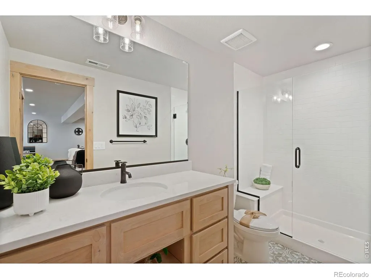
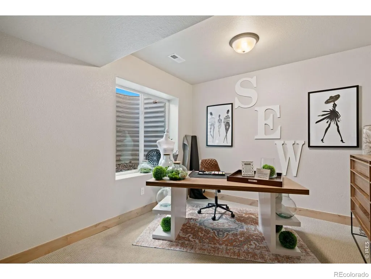
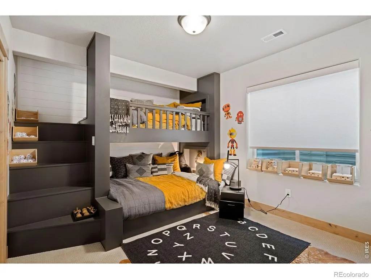
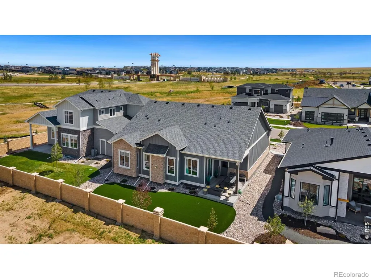
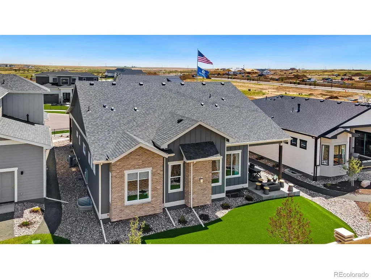
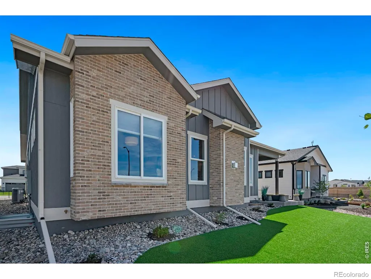
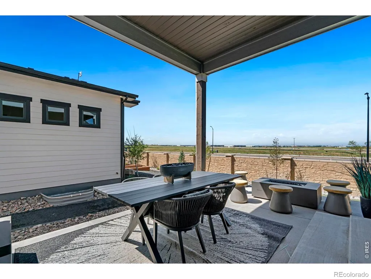
Take advantage of a $15,000 Builder incentive on this Former Model Home - The Hudson by Bridgewater Homes!Don't miss your chance to own the sought-after Hudson model, Bridgewater Homes' most popular ranch-style floor plan, now available for the first time! This former model is packed with high-end upgrades and thoughtful design throughout.Featuring 4 bedrooms, 3 bathrooms, a main floor office, and a fully finished basement with a wet bar, this home is ideal for both everyday living and entertaining. Quality craftsmanship shines with 2'x6' exterior walls and premium finishes at every turn.The light-filled main level offers Front Range views and low-maintenance luxury, including engineered hardwood flooring, an open-concept layout, and a gourmet kitchen complete with slab quartz countertops, custom Tharp cabinetry, gas range with double ovens, stainless steel appliances, and a spacious walk-in pantry. Relax by the gas fireplace or step into the expanded primary suite, which features a square bay window, luxury 4-piece bath, and a large walk-in closet.Enjoy true low-maintenance living with professional front and back yard landscaping, an 11'x18' covered patio for outdoor gatherings, and an oversized 3-car garage for all your storage needs and an EV Charger.Every detail carefully curated, this home blends comfort, style, and effortless living. Schedule your private showing today! Available now - former model home in The Aurora Highlands. Price does not include staging materials but can be sold fully furnished, please ask for a price.
| High School |
|---|
| Vista Peak High School |
| Price History | |
|---|---|
| 7/16/2025 | Listed $1,149,990 |
| 11/26/2025 | 3$1,124,990 |
| 2/17/2026 | 1$1,119,990 |
| 5/13/2026 | 2$1,099,990 |
| 8/13/2026 | 2$1,079,990 |
| 9/4/2026 | 1$1,069,990 |
General Features
| Sewer | Public Sewer |
|---|---|
| Heating | Forced Air |
| Cooling | Ceiling Fan(s),Central Air |
| Utilities | Cable Available,Electricity Available,Internet Access (Wired),Natural Gas Available |
| Possession | Closing/DOD |
| Roof | Composition,Metal |
| Appliances | Dishwasher,Disposal,Double Oven,Dryer,Humidifier,Microwave,Oven,Refrigerator,Washer |
| Zoning | RES |
| Garage Spaces | 3 |
| Association Fee Includes | Trash |
| Patio/Porch Features | Patio |
| Architectural Style | Contemporary |
| Construction Materials | Stone,Frame |
| Exclusions | Staging Items but house can be sold fully furnished please ask for a price. |
| Year Built | 2023 |
| View | City,Mountain(s) |
| Levels | One |
| Property Subtype | Single Family Residence |
| Tax Year | 2024 |
| Ownership | Builder |
| County | Adams |
| Property Type | Residential |
| Association Amenities | Park,Pool,Spa/Hot Tub,Trail(s) |
| HOA | No |
| Attached Garage | Yes |
| Subdivision Name | The Aurora Highlands |
| Facing Direction | East |
| Possible Use | Residential |
| Full Baths | 1 |
| Status | Active |
| High School | Vista Peak |
| City | Aurora |
| High School District | Adams-Arapahoe 28J |
| Lot Size Square Feet | 6600 |
| Listing Terms | Cash,Conventional,VA Loan |
| Elementary School | Other |
| Tax Annual Amount | 11549 |
| Middle/Junior High School | Other |
| Property Condition | New Construction |
| Concessions | No |
| Virtual Tour | https://properties.boxwoodphotos.com/sites/3661-n-buchanan-ct-aurora-co-80019-5279134/branded |
| Structure Type | House |
| Standard Status | Active |
| Occupancy Type | Owner |
| Elementary School District | Adams-Arapahoe 28J |
Interior Features
| Interior Amenities | Eat-in Kitchen,Kitchen Island,Open Floorplan,Smart Thermostat,Vaulted Ceiling(s),Walk-In Closet(s),Wet Bar |
|---|---|
| Basement | Full,Sump Pump |
| Flooring | Tile,Wood |
| Fireplace Features | Gas,Living Room |
| Basement (Y/N) | Yes |
| Window Features | Bay Window(s),Double Pane Windows |
| Above Grade Finished Area | 1873 |
| 3/4 Baths | 2 |
| Laundry Features | In Unit |
| Total Bedrooms | 4 |
| Below Grade Finished Area | 1384 |
| Main Level Bedrooms | 2 |
| Main Level Bathrooms | 2 |
| Total Baths | 3 |
Exterior Features
| Fencing | Partial |
|---|---|
| Parking Features | Oversized,Tandem |
| Lot Features | Level,Sprinklers In Front |
| Water Source | Public |
| Total Parking | 3 |
| Building Area Total | 3704 |
| Lot Size Acres | 0.15 |
| Road Surface Type | Paved |
| Road Frontage Type | Public |
| Other Equipment | Satellite Dish |
| Builder Model | The Hudson |
Amenities
- Foreclosure
- Views
- Short Sale
- New Construction
- Adult 55+
- Lease To Own
- No HOA Fees
- Furnished
- Primary On Main
- Air Conditioning
- Seller Finance
- Green
- Fixer Upper
- Horse
- Golf
- Fireplace
- Deck
- Garage
- Basement
- Pool
Property vs Single Family Average in 80019
Price
Taxes
Year Built
Visits
In The Neighborhood
Aurora
$ 799,928
- Type
- Single Family
- Size
- 4,893 SqFt
- Rooms
- 4 Beds + 3.5 Baths
 RE/MAX Professionals #5548425
Reduced
Aurora
$ 599,950
- Type
- Single Family
- Size
- 2,248 SqFt
- Rooms
- 3 Beds + 2.5 Baths
SH Realty, Inc. #9933080
New Construction
Aurora
$ 875,000
- Type
- Single Family
- Size
- 4,228 SqFt
- Rooms
- 5 Beds + 5 Baths
eXp Realty, LLC #1872364
Short Sale
Aurora
$ 999,000
- Type
- Single Family
- Size
- 4,783 SqFt
- Rooms
- 5 Beds + 4 Baths
MyCore Properties #9389275
Reduced
Aurora
$ 549,990
- Type
- Single Family
- Size
- 1,994 SqFt
- Rooms
- 3 Beds + 2.5 Baths
Landmark Residential Brokerage #1604438
Reduced
Aurora
$ 649,990
- Type
- Single Family
- Size
- 3,535 SqFt
- Rooms
- 4 Beds + 3 Baths
Landmark Residential Brokerage #8051504
Reduced
Aurora
$ 549,990
- Type
- Single Family
- Size
- 1,661 SqFt
- Rooms
- 3 Beds + 2 Baths
Landmark Residential Brokerage #4917774
Reduced
Aurora
$ 594,990
- Type
- Single Family
- Size
- 3,199 SqFt
- Rooms
- 3 Beds + 2 Baths
Landmark Residential Brokerage #8814608
New Construction
Aurora
$ 739,950
- Type
- Single Family
- Size
- 3,158 SqFt
- Rooms
- 5 Beds + 4 Baths
Richmond Realty Inc #8352692
New Construction
Aurora
$ 734,950
- Type
- Single Family
- Size
- 3,595 SqFt
- Rooms
- 5 Beds + 4 Baths
Richmond Realty Inc #9196051
New Construction
Aurora
$ 719,950
- Type
- Single Family
- Size
- 3,158 SqFt
- Rooms
- 5 Beds + 3.5 Baths
Richmond Realty Inc #5863754
New Construction
Aurora
$ 699,950
- Type
- Single Family
- Size
- 2,831 SqFt
- Rooms
- 4 Beds + 3.5 Baths
Richmond Realty Inc #2859557
New Construction
Aurora
$ 719,950
- Type
- Single Family
- Size
- 2,831 SqFt
- Rooms
- 5 Beds + 3.5 Baths
Richmond Realty Inc #8803819
New Construction
Aurora
$ 770,443
- Type
- Single Family
- Size
- 3,707 SqFt
- Rooms
- 4 Beds + 2.5 Baths
RE/MAX Professionals DTC #IR1066042
New Construction
Aurora
$ 724,900
- Type
- Single Family
- Size
- 3,394 SqFt
- Rooms
- 3 Beds + 2.5 Baths
RE/MAX Professionals #4226077

