

Address
448 N High Street, Denver, CO
Price
$ 1,000,000
Property Attributes
- MLS#9961312
- TypeMulti-Family
- Listing Status Pending
- CountyDENVER
- CityDenver
- NeighborhoodCountry Club North
- Zip80218
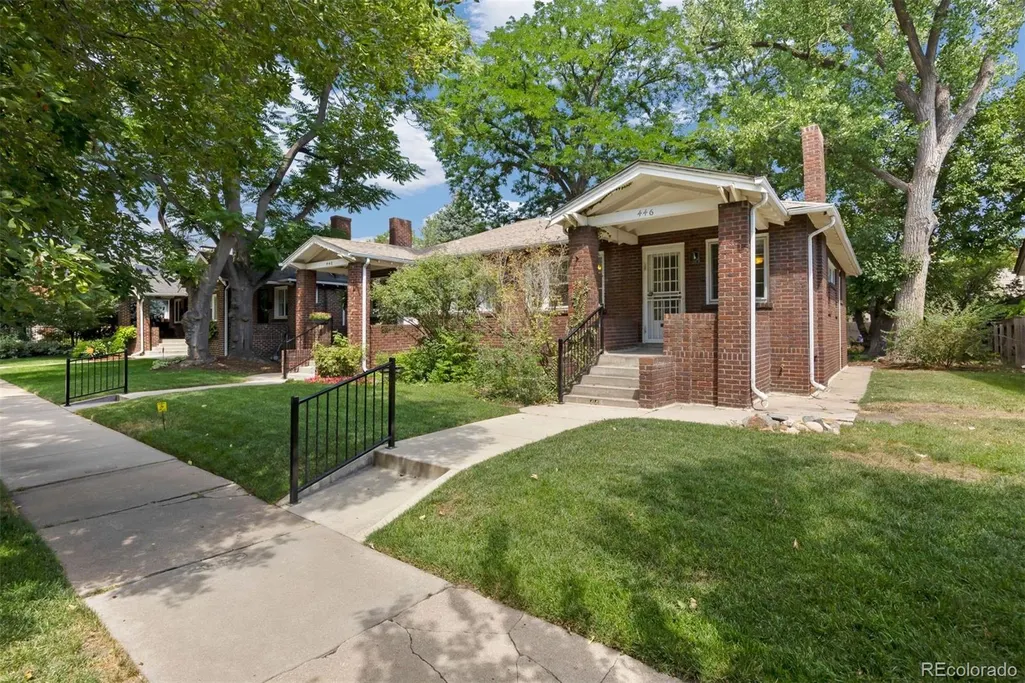
- StyleBungalow
- Year Built1924
- Taxes$ 5073
- Price$ 1,000,000
- Bedrooms4
- Full Bathrooms2
- Half Bathrooms0
- Sqr Footage6240
- Lot Size0.19 Acres
Data Source:
REColorado (MTOMLS)
Property Description
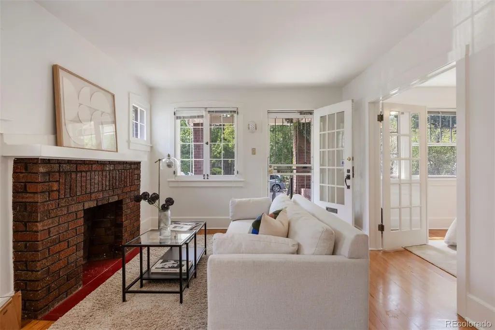
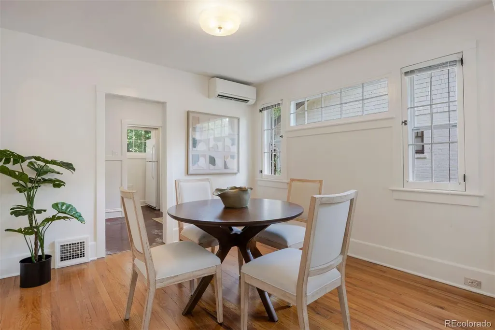
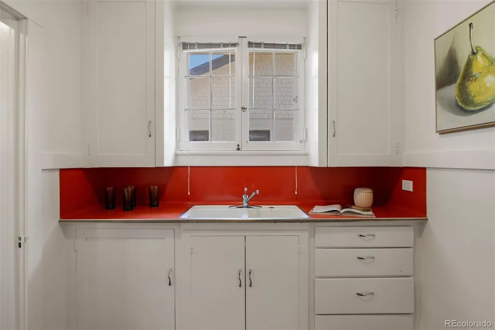
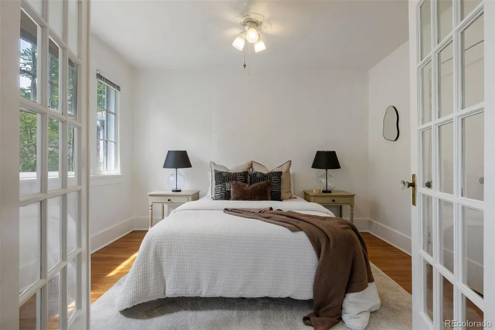
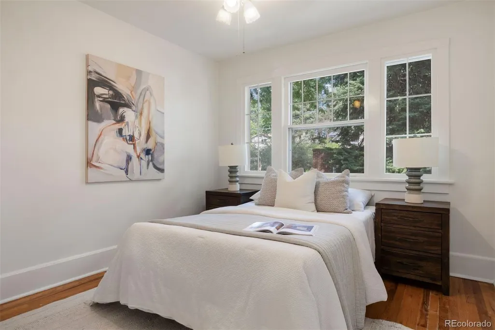
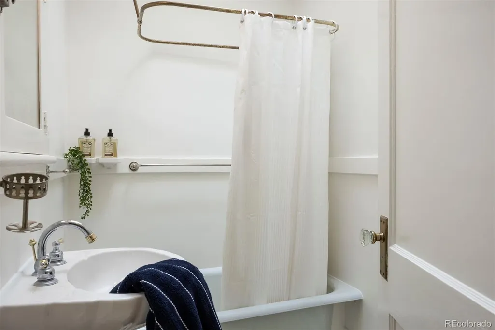
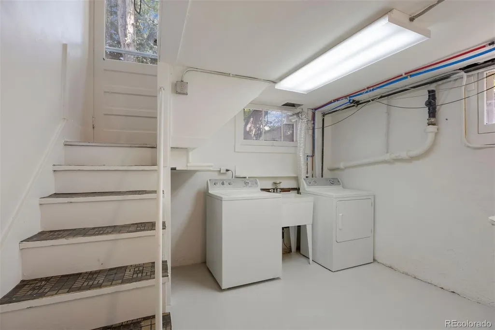
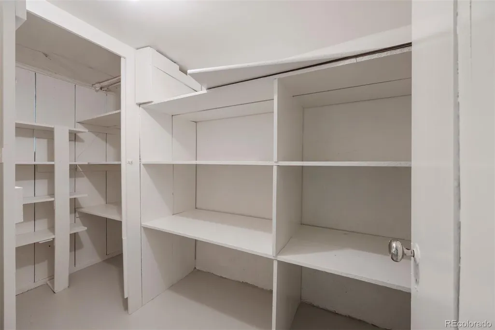
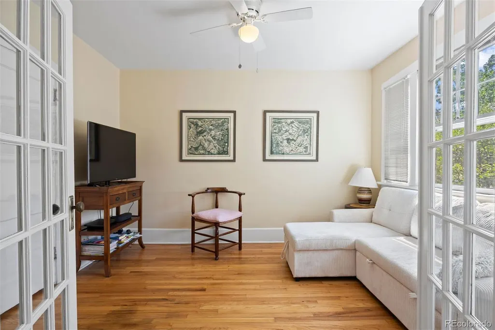
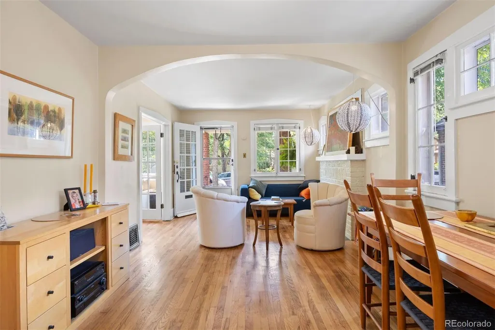
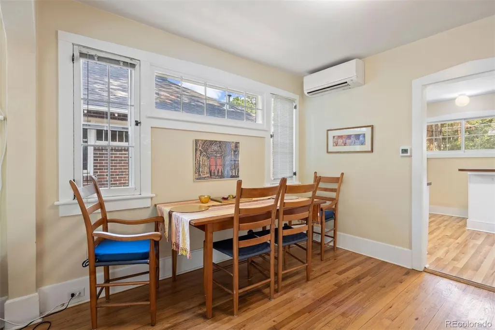
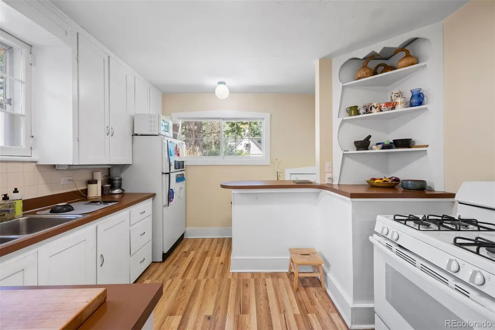
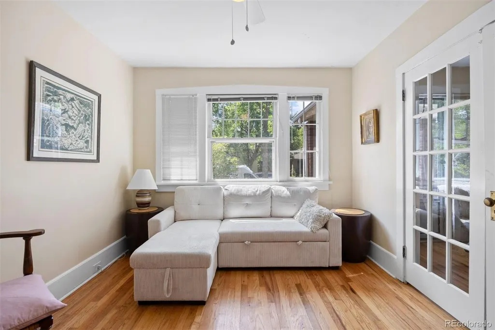
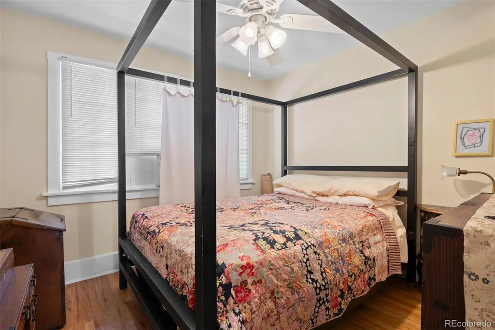
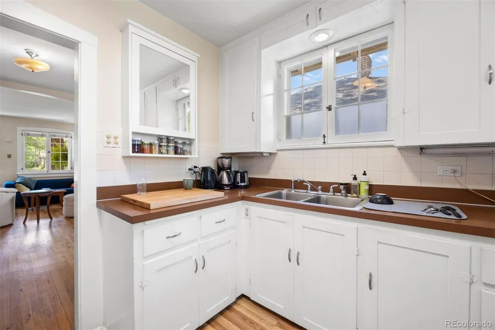
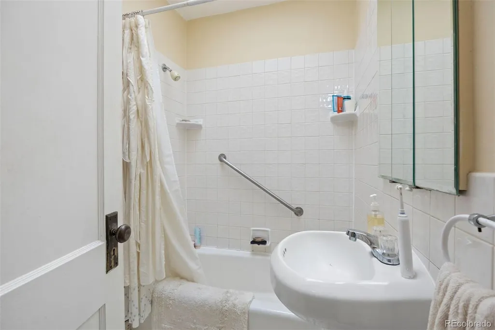
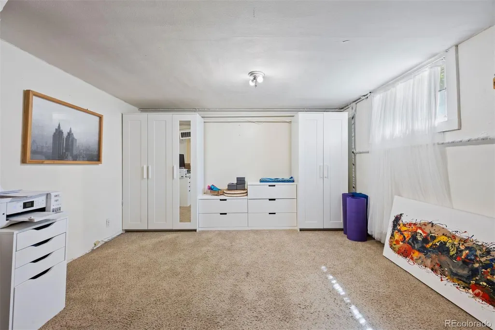
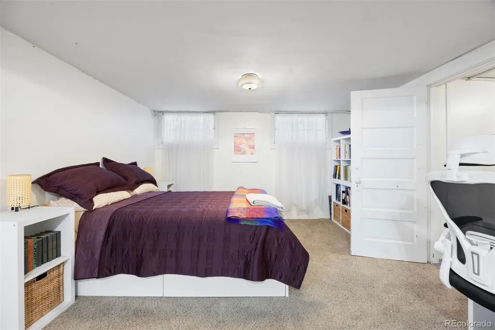
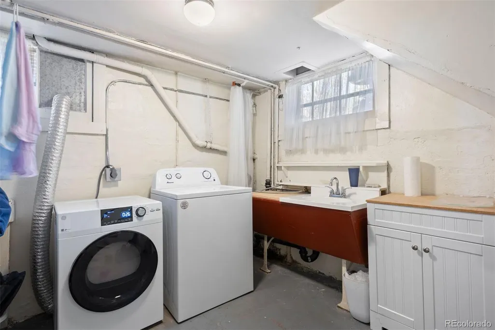
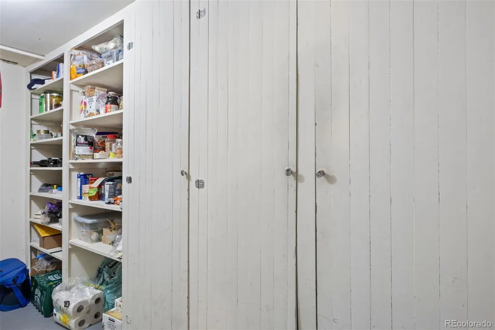
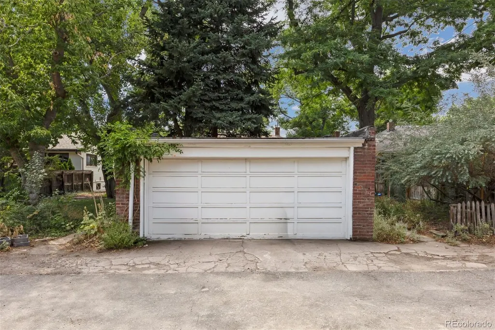
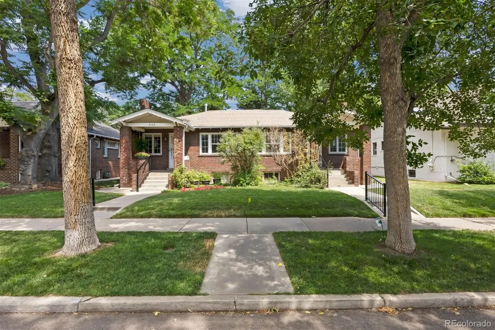
A rare opportunity... BOTH sides of this classic duplex in the heart of North Country Club are for sale together. Each side features two bedrooms, 1 full bath, living room, dining room, and kitchen on the main. Basement is very functional with a family room, laundry, storage rooms, and mechanicals. Situated on an 8,370 sf lot, sharing a two car detached garage, it is too good to resist! Each side has it's own mini-split for cooling on these hot summer days. Live in one side, rent the other, OR rent both sides, OR gut the interior to make one large single story home on a great block. See supplements for recent updates to plumbing, sewer, and electrical systems. Easy walk to all the shops and restaurants of Cherry Creek, or on 6th Avenue (Oliver's Market, Satchel's, Novo Coffee, etc.). To learn more about the Driving Park Historic District (not an HOA, a voluntary neighborhood group, www.drivingparkhd.org).
| Elementary School | Middle School | High School |
|---|---|---|
| Bromwell Elementary School | Morey Middle School | East High School |
| Price History | |
|---|---|
| 8/6/2026 | Listed $1,000,000 |
General Features
| Sewer | Public Sewer |
|---|---|
| Heating | Forced Air,Gravity |
| Cooling | Other |
| Utilities | Electricity Connected,Natural Gas Connected |
| Possession | Closing/DOD |
| Roof | Composition |
| Appliances | Disposal,Dryer,Range,Refrigerator,Washer |
| Zoning | U-SU-C |
| Garage Spaces | 2 |
| Patio/Porch Features | Covered,Front Porch,Patio |
| Architectural Style | Bungalow |
| Construction Materials | Brick |
| Exclusions | Tenant's Possessions in 448,Staging Materials in 446 |
| Year Built | 1924 |
| Levels | One |
| Property Subtype | Duplex |
| Tax Year | 2023 |
| Ownership | Individual |
| County | Denver |
| Property Type | Residential Income |
| HOA | No |
| Attached Garage | No |
| Contingency | None Known |
| Subdivision Name | Country Club North |
| Facing Direction | West |
| Status | Pending |
| Directions | Between 4th and 5th on North High Street |
| High School | East |
| City | Denver |
| Entry Location | Ground |
| Senior Community Y/N | No |
| High School District | Denver 1 |
| Lot Size Units | Square Feet |
| Lot Size Square Feet | 8370 |
| Listing Terms | Cash,Conventional,FHA |
| Elementary School | Bromwell |
| Tax Annual Amount | 5073 |
| Middle/Junior High School | Morey |
| Ok to Lease | Other |
| Virtual Tour | https://homes.livsothebysrealty.com/listing-preview/258517866?ax=bmlkPTI1ODUxNzg2Ng== |
| Structure Type | Duplex |
| Standard Status | Pending |
| Occupancy Type | Tenant |
| Middle/Junior School District | Denver 1 |
| Elementary School District | Denver 1 |
Interior Features
| Interior Amenities | Ceiling Fan(s) |
|---|---|
| Basement | Full,Interior Entry |
| Flooring | Carpet,Linoleum,Tile,Wood |
| Total Fireplaces | 2 |
| Fireplace Features | Living Room |
| Common Walls | 1 Common Wall |
| Basement (Y/N) | Yes |
| Above Grade Finished Area | 3120 |
| Laundry Features | In Basement,In Unit |
| Total Bedrooms | 4 |
| Below Grade Finished Area | 1000 |
| Total Baths | 2 |
Exterior Features
| Exterior Amenities | Garden |
|---|---|
| Lot Features | Historical District |
| Water Source | Public |
| Total Parking | 2 |
| Lot Size Area | 8370 |
| Building Area Total | 6240 |
| Lot Size Acres | 0.19 |
| Road Responsibility | Public Maintained Road |
Amenities
- Foreclosure
- Views
- Short Sale
- New Construction
- Adult 55+
- Lease To Own
- No HOA Fees
- Furnished
- Primary On Main
- Air Conditioning
- Seller Finance
- Green
- Fixer Upper
- Horse
- Golf
- Fireplace
- Deck
- Garage
- Basement
- Pool
Property vs Multi-Family Average in 80218
Price
Taxes
Year Built
Visits
 The content relating to real estate for sale in this Web site comes in part from the Internet Data eXchange (IDX) program of METROLIST, INC., DBA RECOLORADO©. Real estate listings held by brokers other than Luxe Haven Realty LLC are marked with the IDX Logo. This information is being provided for the consumers' personal, non-commercial use and may not be used for any other purpose. All information subject to change and should be independently verified. September 26, 2026 8:08 PM UTCd

