
Views


Address
28132 Man O War Trail, Evergreen, CO
Price
$ 775,000
Property Attributes
- MLS#9950978
- TypeSingle Family
- Listing Status Pending
- CountyJEFFERSON
- CityEvergreen
- NeighborhoodEvergreen Meadows
- Zip80439
- StyleMountain Contemporary
- Year Built1972
- Taxes$ 3967
- Price$ 775,000
- Bedrooms3
- Full Bathrooms2
- Half Bathrooms0
- Sqr Footage2113
- Lot Size2 Acres
Data Source:
REColorado (MTOMLS)
Property Description
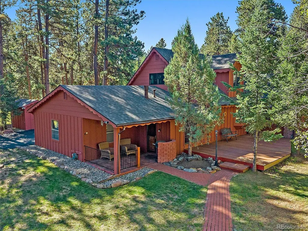
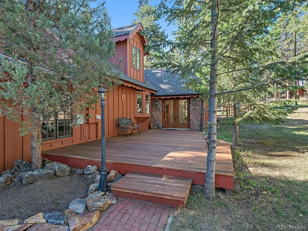
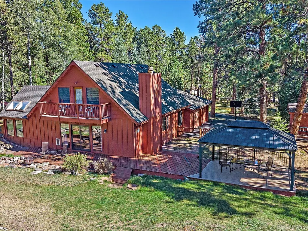
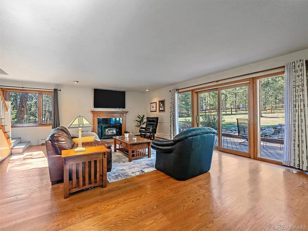
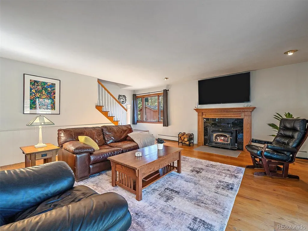
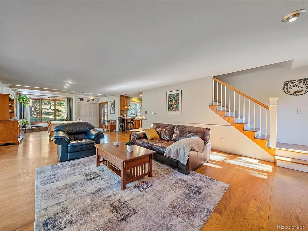
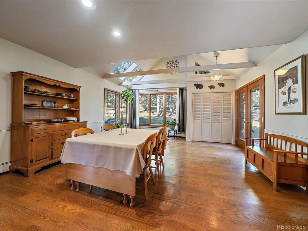
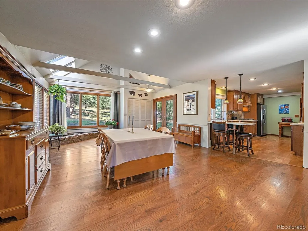
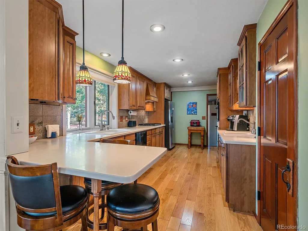
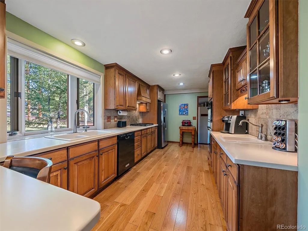
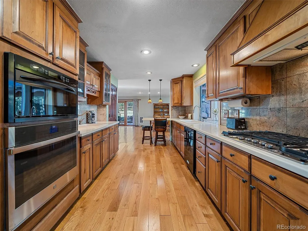
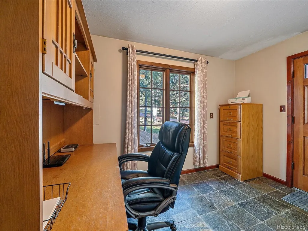
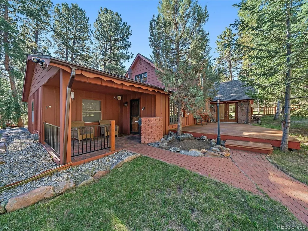
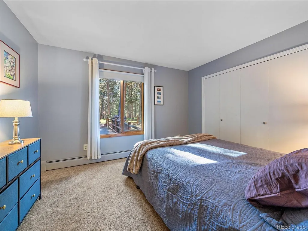
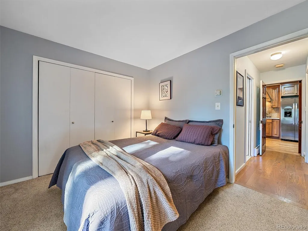
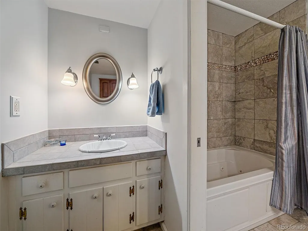
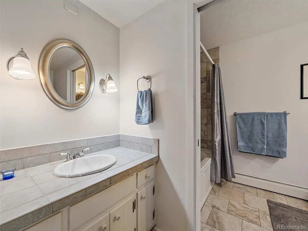
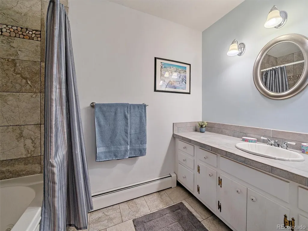
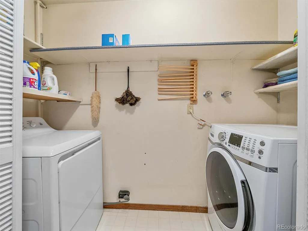
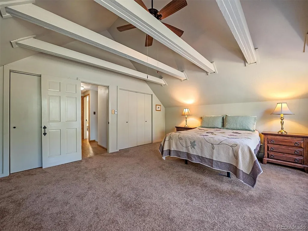
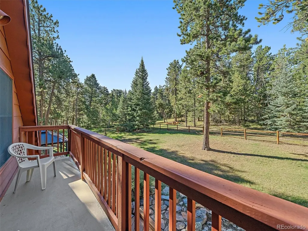
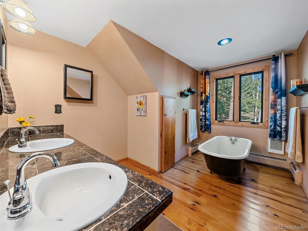
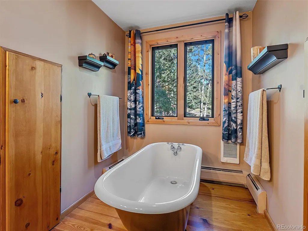
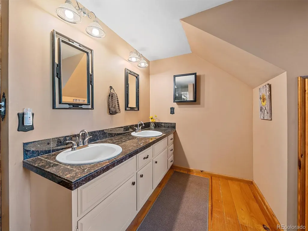
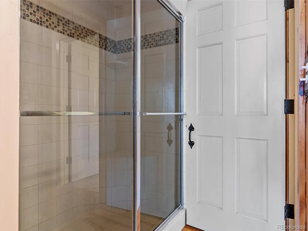
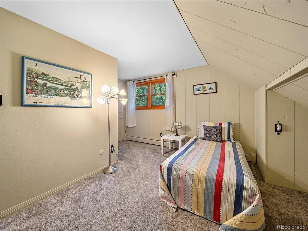
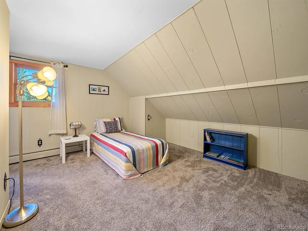
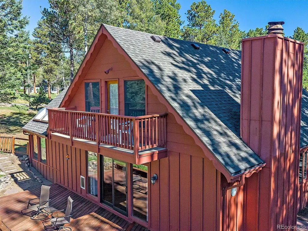
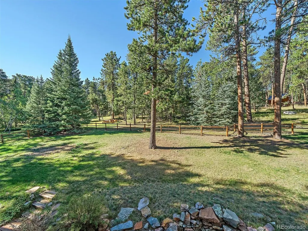
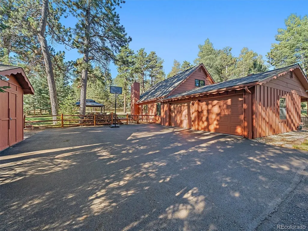
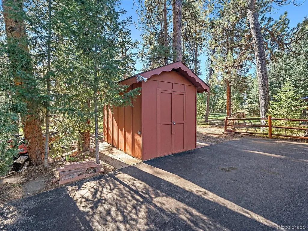
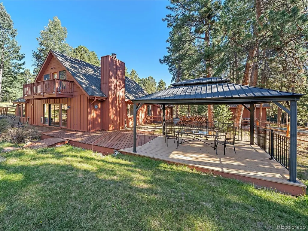
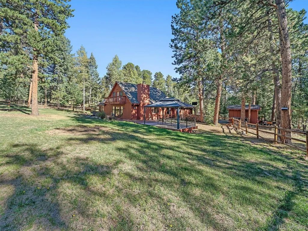
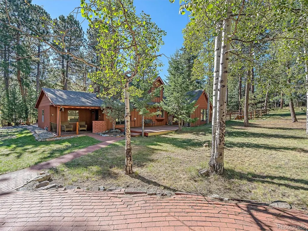
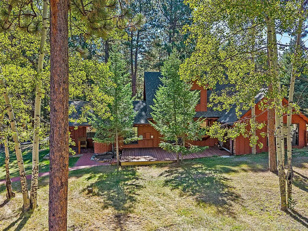
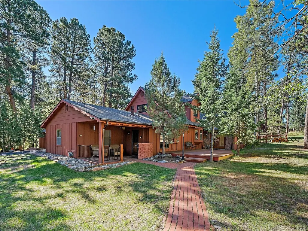
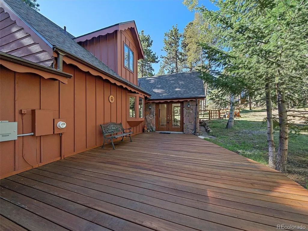
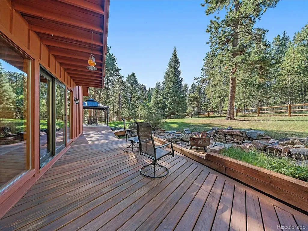
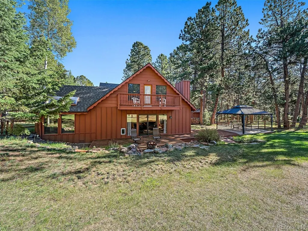
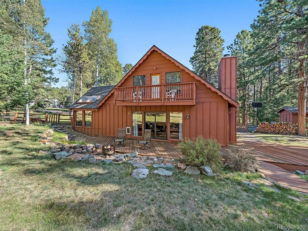
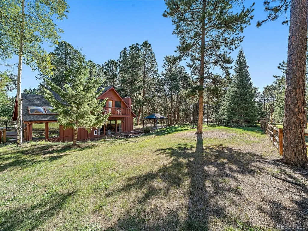
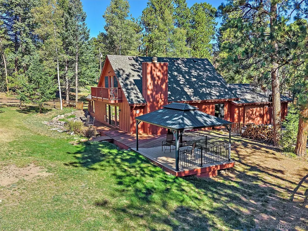
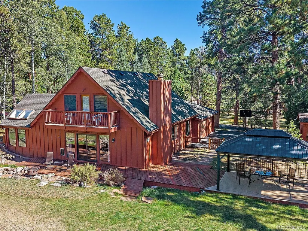
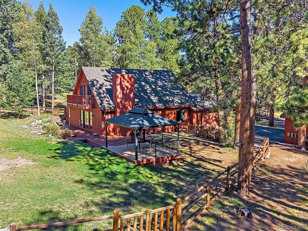
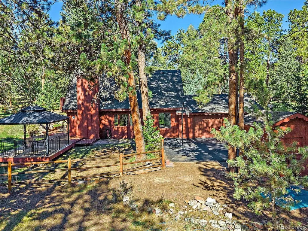
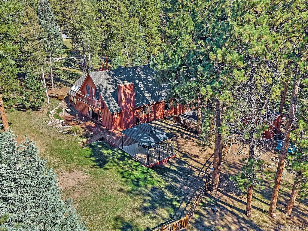
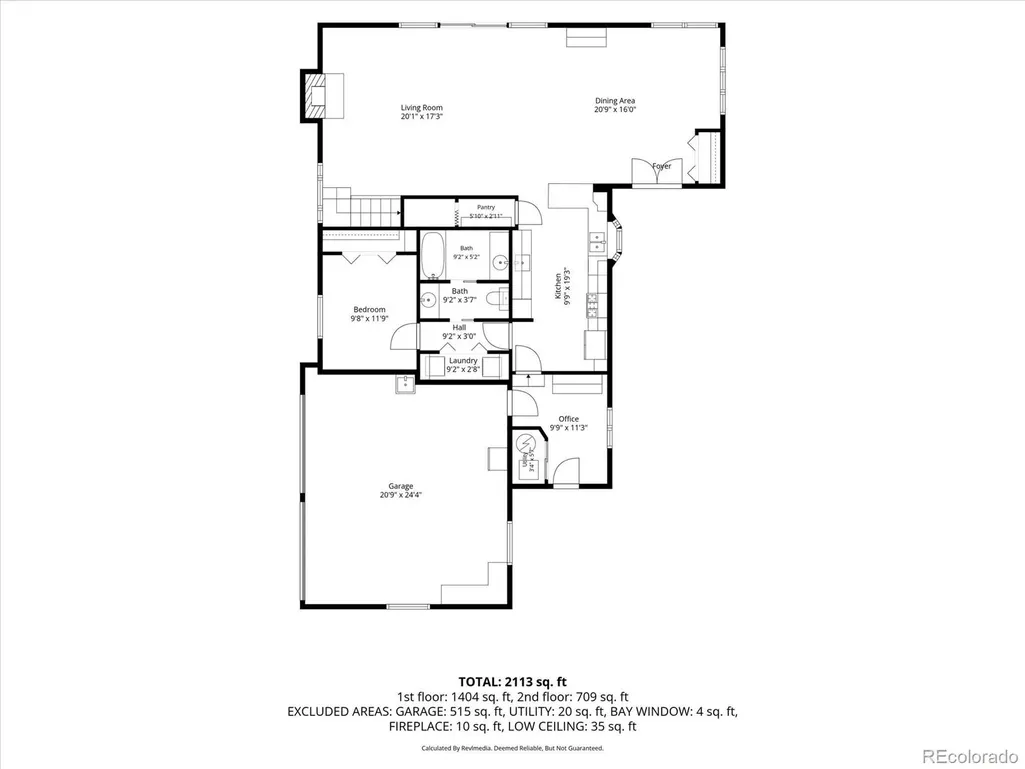
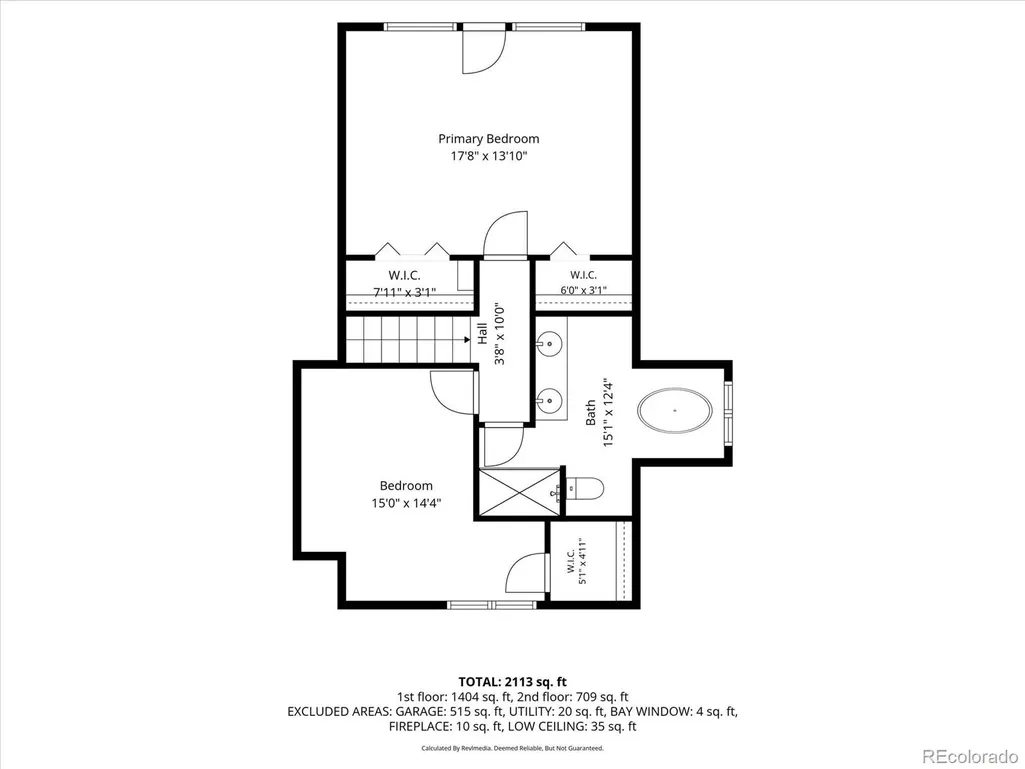
A red brick circle driveway leads you to this enchanting mountain contemporary in sought after Evergreen Meadows. Sitting on 2 park-like, pristine and mitigated acres. This one will have you smiling the minute you arrive. A large redwood deck takes you to the entry. Enter into the great room with a vaulted ceiling solarium area with big skylights and expansive windows. Spotless hardwood floors and a wonderful woodburning stove insert that keeps this home warm and comfortable. The open dining area is huge and looks onto the kitchen. Featuring maple cabinets and Corian countertops, 5-burner gas cooktop, convection microwave, dual sinks and walk-in pantry. Past the kitchen you will find the office with tile floors and walk-out to the best covered patio ever! Complete with built-in grill. Off the office is the main floor bedroom, laundry and perfect 5-piece bath that converts to a half bath plus guest bath with the closing of a door. Step outside the great room to another deck and patio, hardscape, firepit and the inviting gazabo. Extensive fencing for the critters too. Upstairs you will discover the primary bedroom with vaulted, beam accent ceiling and private balcony. The perfect spot to relax and enjoy the wildlife and the acreage. The 5-piece bath has a restored 1926 tub! And the 3rd bedroom with walk-in closet completes the upstairs. The 2-car garage is sweet! Coated floor, finished, insulated and heated. There is also plenty of room for parking on the bonus asphalt driveway. And a storage shed for all the yard tools. The same owners have loved and cared for this property for the last 23 years and it shows. Other value features include the New Class IV Hail Resistant Roof. Efficient hot water baseboard heat. 14-Month Home Warranty! Excellent location. Minutes to shopping, schools, Safeway, Evergreen Lake, Flying J Park and more. Evergreen Meadows medium home price is well north of 900k. This is the one you've been waiting for!
| Elementary School | Middle School | High School |
|---|---|---|
| Marshdale Elementary School | West Jefferson Middle School | Conifer High School |
| Price History | |
|---|---|
| 9/10/2026 | Listed $775,000 |
General Features
| Sewer | Septic Tank |
|---|---|
| Heating | Baseboard,Hot Water,Natural Gas |
| Cooling | None |
| Possession | Close Plus 3 to 5 Days |
| Roof | Composition |
| Appliances | Convection Oven,Cooktop,Dishwasher,Disposal,Dryer,Gas Water Heater,Microwave,Oven,Refrigerator,Washer |
| Zoning | SR-2 |
| HOA Fee | 100 |
| Garage Spaces | 2 |
| Patio/Porch Features | Covered,Deck,Front Porch,Patio,Wrap Around |
| Architectural Style | Mountain Contemporary |
| Construction Materials | Frame,Stone,Wood Siding |
| Exclusions | Personal Property |
| Year Built | 1972 |
| View | Mountain(s) |
| Levels | Two |
| Property Subtype | Single Family Residence |
| Tax Year | 2025 |
| Ownership | Individual |
| Assoc Fee Paid Per | Annually |
| County | Jefferson |
| Property Type | Residential |
| HOA | Yes |
| Attached Garage | Yes |
| Contingency | None Known |
| Subdivision Name | Evergreen Meadows |
| Full Baths | 2 |
| Status | Pending |
| Directions | Hwy 73 to Citation,right on Peace Chance,left on War Admiral,right on Man O War to address. |
| High School | Conifer |
| City | Evergreen |
| Association Name | Evergreen Meadows HOA |
| Senior Community Y/N | No |
| High School District | Jefferson County R-1 |
| Lot Size Units | Acres |
| Lot Size Square Feet | 87120 |
| Listing Terms | Cash,Conventional,FHA,VA Loan |
| Spa Features | Bath |
| Elementary School | Marshdale |
| Tax Annual Amount | 3967 |
| Home Warranty Y/N | Yes |
| Middle/Junior High School | West Jefferson |
| Property Condition | Updated/Remodeled |
| Virtual Tour | https://www.zillow.com/view-imx/7b5f0808-2f62-462b-b28a-57a1a14896ce?setAttribution=mls&wl=true&initialViewType=pano |
| Structure Type | House |
| Standard Status | Active Under Contract |
| Occupancy Type | Owner |
| Middle/Junior School District | Jefferson County R-1 |
| Elementary School District | Jefferson County R-1 |
Interior Features
| Interior Amenities | Ceiling Fan(s),Corian Counters,Five Piece Bath,High Ceilings,High Speed Internet,Open Floorplan,Pantry,Smoke Free,Vaulted Ceiling(s),Walk-In Closet(s) |
|---|---|
| Flooring | Carpet,Wood |
| Total Fireplaces | 1 |
| Fireplace Features | Great Room,Wood Burning,Wood Burning Stove |
| Basement (Y/N) | No |
| Window Features | Bay Window(s),Double Pane Windows,Skylight(s),Window Coverings,Window Treatments |
| Above Grade Finished Area | 2113 |
| Laundry Features | Sink |
| Total Bedrooms | 3 |
| Main Level Bedrooms | 1 |
| Main Level Bathrooms | 1 |
| Total Baths | 2 |
Exterior Features
| Exterior Amenities | Balcony,Gas Grill,Rain Gutters |
|---|---|
| Fencing | Partial |
| Parking Features | 220 Volts,Asphalt,Circular Driveway,Brick Driveway,Dry Walled,Finished Garage,Floor Coating,Heated Garage,Insulated Garage |
| Lot Features | Level |
| Total Parking | 6 |
| Lot Size Area | 2 |
| Building Area Total | 2113 |
| Lot Size Acres | 2 |
| Road Surface Type | Paved |
| Road Frontage Type | Public |
| Road Responsibility | Public Maintained Road |
| Horse Y/N | No |
Amenities
- Foreclosure
- Views
- Short Sale
- New Construction
- Adult 55+
- Lease To Own
- No HOA Fees
- Furnished
- Primary On Main
- Air Conditioning
- Seller Finance
- Green
- Fixer Upper
- Horse
- Golf
- Fireplace
- Deck
- Garage
- Basement
- Pool
Property vs Single Family Average in 80439
Price
Taxes
Year Built
Visits
In The Neighborhood
Waterfront
Evergreen
$ 2,250,000
- Type
- Single Family
- Size
- 4,088 SqFt
- Rooms
- 4 Beds + 3 Baths
 Hatch Realty, LLC #7634553
Views
Evergreen
$ 1,300,000
- Type
- Single Family
- Size
- 2,893 SqFt
- Rooms
- 3 Beds + 2.5 Baths
Berkshire Hathaway HomeServices Elevated Living RE #7618446
Reduced
Evergreen
$ 875,000
- Type
- Single Family
- Size
- 2,420 SqFt
- Rooms
- 3 Beds + 2 Baths
Keller Williams Foothills Realty #5694568
Reduced
Evergreen
$ 1,125,000
- Type
- Single Family
- Size
- 4,225 SqFt
- Rooms
- 4 Beds + 3.5 Baths
Berkshire Hathaway HomeServices Elevated Living RE #6441981

