
Views




Address
12249 N Pine Vista Trail, Parker, CO
Price
$ 699,900
Property Attributes
- MLS#9939333
- TypeSingle Family
- Listing Status Pending
- CountyDOUGLAS
- CityParker
- NeighborhoodPonderosa Hills
- Zip80138
- StyleTraditional
- Year Built1977
- Taxes$ 4735
- Price$ 699,900
- Bedrooms3
- Full Bathrooms2
- Half Bathrooms2
- Sqr Footage3242
- Lot Size3.02 Acres
Data Source:
REColorado (MTOMLS)
Property Description
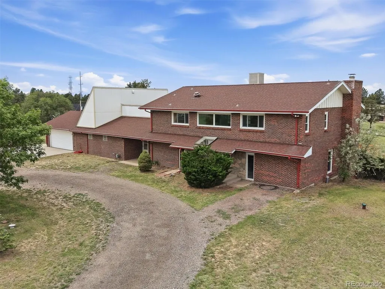
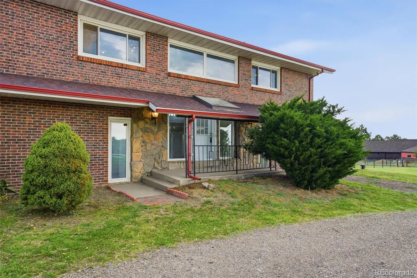
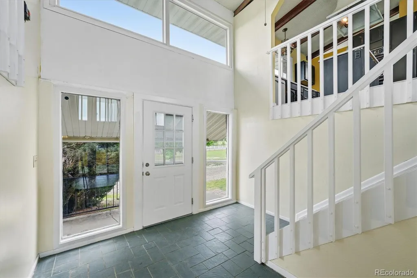
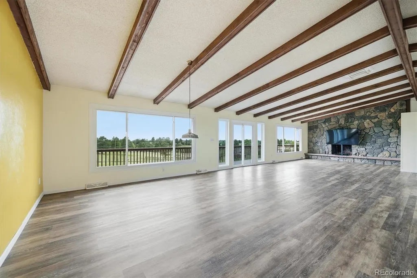
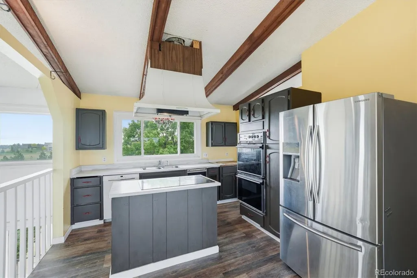
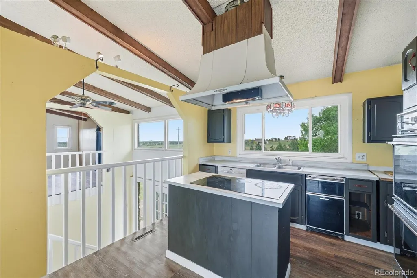
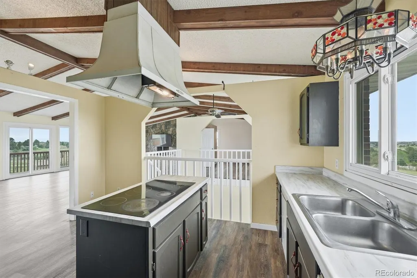
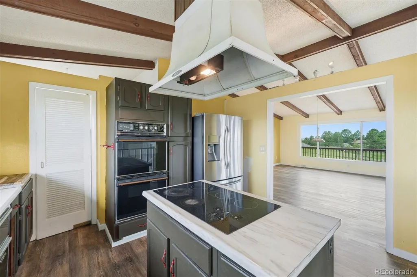
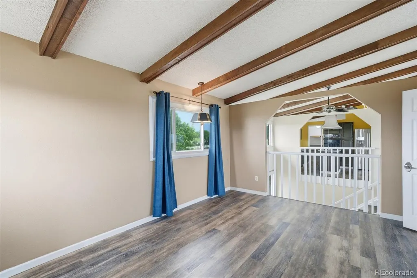
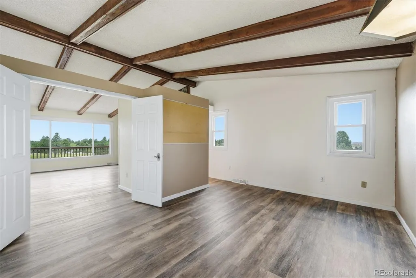
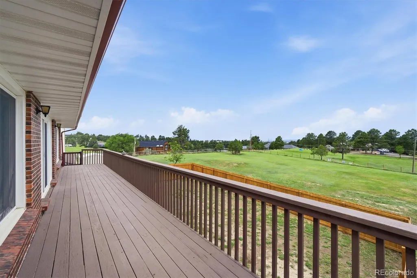
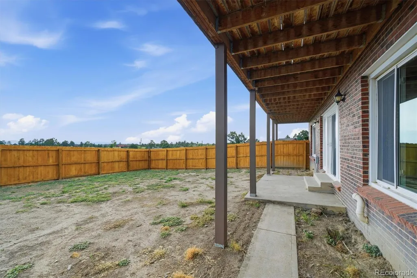
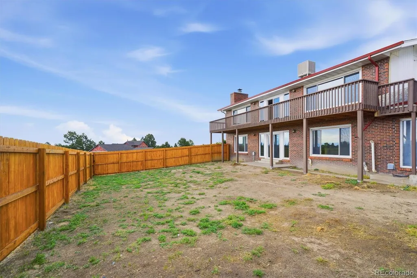
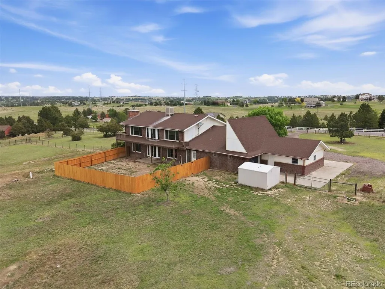
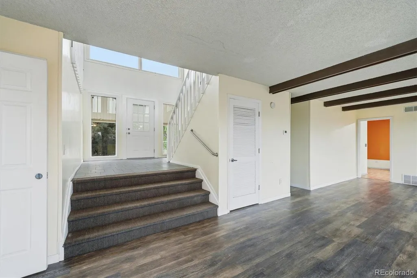
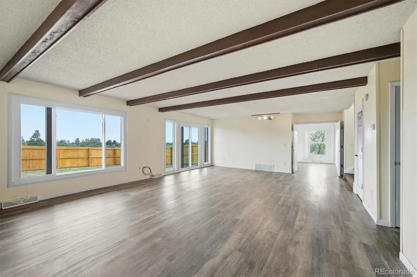
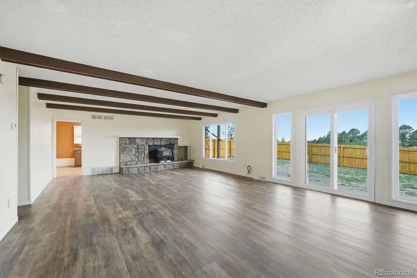
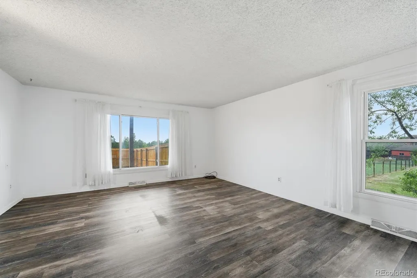
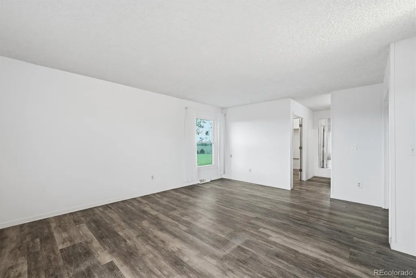
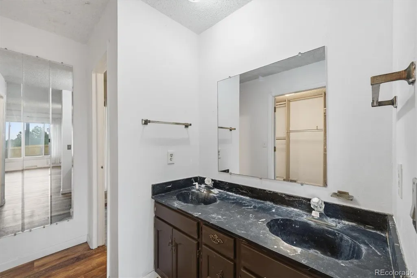
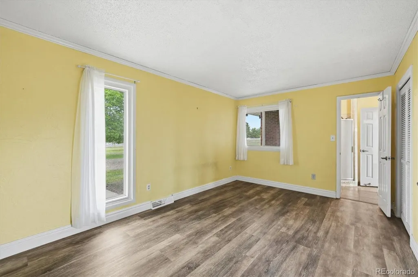
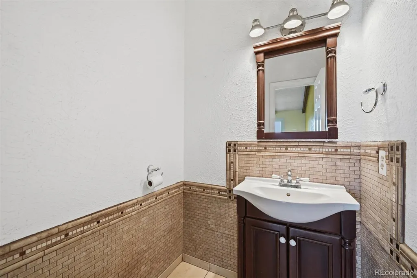
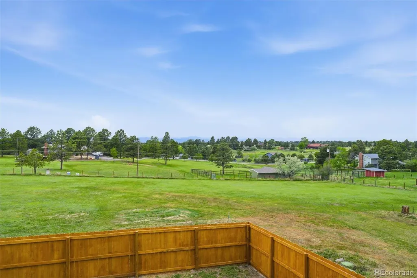
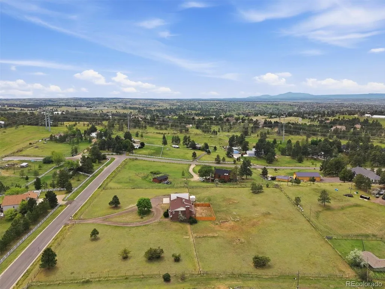
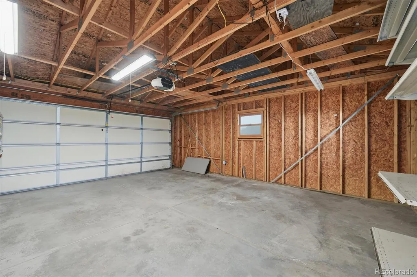
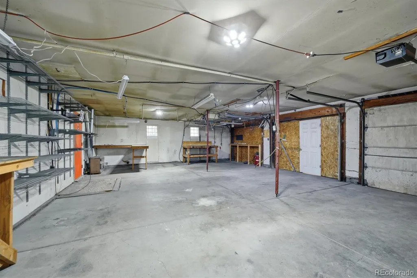
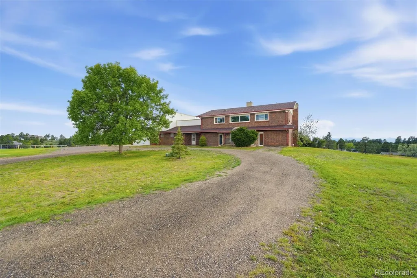
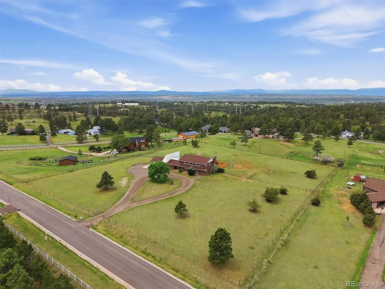
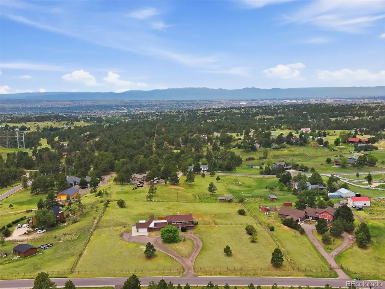
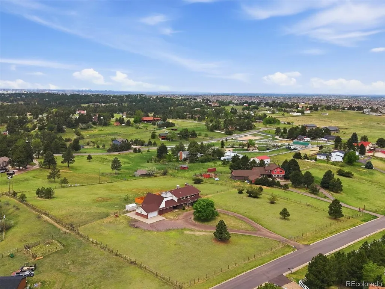
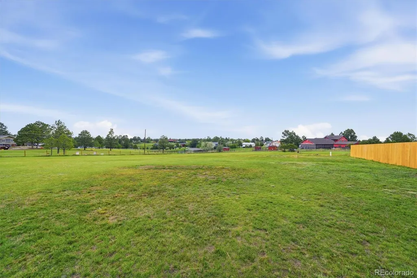
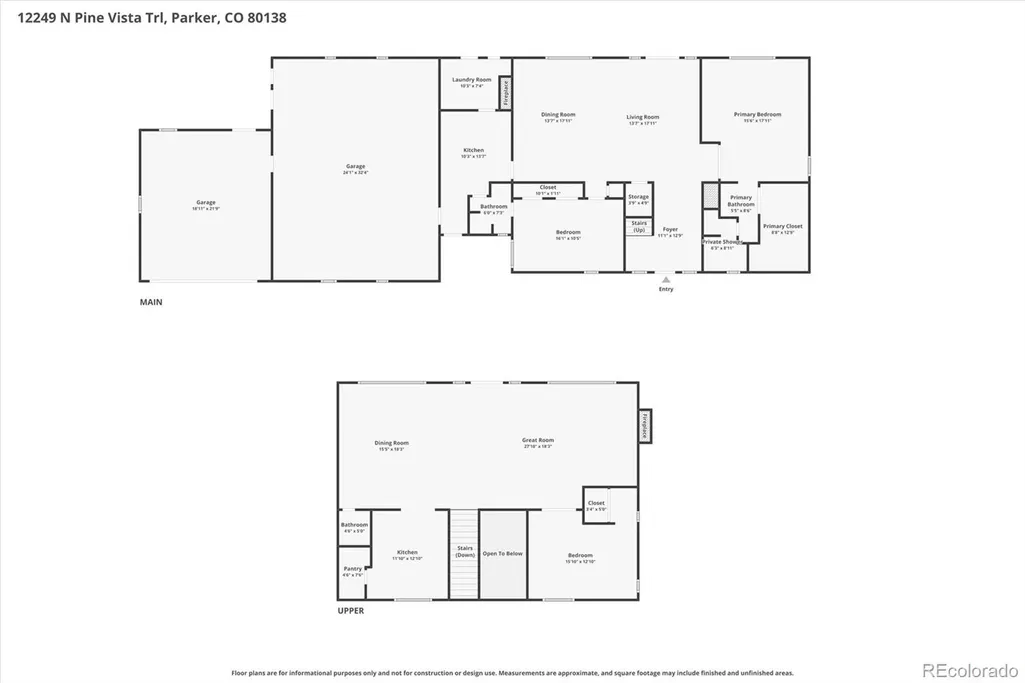
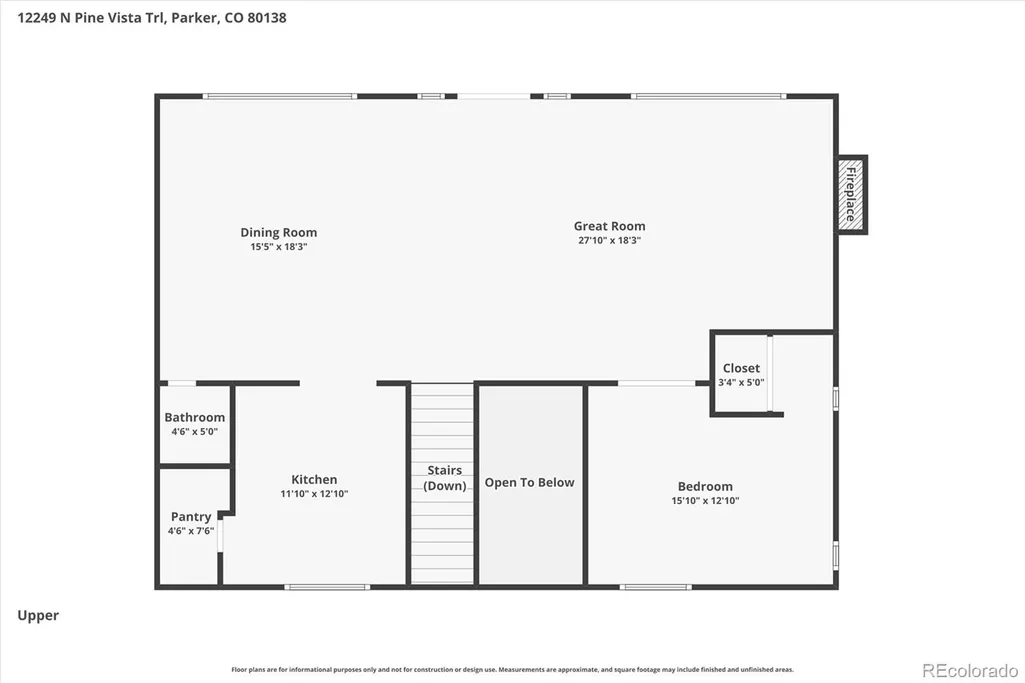
Unmatched Mountain Views, Colorado Sunsets & an Incredible 1,348 Sq. Ft. Garage! Rare opportunity to own 3 acres in desirable Ponderosa Hills with breathtaking Rocky Mountain views & unforgettable Colorado sunsets. Car enthusiasts, hobbyists, & outdoor adventurers will appreciate the massive 1,348-square-foot tandem garage with space for up to four vehicles. With space for up to four vehicles. This oversized garage offers endless possibilities for a workshop, hobby space, storage area, or recreational equipment. Bring your toys & RV Parking! Bring your vision—this unique home offers incredible potential, a flexible floorplan, & over 3,200 finished square feet in an extraordinary setting. Designed to maximize the stunning surroundings, the upper level features a spacious living room with vaulted & beamed ceilings, a wood-burning fireplace & a dramatic wall of windows showcasing the incredible views. The adjoining kitchen offers double ovens, a pantry, center island, and plenty of potential to make it your own. A versatile upper-level room works well as a home office, study, or guest bedroom, while a powder bath completes the level. The walkout lower level features a comfortable family room with backyard access. The primary suite includes a private full bath, while an additional bedroom enjoys its own private ¾ bath. A mudroom with utility sink is conveniently located off the garage, & additional storage is available in the crawlspace and basement storage area. Additional highlights include a newer furnace, a well pump replaced approximately four years ago, an instant hot water heater, Champion windows & more! Outside, ER zoning allows chickens, horses, goats, & other small livestock, offering the opportunity to enjoy country living with wide-open space and panoramic views. This home needs updating, & the price reflects the opportunity to customize and create something truly special in an irreplaceable location with some of the area's most spectacular mountain views.
| Elementary School | Middle School | High School |
|---|---|---|
| Pine Lane Prim/Inter Elementary School | Sierra Middle School | Chaparral High School |
| Price History | |
|---|---|
| 6/2/2026 | Listed $849,900 |
| 7/17/2026 | 6$799,900 |
| 8/24/2026 | 13$699,900 |
General Features
| Sewer | Septic Tank |
|---|---|
| Heating | Forced Air |
| Cooling | Evaporative Cooling |
| Possession | Negotiable |
| Roof | Composition |
| Appliances | Cooktop,Double Oven,Dryer,Refrigerator,Washer |
| Zoning | ER |
| Garage Spaces | 4 |
| Patio/Porch Features | Covered,Deck |
| Architectural Style | Traditional |
| Construction Materials | Brick,Frame,Wood Siding |
| Exclusions | None |
| Year Built | 1977 |
| View | Mountain(s) |
| Levels | Bi-Level |
| Property Subtype | Single Family Residence |
| Tax Year | 2025 |
| Ownership | Individual |
| County | Douglas |
| Property Type | Residential |
| HOA | No |
| Attached Garage | Yes |
| Contingency | None Known |
| Subdivision Name | Ponderosa Hills |
| Facing Direction | East |
| Full Baths | 1 |
| Status | Pending |
| Directions | GPS |
| High School | Chaparral |
| City | Parker |
| Senior Community Y/N | No |
| High School District | Douglas RE-1 |
| Lot Size Units | Square Feet |
| Lot Size Square Feet | 131551 |
| Listing Terms | Cash,Conventional |
| Elementary School | Pine Lane Prim/Inter |
| Tax Annual Amount | 4735 |
| Middle/Junior High School | Sierra |
| Virtual Tour | https://media.cineflyfilms.com/12249-N-Pine-Vista-Trail/idx |
| Structure Type | House |
| Standard Status | Active Under Contract |
| Middle/Junior School District | Douglas RE-1 |
| Elementary School District | Douglas RE-1 |
Interior Features
| Interior Amenities | Eat-in Kitchen,Kitchen Island,Laminate Counters,Open Floorplan,Pantry,Primary Suite,Vaulted Ceiling(s) |
|---|---|
| Basement | Crawl Space |
| Flooring | Laminate,Tile |
| Total Fireplaces | 1 |
| Fireplace Features | Living Room,Wood Burning |
| Basement (Y/N) | No |
| Above Grade Finished Area | 3242 |
| Half Baths | 1 |
| 1/4 Baths | 1 |
| 3/4 Baths | 1 |
| Laundry Features | In Unit |
| Total Bedrooms | 3 |
| Total Baths | 4 |
Exterior Features
| Fencing | Full |
|---|---|
| Parking Features | Tandem |
| Water Source | Well |
| Total Parking | 16 |
| Lot Size Area | 131551 |
| Building Area Total | 3242 |
| Lot Size Acres | 3.02 |
Amenities
- Foreclosure
- Views
- Short Sale
- New Construction
- Adult 55+
- Lease To Own
- No HOA Fees
- Furnished
- Primary On Main
- Air Conditioning
- Seller Finance
- Green
- Fixer Upper
- Horse
- Golf
- Fireplace
- Deck
- Garage
- Basement
- Pool
Property vs Single Family Average in 80138
Price
Taxes
Year Built
Visits


