
Views - Golf Course
Address
8677 Big Thompson Street, Littleton, CO
Price
$ 1,295,000
Property Attributes
- MLS#9938181
- TypeSingle Family
- Listing Status Active
- CountyDOUGLAS
- CityLittleton
- NeighborhoodSterling Ranch
- Zip80125
- StyleHouse
- Year Built2024
- Taxes$ 13262
- Price$ 1,295,000
- Bedrooms5
- Full Bathrooms4
- Half Bathrooms1
- Sqr Footage5770
- Lot Size0.17 Acres
Data Source:
REColorado (MTOMLS)
Property Description
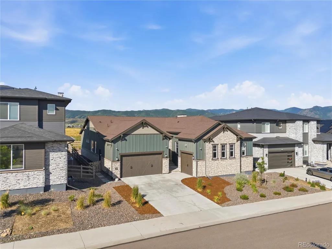
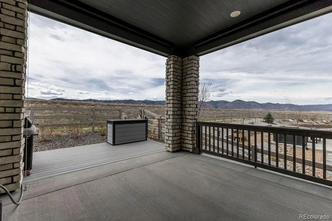
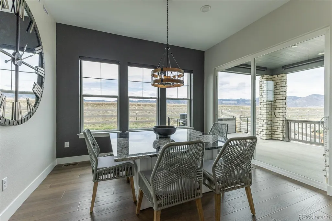
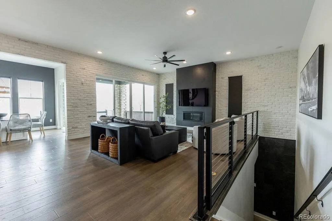
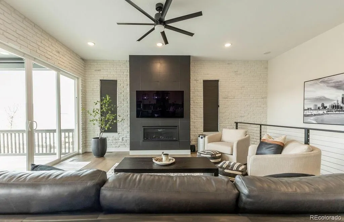
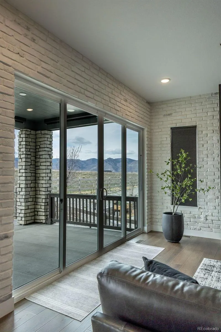
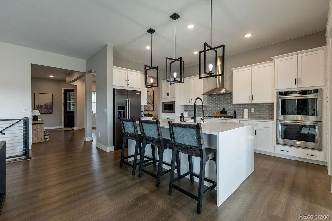
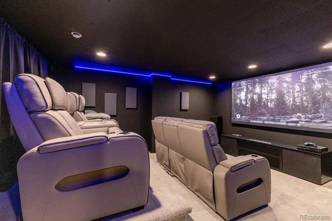
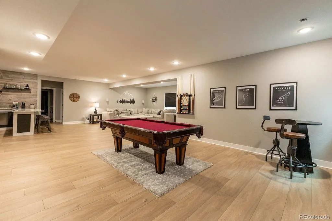
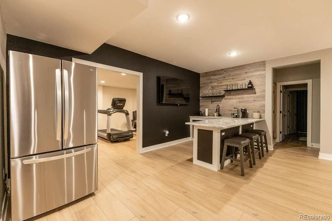
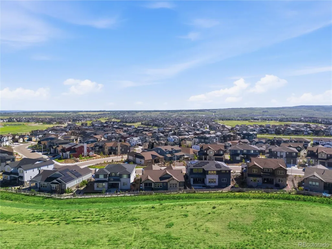
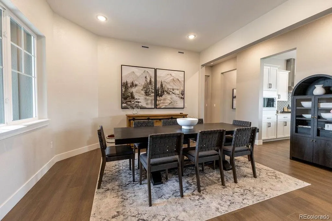
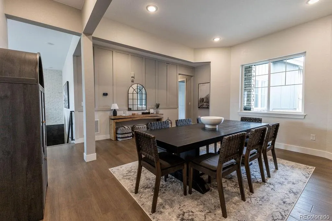
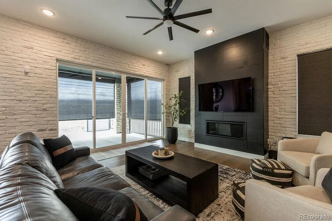
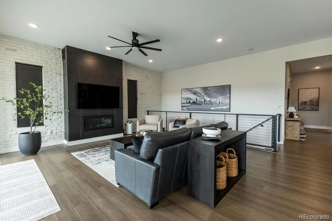
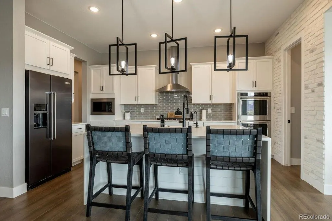
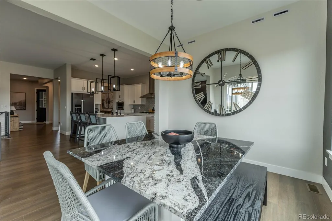
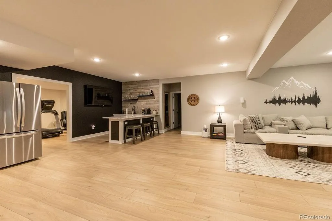
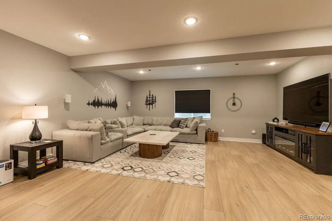
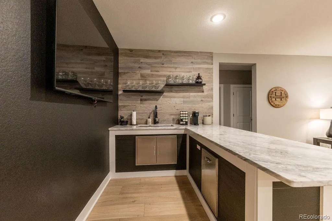
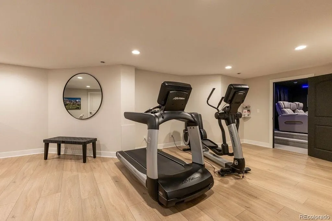
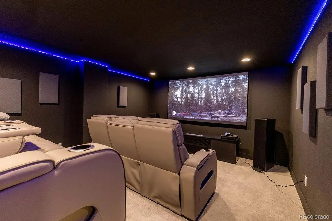
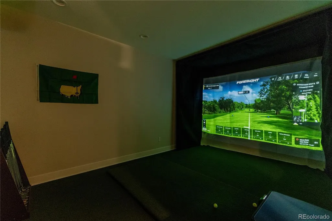
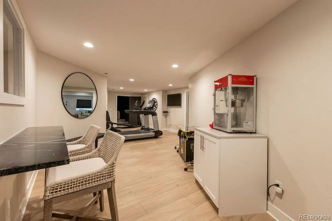
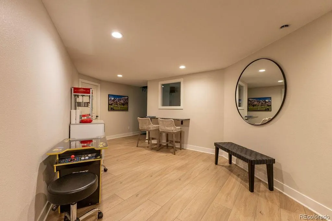
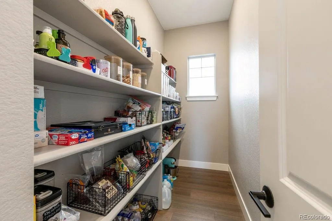
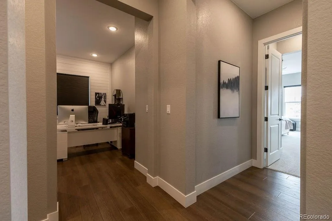
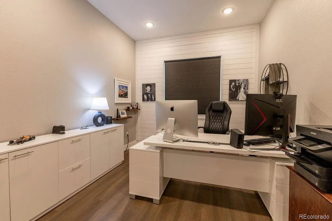
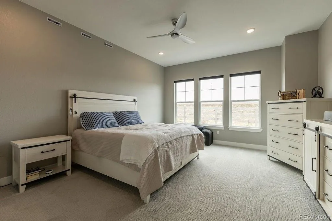
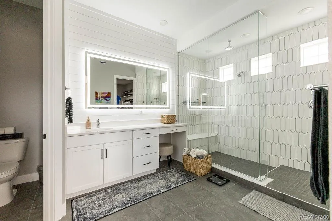
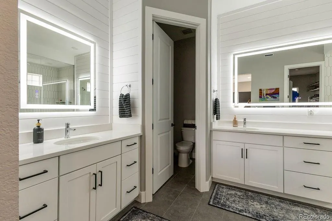
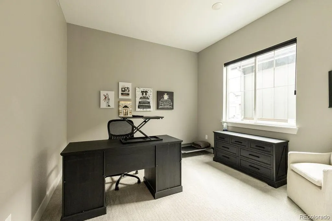
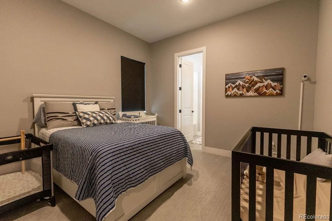
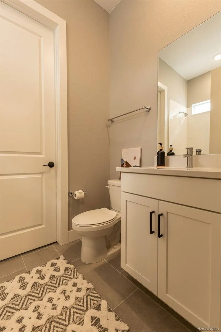
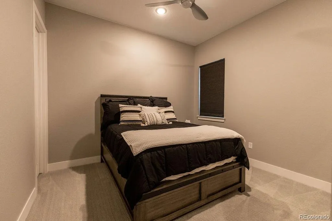
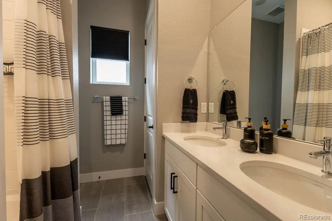
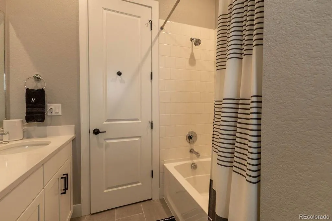
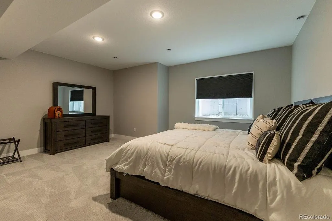
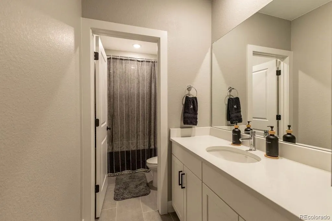
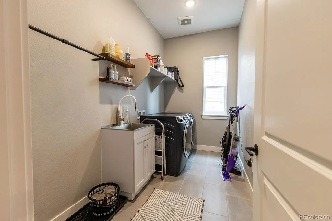
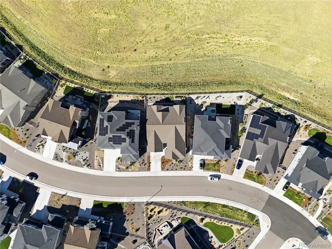
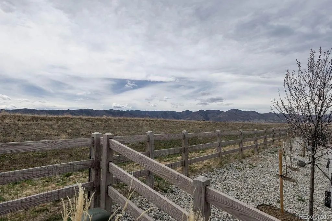
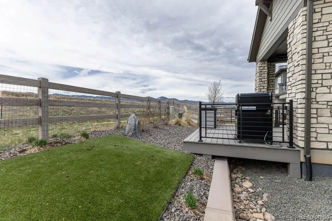
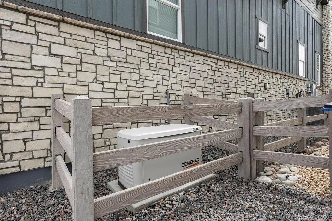
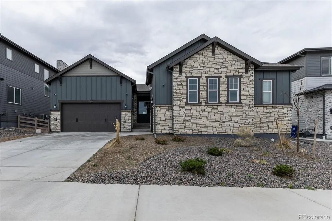
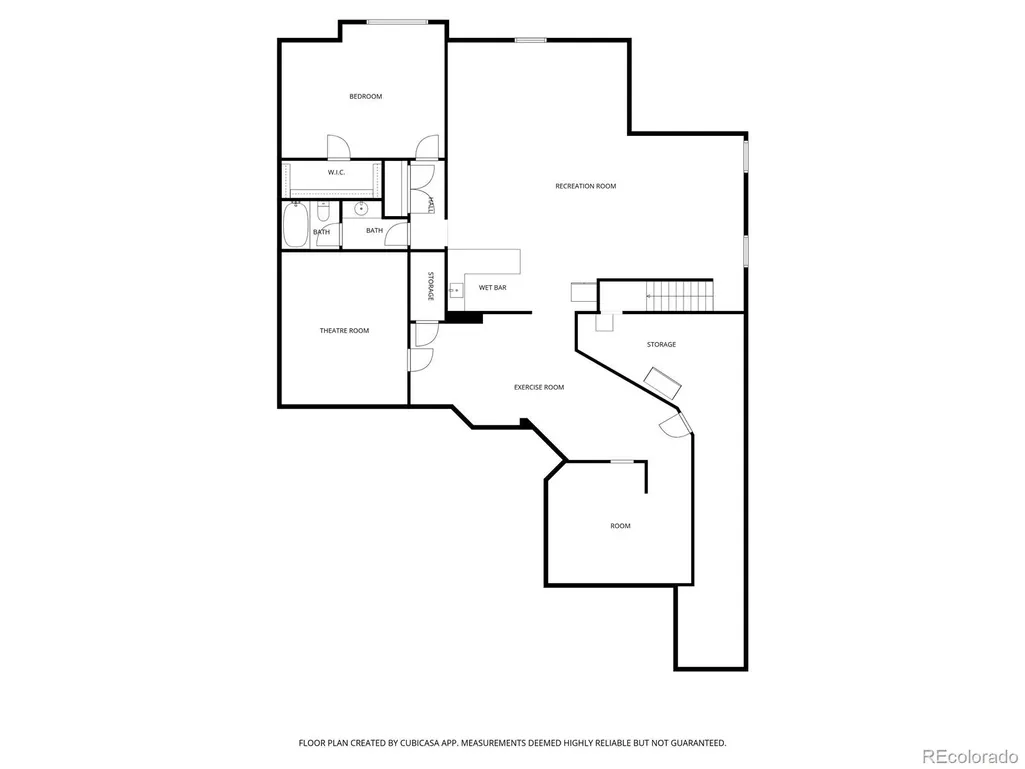
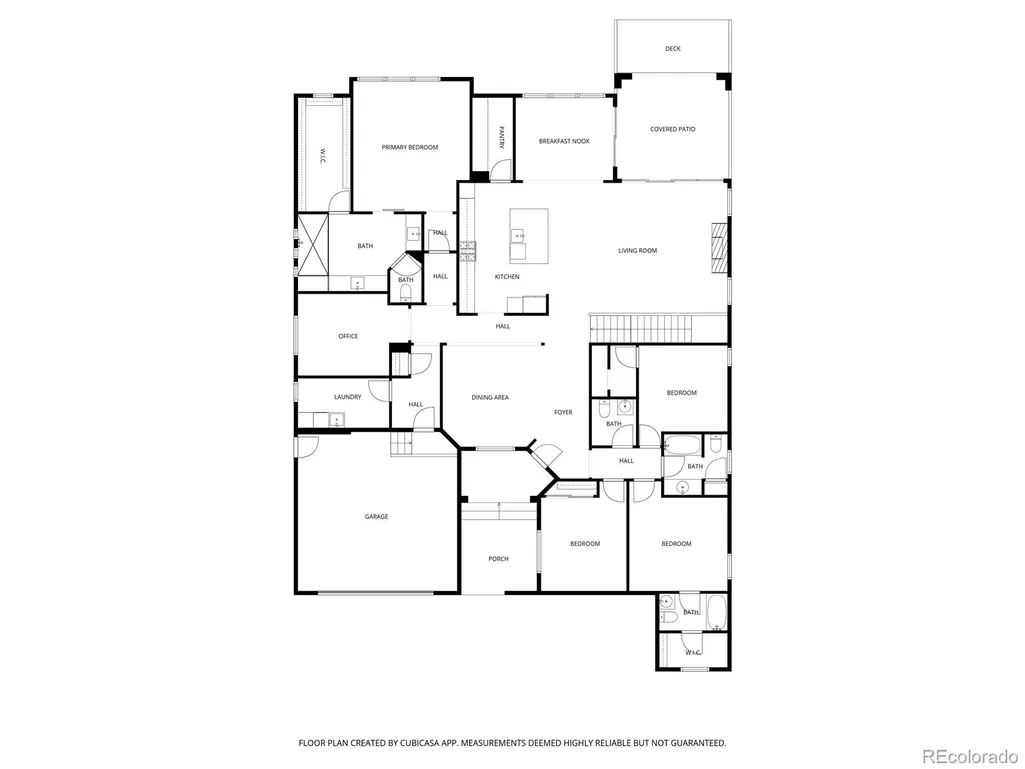
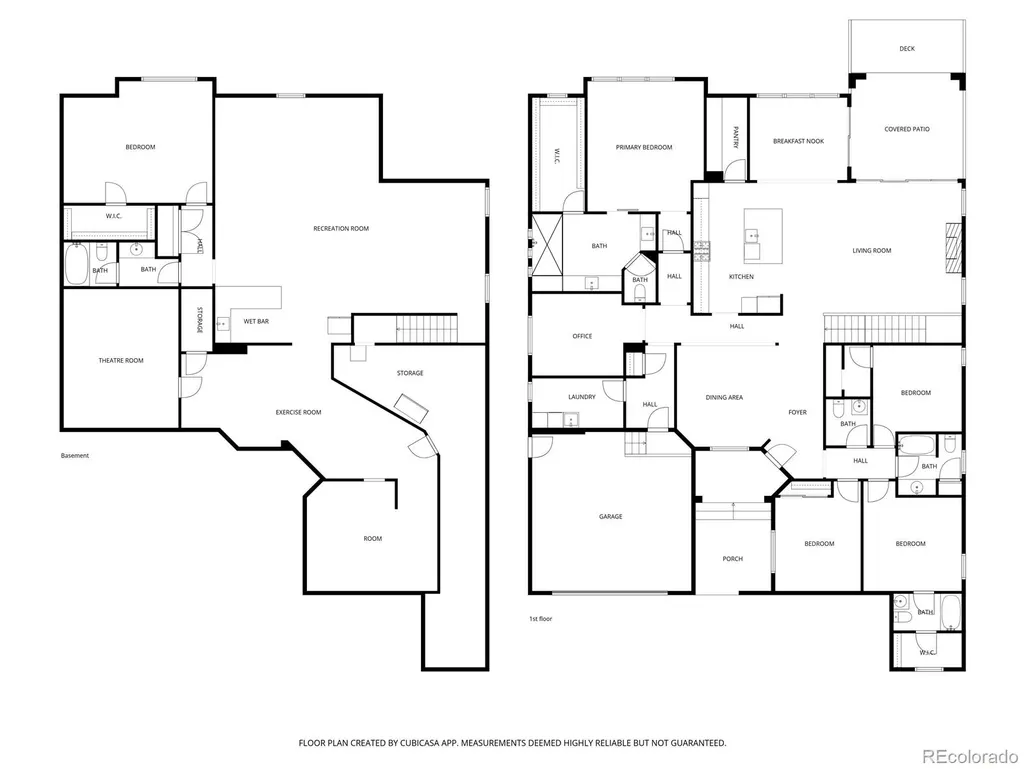
MOVIE THEATRE EQUIPMENT and GOLF SIMULATOR can be included with an acceptable offer. 1% LENDER CREDIT up to $8,000! Buyer can use for closing costs, pre-paids and discount points. Contact listing agent for more details. Stunning Ranch Estate | Sterling Ranch | Backs to Open Space Rare opportunity to own a true luxury ranch estate in one of Sterling Ranch's most coveted locations! Backing to open space with unobstructed 180-degree Front Range mountain views, this 5BR/5BA masterpiece offers 5,770 sqft of elevated living, a 3-car garage, and over $250,000 in custom upgrades throughout. The open-concept main level is designed for effortless entertaining, anchored by a chef's kitchen with premium appliances, an oversized center island, and a walk-in pantry. Step outside to the expanded deck, where sweeping mountain views create an unforgettable backdrop for everyday living. The private main-level primary wing includes a home office, elegant shower, and expansive closet space, while three additional main-level bedrooms and 2.5 baths in their own wing provide exceptional flexibility and privacy for family or guests. The fully finished basement takes entertaining to another level, featuring a private golf simulator bay, tiered home theater, dedicated gym, stylish wet bar, and an expansive great room — plus a guest bedroom and full bath for added privacy. Additional highlights include a whole-house Generac generator, humidifier, water softener, reverse osmosis filtration system, and radon mitigation for year-round comfort and peace of mind. Sterling Ranch offers a resort-style clubhouse, miles of scenic trails, parks, and open space, with easy access to Chatfield Reservoir, Waterton Canyon, and top-rated Douglas County schools. John Adams Academy is opening this fall! This exceptional home combines luxury, privacy, and the best of the Colorado lifestyle — schedule your private showing today!
| Elementary School | Middle School | High School |
|---|---|---|
| Trailblazer Elementary School | Ranch View Middle School | Thunderridge High School |
| Price History | |
|---|---|
| 3/26/2026 | Listed $1,314,000 |
| 5/18/2026 | 2$1,299,000 |
| 6/20/2026 | 4$1,250,000 |
General Features
| Sewer | Public Sewer |
|---|---|
| Heating | Forced Air,Natural Gas |
| Cooling | Central Air |
| Possession | Closing/DOD,Negotiable |
| Roof | Composition |
| Appliances | Convection Oven,Cooktop,Dishwasher,Double Oven,Dryer,Gas Water Heater,Humidifier,Microwave,Oven,Range,Range Hood,Refrigerator,Self Cleaning Oven,Smart Appliance(s),Sump Pump,Tankless Water Heater,Was |
| Garage Spaces | 3 |
| Association Fee Includes | Sewer,Snow Removal,Trash,Water |
| Patio/Porch Features | Covered,Front Porch,Patio |
| Security Features | Carbon Monoxide Detector(s),Security System,Smoke Detector(s),Video Doorbell |
| Construction Materials | Cement Siding,Frame,Other,Stone |
| Exclusions | Sellers personal property |
| Year Built | 2024 |
| View | Mountain(s) |
| Levels | One |
| Property Subtype | Single Family Residence |
| Tax Year | 2025 |
| Ownership | Individual |
| Assoc Fee Paid Per | Monthly |
| County | Douglas |
| Property Type | Residential |
| Association Amenities | Clubhouse,Fitness Center,Park,Playground,Pool,Trail(s) |
| HOA | Yes |
| Attached Garage | Yes |
| Subdivision Name | Sterling Ranch |
| Full Baths | 4 |
| Status | Active |
| High School | Thunderridge |
| City | Littleton |
| Association Name | Sterling Ranch Community Auth. Board |
| Senior Community Y/N | No |
| High School District | Douglas RE-1 |
| Lot Size Units | Square Feet |
| Lot Size Square Feet | 7492 |
| Listing Terms | Cash,Conventional,FHA,VA Loan |
| Elementary School | Trailblazer |
| Tax Annual Amount | 13262 |
| Middle/Junior High School | Ranch View |
| Virtual Tour | https://listings.griffinmarketingagency.com/video/Go300MDBXAr54dqcwlhxiHtzT8G9m01Df6MJt12cJx7uM |
| Structure Type | House |
| Builder Name | Pulte Homes |
| Standard Status | Active |
| Occupancy Type | Owner |
| Middle/Junior School District | Douglas RE-1 |
| Elementary School District | Douglas RE-1 |
Interior Features
| Interior Amenities | Kitchen Island,Open Floorplan,Pantry,Primary Suite,Radon Mitigation System,Smart Thermostat,Walk-In Closet(s),Wet Bar |
|---|---|
| Basement | Bath/Stubbed,Daylight,Finished,Full,Sump Pump |
| Flooring | Vinyl |
| Total Fireplaces | 1 |
| Fireplace Features | Great Room |
| Basement (Y/N) | Yes |
| Window Features | Double Pane Windows |
| Above Grade Finished Area | 2885 |
| Half Baths | 1 |
| Laundry Features | In Unit |
| Total Bedrooms | 5 |
| Below Grade Finished Area | 2460 |
| Main Level Bedrooms | 4 |
| Main Level Bathrooms | 4 |
| Total Baths | 5 |
Exterior Features
| Exterior Amenities | Gas Valve,Private Yard,Smart Irrigation |
|---|---|
| Fencing | Full |
| Parking Features | 220 Volts,Concrete,Dry Walled,Exterior Access Door,Finished Garage,Heated Garage,Insulated Garage,Lighted,Storage |
| Lot Features | Near Public Transit,Open Space |
| Water Source | Public |
| Total Parking | 3 |
| Lot Size Area | 7492 |
| Building Area Total | 5770 |
| Lot Size Acres | 0.17 |
| Builder Model | Cesena |
Amenities
- Foreclosure
- Views
- Short Sale
- New Construction
- Adult 55+
- Lease To Own
- No HOA Fees
- Furnished
- Primary On Main
- Air Conditioning
- Seller Finance
- Green
- Fixer Upper
- Horse
- Golf
- Fireplace
- Deck
- Garage
- Basement
- Pool
Property vs Single Family Average in 80125
Price
Taxes
Year Built
Visits
In The Neighborhood
Just Listed
Littleton
$ 999,950
- Type
- Single Family
- Size
- 5,220 SqFt
- Rooms
- 4 Beds + 4.5 Baths
 SH Realty, Inc. #6863326
Just Listed
Littleton
$ 850,899
- Type
- Single Family
- Size
- 3,679 SqFt
- Rooms
- 3 Beds + 2.5 Baths
RE/MAX Professionals #8160988
Just Listed
Littleton
$ 845,000
- Type
- Single Family
- Size
- 4,519 SqFt
- Rooms
- 7 Beds + 6.5 Baths
Berkshire Hathaway HomeServices Colorado, LLC - Highlands Ranch Real Estate #7193733
Just Listed
Littleton
$ 840,899
- Type
- Single Family
- Size
- 3,679 SqFt
- Rooms
- 4 Beds + 3.5 Baths
RE/MAX Professionals #9221242
Just Listed
Littleton
$ 1,329,900
- Type
- Single Family
- Size
- 6,368 SqFt
- Rooms
- 5 Beds + 5.5 Baths
JPAR Modern Real Estate #5142606
Views
Littleton
$ 753,099
- Type
- Single Family
- Size
- 3,046 SqFt
- Rooms
- 4 Beds + 3 Baths
RE/MAX Professionals #3593969
Eco Friendly
Littleton
$ 589,000
- Type
- Single Family
- Size
- 2,385 SqFt
- Rooms
- 3 Beds + 2.5 Baths
Trelora Realty, Inc. #4628658
Reduced
Littleton
$ 785,000
- Type
- Single Family
- Size
- 4,882 SqFt
- Rooms
- 2 Beds + 2.5 Baths
Compass - Denver #3168510
Open House
Littleton
$ 590,000
- Type
- Single Family
- Size
- 1,987 SqFt
- Rooms
- 3 Beds + 2.5 Baths
Symbio Denver Corp. #3834235
Reduced
Littleton
$ 640,650
- Type
- Single Family
- Size
- 2,235 SqFt
- Rooms
- 4 Beds + 3.5 Baths
RE/MAX Professionals #8428797
Reduced
Littleton
$ 1,249,950
- Type
- Single Family
- Size
- 7,076 SqFt
- Rooms
- 7 Beds + 7.5 Baths
SH Realty, Inc. #6566372
Views
Littleton
$ 1,100,000
- Type
- Single Family
- Size
- 6,075 SqFt
- Rooms
- 5 Beds + 4.5 Baths
Lifestyle International Realty #8357403

