
Views

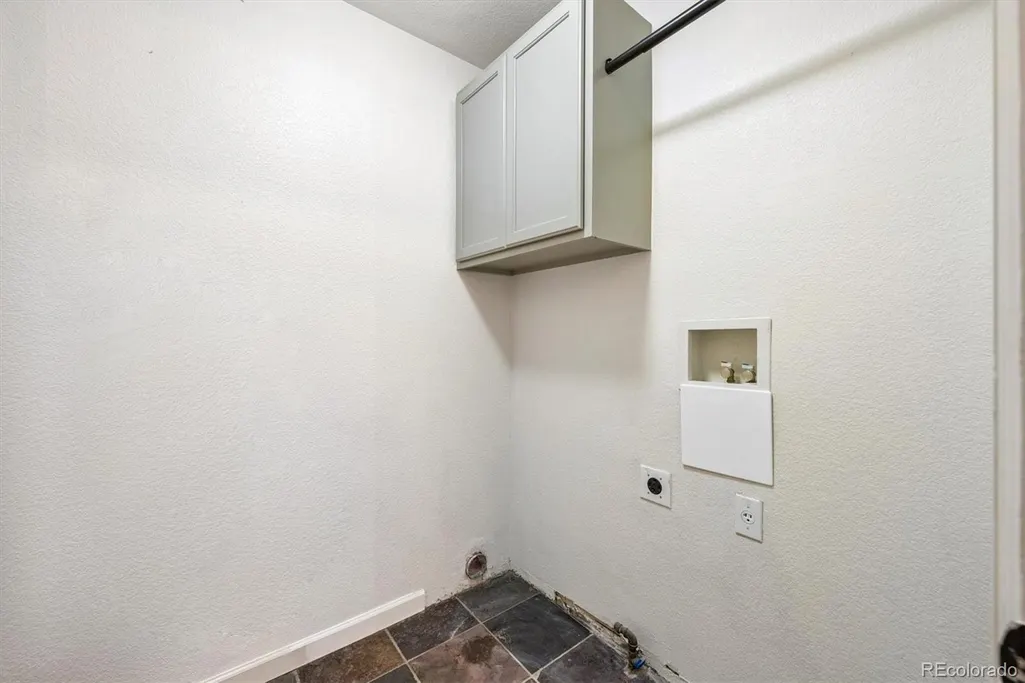
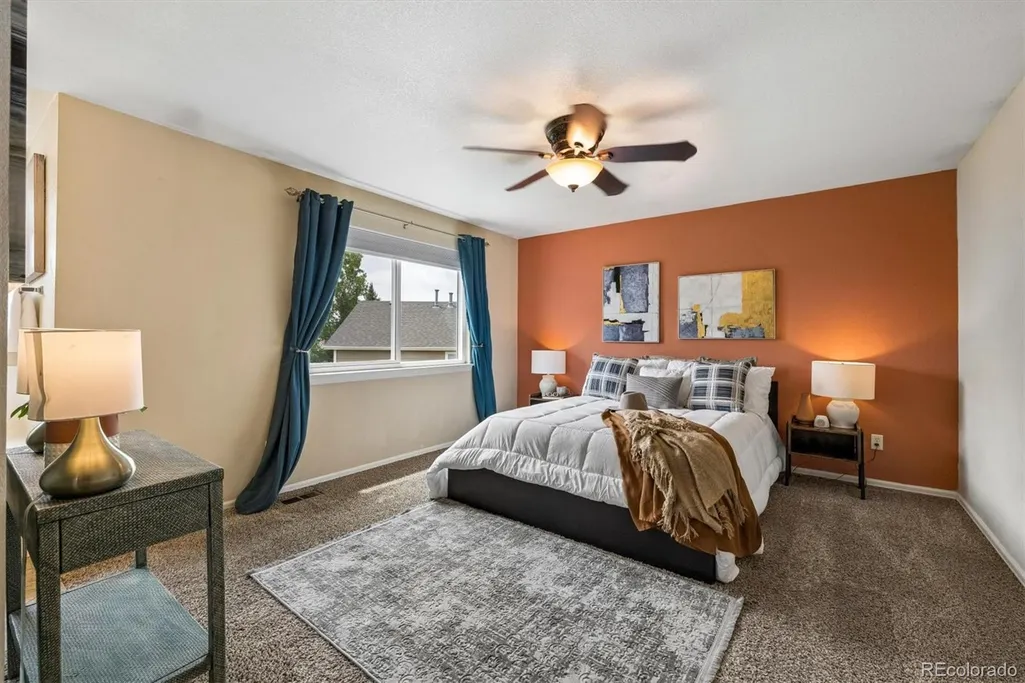
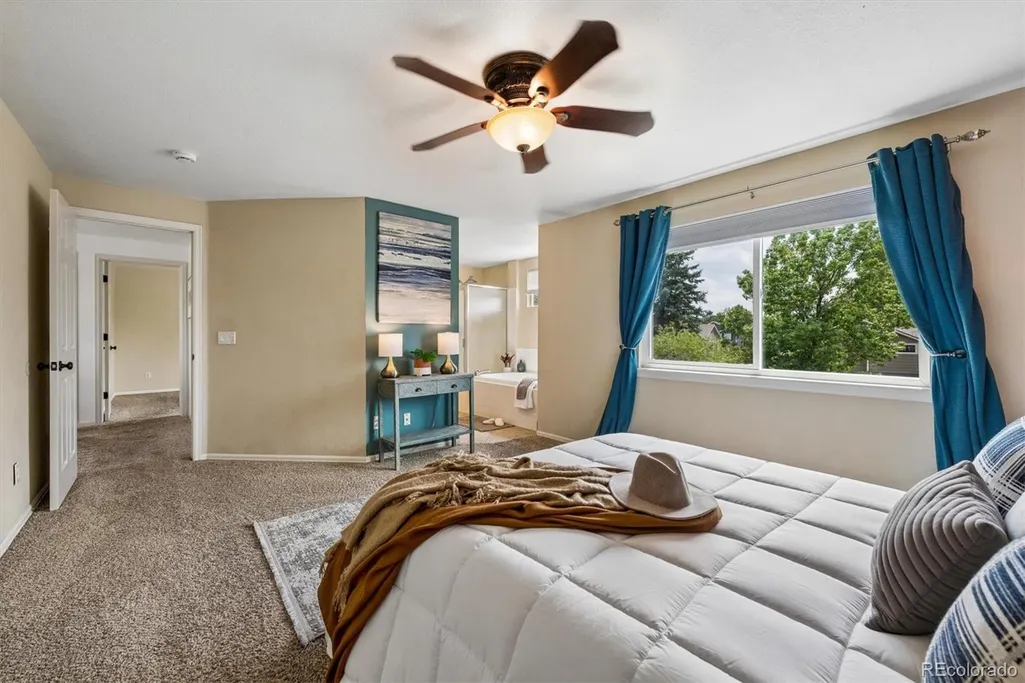
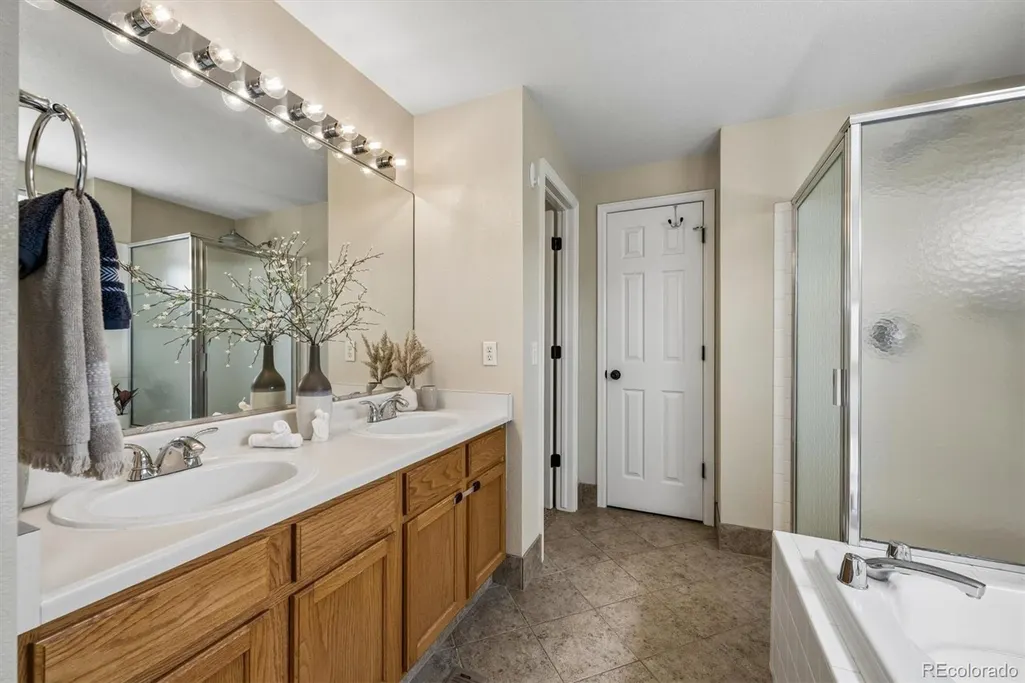
Address
21304 E Prentice Place, Centennial, CO
Price
$ 559,900
Property Attributes
- MLS#9931067
- TypeSingle Family
- Listing Status Pending
- CountyARAPAHOE
- CityCentennial
- NeighborhoodPark View Meadows
- Zip80015
- StyleTraditional
- Year Built1998
- Taxes$ 4275
- Price$ 559,900
- Bedrooms4
- Full Bathrooms3
- Half Bathrooms1
- Sqr Footage2472
- Lot Size0.23 Acres
Data Source:
REColorado (MTOMLS)
Property Description
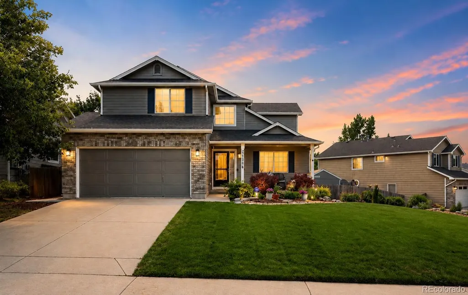
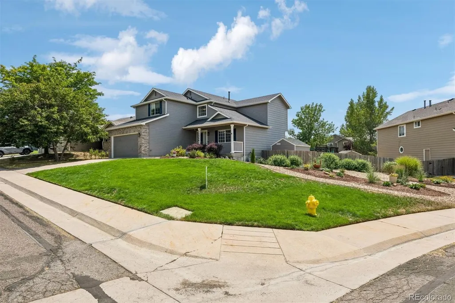
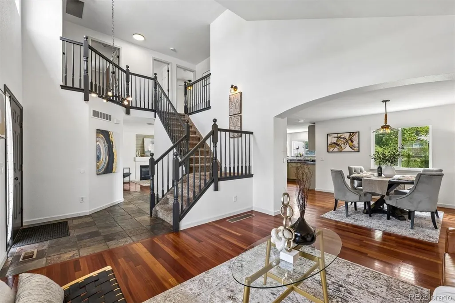
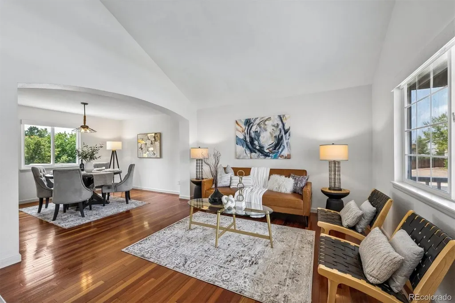
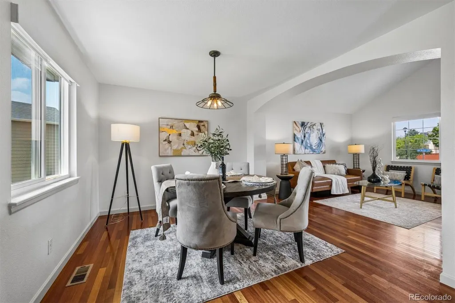
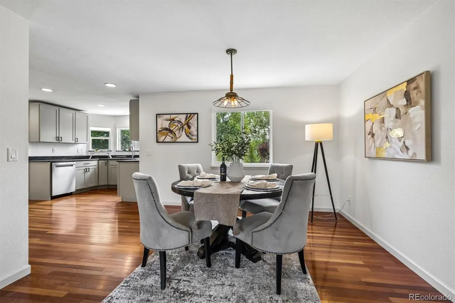
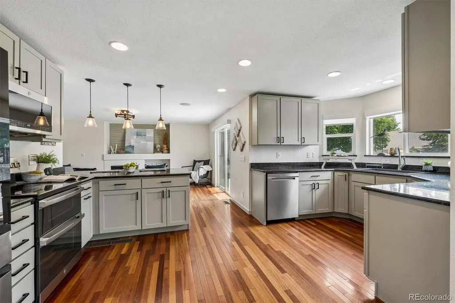
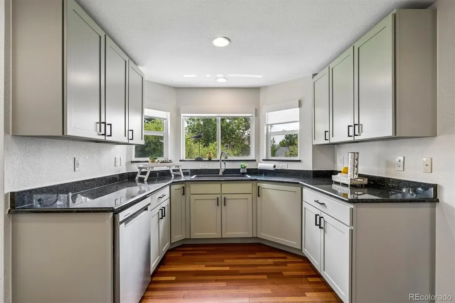
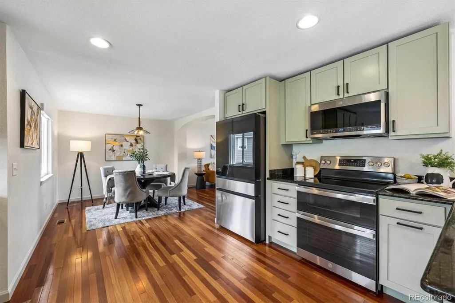
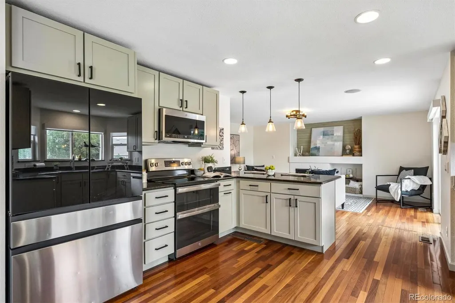
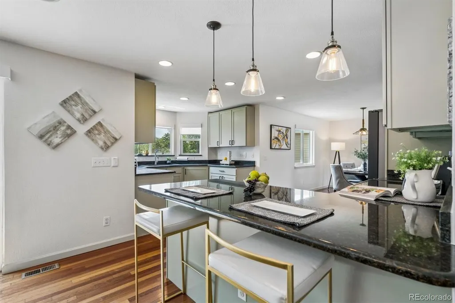
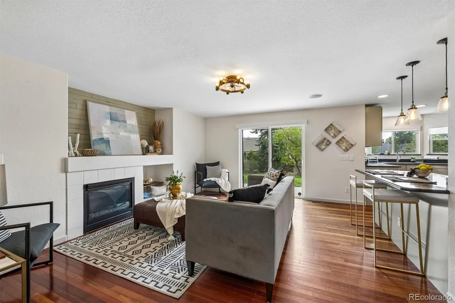
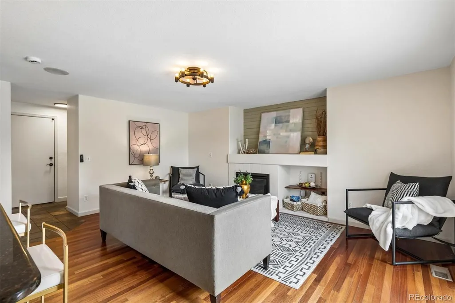
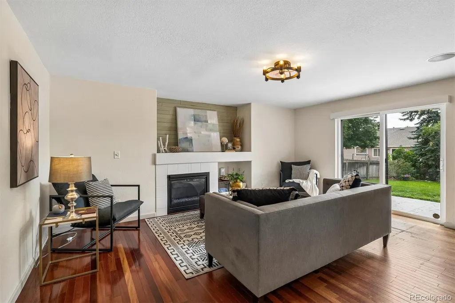
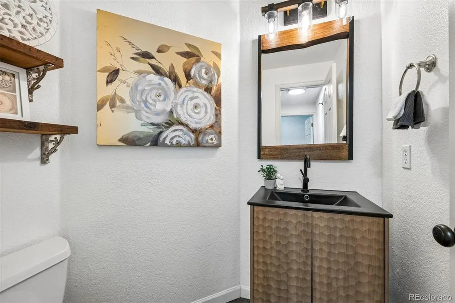
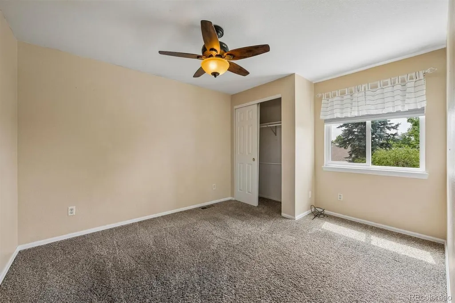
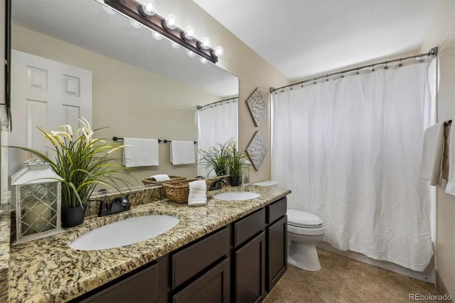
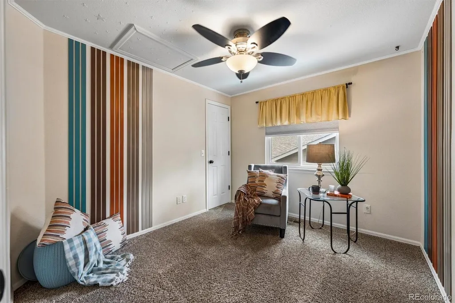
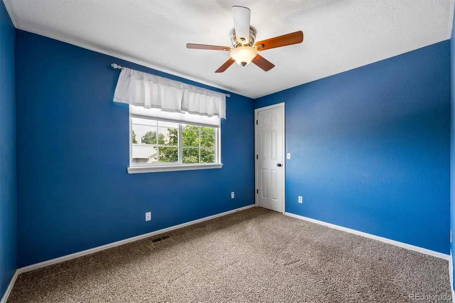
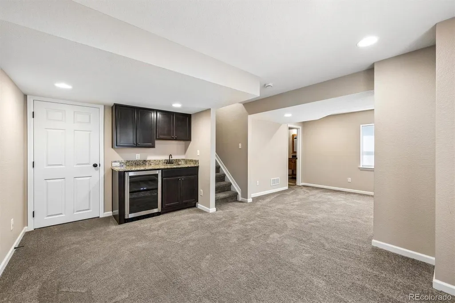
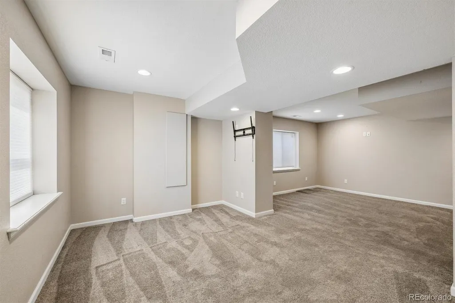
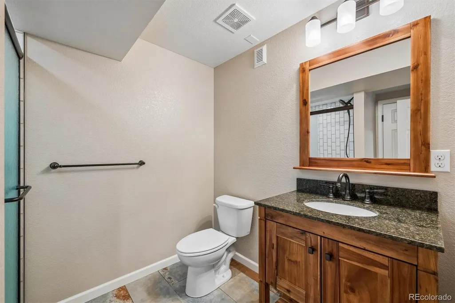
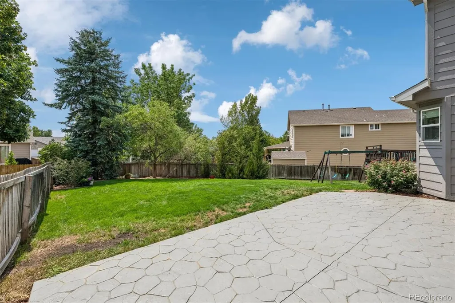
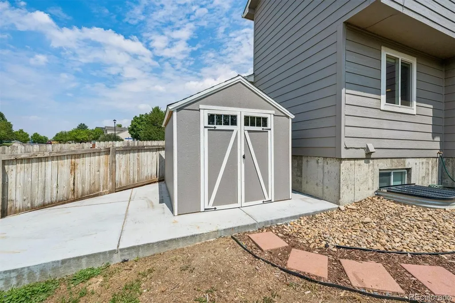
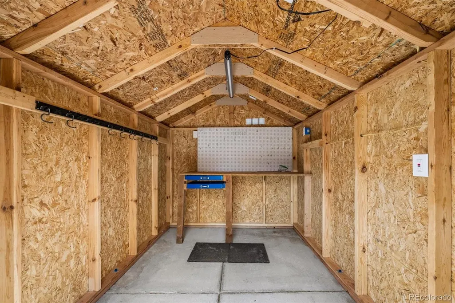
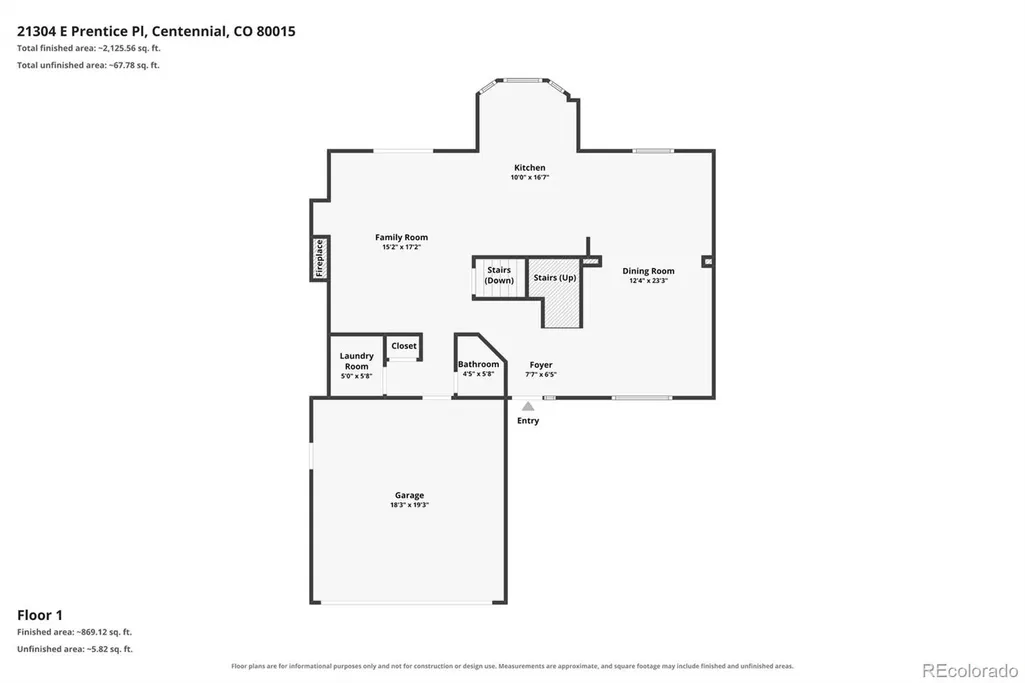
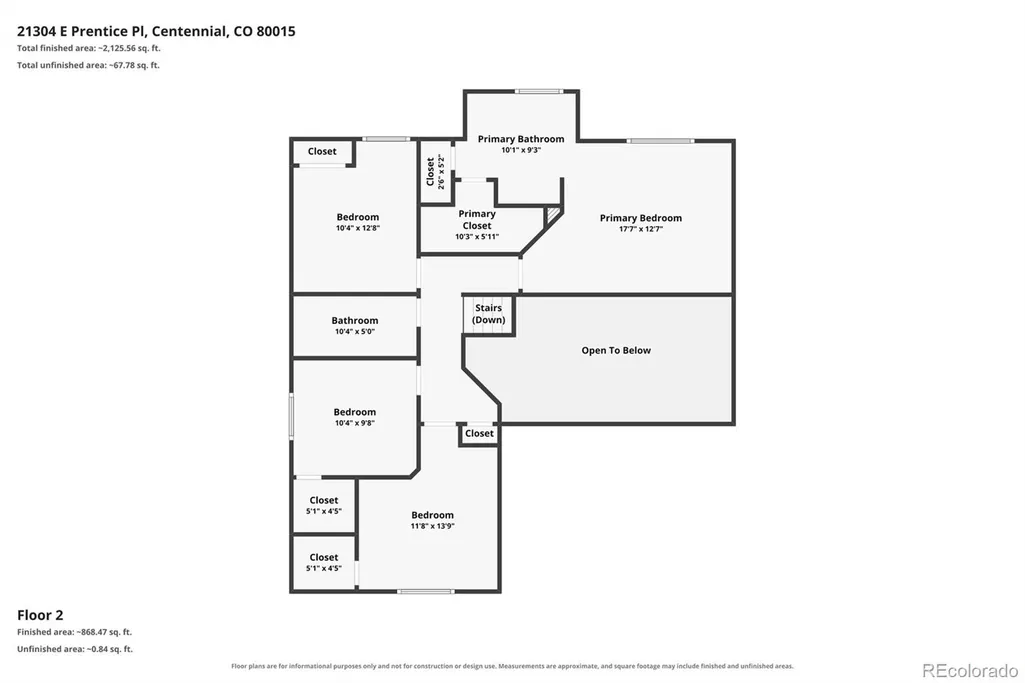
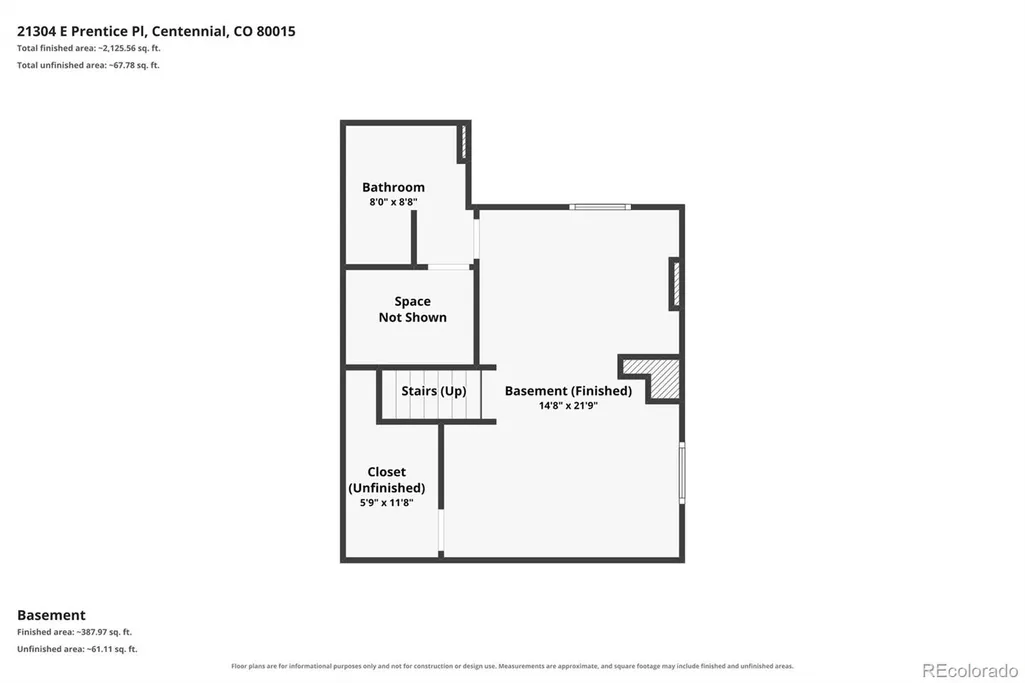
Beautiful two-story home in desirable Park View Highlands, perfectly situated on a huge .23-acre corner cul-de-sac lot! Offering 4 bedrooms, 4 bathrooms, and a finished basement, this home provides plenty of space for everyday living and entertaining. Rich cherry hardwood floors welcome you into the main level featuring formal living and dining rooms, plus an open-concept kitchen with abundant 42-inch cabinetry, granite countertops, and stainless steel appliances. The kitchen flows seamlessly into the sunny family room with a cozy fireplace, custom entertainment built-ins, and direct access to the backyard. A powder bath completes the main level. Upstairs, the spacious primary suite offers a walk-in closet and a private five-piece bath. Three additional bedrooms share a full bath with dual sinks, while two of the secondary bedrooms feature walk-in closets. The finished basement expands your living space with a large recreation room, wet bar, and a 3/4 bath, making it ideal for game nights, entertaining, a home gym, or guest accommodations. Step outside to the enormous backyard, complete with a stamped concrete patio and playset—perfect for outdoor fun, gatherings, and room to play. A storage shed with electrical service is ideal for storage, a workshop, or hobby space. This home has been thoughtfully updated with all new light fixtures, newer furnace, fresh interior paint completed last year, oil-rubbed bronze hardware, and custom blinds throughout the main level. Conveniently located near Southlands Mall, grocery stores, parks, trails, dining, and top amenities, this move-in ready home combines space, style, and an unbeatable location. Don't miss this exceptional opportunity!
| Elementary School | Middle School | High School |
|---|---|---|
| Timberline Elementary School | Thunder Ridge Middle School | Eaglecrest High School |
| Price History | |
|---|---|
| 8/10/2026 | Listed $559,900 |
General Features
| Sewer | Public Sewer |
|---|---|
| Heating | Forced Air |
| Cooling | Central Air |
| Possession | Negotiable |
| Roof | Composition |
| Appliances | Dishwasher,Microwave,Oven,Refrigerator |
| HOA Fee | 208 |
| Garage Spaces | 2 |
| Association Fee Includes | Trash |
| Patio/Porch Features | Front Porch,Patio |
| Architectural Style | Traditional |
| Construction Materials | Brick,Frame,Wood Siding |
| Exclusions | Staging items and furniture,sandbox |
| Year Built | 1998 |
| Levels | Two |
| Property Subtype | Single Family Residence |
| Tax Year | 2025 |
| Ownership | Individual |
| Assoc Fee Paid Per | Semi-Annually |
| County | Arapahoe |
| Property Type | Residential |
| HOA | Yes |
| Attached Garage | Yes |
| Contingency | None Known |
| Subdivision Name | Park View Meadows |
| Full Baths | 2 |
| Status | Pending |
| Directions | GPS |
| High School | Eaglecrest |
| City | Centennial |
| Association Name | Keystone Management |
| Senior Community Y/N | No |
| High School District | Cherry Creek 5 |
| Lot Size Units | Square Feet |
| Lot Size Square Feet | 10149 |
| Listing Terms | Cash,Conventional,FHA,VA Loan |
| Elementary School | Timberline |
| Tax Annual Amount | 4275 |
| Middle/Junior High School | Thunder Ridge |
| Virtual Tour | https://listings.mediamaxphotography.com/21304-E-Prentice-Pl |
| Structure Type | House |
| Standard Status | Active Under Contract |
| Middle/Junior School District | Cherry Creek 5 |
| Elementary School District | Cherry Creek 5 |
Interior Features
| Interior Amenities | Built-in Features,Ceiling Fan(s),Eat-in Kitchen,Five Piece Bath,Granite Counters,Primary Suite,Vaulted Ceiling(s),Walk-In Closet(s) |
|---|---|
| Basement | Finished,Partial |
| Flooring | Carpet,Tile,Wood |
| Total Fireplaces | 1 |
| Fireplace Features | Family Room,Gas |
| Basement (Y/N) | Yes |
| Above Grade Finished Area | 1870 |
| Half Baths | 1 |
| 3/4 Baths | 1 |
| Laundry Features | In Unit |
| Total Bedrooms | 4 |
| Below Grade Finished Area | 360 |
| Main Level Bathrooms | 1 |
| Total Baths | 4 |
Exterior Features
| Fencing | Full |
|---|---|
| Lot Features | Cul-De-Sac,Level |
| Water Source | Public |
| Total Parking | 2 |
| Lot Size Area | 10149 |
| Building Area Total | 2472 |
| Lot Size Acres | 0.23 |
Amenities
- Foreclosure
- Views
- Short Sale
- New Construction
- Adult 55+
- Lease To Own
- No HOA Fees
- Furnished
- Primary On Main
- Air Conditioning
- Seller Finance
- Green
- Fixer Upper
- Horse
- Golf
- Fireplace
- Deck
- Garage
- Basement
- Pool
Property vs Single Family Average in 80015
Price
Taxes
Year Built
Visits
In The Neighborhood
Open House
Centennial
$ 500,000
- Type
- Single Family
- Size
- 1,310 SqFt
- Rooms
- 3 Beds + 2 Baths
 Keller Williams Realty Northern Colorado #4712318
Aurora
$ 530,000
- Type
- Single Family
- Size
- 1,327 SqFt
- Rooms
- 3 Beds + 2 Baths
Your Castle Realty LLC #9006790
Views
Aurora
$ 465,000
- Type
- Single Family
- Size
- 2,110 SqFt
- Rooms
- 3 Beds + 2 Baths
Greenwood Estates Realty LLC #1989149
Reduced
Aurora
$ 559,900
- Type
- Single Family
- Size
- 2,251 SqFt
- Rooms
- 3 Beds + 3 Baths
Blue Olive Properties #4587606
Fixer Upper
Aurora
$ 517,500
- Type
- Single Family
- Size
- 2,783 SqFt
- Rooms
- 4 Beds + 4 Baths
Flowers Power Realty, LLC #5916759
Reduced
Centennial
$ 520,000
- Type
- Single Family
- Size
- 2,460 SqFt
- Rooms
- 4 Beds + 2.5 Baths
LIV Sotheby's International Realty #1949022
Reduced
Centennial
$ 455,000
- Type
- Single Family
- Size
- 1,707 SqFt
- Rooms
- 4 Beds + 3.5 Baths
EXIT Realty DTC, Cherry Creek, Pikes Peak. #9419189

