


Address
493 Sudbury Street, Castle Rock, CO
Price
$ 780,000
Property Attributes
- MLS#9899322
- TypeSingle Family
- Listing Status Pending
- CountyDOUGLAS
- CityCastle Rock
- NeighborhoodCastlewood Ranch
- Zip80104
- StyleTraditional
- Year Built2014
- Taxes$ 4869
- Price$ 780,000
- Bedrooms5
- Full Bathrooms2
- Half Bathrooms1
- Sqr Footage4964
- Lot Size0.23 Acres
Data Source:
REColorado (MTOMLS)
Property Description
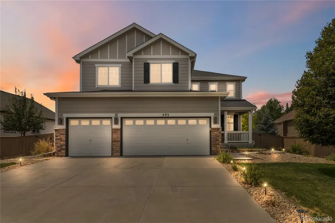
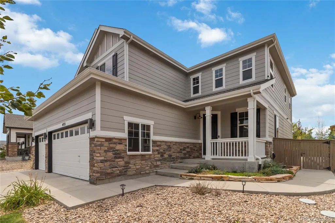
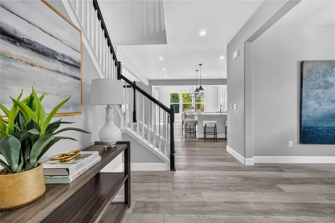
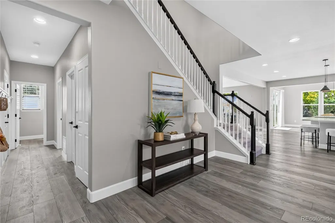
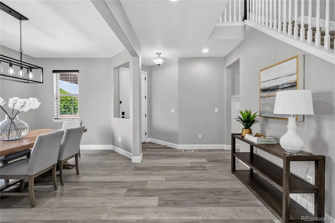
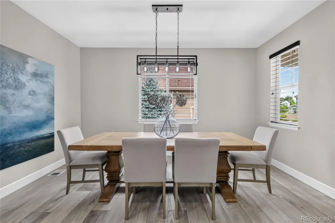
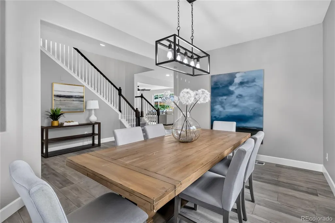
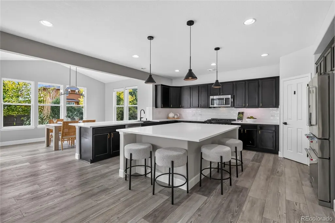
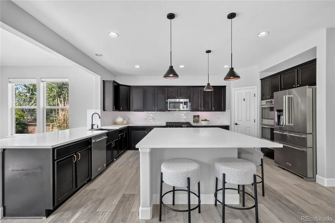
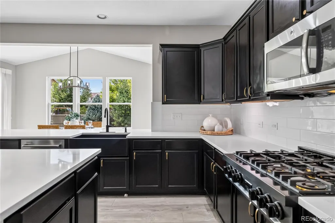
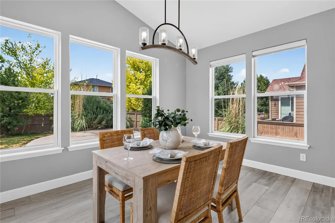
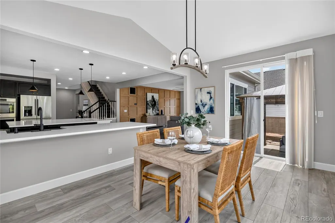
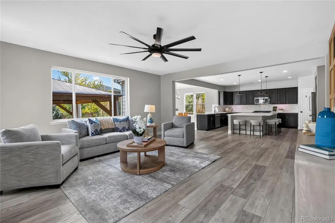
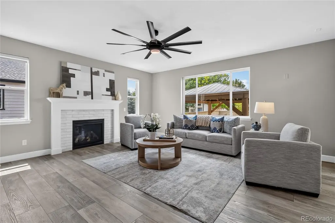
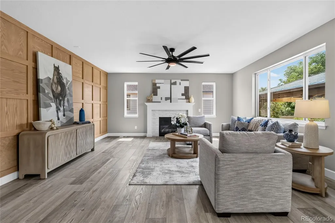
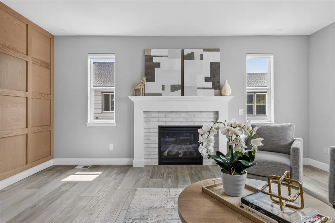
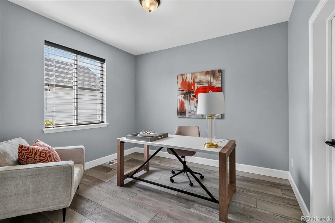
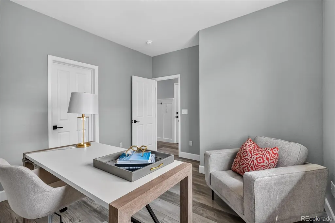
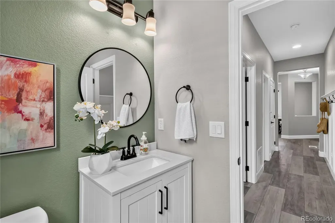
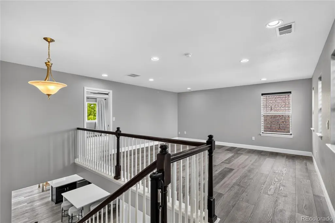
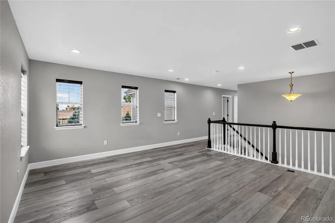
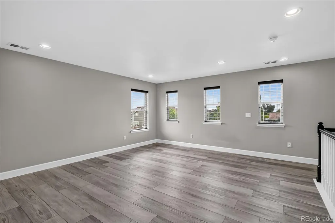
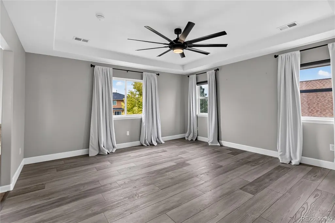
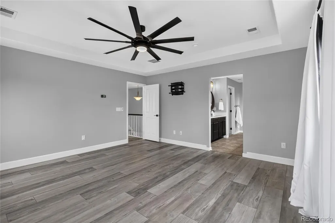
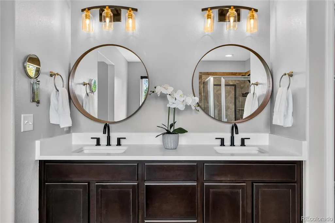
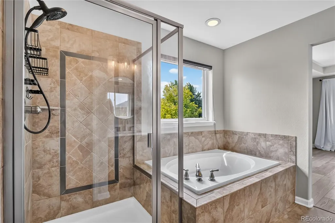
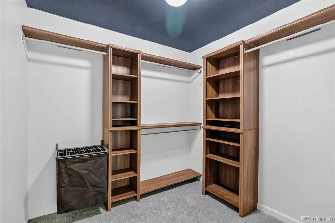
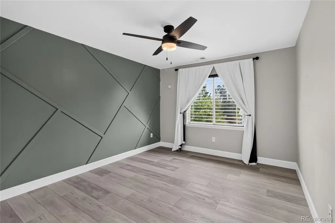
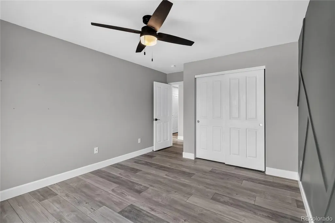
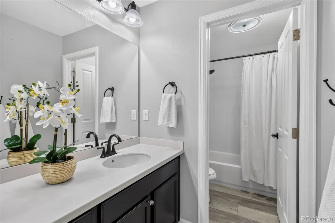
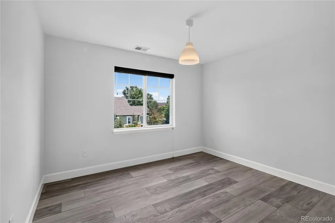
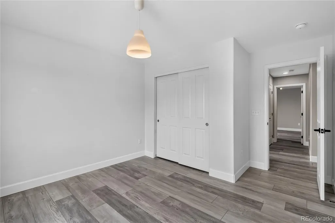
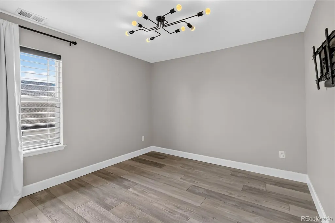
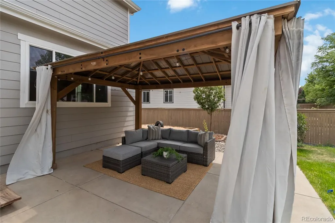
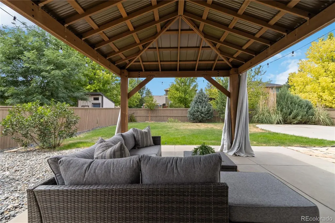
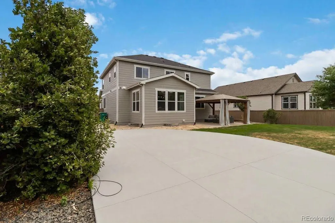
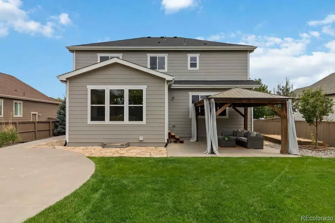
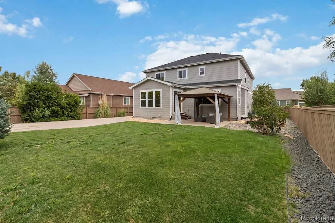
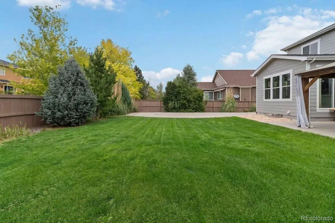
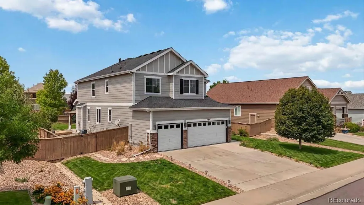
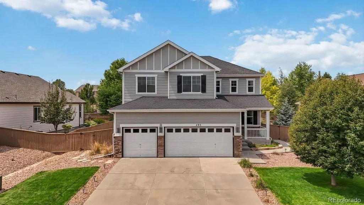
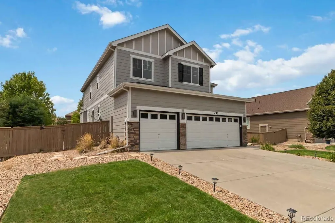
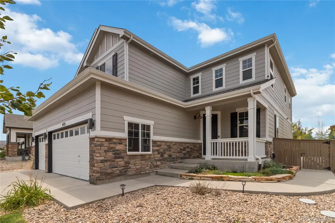
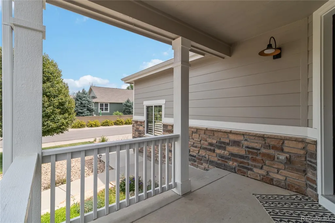
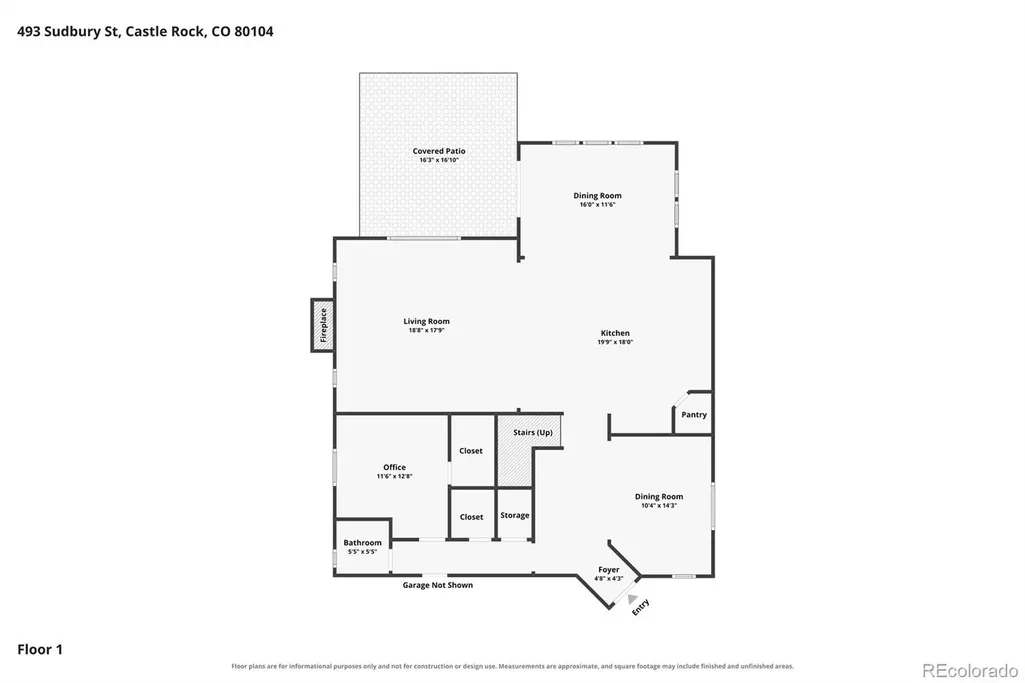
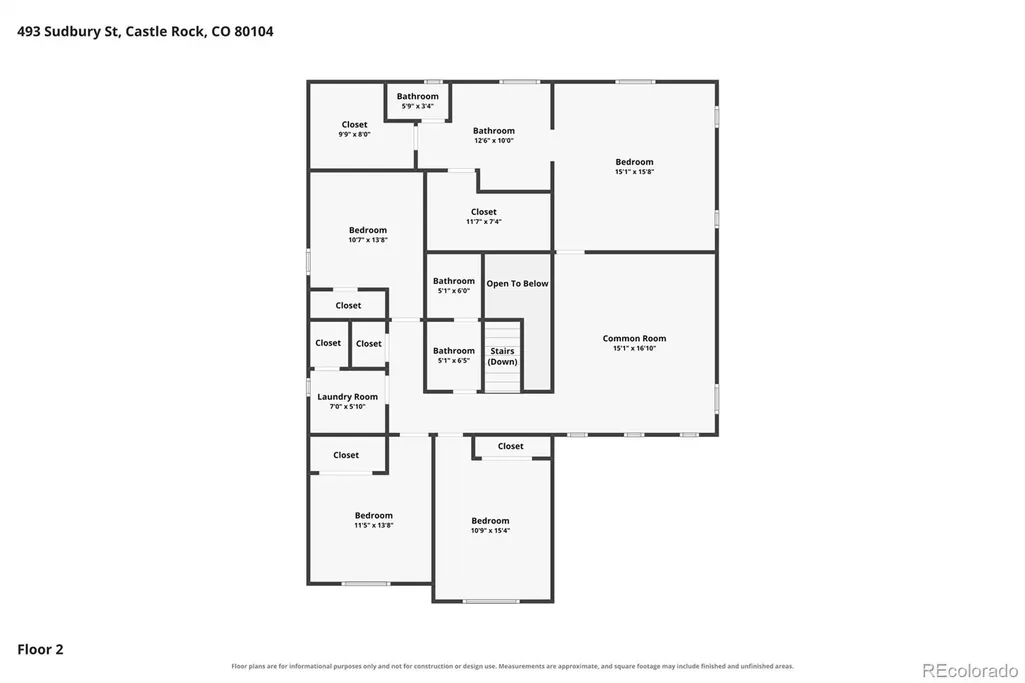
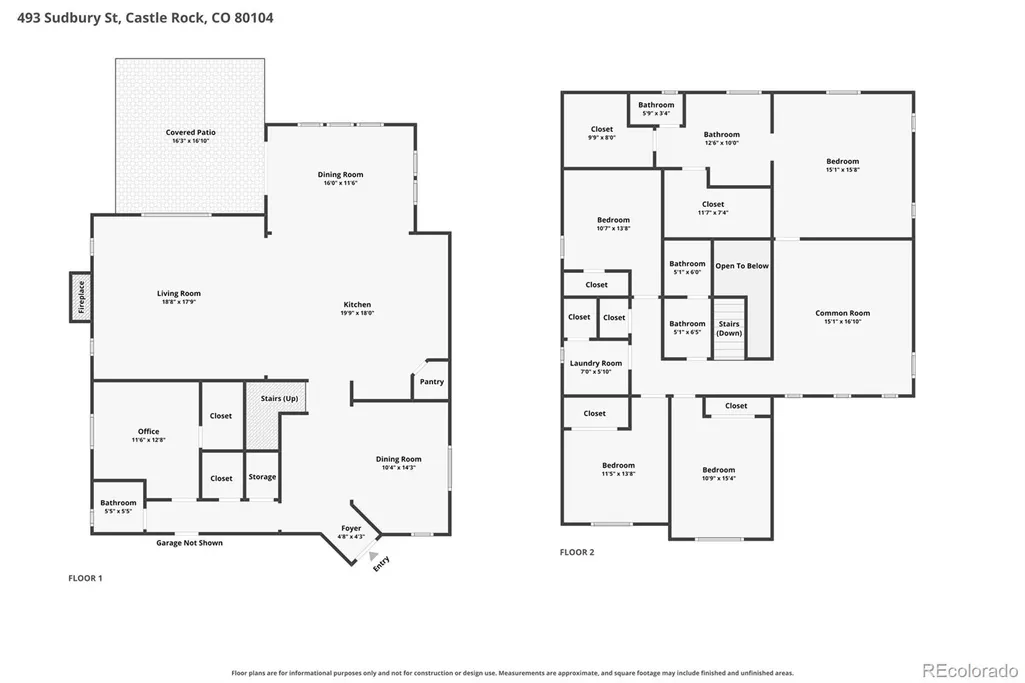
Welcome to 493 Sudbury St in Castle Rock! This spacious 5-bedroom, 3-bathroom Richmond American Seth model features an optional Sunroom and a gourmet chef’s kitchen that offers an open and inviting layout on a generous 9,845-square-foot lot. The kitchen features quartz countertops, an extended kitchen island, farm sink, pantry, double oven, large gas cooktop, and high-end appliances. The formal dining area can also serve as a formal living room or home office. You are greeted by a welcoming foyer, vaulted ceilings, and an open great room connecting the kitchen, formal dining, and sunroom to create a comfortable flow throughout the home, perfect for entertaining. The Luxurious primary suite includes two walk-in closets and a private bath. The additional 4 bedrooms provide plenty of flexibility for guests, an office, or extra living space. As a bonus, the main floor includes a Quiet study with a walk-in closet (or optional main-floor bedroom). The generous second-floor multi-use loft space is perfect for a private movie or gaming area and is perfectly located between the Primary Suite, the three guest bedrooms, the full bathroom, and the convenient upper-level laundry room. For extra peace of mind, the home's water is cared for by a whole-home water treatment system and is heated with a state-of-the-art tankless water heater. Finally, a large driveway and huge 3-car garage make storing your vehicles and outdoor toys a breeze! Come check it out, or call the CENTURY 21 listing agent to see this home in person. The home is within walking distance to Flagstone Elementary School, yet not on one of the busy roads. This amazing “Seth” floor plan provides a great combination of space, functionality, and comfort. This Castle Rock home is ready to welcome its next owner. The Richmond D29a Seth floor plan, Castlewood Ranch, Castle Rock, Colorado
| Elementary School | Middle School | High School |
|---|---|---|
| Flagstone Elementary School | Mesa Middle School | Douglas County High School |
| Price History | |
|---|---|
| 8/13/2026 | Listed $780,000 |
General Features
| Sewer | Public Sewer |
|---|---|
| Heating | Forced Air,Natural Gas |
| Cooling | Central Air |
| Utilities | Cable Available,Electricity Connected,Internet Access (Wired),Natural Gas Connected,Phone Connected |
| Possession | Closing/DOD |
| Roof | Composition |
| Appliances | Convection Oven,Cooktop,Dishwasher,Disposal,Double Oven,Microwave,Refrigerator,Self Cleaning Oven |
| Zoning | SFR |
| HOA Fee | 87 |
| Garage Spaces | 3 |
| Association Fee Includes | Maintenance Grounds,Recycling,Trash |
| Patio/Porch Features | Front Porch,Patio |
| Architectural Style | Traditional |
| Security Features | Smoke Detector(s) |
| Construction Materials | Brick,Cement Siding,Frame,Other |
| Exclusions | No Washer and Dryer,excludes staging items and any personal property |
| Pets Allowed | Cats OK,Dogs OK |
| Year Built | 2014 |
| Electric | 220 Volts |
| Levels | Two |
| Property Subtype | Single Family Residence |
| Tax Year | 2026 |
| Current Use | Live/Work |
| Ownership | Individual |
| Assoc Fee Paid Per | Monthly |
| County | Douglas |
| Property Type | Residential |
| HOA | Yes |
| Attached Garage | Yes |
| Contingency | Kickout - Contingent on home sale |
| Subdivision Name | Castlewood Ranch |
| Facing Direction | East |
| Full Baths | 2 |
| Status | Pending |
| High School | Douglas County |
| City | Castle Rock |
| Association Name | Castlewood Ranch Homeowners Association |
| Senior Community Y/N | No |
| High School District | Douglas RE-1 |
| Lot Size Units | Square Feet |
| Lot Size Square Feet | 9845 |
| Listing Terms | Cash,Conventional,FHA,Jumbo,Other,VA Loan |
| Elementary School | Flagstone |
| Tax Annual Amount | 4869 |
| Middle/Junior High School | Mesa |
| Virtual Tour | https://my.matterport.com/show/?m=eEBfA3whCiz&mls=1 |
| Structure Type | House |
| Builder Name | Richmond American Homes |
| Standard Status | Active Under Contract |
| Occupancy Type | Owner |
| Middle/Junior School District | Douglas RE-1 |
| Elementary School District | Douglas RE-1 |
Interior Features
| Interior Amenities | Eat-in Kitchen,Entrance Foyer,Five Piece Bath,Granite Counters,Kitchen Island,Open Floorplan,Pantry,Smoke Free,Vaulted Ceiling(s),Walk-In Closet(s) |
|---|---|
| Basement | Unfinished |
| Flooring | Carpet,Tile,Wood |
| Total Fireplaces | 1 |
| Fireplace Features | Gas,Gas Log,Living Room |
| Basement (Y/N) | Yes |
| Window Features | Double Pane Windows,Window Coverings |
| Above Grade Finished Area | 3335 |
| Half Baths | 1 |
| Laundry Features | In Unit |
| Total Bedrooms | 5 |
| Main Level Bedrooms | 1 |
| Main Level Bathrooms | 1 |
| Total Baths | 3 |
Exterior Features
| Exterior Amenities | Garden,Private Yard,Rain Gutters |
|---|---|
| Vegetation | Grassed |
| Fencing | Full |
| Parking Features | Concrete |
| Lot Features | Landscaped,Level,Master Planned,Sloped,Sprinklers In Front,Sprinklers In Rear |
| Water Source | Public |
| Total Parking | 3 |
| Lot Size Area | 9845 |
| Foundation Details | Slab |
| Building Area Total | 4964 |
| Lot Size Acres | 0.23 |
| Road Surface Type | Paved |
| Road Frontage Type | Public |
| Builder Model | Seth with Sunroom and Chef Kitchen |
| Road Responsibility | Public Maintained Road |
| Horse Y/N | No |
Amenities
- Foreclosure
- Views
- Short Sale
- New Construction
- Adult 55+
- Lease To Own
- No HOA Fees
- Furnished
- Primary On Main
- Air Conditioning
- Seller Finance
- Green
- Fixer Upper
- Horse
- Golf
- Fireplace
- Deck
- Garage
- Basement
- Pool
Property vs Single Family Average in 80104
Price
Taxes
Year Built
Visits
In The Neighborhood
Castle Rock
$ 489,000
- Type
- Single Family
- Size
- 2,018 SqFt
- Rooms
- 4 Beds + 2 Baths
 Compass - Denver #2414317
Castle Rock
$ 700,000
- Type
- Single Family
- Size
- 3,076 SqFt
- Rooms
- 4 Beds + 3 Baths
RE/MAX Professionals #8556444
Castle Rock
$ 535,000
- Type
- Single Family
- Size
- 1,674 SqFt
- Rooms
- 3 Beds + 2.5 Baths
Equity Colorado Real Estate #5469000
Views
Castle Rock
$ 669,900
- Type
- Single Family
- Size
- 2,360 SqFt
- Rooms
- 3 Beds + 3 Baths
Home Real Estate #7622810
Castle Rock
$ 635,000
- Type
- Single Family
- Size
- 3,653 SqFt
- Rooms
- 4 Beds + 4 Baths
Keller Williams Action Realty LLC #3724687
Castle Rock
$ 1,400,000
- Type
- Single Family
- Size
- 6,093 SqFt
- Rooms
- 5 Beds + 6 Baths
LIV Sotheby's International Realty #5806723
Reduced
Castle Rock
$ 1,299,000
- Type
- Single Family
- Size
- 4,780 SqFt
- Rooms
- 5 Beds + 5 Baths
MB Executive Realty & Investments #8171599
Reduced
Castle Rock
$ 2,100,000
- Type
- Single Family
- Size
- 7,155 SqFt
- Rooms
- 7 Beds + 5.5 Baths
Brokers Guild Homes #9991885
Reduced
Castle Rock
$ 597,500
- Type
- Single Family
- Size
- 3,350 SqFt
- Rooms
- 3 Beds + 2.5 Baths
RE/MAX Professionals #1730077
Reduced
Castle Rock
$ 535,000
- Type
- Single Family
- Size
- 1,674 SqFt
- Rooms
- 3 Beds + 2.5 Baths
Engel and Volkers: Castle Rock & Castle Pines #9636398
Reduced
Castle Rock
$ 459,500
- Type
- Single Family
- Size
- 1,699 SqFt
- Rooms
- 3 Beds + 2.5 Baths
Berkshire Hathaway HomeServices Colorado Real Estate, LLC #6458860
Reduced
Castle Rock
$ 775,000
- Type
- Single Family
- Size
- 4,331 SqFt
- Rooms
- 3 Beds + 2 Baths
RE/MAX Alliance #3026714
Reduced
Castle Rock
$ 984,900
- Type
- Single Family
- Size
- 3,771 SqFt
- Rooms
- 3 Beds + 3.5 Baths
Front Range Real Estate Group LLC #5710935

