
New Construction - Eco Friendly
Address
12336 W 58th Place, Arvada, CO
Price
$ 544,034
Property Attributes
- MLS#9887446
- TypeTownhouse
- Listing Status Pending
- CountyJEFFERSON
- CityArvada
- NeighborhoodHillcrest Creek
- Zip80002
- StyleUrban Contemporary
- Year Built2026
- Taxes$ 3754
- Price$ 544,034
- Bedrooms3
- Full Bathrooms3
- Half Bathrooms1
- Sqr Footage1595
- Lot Size0.02 Acres
Data Source:
REColorado (MTOMLS)
Property Description
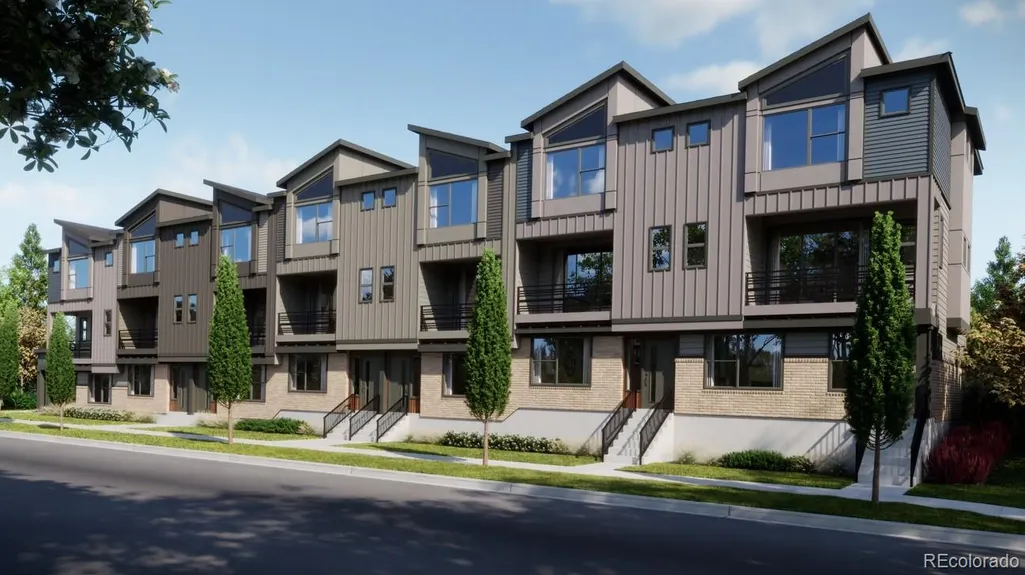
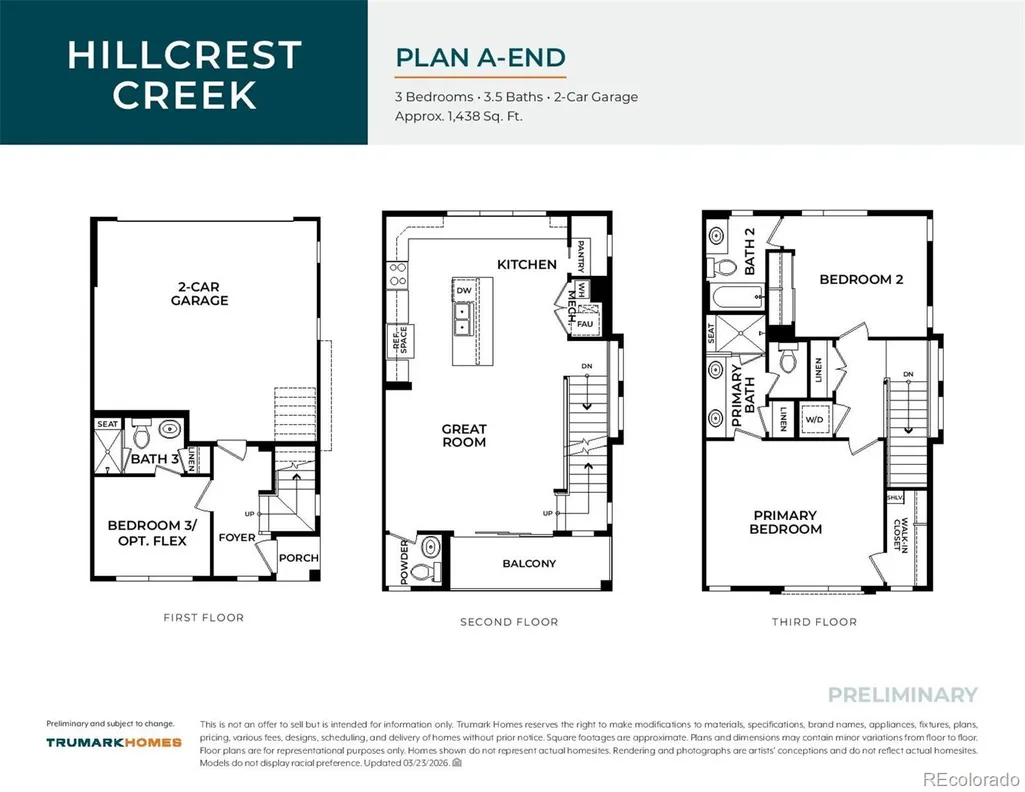
Discover Hillcrest Creek, a limited collection of 83 new three-story town homes just minutes from Old town Arvada. Designed with energy efficiency and long-term value in mind, these thoughtfully crafted homes offer functional layouts that maximize space for everyday living, working, and entertaining. Ideally located near some of Arvada's most popular destinations, Hillcrest Creek provides a well-connected setting that combines urban convenience with modern comfort. Welcoming first-floor bedroom with en-suite bathroom, the perfect setup for a home office, gym, or guest area. The second floor showcases open-concept living with a spacious kitchen featuring a large island and pantry, plus an inviting covered outdoor patio. Upstairs, the generous primary suite includes a private en-suite, while bedrooms two has well-appointed secondary bathroom,and two-car garage offers ample parking and storage space.
| Elementary School | Middle School | High School |
|---|---|---|
| Vanderhoof Elementary School | Drake Middle School | Arvada West High School |
| Price History | |
|---|---|
| 9/3/2026 | Listed $544,034 |
General Features
| Sewer | Public Sewer |
|---|---|
| Heating | Geothermal |
| Cooling | Central Air |
| Utilities | Cable Available,Electricity Available,Electricity Connected,Natural Gas Available,Natural Gas Connected,Phone Available |
| Possession | Closing/DOD |
| Roof | Composition |
| Appliances | Dishwasher,Disposal,Microwave,Range |
| HOA Fee | 175 |
| Garage Spaces | 2 |
| Association Fee Includes | Maintenance Grounds,Recycling,Snow Removal,Trash |
| Patio/Porch Features | Covered,Deck |
| Architectural Style | Urban Contemporary |
| Security Features | Carbon Monoxide Detector(s),Smoke Detector(s) |
| Construction Materials | Cement Siding,Frame |
| Exclusions | Seller's personal possessions and any staging items that may be in use. |
| Pets Allowed | Cats OK,Dogs OK,Yes |
| Year Built | 2026 |
| Levels | Three Or More |
| Property Subtype | Townhouse |
| Tax Year | 2025 |
| Ownership | Builder |
| Building Name | Hillcrest Creek |
| Assoc Fee Paid Per | Monthly |
| County | Jefferson |
| Property Type | Residential |
| HOA | Yes |
| Attached Garage | Yes |
| Contingency | None Known |
| Energy Efficient | HVAC,Thermostat,Water Heater |
| Subdivision Name | Hillcrest Creek |
| Facing Direction | North |
| Full Baths | 1 |
| Status | Pending |
| Directions | I-70 to Ward Road. Head north on Ward Road to 59th and turn right into the community. |
| High School | Arvada West |
| City | Arvada |
| Association Name | Hillcrest Creek HOA |
| Senior Community Y/N | No |
| High School District | Jefferson County R-1 |
| Number Of Units Total | 7 |
| Lot Size Units | Square Feet |
| Lot Size Square Feet | 758 |
| Listing Terms | Cash,Conventional,FHA,VA Loan |
| Elementary School | Vanderhoof |
| Tax Annual Amount | 3754 |
| Home Warranty Y/N | Yes |
| Middle/Junior High School | Drake |
| Property Condition | New Construction,Under Construction |
| Structure Type | Townhouse |
| Builder Name | Trumark Homes |
| Standard Status | Pending |
| Middle/Junior School District | Jefferson County R-1 |
| Elementary School District | Jefferson County R-1 |
Interior Features
| Interior Amenities | Breakfast Bar,High Ceilings,Kitchen Island,Pantry,Primary Suite,Quartz Counters |
|---|---|
| Flooring | Carpet,Vinyl |
| Common Walls | End Unit,1 Common Wall |
| Basement (Y/N) | No |
| Window Features | Double Pane Windows |
| Above Grade Finished Area | 1595 |
| Half Baths | 1 |
| 3/4 Baths | 2 |
| Laundry Features | In Unit |
| Total Bedrooms | 3 |
| Main Level Bedrooms | 1 |
| Main Level Bathrooms | 1 |
| Total Baths | 4 |
Exterior Features
| Exterior Amenities | Balcony |
|---|---|
| Parking Features | Concrete |
| Lot Features | Near Public Transit,Sprinklers In Front |
| Water Source | Public |
| Total Parking | 2 |
| Lot Size Area | 758 |
| Foundation Details | Slab |
| Building Area Total | 1595 |
| Lot Size Acres | 0.02 |
| Builder Model | Plan A - end unit |
Amenities
- Foreclosure
- Views
- Short Sale
- New Construction
- Adult 55+
- Lease To Own
- No HOA Fees
- Furnished
- Pets
- Primary On Main
- Air Conditioning
- Seller Finance
- Green
- Fixer Upper
- Horse
- Golf
- Fireplace
- Deck
- Garage
- Basement
- Pool
Property vs Townhouse Average in 80002
Price
Taxes
Year Built
Visits
In The Neighborhood
New Construction
Arvada
$ 505,779
- Type
- Townhouse
- Size
- 1,438 SqFt
- Rooms
- 3 Beds + 3.5 Baths
 RE/MAX Professionals #8705398

