
Price Reduction
Address
5455 Landmark Place # 1018, Greenwood Village, CO
Price
$ 1,249,000
Property Attributes
- MLS#9871716
- TypeCondos
- Listing Status Active
- CountyARAPAHOE
- CityGreenwood Village
- NeighborhoodLandmark
- Zip80111
- StyleContemporary
- Year Built2008
- Taxes$ 9180
- Price$ 1,249,000
- Bedrooms3
- Full Bathrooms3
- Half Bathrooms0
- Sqr Footage2087
Data Source:
REColorado (MTOMLS)
Property Description
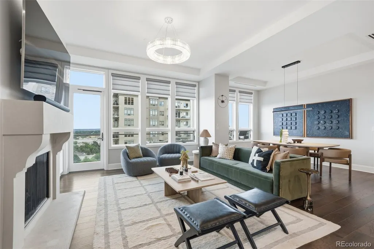
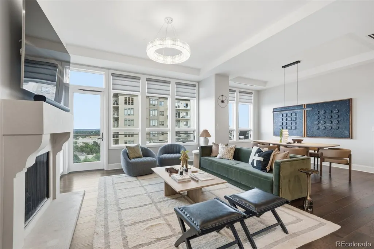
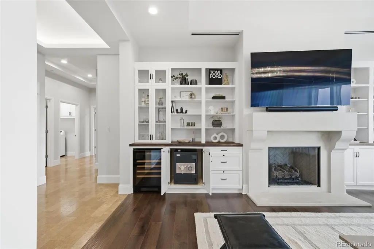
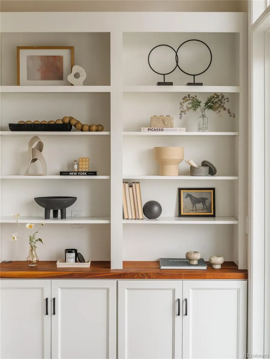
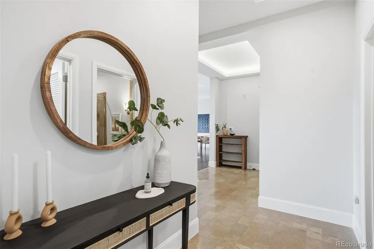
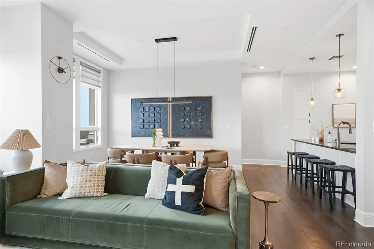
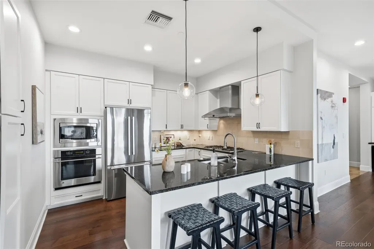
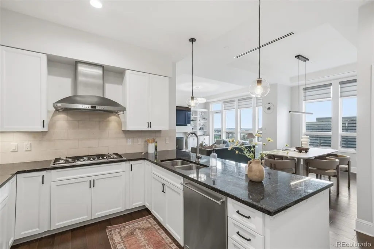
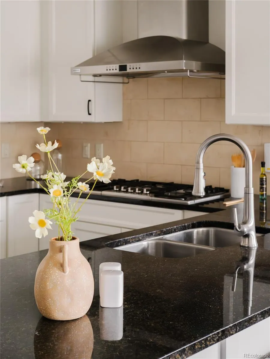
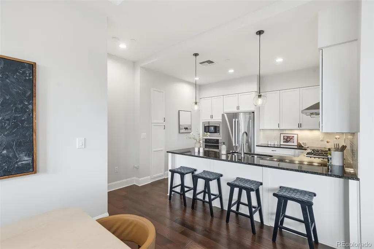
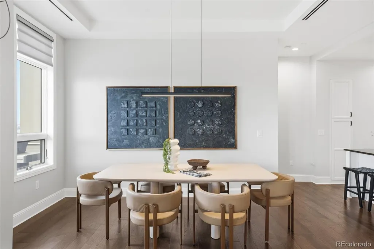
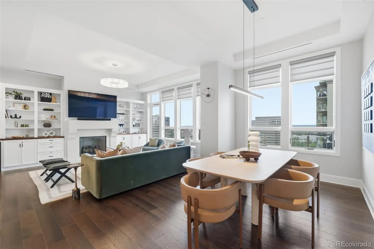
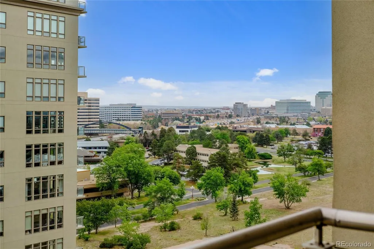
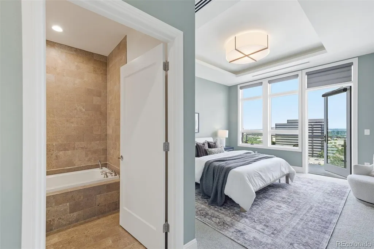
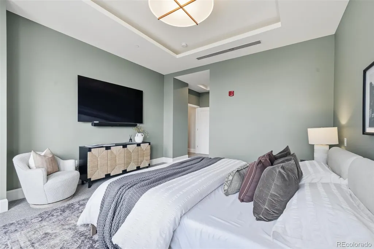
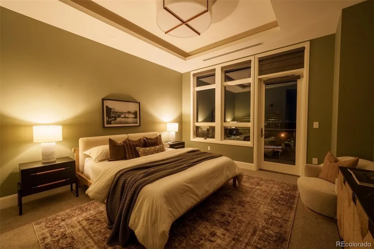
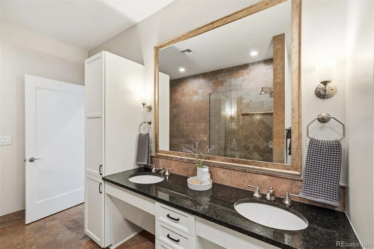
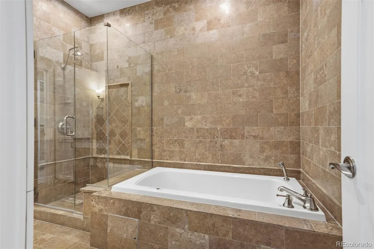
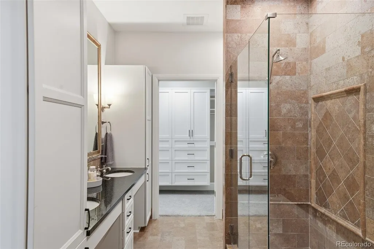
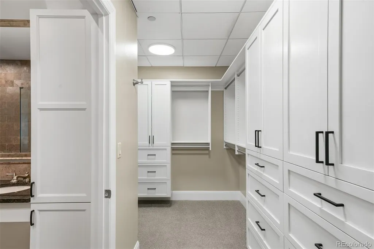
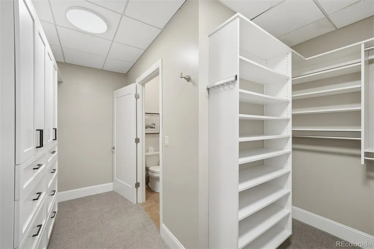
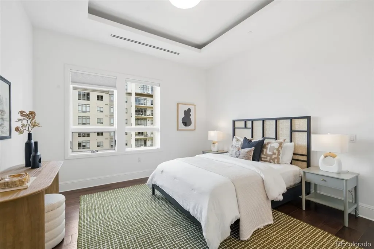
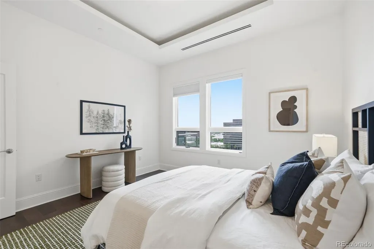
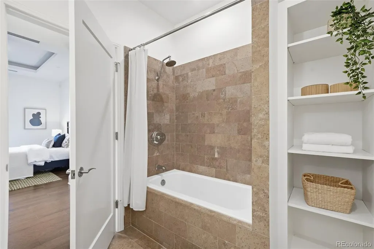
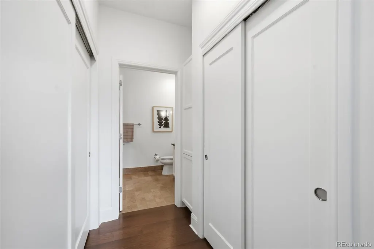
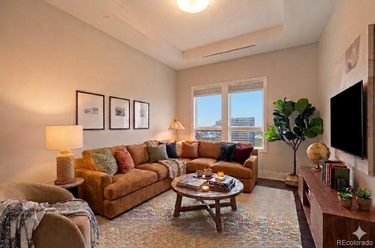
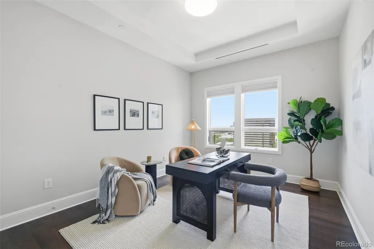
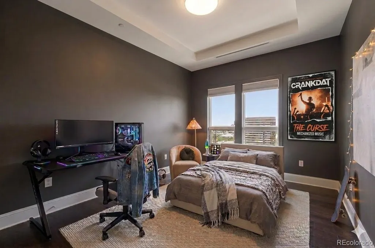
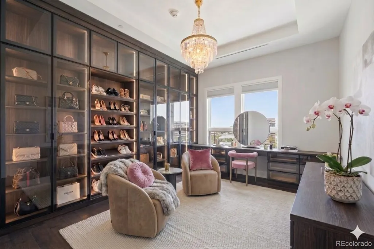
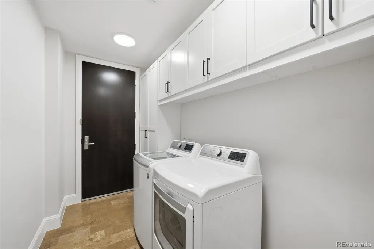
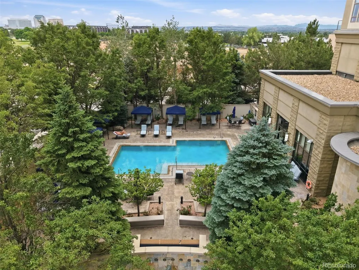
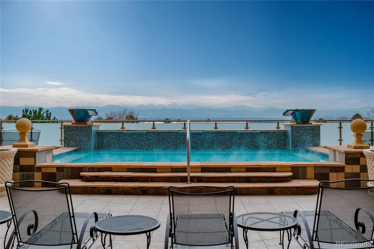
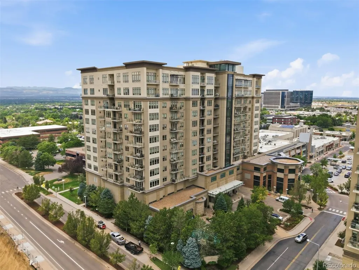
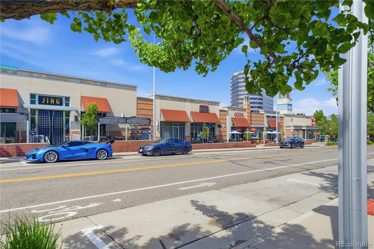
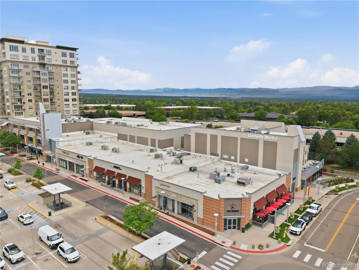
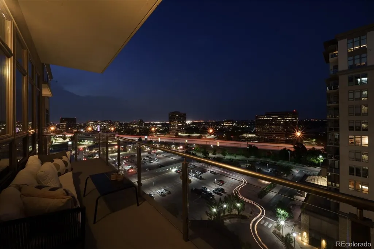
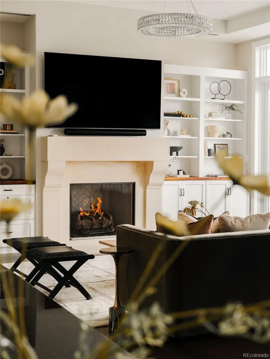
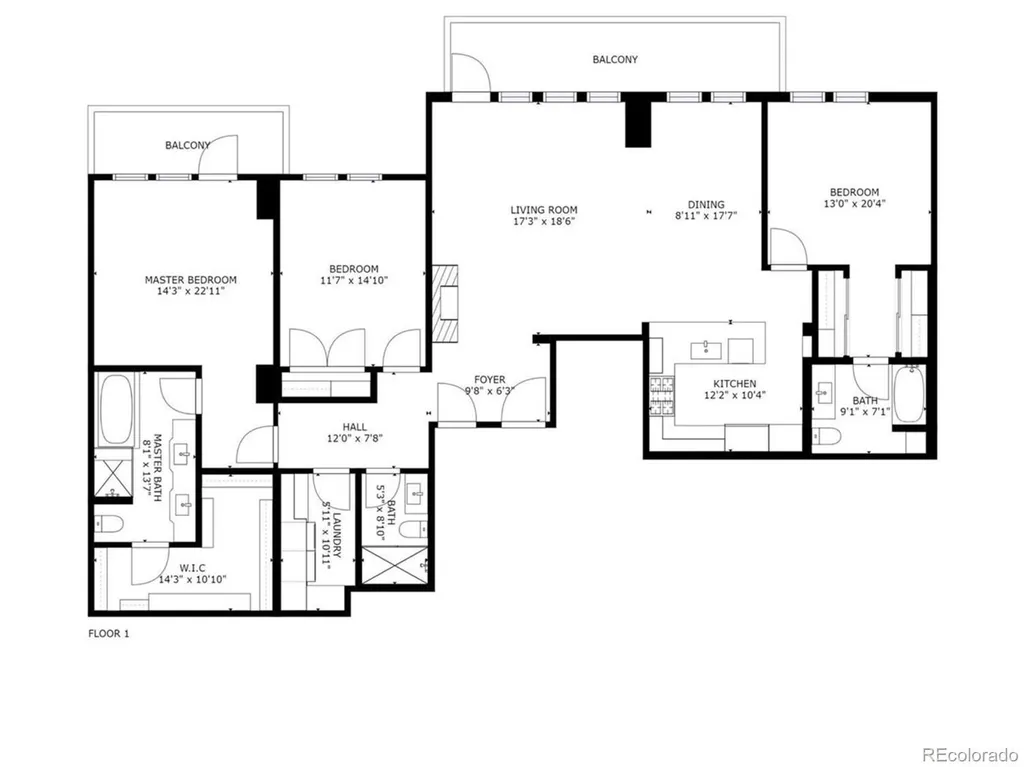
THE BEST 3-BEDROOM OPPORTUNITY AT THE LANDMARK | PRICED FOR YOUR IMMEDIATE CONSIDERATION. Unmatched dollar-per-square-foot value. Welcome to Unit #1018, an impeccably tailored, turn-key 3-bedroom, 3-bathroom residence at The Landmark. Representing an elevated lifestyle on the 10th floor, you will love the natural morning light and cooler eastern exposure. At dusk, the home transforms into an entertainer’s dream, framing a dynamic backdrop of moving suburban and city lights across the horizon. Spanning over 2,000 square feet of pristine luxury, this residence is designed around an intentional split-wing layout that ensures absolute privacy for family or guests. The sizable third bedroom is an ideal home office, additional sleeping space, chic dressing room, or den for quiet space away from the main living areas. Appointed with over $100K in timeless, modern upgrades, this home offers uncompromised quality in a building known for its 5-star hospitality team and 24/7 concierge. Whether managing daily life or prolonged travel, the elite staff ensures seamless convenience and peace of mind. Simply turn the key and let them handle the rest. Have additional visiting guests? The Landmark has a suite for the exclusive use of residents. It’s time to take a look! Click on the video link above for a fly-through drone tour of this amazing residence!
| Elementary School | Middle School | High School |
|---|---|---|
| Greenwood Elementary School | West Middle School | Cherry Creek High School |
| Price History | |
|---|---|
| 7/6/2026 | Listed $1,395,000 |
| 8/27/2026 | 11$1,249,000 |
General Features
| Sewer | Public Sewer |
|---|---|
| Heating | Forced Air |
| Cooling | Central Air |
| Utilities | Cable Available,Electricity Connected,Internet Access (Wired),Natural Gas Connected |
| Possession | Closing/DOD |
| Roof | Unknown |
| Appliances | Cooktop,Dishwasher,Disposal,Dryer,Microwave,Oven,Range Hood,Refrigerator,Washer,Wine Cooler |
| HOA Fee | 2011.01 |
| Garage Spaces | 2 |
| Association Fee Includes | Reserves,Gas,Insurance,Maintenance Grounds,Maintenance Structure,On-Site Check In,Recycling,Security,Sewer,Snow Removal,Trash |
| Patio/Porch Features | Patio |
| Architectural Style | Contemporary |
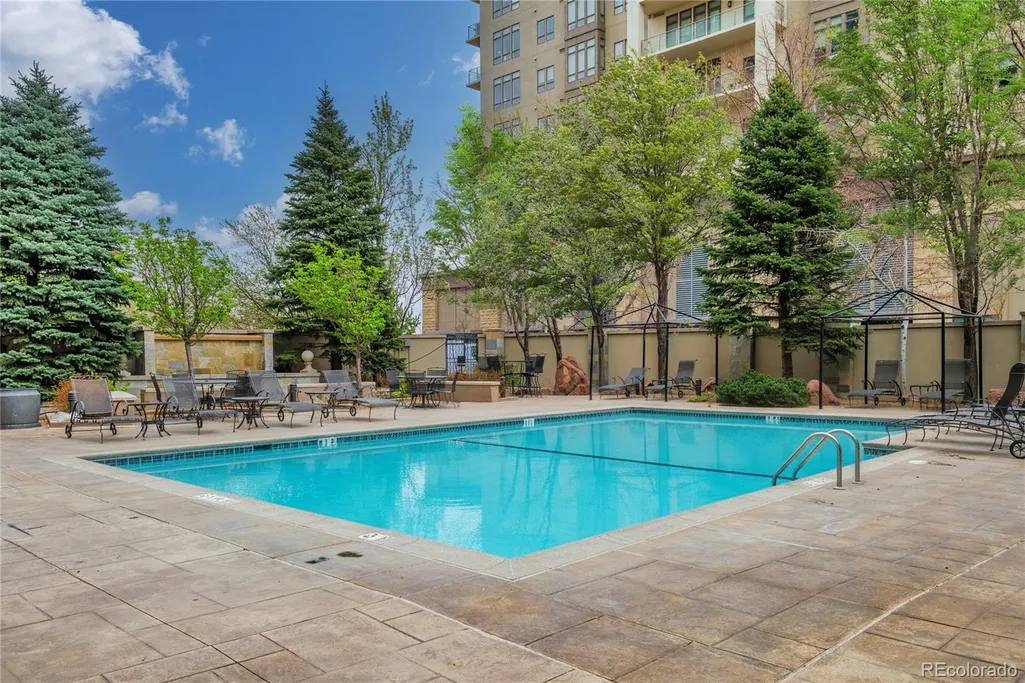
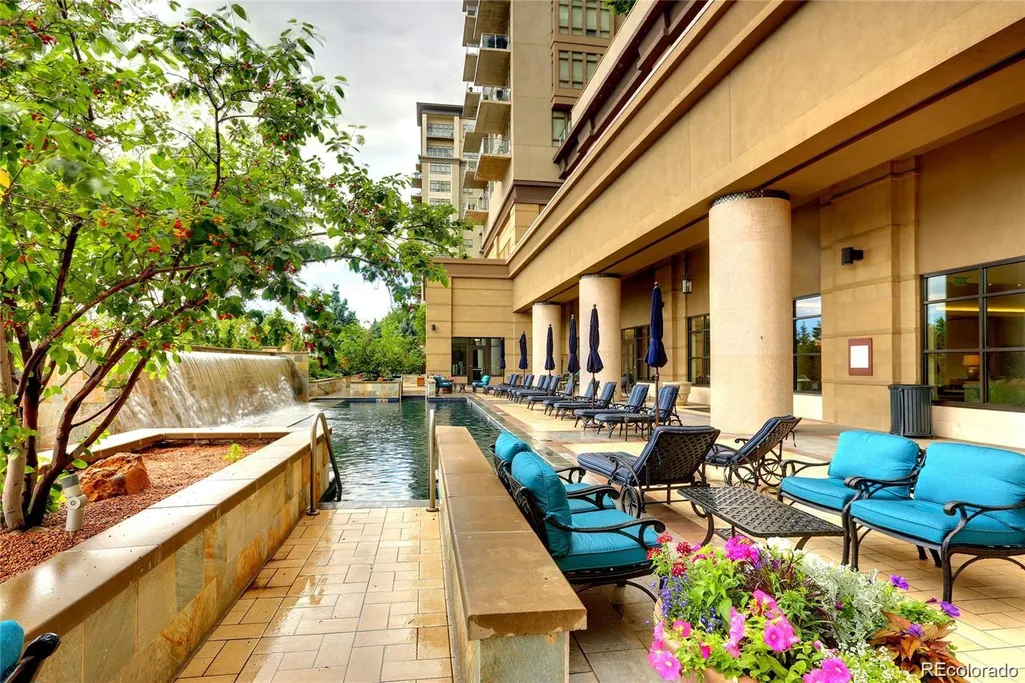
| Pool Features | Outdoor Pool |
| Security Features | 24 Hour Security,Secured Garage/Parking,Security Entrance,Security Guard,Smoke Detector(s) |
| Construction Materials | Stone,Stucco |
| Exclusions | Staging items and owner's personal property. |
| Pets Allowed | Cats OK,Dogs OK,Number Limit |
| Year Built | 2008 |
| Levels | One |
| Unit Number | 1018 |
| Property Subtype | Condominium |
| Tax Year | 2025 |
| Ownership | Individual |
| Assoc Fee Paid Per | Monthly |
| County | Arapahoe |
| Property Type | Residential |
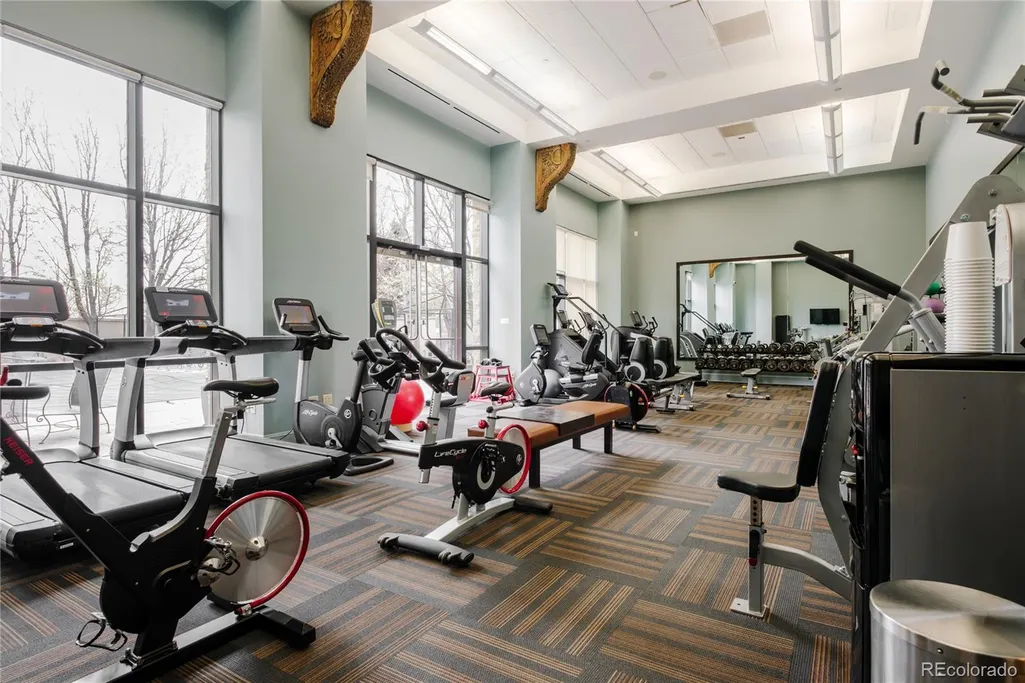
| Association Amenities | Bike Storage,Business Center,Clubhouse,Concierge,Dog/Pet Wash,Fitness Center,Front Desk,On Site Management,Parking,Pool,Sauna,Security,Spa/Hot Tub |
| HOA | Yes |
| Attached Garage | No |
| Subdivision Name | Landmark |
| Facing Direction | East |
| Full Baths | 1 |
| Status | Active |
| High School | Cherry Creek |
| City | Greenwood Village |
| Association Name | Landmark Condominium Association |
| Entry Location | Corridor Access |
| Senior Community Y/N | No |
| High School District | Cherry Creek 5 |
| Listing Terms | Cash,Conventional |
| Spa Features | Bath |
| Elementary School | Greenwood |
| Tax Annual Amount | 9180 |
| Middle/Junior High School | West |
| Virtual Tour | https://iframe.videodelivery.net/79522991b810da44f485b89e4ef127cf |
| Structure Type | High Rise (8+) |
| Standard Status | Active |
| Middle/Junior School District | Cherry Creek 5 |
| Elementary School District | Cherry Creek 5 |
Interior Features
| Interior Amenities | Audio/Video Controls,Built-in Features,Eat-in Kitchen,Elevator,Entrance Foyer,Five Piece Bath,Granite Counters,High Ceilings,High Speed Internet,No Stairs,Open Floorplan,Pantry,Primary Suite,Quartz C |
|---|---|
| Flooring | Carpet,Stone,Wood |
| Furnished Y/N | Unfurnished |
| Total Fireplaces | 1 |
| Fireplace Features | Gas,Living Room |
| Common Walls | Something Above,Something Below,2+ Common Walls |
| Basement (Y/N) | No |
| Window Features | Double Pane Windows |
| Above Grade Finished Area | 2087 |
| 3/4 Baths | 2 |
| Total Bedrooms | 3 |
| Entry Level | 10 |
| Main Level Bedrooms | 3 |
| Main Level Bathrooms | 3 |
| Total Baths | 3 |
Exterior Features
| Exterior Amenities | Balcony,Barbecue,Fire Pit,Gas Grill,Lighting,Spa/Hot Tub,Water Feature |
|---|---|
| Parking Features | Heated Garage,Lighted,Storage |
| Water Source | Public |
| Total Parking | 2 |
| Building Area Total | 2087 |
Amenities
- Foreclosure
- Views
- Short Sale
- New Construction
- Adult 55+
- Lease To Own
- No HOA Fees
- Furnished
- Pets
- Primary On Main
- Air Conditioning
- Seller Finance
- Green
- Fixer Upper
- Horse
- Golf
- Fireplace
- Deck
- Garage
- Basement
- Pool
Property vs Condos Average in 80111
Price
Taxes
Year Built
Visits
In The Neighborhood
Views
Greenwood Village
$ 575,000
- Type
- Condos
- Size
- 916 SqFt
- Rooms
- 1 Beds + 1 Baths
 Kentwood Real Estate DTC, LLC #8935139
Reduced
Englewood
$ 975,000
- Type
- Condos
- Size
- 1,473 SqFt
- Rooms
- 2 Beds + 2 Baths
Palmyra May Real Estate Services, LLC #4729904
Viewed
Greenwood Village
$ 1,149,000
- Type
- Condos
- Size
- 1,494 SqFt
- Rooms
- 2 Beds + 2 Baths
Brokers Guild Homes #2620754
Viewed
Greenwood Village
$ 850,000
- Type
- Condos
- Size
- 1,473 SqFt
- Rooms
- 2 Beds + 2 Baths
RE/MAX Professionals #9437610
Views
Englewood
$ 945,000
- Type
- Condos
- Size
- 1,504 SqFt
- Rooms
- 2 Beds + 2 Baths
RE/MAX Professionals #2111336

