

Address
1860 S Manor Lane, Lakewood, CO
Price
$ 1,350,000
Property Attributes
- MLS#9773471
- TypeSingle Family
- Listing Status Pending
- CountyJEFFERSON
- CityLakewood
- NeighborhoodWhite Fence Farm
- Zip80232
- StyleHouse
- Year Built2007
- Taxes$ 8237
- Price$ 1,350,000
- Bedrooms3
- Full Bathrooms3
- Half Bathrooms1
- Sqr Footage5976
- Lot Size0.47 Acres
Data Source:
REColorado (MTOMLS)
Property Description
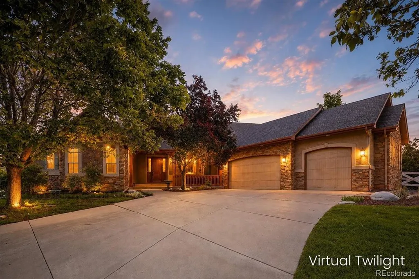
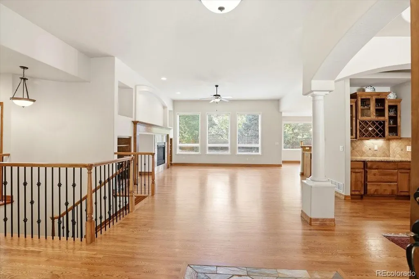
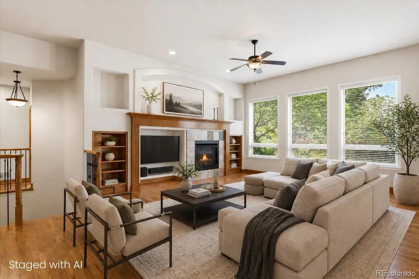
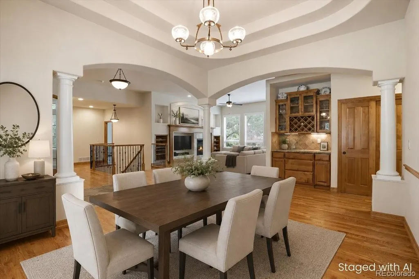
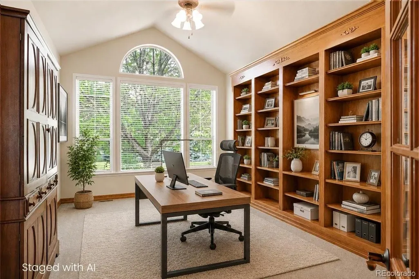
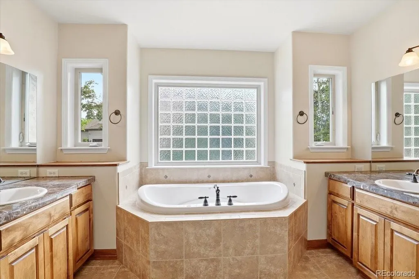
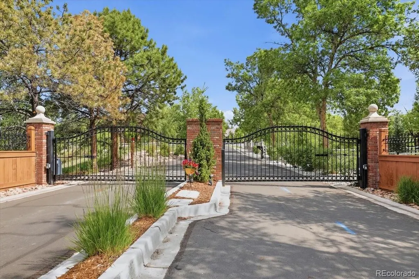
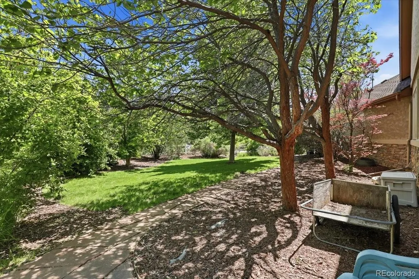
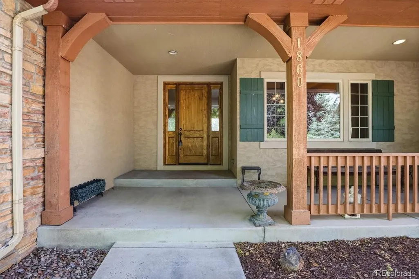
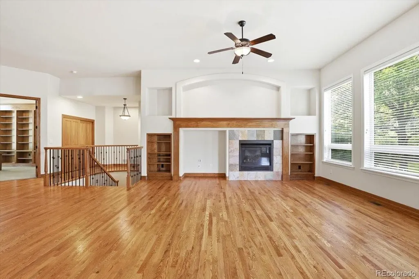
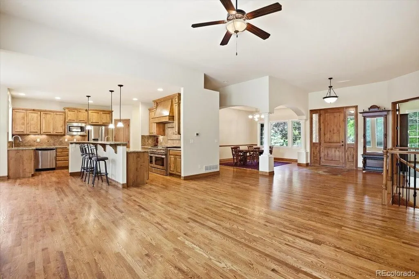
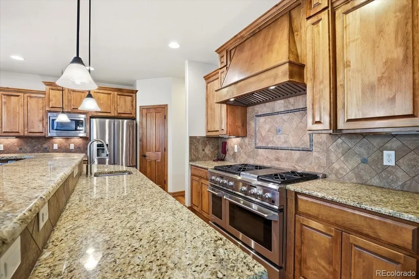
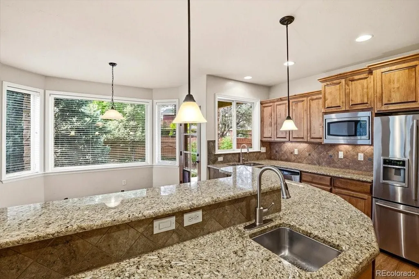
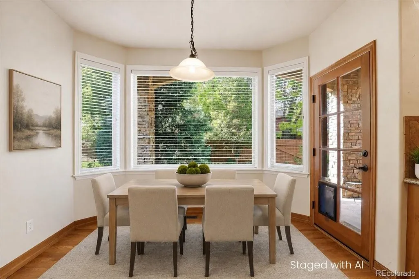
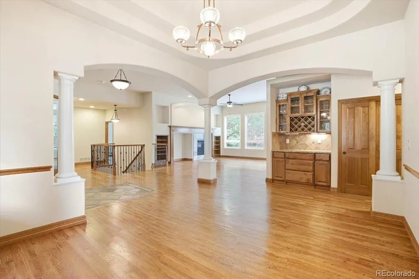
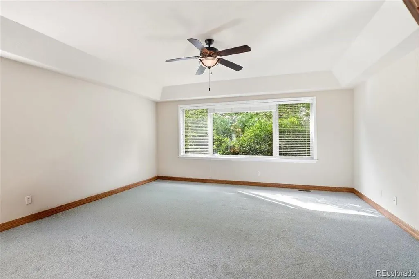
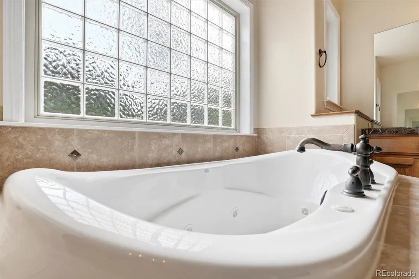
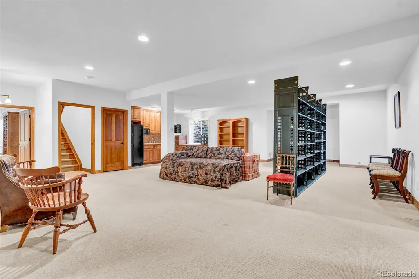
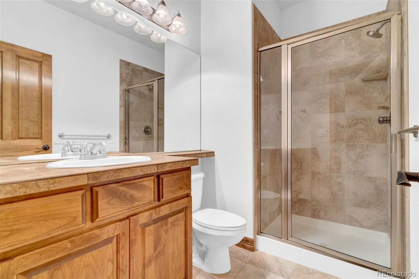
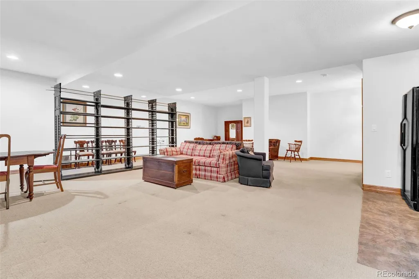
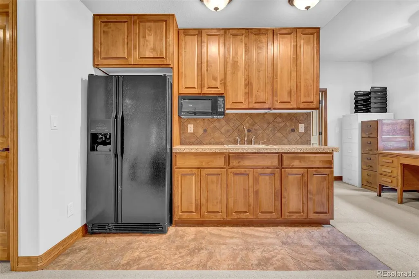
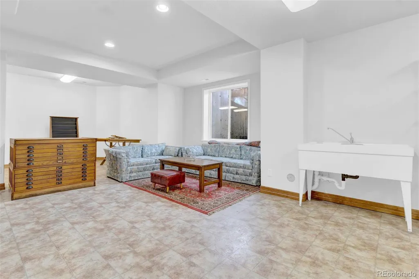
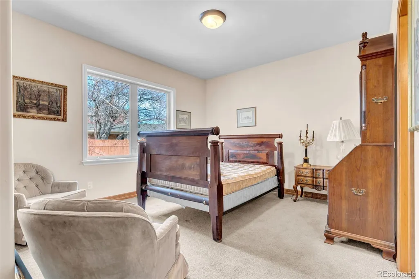
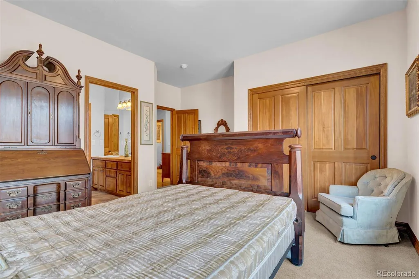
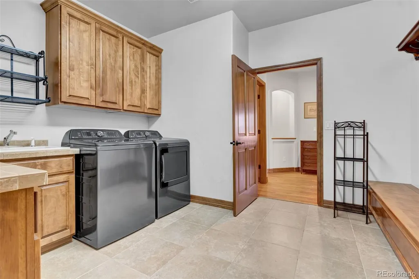
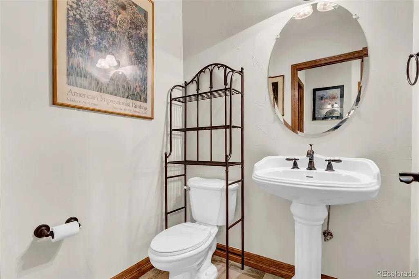
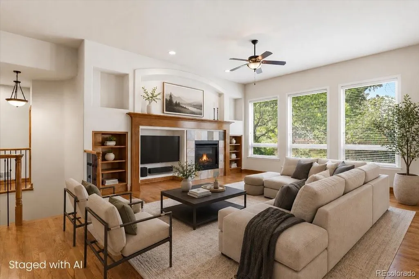
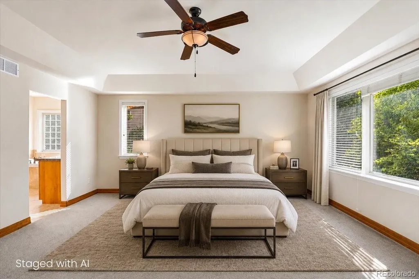
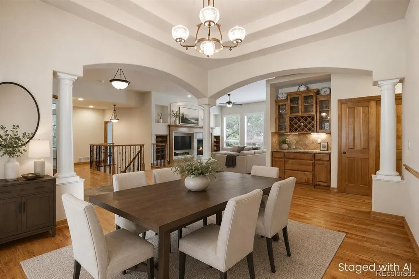
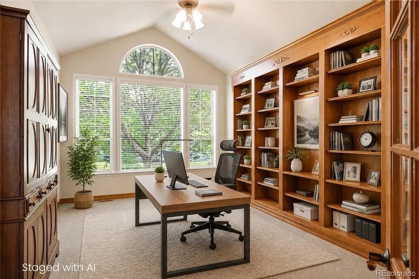
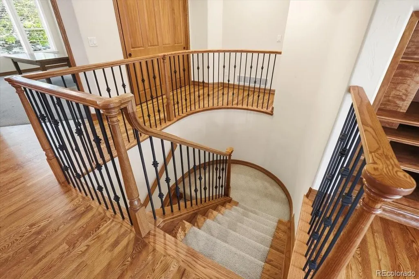
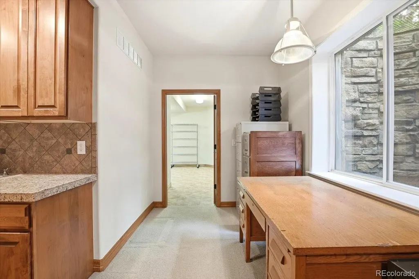
Welcome home to this exceptional single family residence located in the prestigious gated community of Country Manor Estates. This home features soaring 10’ ceilings and a grand slate-tiled entry that opens to the formal dining room, family room, and gourmet kitchen, this home is designed for both elegance and comfort. The large bright office offers vaulted ceilings and custom built-in bookcases, while the dining room showcases coffered ceilings and a built-in dry bar with granite countertops. The chef’s kitchen includes granite counters, breakfast bar, eat-in nook, prep sink, large pantry, and top-of-the-line appliances. The main-level primary suite features a five-piece bath with jetted tub, oversized walk-in closet, and large windows overlooking the fully landscaped backyard. Two additional main level bedrooms share a Jack-and-Jill bath. The finished three-car garage includes an epoxy floor with direct access to the mudroom and laundry. The finished lower level offers a kitchenette, five egress windows, a three-quarter bath, and flexible space ideal for multigenerational living, a media room, or guest retreat. Enjoy outdoor living with a covered patio, flagstone walkways, mature landscaping and garden area.A true must-see in a sought-after Lakewood location.
| Elementary School | Middle School | High School |
|---|---|---|
| Lasley Elementary School | Alameda Int'l Middle School | Alameda Int'l High School |
| Price History | |
|---|---|
| 5/30/2026 | Listed $1,350,000 |
General Features
| Sewer | Public Sewer |
|---|---|
| Heating | Forced Air |
| Cooling | Central Air |
| Utilities | Cable Available,Electricity Connected,Internet Access (Wired),Natural Gas Connected,Phone Connected |
| Possession | Closing/DOD |
| Roof | Composition |
| HOA Fee | 305 |
| Garage Spaces | 3 |
| Construction Materials | Stone,Stucco |
| Exclusions | The owners personal possessions and staging items. The hanging light in the dinning room and also the antique light at the bottom of the stairs downstairs are excluded. |
| Pets Allowed | Yes |
| Year Built | 2007 |
| Electric | 110V,220 Volts |
| Levels | One |
| Property Subtype | Single Family Residence |
| Tax Year | 2024 |
| Ownership | Individual |
| Assoc Fee Paid Per | Monthly |
| County | Jefferson |
| Property Type | Residential |
| HOA | Yes |
| Attached Garage | Yes |
| Contingency | None Known |
| Subdivision Name | White Fence Farm |
| Facing Direction | South |
| Full Baths | 2 |
| Status | Pending |
| High School | Alameda Int'l |
| City | Lakewood |
| Association Name | Country Manor |
| Senior Community Y/N | No |
| High School District | Jefferson County R-1 |
| Lot Size Units | Square Feet |
| Lot Size Square Feet | 20386 |
| Listing Terms | 1031 Exchange,Cash,Conventional,FHA |
| Spa Features | Bath |
| Elementary School | Lasley |
| Tax Annual Amount | 8237 |
| Middle/Junior High School | Alameda Int'l |
| Property Condition | Updated/Remodeled |
| Virtual Tour | https://www.youtube.com/embed/zs9efZsEmYQ |
| Structure Type | House |
| Standard Status | Pending |
| Middle/Junior School District | Jefferson County R-1 |
| Elementary School District | Jefferson County R-1 |
Interior Features
| Interior Amenities | Breakfast Bar,Ceiling Fan(s),Eat-in Kitchen,High Ceilings,Jack & Jill Bathroom,Kitchen Island,Open Floorplan,Pantry,Primary Suite,Radon Mitigation System,Smoke Free,Solid Surface Counters,Vaulted Cei |
|---|---|
| Basement | Partial |
| Flooring | Carpet,Linoleum,Wood |
| Furnished Y/N | Unfurnished |
| Total Fireplaces | 1 |
| Fireplace Features | Gas,Living Room |
| Basement (Y/N) | Yes |
| Above Grade Finished Area | 2996 |
| Half Baths | 1 |
| 3/4 Baths | 1 |
| Laundry Features | Sink |
| Total Bedrooms | 3 |
| Below Grade Finished Area | 2980 |
| Main Level Bedrooms | 3 |
| Main Level Bathrooms | 3 |
| Total Baths | 4 |
Exterior Features
| Fencing | Full |
|---|---|
| Parking Features | Concrete,Finished Garage,Floor Coating,Insulated Garage,Oversized,Oversized Door,Storage |
| Lot Features | Cul-De-Sac,Landscaped,Many Trees,Sprinklers In Front,Sprinklers In Rear |
| Water Source | Public |
| Total Parking | 3 |
| Lot Size Area | 20386 |
| Foundation Details | Concrete Perimeter |
| Building Area Total | 5976 |
| Lot Size Acres | 0.47 |
| Road Surface Type | Paved |
Amenities
- Foreclosure
- Views
- Short Sale
- New Construction
- Adult 55+
- Lease To Own
- No HOA Fees
- Furnished
- Primary On Main
- Air Conditioning
- Seller Finance
- Green
- Fixer Upper
- Horse
- Golf
- Fireplace
- Deck
- Garage
- Basement
- Pool
Property vs Single Family Average in 80232
Price
Taxes
Year Built
Visits


