
Views - Golf Course



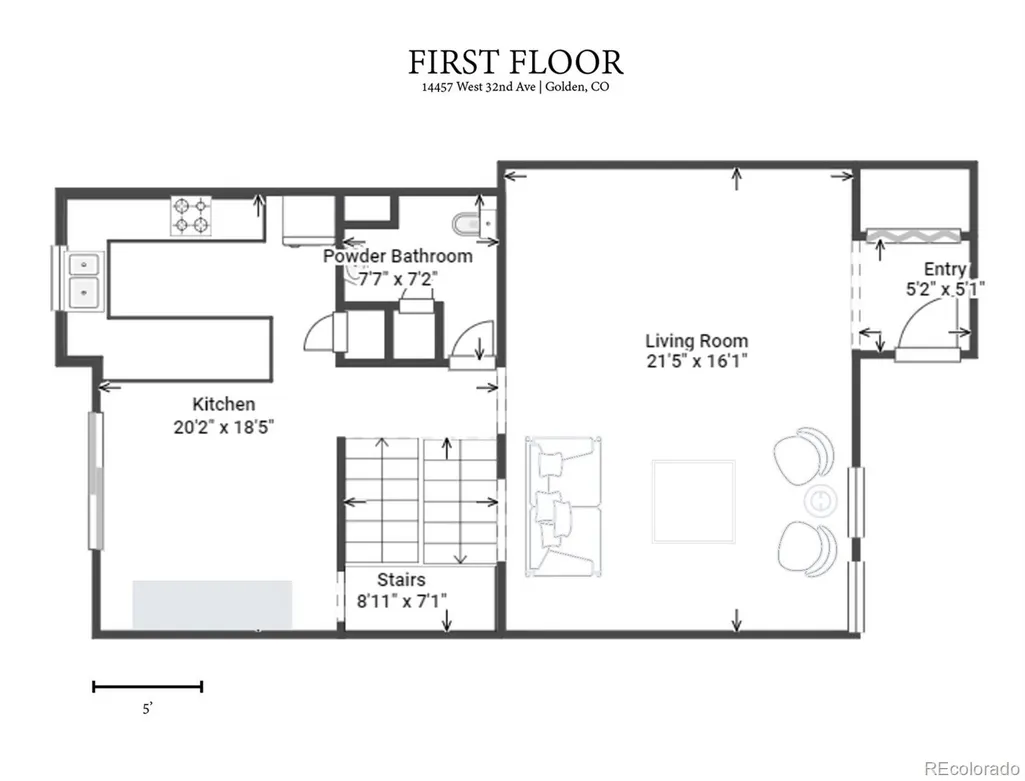
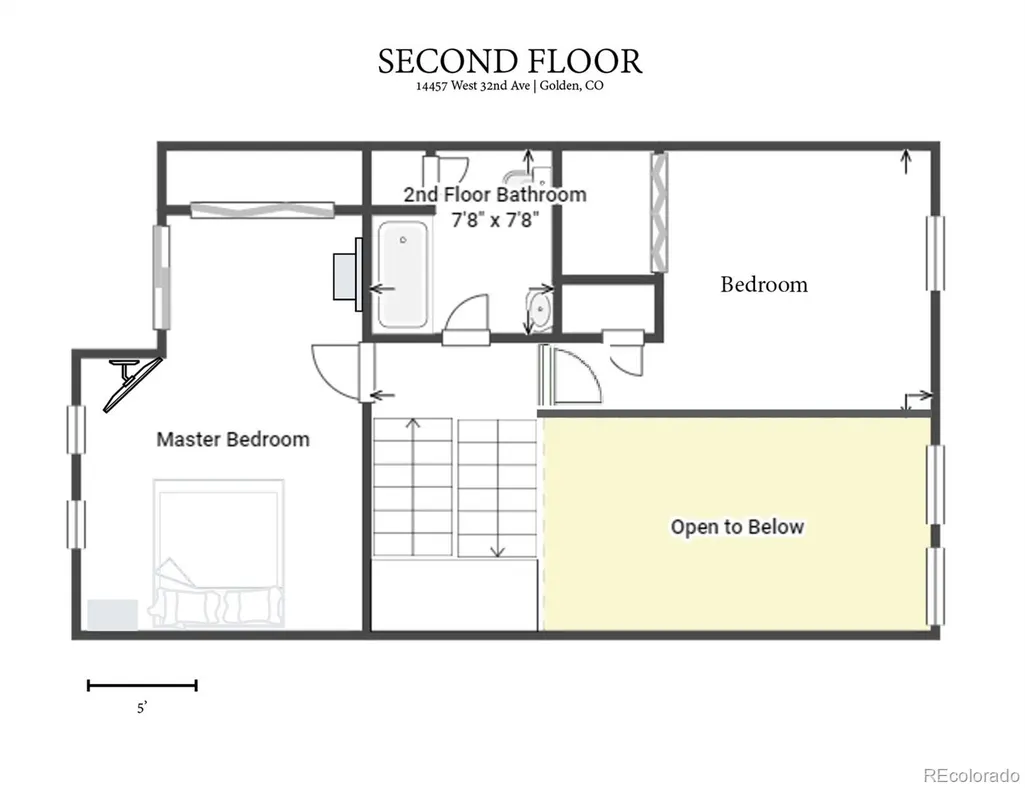
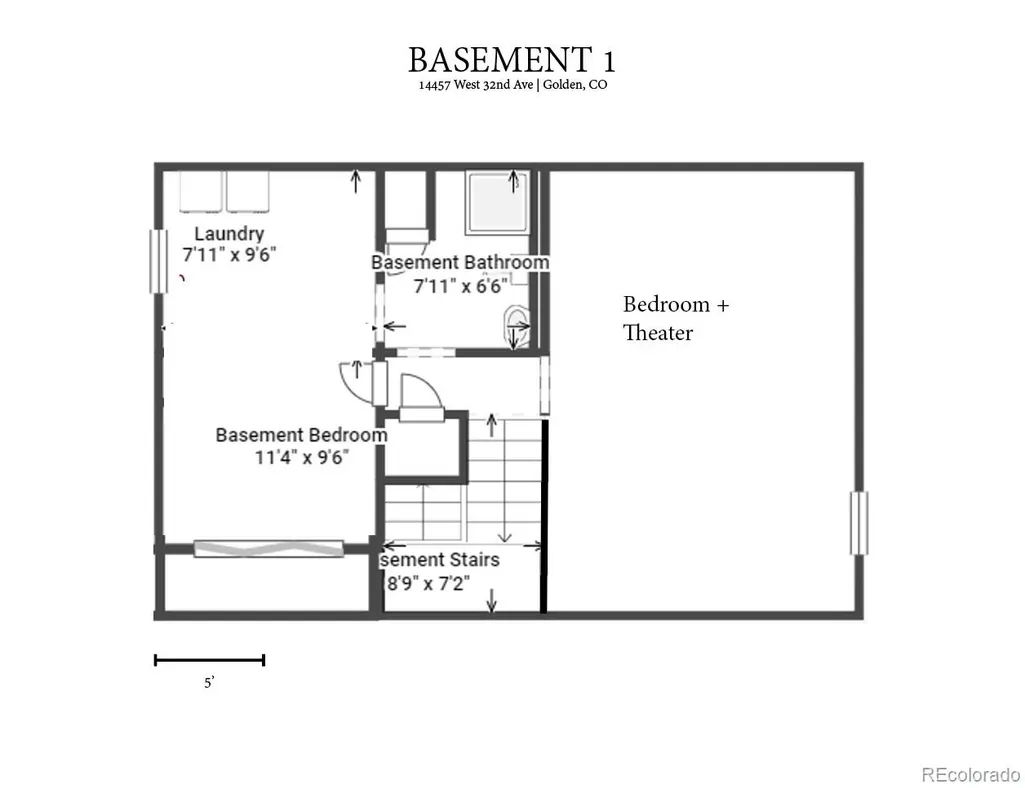
Address
14457 W 32nd Avenue, Golden, CO
Price
$ 575,000
Property Attributes
- MLS#9769654
- TypeTownhouse
- Listing Status Active
- CountyJEFFERSON
- CityGolden
- NeighborhoodApplewood
- Zip80401
- StyleTownhouse
- Year Built1973
- Taxes$ 3497
- Price$ 575,000
- Bedrooms3
- Full Bathrooms2
- Half Bathrooms1
- Sqr Footage1862
Data Source:
REColorado (MTOMLS)
Property Description
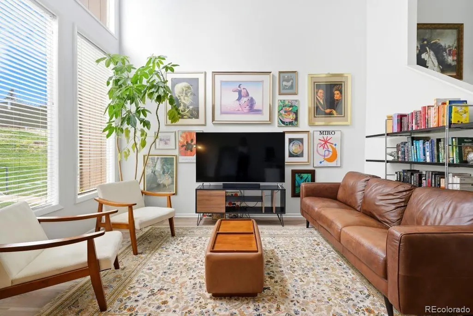
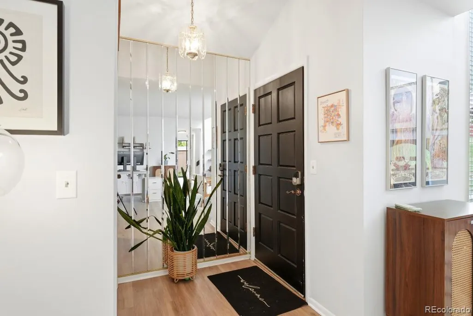
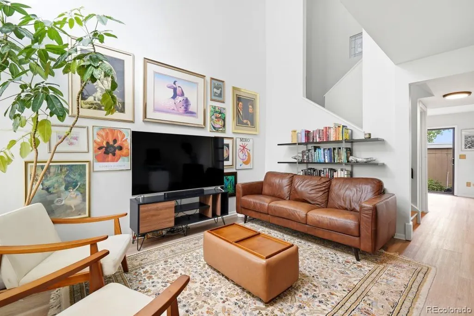
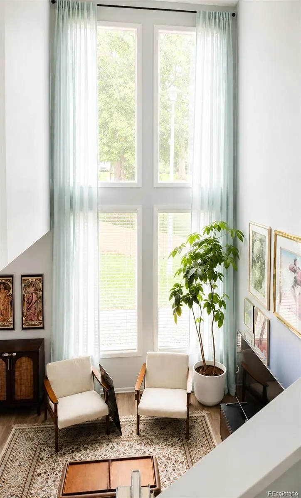
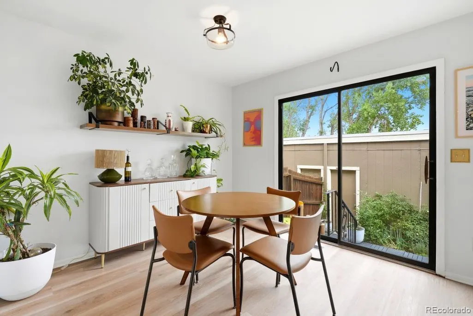
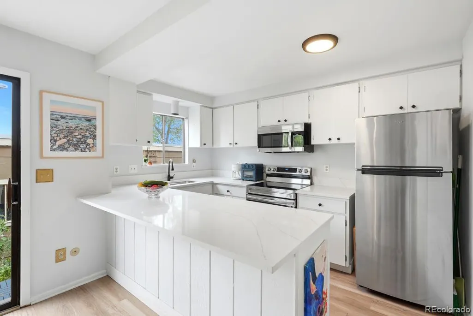
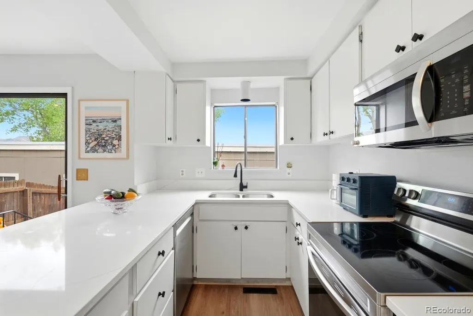
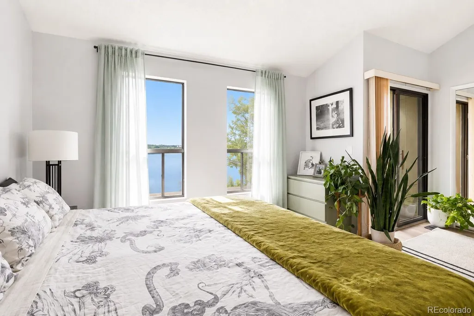
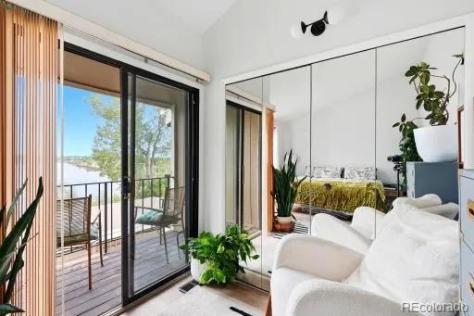
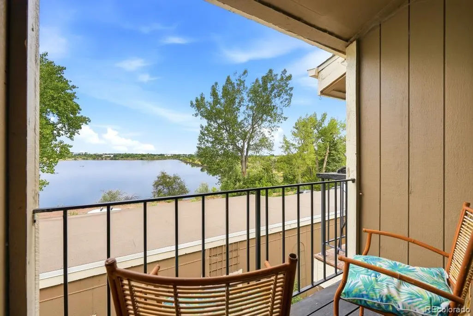
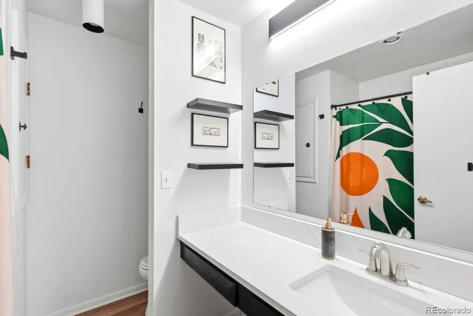
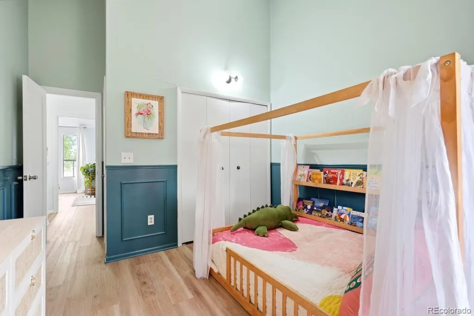
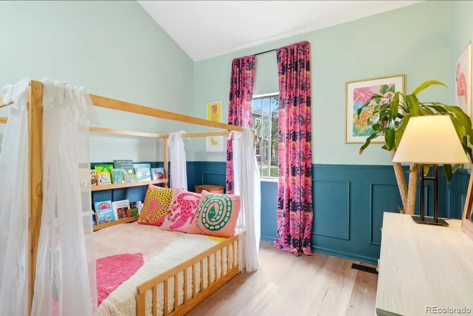
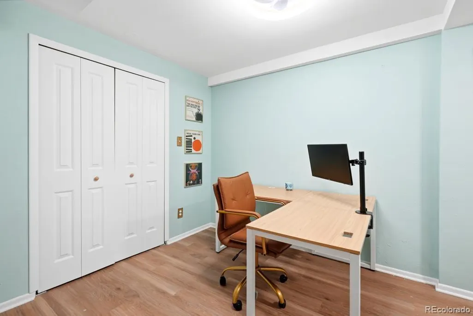
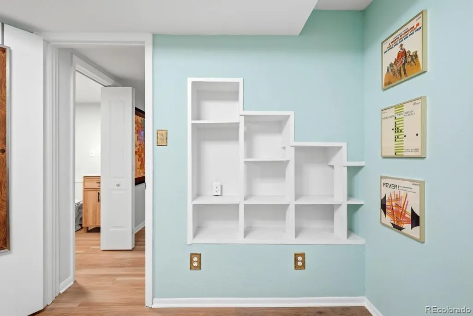
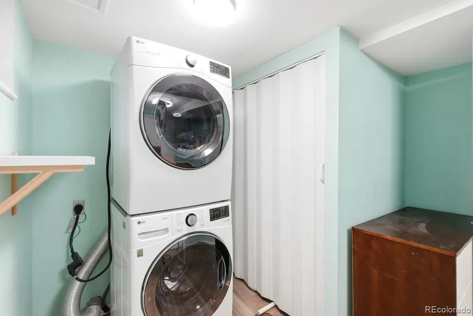
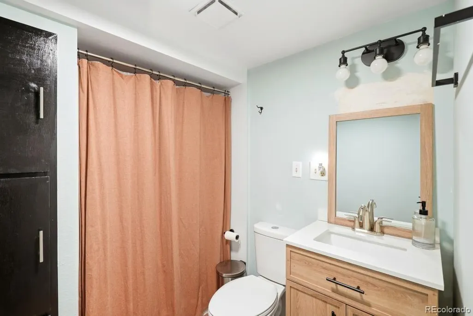
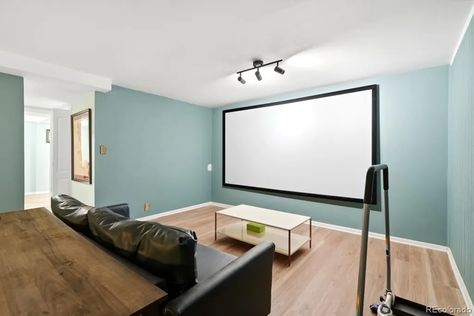
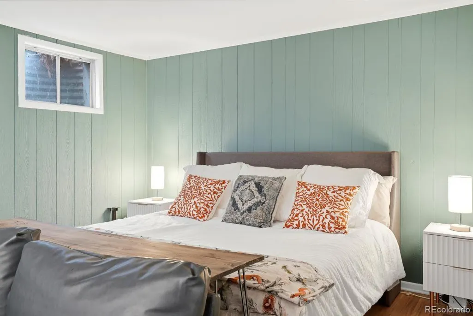
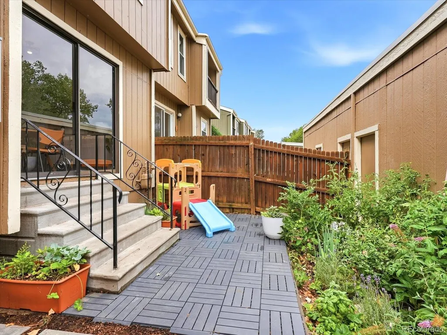
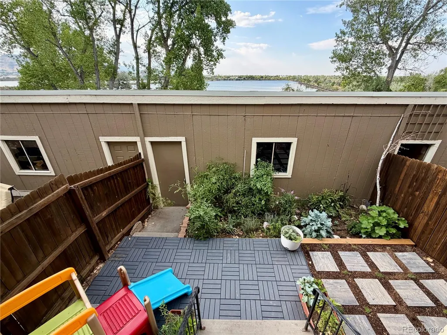
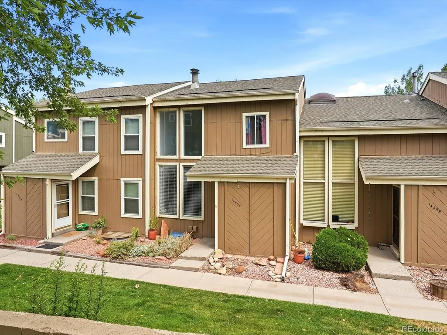
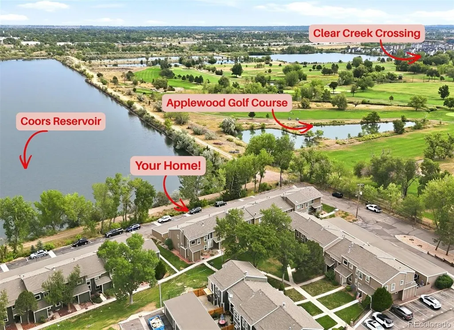
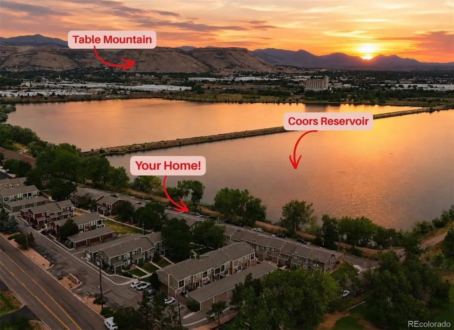
Highlights • Complete 2022 remodel • Main sewer line replaced 2022 • Furnace 2020 • Water Heater 2024 • New kitchen appliances and new countertops throughout • New flooring and fresh interior paint • Vaulted ceilings • Dedicated home theater with screen and projector included • Detached two-car garage • Thoughtfully landscaped backyard • Views of North and South Table Mountains and the Flat Irons • Minutes to downtown Golden • Adjacent to Applewood Golf Course • Near biking and walking trails with quick access to South Table Mountain hiking trailheads • 1.3 miles from Clear Creek Crossing development and the new Intermountain Health Lutheran hospital Welcome to the heart of Applewood! Live perfectly positioned along the front range with views of the North and South Table Mountains and the Coors Reservoir. This beautifully updated home is just a bike ride away from the new Clear Creek Crossing development, which includes Intermountain Health’s new hospital, a daycare, a Lifetime gym, restaurants, and more. Access it all via the newly opened pedestrian path, with a commute of just 1.3 miles from your front door. Enjoy a round of golf next door at Applewood Golf Course. This location puts you in one of Golden’s most family-friendly neighborhoods. Inside, a complete 2022 remodel offers a bright, move-in-ready interior featuring a stunning full kitchen update, beautifully renovated bathrooms, new flooring, fresh interior paint, and soaring vaulted ceilings. Downstairs you’ll find an entertainment and movie room for relaxing nights with family and friends. A private, thoughtfully landscaped backyard features blooming perennials and space for your favorite annuals, creating the perfect outdoor retreat. The home also includes a detached two-car garage.
| Elementary School | Middle School | High School |
|---|---|---|
| Maple Grove Elementary School | Everitt Middle School | Golden High School |
| Price History | |
|---|---|
| 7/29/2026 | Listed $599,000 |
| 8/17/2026 | 3$585,000 |
| 8/24/2026 | 2$575,000 |
General Features
| Sewer | Public Sewer |
|---|---|
| Heating | Forced Air |
| Cooling | Other |
| Possession | Closing/DOD |
| Roof | Composition |
| Appliances | Convection Oven,Dishwasher,Disposal,Dryer,Gas Water Heater,Microwave,Refrigerator,Washer |
| Zoning | P-D |
| HOA Fee | 395 |
| Garage Spaces | 2 |
| Security Features | Smart Locks,Smoke Detector(s) |
| Construction Materials | Wood Siding |
| Exclusions | Sellers personal property and staging items |
| Year Built | 1973 |
| Levels | Two |
| Property Subtype | Townhouse |
| Tax Year | 2025 |
| Ownership | Individual |
| Assoc Fee Paid Per | Monthly |
| County | Jefferson |
| Property Type | Residential |
| HOA | Yes |
| Attached Garage | No |
| Subdivision Name | Applewood |
| Full Baths | 2 |
| Status | Active |
| Directions | From I-70 East (coming from Denver): Take Exit 264 – Youngfield Street / W. 32nd Avenue. Turn right (west) onto W. 32nd Avenue. Continue approximately 1 mile. Turn right onto Gardenia Street in |
| High School | Golden |
| City | Golden |
| Association Name | LCM Property Management |
| Senior Community Y/N | No |
| High School District | Jefferson County R-1 |
| Listing Terms | Cash,Conventional,Other,VA Loan |
| Elementary School | Maple Grove |
| Tax Annual Amount | 3497 |
| Middle/Junior High School | Everitt |
| Property Condition | Updated/Remodeled |
| Structure Type | Townhouse |
| Standard Status | Active |
| Occupancy Type | Owner |
| Middle/Junior School District | Jefferson County R-1 |
| Elementary School District | Jefferson County R-1 |
Interior Features
| Interior Amenities | Ceiling Fan(s),High Ceilings,Kitchen Island,Vaulted Ceiling(s) |
|---|---|
| Basement | Finished |
| Flooring | Vinyl |
| Common Walls | 2+ Common Walls |
| Basement (Y/N) | Yes |
| Above Grade Finished Area | 1264 |
| Half Baths | 1 |
| Laundry Features | In Unit |
| Total Bedrooms | 3 |
| Main Level Bathrooms | 1 |
| Total Baths | 3 |
Exterior Features
| Exterior Amenities | Balcony,Garden,Private Yard |
|---|---|
| Total Parking | 2 |
| Building Area Total | 1862 |
| Other Equipment | Home Theater |
Amenities
- Foreclosure
- Views
- Short Sale
- New Construction
- Adult 55+
- Lease To Own
- No HOA Fees
- Furnished
- Pets
- Primary On Main
- Air Conditioning
- Seller Finance
- Green
- Fixer Upper
- Horse
- Golf
- Fireplace
- Deck
- Garage
- Basement
- Pool
Property vs Townhouse Average in 80401
Price
Taxes
Year Built
Visits


