
Price Reduction



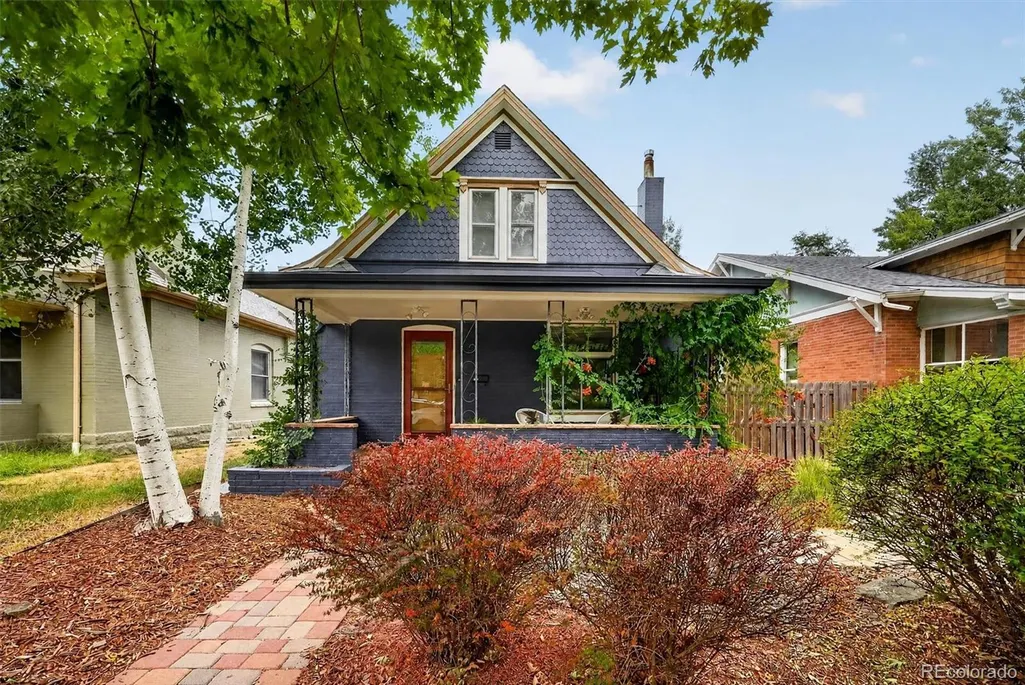
Address
4044 Shoshone Street, Denver, CO
Price
$ 824,900
Property Attributes
- MLS#9747309
- TypeSingle Family
- Listing Status Active
- CountyDENVER
- CityDenver
- NeighborhoodSunnyside
- Zip80211
- StyleBungalow
- Year Built1904
- Taxes$ 4245
- Price$ 824,900
- Bedrooms3
- Full Bathrooms2
- Half Bathrooms0
- Sqr Footage2215
- Lot Size0.11 Acres
Data Source:
REColorado (MTOMLS)
Property Description
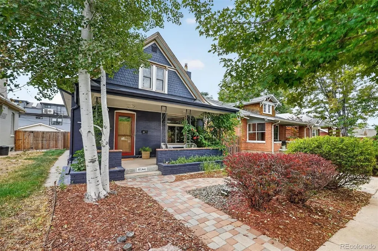
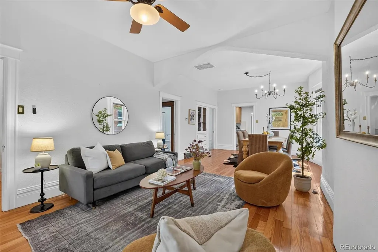
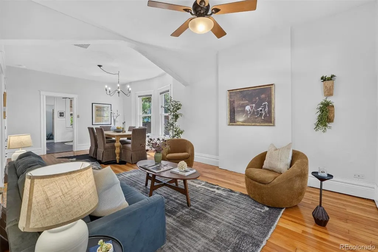
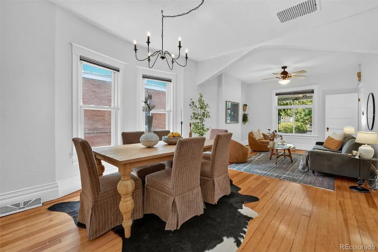
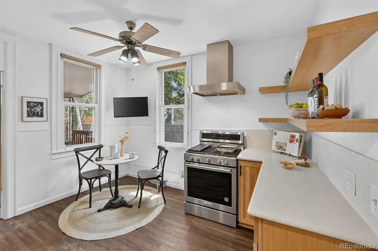
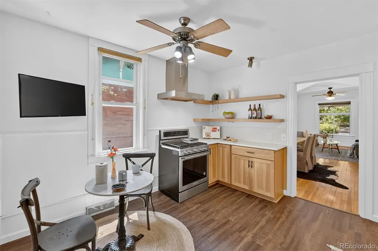
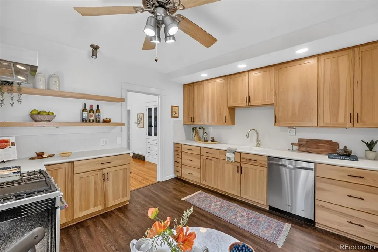
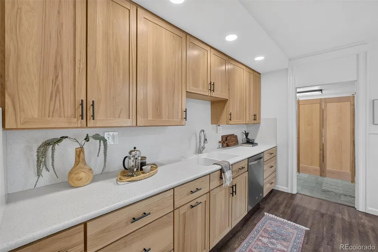
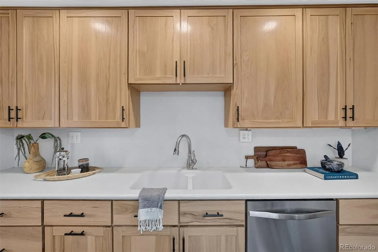
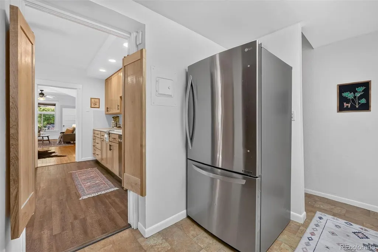
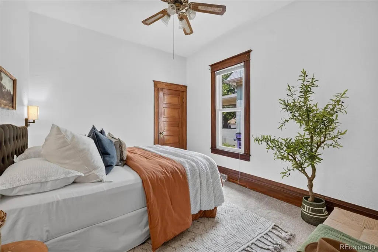
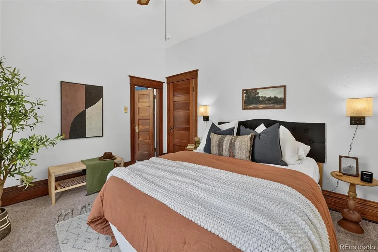
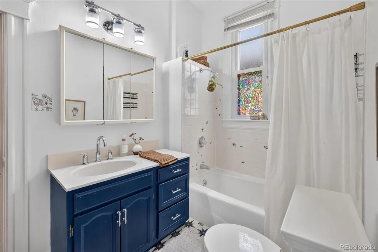
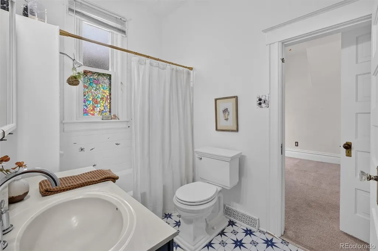
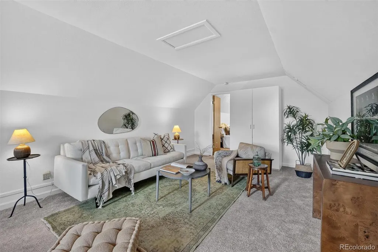
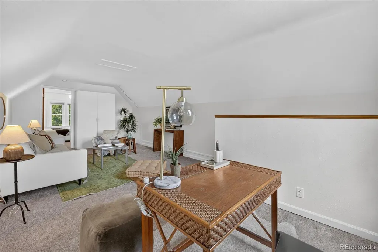
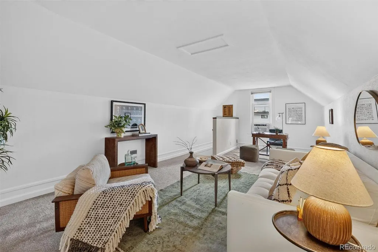
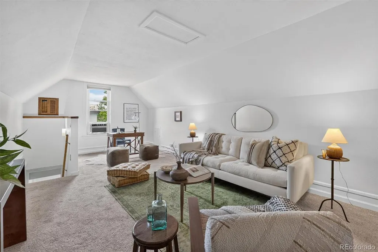
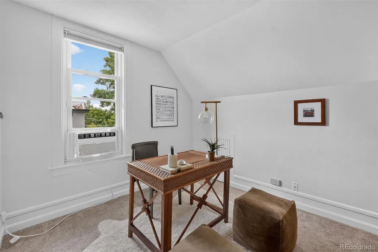
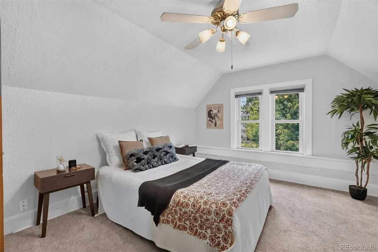
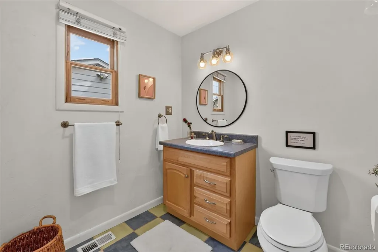
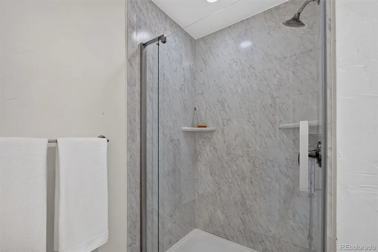
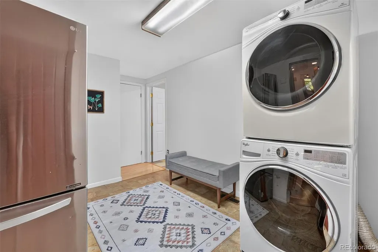
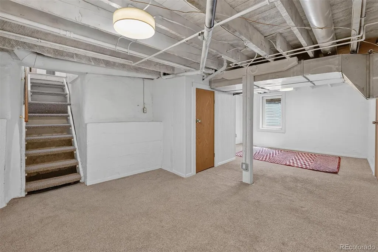
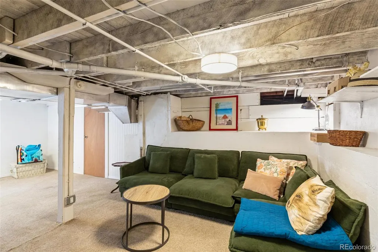
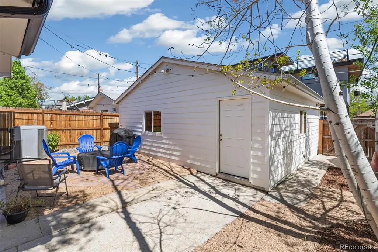
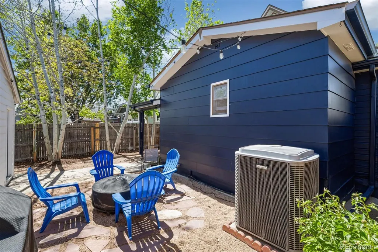
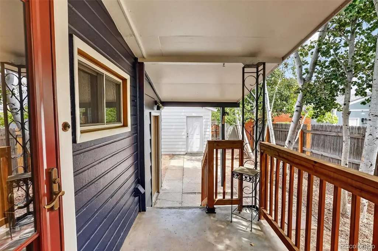
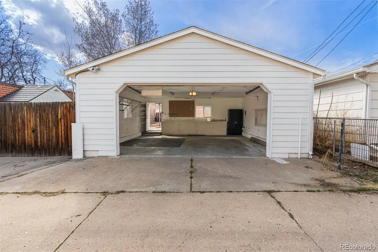
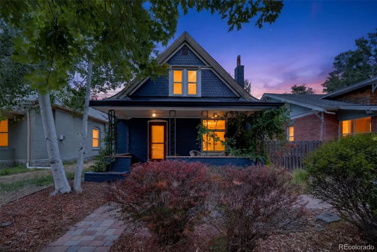
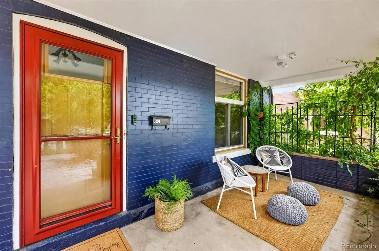
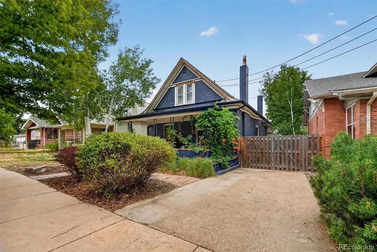
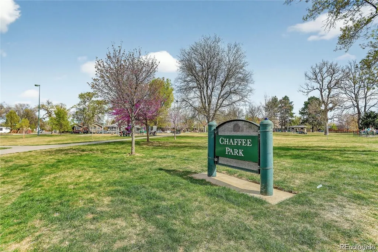
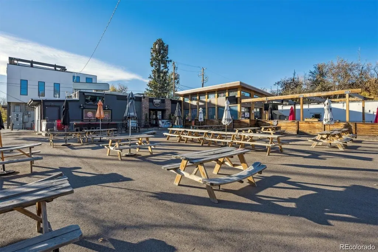
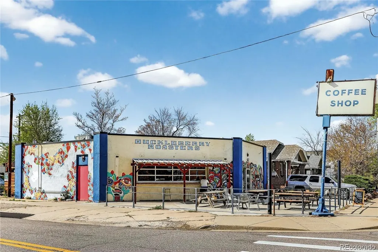
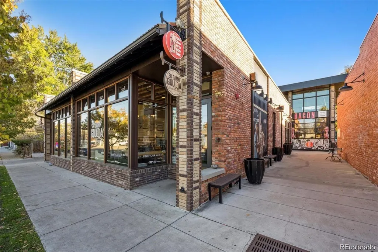
**LENDER PAID TEMP 1-0 BUY DOWN!!!! Classic, Sunnyside bungalow with vintage charm. A quaint covered front porch with wrap around raised garden beds offers the perfect spot for morning coffee and watching the world go by. This turn-of-the-century two-story home boasts an open, light-filled main level with high ceilings and original hardwood floors. The spacious living and dining area features a large front picture window, a bay window in the dining room, and a classic built-in with glass doors. The updated eat-in kitchen delivers stainless steel appliances including a gas range and range hood, new cabinetry, new countertops, open shelving and new flooring. Two sunny main-floor bedrooms share a Jack-and-Jill bath, and the nearby laundry, pantry, and an additional 3/4 bathroom ensure convenience for entertaining and daily living. Upstairs offers a large flex space and additional bedroom—ideal for a future primary suite, home office, or hobby studio. The partially finished basement adds versatility with a new egress window, bonus storage space, and a bedroom/gym/playroom, or create an idyllic new guest retreat! Major updates to this home include a newer furnace, water heater, windows, roof, radon mitigation system, and fresh interior and exterior paint. Enjoy the low-maintenance backyard with a firepit patio, full privacy fencing, mature aspen trees, an oversized two-car garage, a storage shed, and additional off-street parking—all nestled in a prime, walkable Sunnyside location you’ll love. Easy access to highways, downtown Denver, coffee shops, restaurants, parks, and breweries, too. Welcome home!
| Elementary School | Middle School | High School |
|---|---|---|
| Trevista at Horace Mann Elementary School | Skinner Middle School | North High School |
| Price History | |
|---|---|
| 8/15/2026 | Listed $849,950 |
| 9/10/2026 | 3$824,900 |
General Features
| Sewer | Public Sewer |
|---|---|
| Heating | Forced Air |
| Cooling | Central Air |
| Utilities | Cable Available,Electricity Connected,Internet Access (Wired),Natural Gas Available |
| Possession | Close Plus 30 to 60 Days |
| Roof | Composition |
| Appliances | Cooktop,Dishwasher,Disposal,Dryer,Freezer,Microwave,Oven,Range,Range Hood,Refrigerator,Washer |
| Zoning | U-TU-C |
| Garage Spaces | 2 |
| Patio/Porch Features | Covered,Front Porch |
| Architectural Style | Bungalow |
| Security Features | Carbon Monoxide Detector(s),Radon Detector,Security System,Video Doorbell |
| Construction Materials | Brick,Wood Siding |
| Exclusions | staging items |
| Year Built | 1904 |
| Electric | 110V |
| Levels | Two |
| Property Subtype | Single Family Residence |
| Tax Year | 2024 |
| Ownership | Individual |
| County | Denver |
| Property Type | Residential |
| HOA | No |
| Attached Garage | No |
| Subdivision Name | Sunnyside |
| Facing Direction | West |
| Full Baths | 1 |
| Status | Active |
| Directions | From 1-70 East,take exit 273 for Pecos St. At the traffic circel,take the 1st exit onto N Pecos St. Turn right onto W 40th Ave.Turn right onto Shoshone St. |
| High School | North |
| City | Denver |
| Senior Community Y/N | No |
| High School District | Denver 1 |
| Lot Size Units | Square Feet |
| Lot Size Square Feet | 4690 |
| Listing Terms | Cash,Conventional,FHA,Jumbo,Other |
| Elementary School | Trevista at Horace Mann |
| Tax Annual Amount | 4245 |
| Home Warranty Y/N | No |
| Middle/Junior High School | Skinner |
| Property Condition | Updated/Remodeled |
| Virtual Tour | https://iframe.videodelivery.net/123e04c036e14465a44be9f0fe952173 |
| Structure Type | House |
| Standard Status | Active |
| Occupancy Type | Owner |
| Middle/Junior School District | Denver 1 |
| Elementary School District | Denver 1 |
Interior Features
| Interior Amenities | Breakfast Bar,Built-in Features,Ceiling Fan(s),High Ceilings,Jack & Jill Bathroom,Open Floorplan,Pantry,Radon Mitigation System,Smoke Free,Solid Surface Counters |
|---|---|
| Basement | Finished,Partial |
| Flooring | Carpet,Laminate,Wood |
| Basement (Y/N) | Yes |
| Window Features | Double Pane Windows,Egress Windows,Window Coverings |
| Above Grade Finished Area | 1799 |
| 3/4 Baths | 1 |
| Total Bedrooms | 3 |
| Below Grade Finished Area | 201 |
| Main Level Bedrooms | 2 |
| Main Level Bathrooms | 2 |
| Total Baths | 2 |
Exterior Features
| Exterior Amenities | Lighting,Private Yard |
|---|---|
| Vegetation | Aspen,Other,Xeriscaping |
| Fencing | Full |
| Parking Features | Concrete |
| Lot Features | Level |
| Water Source | Public |
| Total Parking | 3 |
| Lot Size Area | 4690 |
| Foundation Details | Slab |
| Building Area Total | 2215 |
| Lot Size Acres | 0.11 |
| Road Surface Type | Paved |
| Road Frontage Type | Public |
| Road Responsibility | Public Maintained Road |
Amenities
- Foreclosure
- Views
- Short Sale
- New Construction
- Adult 55+
- Lease To Own
- No HOA Fees
- Furnished
- Primary On Main
- Air Conditioning
- Seller Finance
- Green
- Fixer Upper
- Horse
- Golf
- Fireplace
- Deck
- Garage
- Basement
- Pool
Property vs Single Family Average in 80211
Price
Taxes
Year Built
Visits
In The Neighborhood
Just Listed
Denver
$ 1,585,000
- Type
- Single Family
- Size
- 3,379 SqFt
- Rooms
- 5 Beds + 5.5 Baths
 The Agency - Denver #8329344
Denver
$ 1,000,000
- Type
- Single Family
- Size
- 2,361 SqFt
- Rooms
- 4 Beds + 2.5 Baths
eXp Realty, LLC #8265581
Views
Denver
$ 1,150,000
- Type
- Single Family
- Size
- 2,377 SqFt
- Rooms
- 3 Beds + 3.5 Baths
1 Percent Lists Mile High #8657817
Denver
$ 550,000
- Type
- Single Family
- Size
- 963 SqFt
- Rooms
- 3 Beds + 1 Baths
LoKation Real Estate #2066410
Denver
$ 600,000
- Type
- Single Family
- Size
- 1,370 SqFt
- Rooms
- 2 Beds + 1 Baths
Keller Williams Realty Urban Elite #9790835
Fixer Upper
Denver
$ 502,000
- Type
- Single Family
- Size
- 1,904 SqFt
- Rooms
- 2 Beds + 2 Baths
RE/MAX Professionals #1680780
Views
Denver
$ 1,195,000
- Type
- Single Family
- Size
- 2,423 SqFt
- Rooms
- 3 Beds + 3.5 Baths
Milehimodern #2990549
Denver
$ 675,000
- Type
- Single Family
- Size
- 2,072 SqFt
- Rooms
- 3 Beds + 1 Baths
Redfin Corporation #1781084
New Construction
Denver
$ 1,595,000
- Type
- Single Family
- Size
- 4,280 SqFt
- Rooms
- 5 Beds + 3.5 Baths
Compass - Denver #8008633
Fixer Upper
Denver
$ 500,000
- Type
- Single Family
- Size
- 1,696 SqFt
- Rooms
- 3 Beds + 1 Baths
Your Castle Real Estate Inc #1750215
Reduced
Denver
$ 994,999
- Type
- Single Family
- Size
- 3,193 SqFt
- Rooms
- 4 Beds + 4.5 Baths
Serhant Colorado LLC #6887755
Reduced
Denver
$ 795,000
- Type
- Single Family
- Size
- 1,764 SqFt
- Rooms
- 3 Beds + 2 Baths
Embark Realty Group #8514574

