
Price Reduction




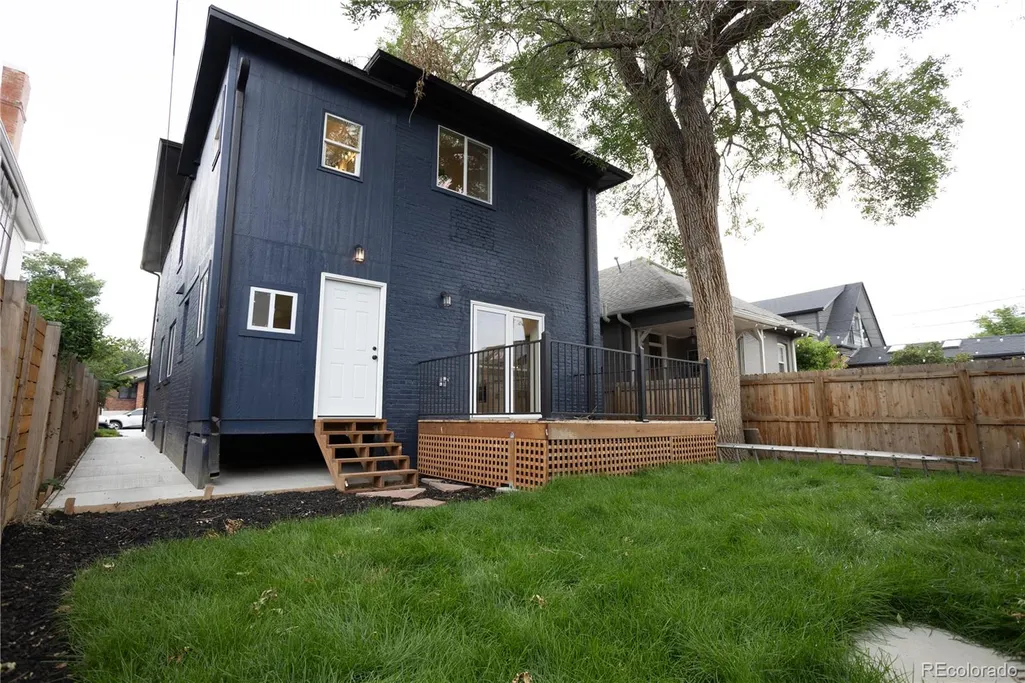
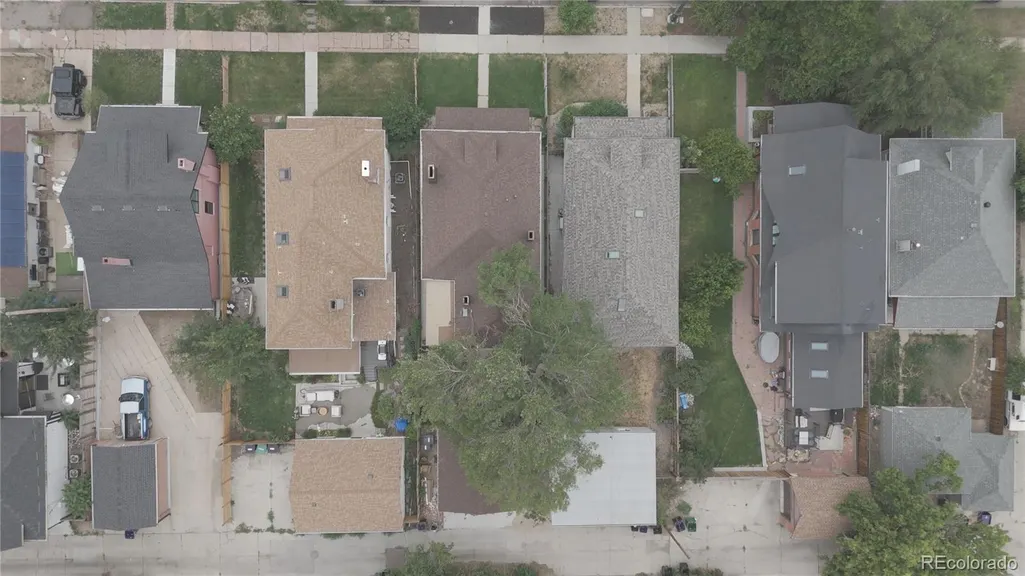
Address
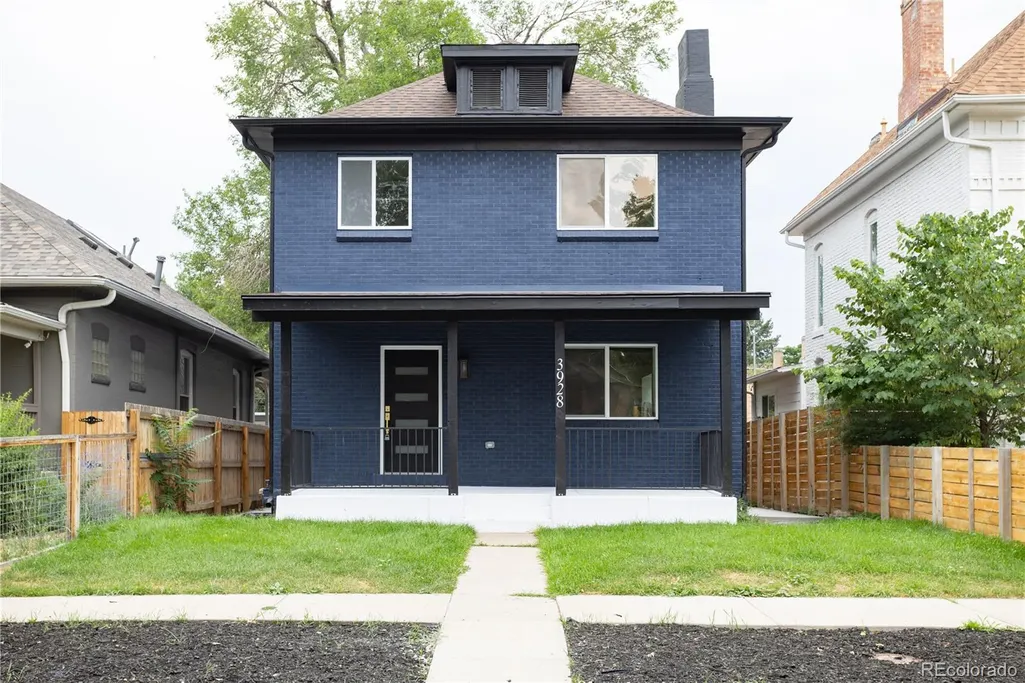
3928 Vallejo Street, Denver, CO
Price
$ 1,499,999
Property Attributes
- MLS#9732587
- TypeSingle Family
- Listing Status Active
- CountyDENVER
- CityDenver
- NeighborhoodSunnyside
- Zip80211
- StyleHouse
- Year Built1896
- Taxes$ 4569
- Price$ 1,499,999
- Bedrooms4
- Full Bathrooms3
- Half Bathrooms1
- Sqr Footage3390
- Lot Size0.1 Acres
Data Source:
REColorado (MTOMLS)
Property Description
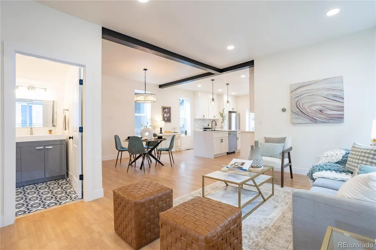
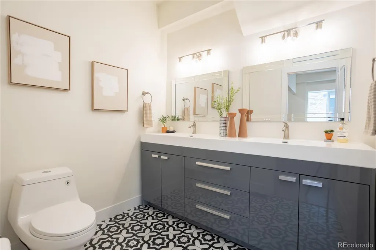
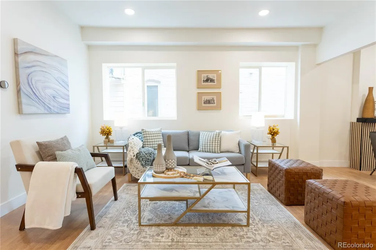
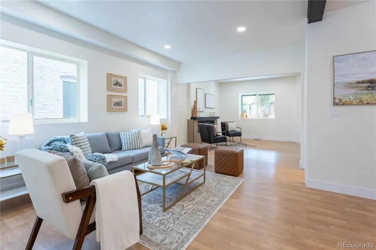
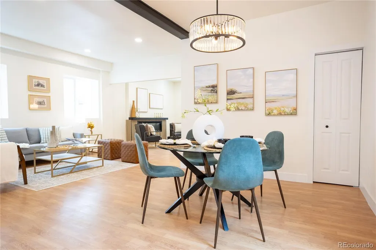
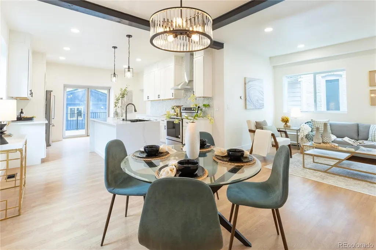
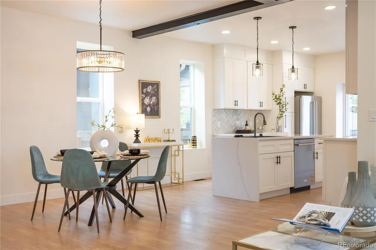
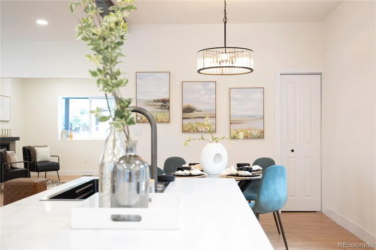
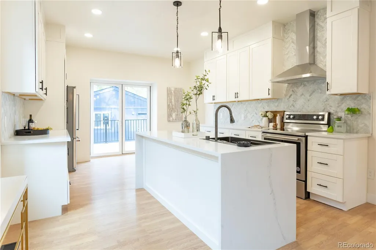
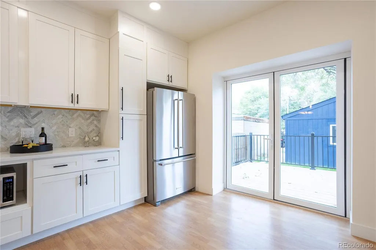
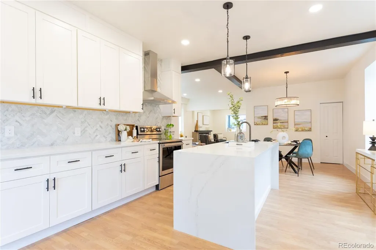
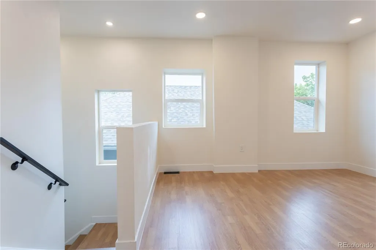
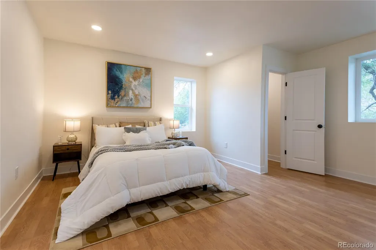
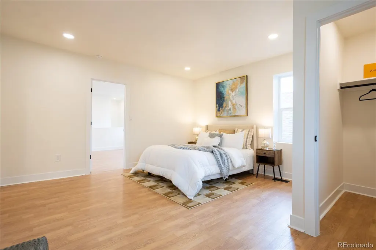
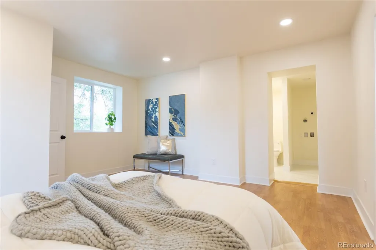
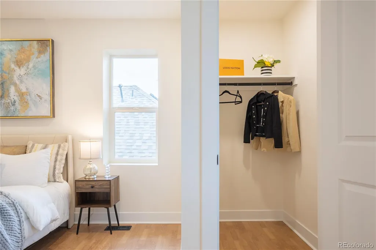
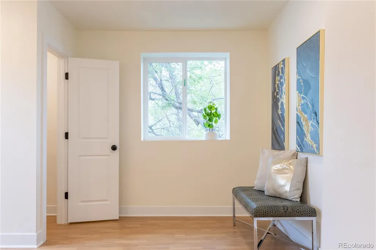
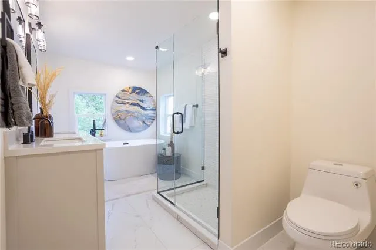
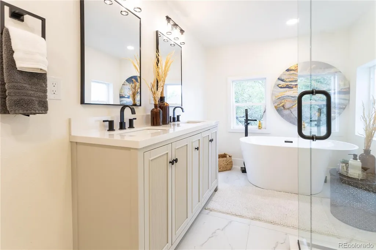
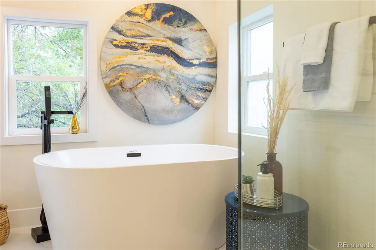
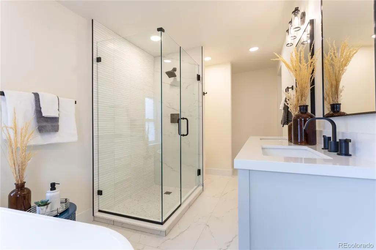
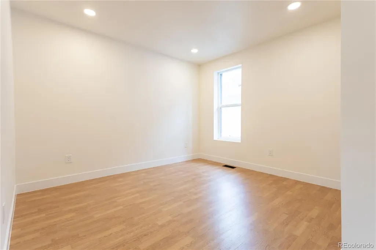
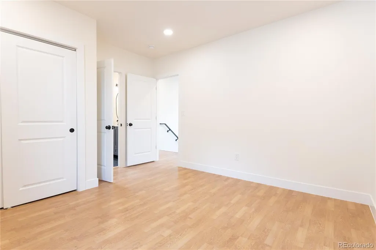
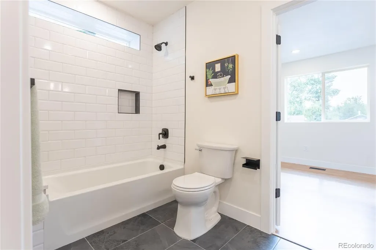
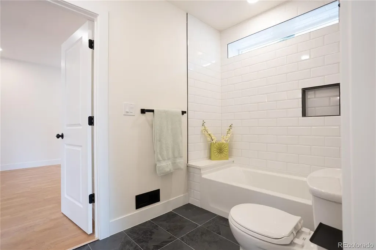
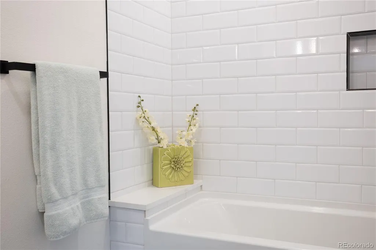
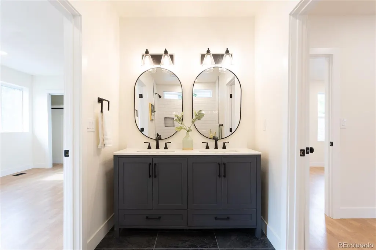
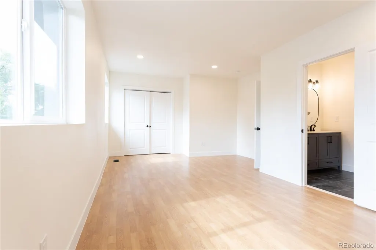
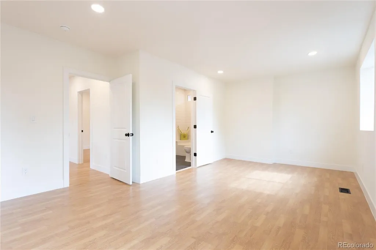
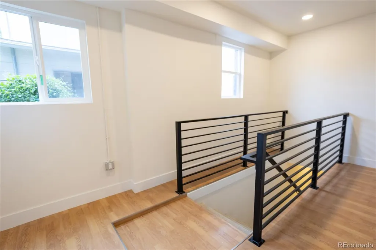
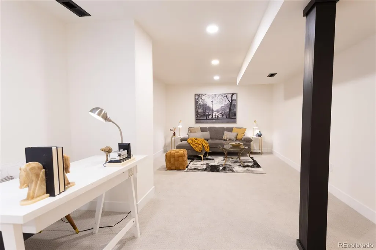
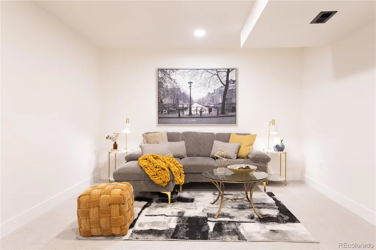
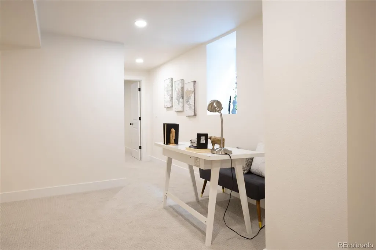
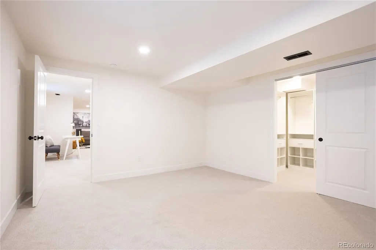
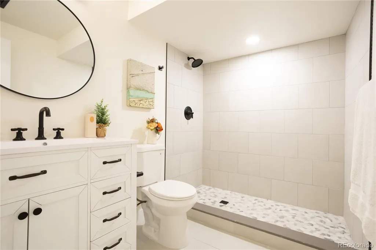
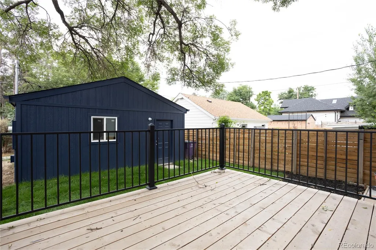
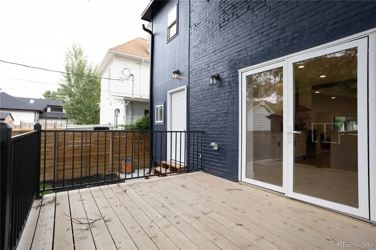
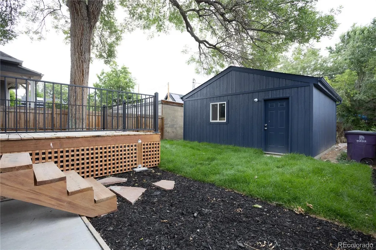
Welcome to Sunnyside, one of Denver’s most charming and vibrant neighborhoods, where classic character meets a lively, modern lifestyle. Just north of downtown, Sunnyside offers tree-lined streets, beautifully maintained historic homes, and a welcoming community atmosphere that makes it easy to feel at home. This fully remodeled residence has been thoughtfully reimagined with an open-concept floor plan, high-end finishes, and impeccable attention to detail throughout. The show stopping kitchen serves as the heart of the home, featuring premium finishes and dramatic double doors that open seamlessly onto a backyard deck - creating the ultimate indoor-outdoor entertaining experience. Whether you're hosting summer gatherings or enjoying a quiet morning coffee, the private backyard offers the perfect retreat. Outside, you'll find a generously sized detached garage with ample room for vehicles, storage, and gear, along with beautifully usable outdoor space that extends your living area beyond the walls of the home. Residents enjoy an unbeatable location with quick access to downtown Denver, I-25, and nearby neighborhoods including Highland, LoHi, Berkeley, and Globeville. The neighborhood is also known for its local coffee shops, restaurants, breweries, parks, and independent businesses, giving residents plenty to explore right outside their door. With its blend of historic architecture, walkability, community spirit, and convenient city access, Sunnyside offers the best of Denver living. Whether you’re enjoying a quiet morning on a front porch, meeting friends for dinner, or heading downtown for work or entertainment, Sunnyside provides a distinctly Denver lifestyle in a neighborhood that feels both connected and comfortably residential.
| Elementary School | Middle School | High School |
|---|---|---|
| Columbian Elementary School | Skinner Middle School | North High School |
| Price History | |
|---|---|
| 7/10/2026 | Listed $1,525,000 |
| 8/13/2026 | 2$1,500,000 |
| 9/10/2026 | 1$1,499,999 |
General Features
| Sewer | Public Sewer |
|---|---|
| Heating | Forced Air |
| Cooling | Central Air |
| Roof | Composition |
| Appliances | Dishwasher,Disposal,Dryer,Microwave,Oven,Range Hood,Refrigerator,Washer |
| Zoning | U-TU-C |
| Garage Spaces | 2 |
| Patio/Porch Features | Covered,Deck,Front Porch |
| Construction Materials | Brick |
| Exclusions | Staging Materials |
| Year Built | 1896 |
| Levels | Two |
| Property Subtype | Single Family Residence |
| Tax Year | 2025 |
| Ownership | Individual |
| County | Denver |
| Property Type | Residential |
| HOA | No |
| Attached Garage | No |
| Subdivision Name | Sunnyside |
| Full Baths | 3 |
| Status | Active |
| High School | North |
| City | Denver |
| Senior Community Y/N | No |
| High School District | Denver 1 |
| Lot Size Units | Square Feet |
| Lot Size Square Feet | 4170 |
| Listing Terms | Cash,Conventional |
| Elementary School | Columbian |
| Tax Annual Amount | 4569 |
| Middle/Junior High School | Skinner |
| Virtual Tour | https://youtu.be/N8riw3NhMrQ |
| Structure Type | House |
| Standard Status | Active |
| Middle/Junior School District | Denver 1 |
| Elementary School District | Denver 1 |
Interior Features
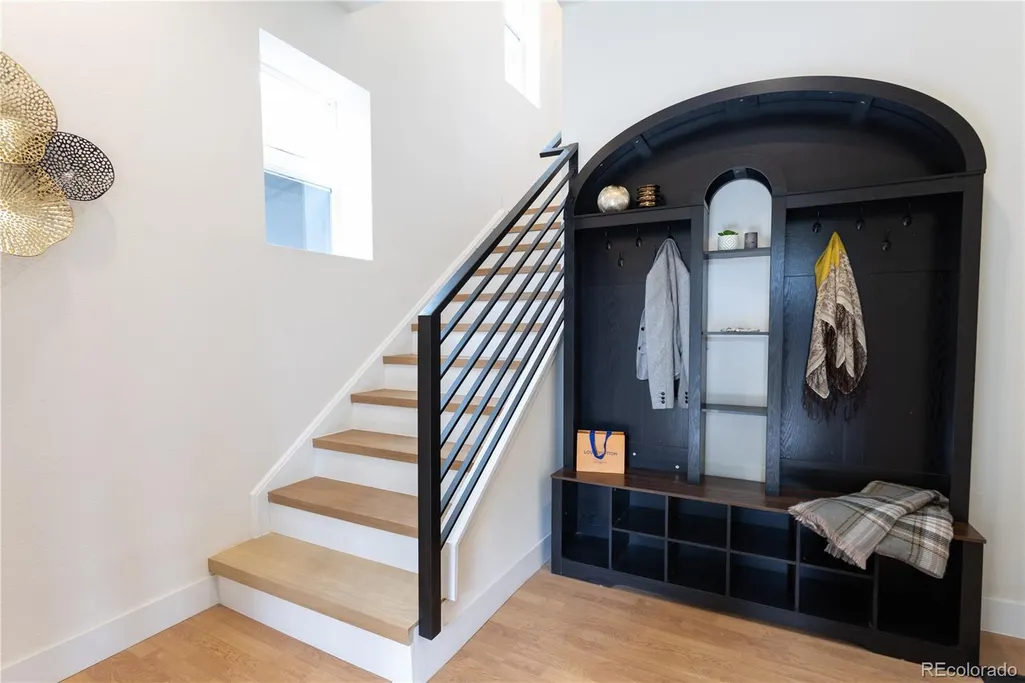
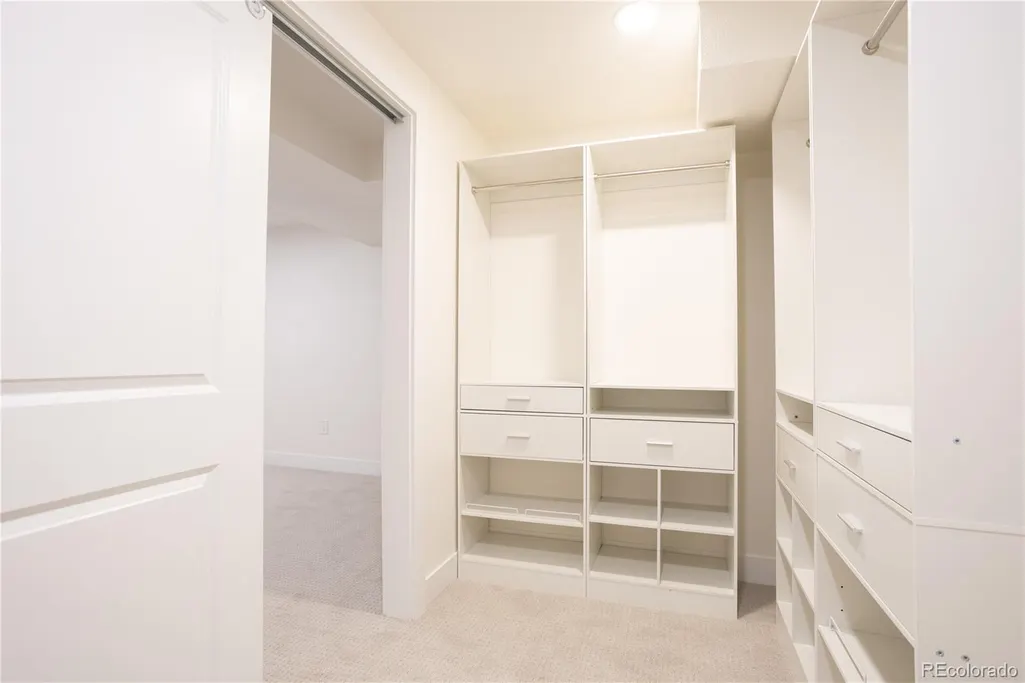
| Interior Amenities | Eat-in Kitchen,Entrance Foyer,Five Piece Bath,Jack & Jill Bathroom,Kitchen Island,Open Floorplan,Primary Suite,Quartz Counters,Smoke Free,Walk-In Closet(s) |
|---|---|
| Basement | Finished,Full |
| Flooring | Tile,Vinyl |
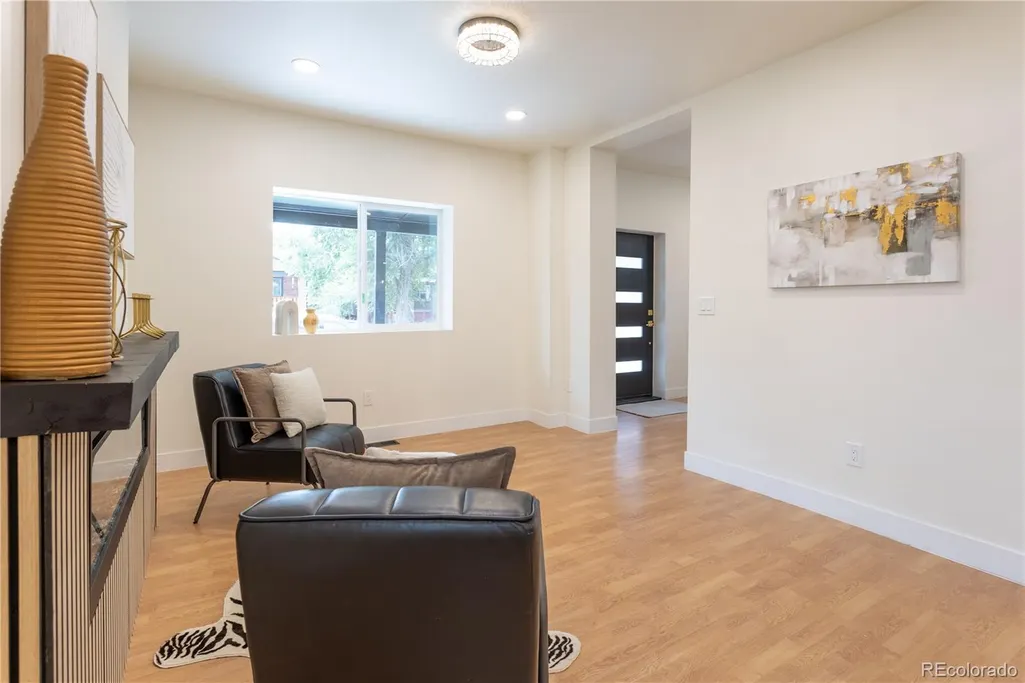
| Total Fireplaces | 1 |
| Fireplace Features | Family Room,Gas |
| Basement (Y/N) | Yes |
| Above Grade Finished Area | 2231 |
| Half Baths | 1 |
| Total Bedrooms | 4 |
| Main Level Bathrooms | 1 |
| Total Baths | 4 |
Exterior Features
| Exterior Amenities | Private Yard |
|---|---|
| Parking Features | Exterior Access Door |
| Lot Features | Level |
| Water Source | Public |
| Total Parking | 2 |
| Lot Size Area | 4170 |
| Building Area Total | 3390 |
| Lot Size Acres | 0.1 |
Amenities
- Foreclosure
- Views
- Short Sale
- New Construction
- Adult 55+
- Lease To Own
- No HOA Fees
- Furnished
- Primary On Main
- Air Conditioning
- Seller Finance
- Green
- Fixer Upper
- Horse
- Golf
- Fireplace
- Deck
- Garage
- Basement
- Pool
Property vs Single Family Average in 80211
Price
Taxes
Year Built
Visits
In The Neighborhood
Open House
Denver
$ 1,585,000
- Type
- Single Family
- Size
- 3,379 SqFt
- Rooms
- 5 Beds + 5.5 Baths
 The Agency - Denver #8329344
Views
Denver
$ 1,150,000
- Type
- Single Family
- Size
- 2,377 SqFt
- Rooms
- 3 Beds + 3.5 Baths
1 Percent Lists Mile High #8657817
Denver
$ 1,000,000
- Type
- Single Family
- Size
- 2,361 SqFt
- Rooms
- 4 Beds + 2.5 Baths
eXp Realty, LLC #8265581
Denver
$ 550,000
- Type
- Single Family
- Size
- 963 SqFt
- Rooms
- 3 Beds + 1 Baths
LoKation Real Estate #2066410
Denver
$ 600,000
- Type
- Single Family
- Size
- 1,370 SqFt
- Rooms
- 2 Beds + 1 Baths
Keller Williams Realty Urban Elite #9790835
Fixer Upper
Denver
$ 502,000
- Type
- Single Family
- Size
- 1,904 SqFt
- Rooms
- 2 Beds + 2 Baths
RE/MAX Professionals #1680780
Views
Denver
$ 1,195,000
- Type
- Single Family
- Size
- 2,423 SqFt
- Rooms
- 3 Beds + 3.5 Baths
Milehimodern #2990549
Denver
$ 675,000
- Type
- Single Family
- Size
- 2,072 SqFt
- Rooms
- 3 Beds + 1 Baths
Redfin Corporation #1781084
New Construction
Denver
$ 1,595,000
- Type
- Single Family
- Size
- 4,280 SqFt
- Rooms
- 5 Beds + 3.5 Baths
Compass - Denver #8008633
Fixer Upper
Denver
$ 500,000
- Type
- Single Family
- Size
- 1,696 SqFt
- Rooms
- 3 Beds + 1 Baths
Your Castle Real Estate Inc #1750215
Open House
Denver
$ 994,999
- Type
- Single Family
- Size
- 3,193 SqFt
- Rooms
- 4 Beds + 4.5 Baths
Serhant Colorado LLC #6887755
Open House
Denver
$ 795,000
- Type
- Single Family
- Size
- 1,764 SqFt
- Rooms
- 3 Beds + 2 Baths
Embark Realty Group #8514574

