
Views
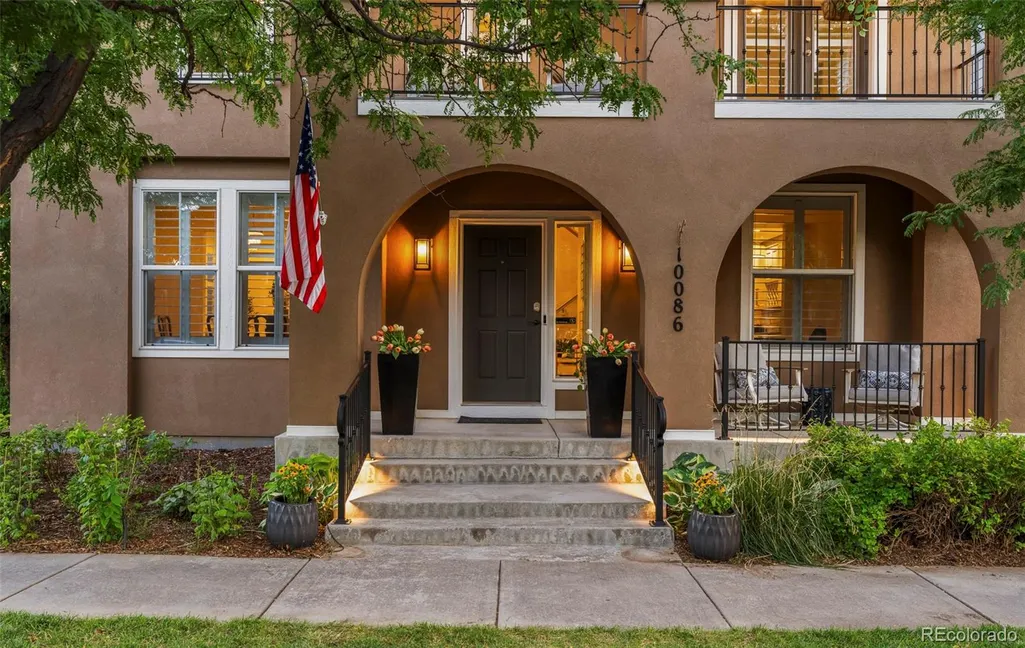
Address
10086 E 31st Avenue, Denver, CO
Price
$ 1,450,000
Property Attributes
- MLS#9718189
- TypeSingle Family
- Listing Status Active
- CountyDENVER
- CityDenver
- NeighborhoodCentral Park
- Zip80238
- StyleSpanish,Traditional
- Year Built2005
- Taxes$ 12198
- Price$ 1,450,000
- Bedrooms5
- Full Bathrooms3
- Half Bathrooms1
- Sqr Footage4043
- Lot Size0.14 Acres
Data Source:
REColorado (MTOMLS)
Property Description
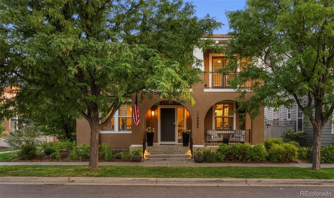
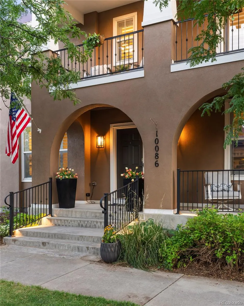
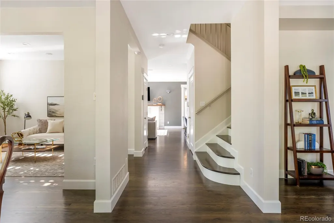
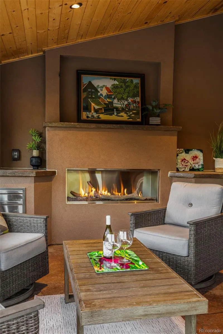
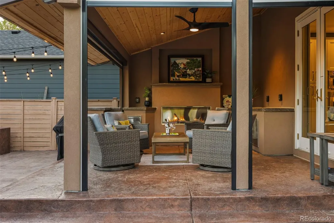
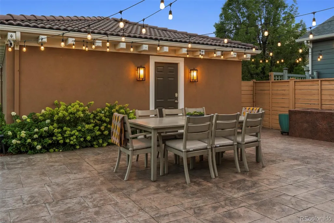
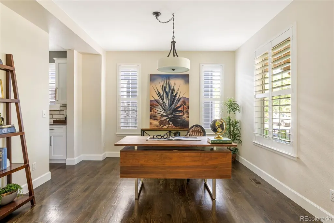
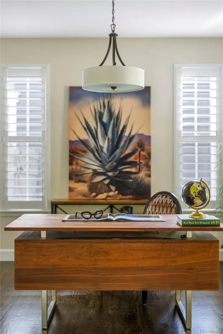
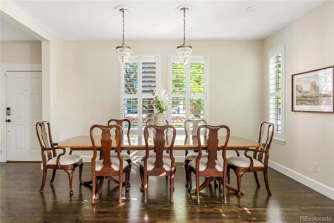
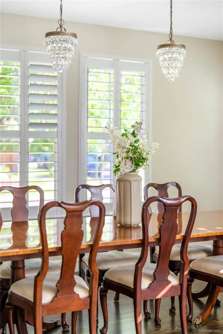
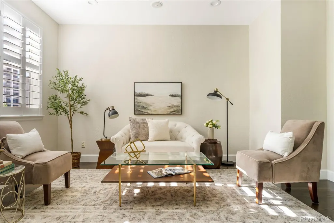
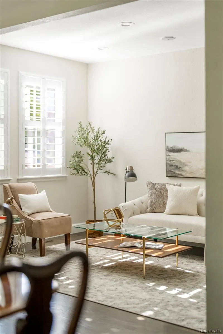
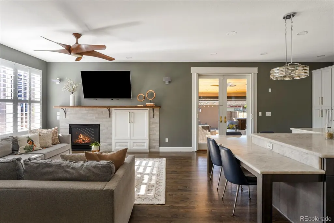
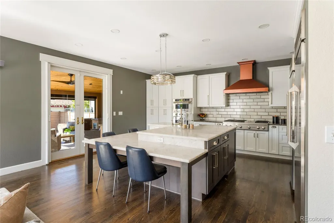
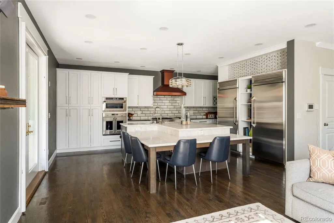
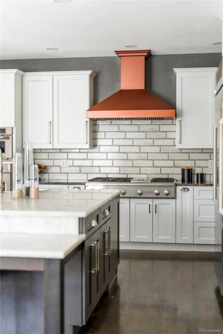
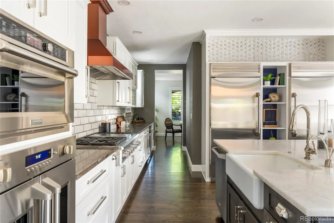
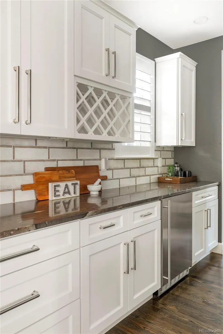
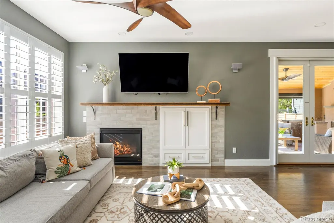
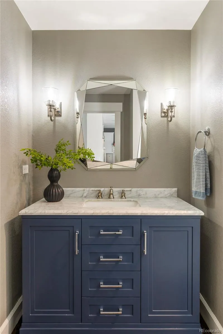
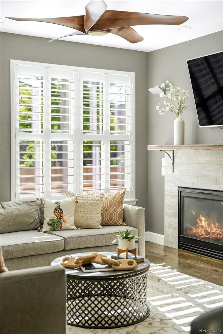
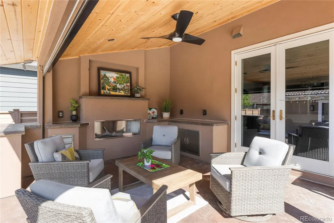
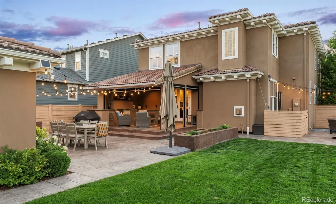
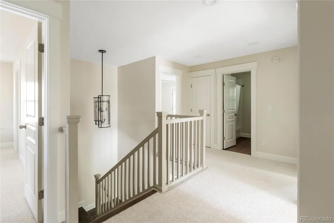
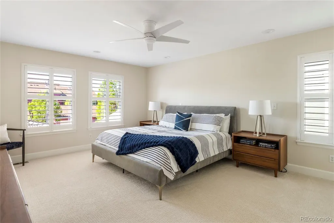
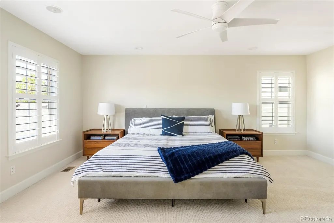
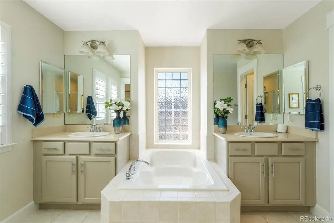
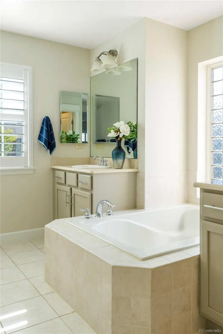
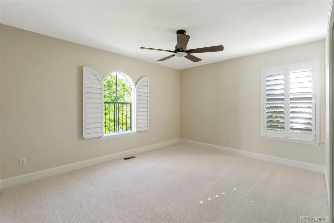
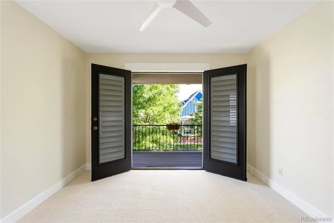
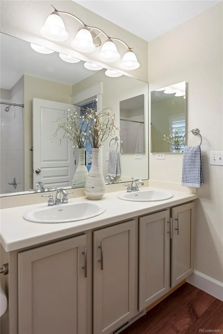
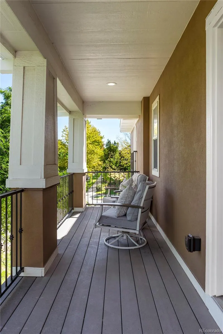
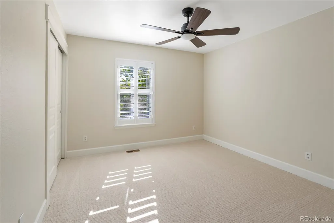
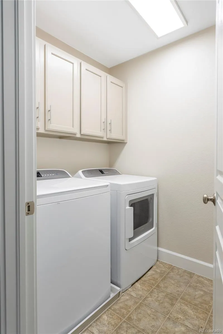
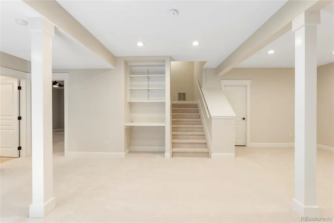
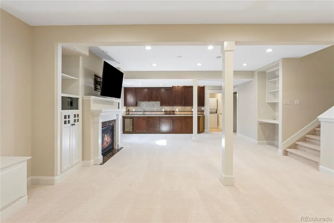
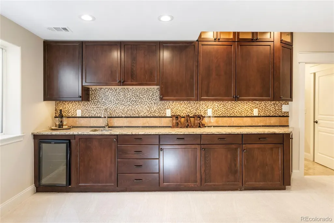
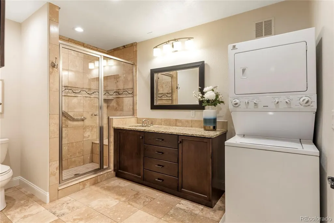
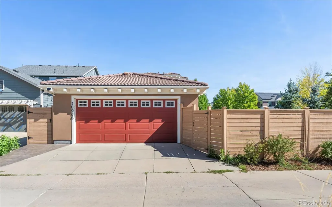
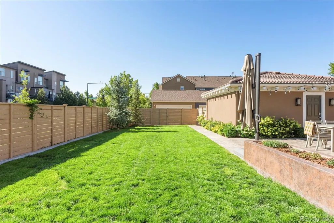
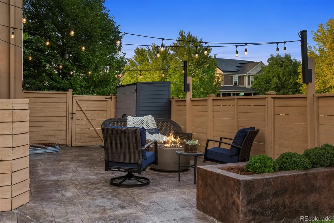
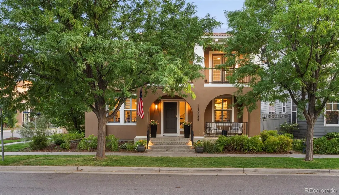
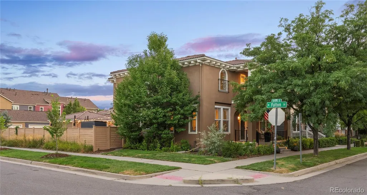
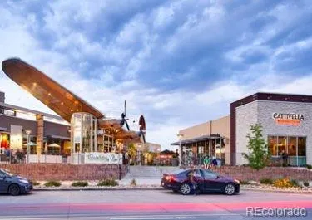
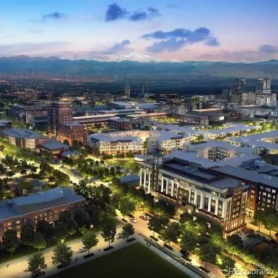
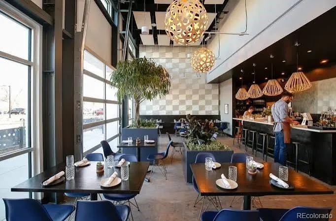
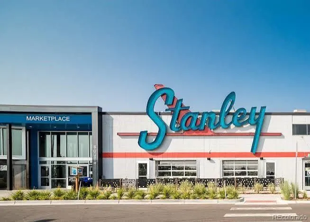
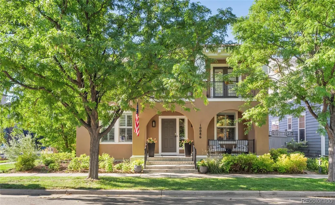
Beautifully updated + thoughtfully designed, this exceptional Central Park residence blends refined interiors with extraordinary indoor-outdoor living. A welcoming open floor plan is complemented by a dedicated main-floor office, gracious living + dining spaces and rich hardwood floors. At the heart of the home, the beautifully appointed kitchen features marble countertops, an expansive island, double ovens + a high-end split Monogram refrigerator/freezer. A generous butler’s pantry provides abundant cabinetry, built-in wine storage + an additional refrigerator. Updated lighting, fresh paint, new tile + carpet, new ceiling fans, a tankless water heater + whole-home humidifier enhance the home’s move-in-ready appeal. Upstairs, the spacious primary suite is joined by three additional bedrooms, including a fourth bedroom opening to a private porch. Convenient upper-level laundry is located near the primary suite. The finished basement offers exceptional flexibility with a bedroom, full bathroom, expansive recreation + gathering spaces, fireplace, wet bar, beverage refrigerator, workshop/bench, utility sink + second laundry area. With more than $130,000 invested in its complete transformation, the private backyard is a true showstopper—designed for exceptional entertaining + effortless everyday enjoyment. Multiple outdoor living areas include dedicated dining + lounge spaces, an expansive lawn and a covered patio with a tongue-and-groove ceiling, fireplace, TV, automated shade, lighting + a gas line stubbed for a future BBQ. Drip irrigation serves the flower beds + planters, while a backyard shed provides additional storage. Further improvements include new front porch railing + lighting, whole-home sound wiring, and an EV charger-ready garage with conduit installed from the home. Ideally located within walking distance of Stanley Marketplace, grocery stores, restaurants, neighborhood pools, parks + trails. 10 min from Anschutz Medical Center + Children's.
| Elementary School | Middle School | High School |
|---|---|---|
| Bill Roberts E-8 Elementary School | Bill Roberts E-8 Middle School | Northfield High School |
| Price History | |
|---|---|
| 8/27/2026 | Listed $1,450,000 |
General Features
| Sewer | Public Sewer |
|---|---|
| Heating | Forced Air,Hot Water,Natural Gas |
| Cooling | Central Air |
| Utilities | Cable Available,Electricity Connected,Internet Access (Wired),Natural Gas Available,Natural Gas Connected |
| Possession | Closing/DOD,Immediate |
| Roof | Shake |
| Appliances | Bar Fridge,Convection Oven,Cooktop,Dishwasher,Disposal,Double Oven,Dryer,Freezer,Gas Water Heater,Humidifier,Microwave,Oven,Range,Range Hood,Refrigerator,Self Cleaning Oven,Smart Appliance(s),Sump Pu |
| Zoning | R-MU-20 |
| HOA Fee | 58 |
| Garage Spaces | 2 |
| Patio/Porch Features | Covered,Front Porch,Patio |
| Architectural Style | Spanish,Traditional |
| Security Features | Carbon Monoxide Detector(s),Security System,Smart Locks,Smoke Detector(s),Video Doorbell,Water Leak/Flood Alarm |
| Construction Materials | Stucco |
| Exclusions | Personal Property and staging |
| Year Built | 2005 |
| Electric | 220 Volts |
| View | Mountain(s) |
| Levels | Two |
| Property Subtype | Single Family Residence |
| Tax Year | 2025 |
| Ownership | Individual |
| Assoc Fee Paid Per | Monthly |
| County | Denver |
| Property Type | Residential |
| Association Amenities | Park,Pool,Trail(s) |
| HOA | Yes |
| Attached Garage | No |
| Subdivision Name | Central Park |
| Facing Direction | North |
| Full Baths | 2 |
| Status | Active |
| High School | Northfield |
| City | Denver |
| Association Name | Master Community Association |
| Entry Location | Stairs |
| Senior Community Y/N | No |
| High School District | Denver 1 |
| Lot Size Units | Square Feet |
| Lot Size Square Feet | 6291 |
| Listing Terms | Cash,Conventional,FHA,VA Loan |
| Elementary School | Bill Roberts E-8 |
| Tax Annual Amount | 12198 |
| Home Warranty Y/N | No |
| Middle/Junior High School | Bill Roberts E-8 |
| Property Condition | Updated/Remodeled |
| Structure Type | House |
| Standard Status | Active |
| Occupancy Type | Owner |
| Middle/Junior School District | Denver 1 |
| Elementary School District | Denver 1 |
Interior Features
| Interior Amenities | Ceiling Fan(s),Eat-in Kitchen,Entrance Foyer,Five Piece Bath,Granite Counters,High Ceilings,In-Law Floorplan,Kitchen Island,Marble Counters,Open Floorplan,Primary Suite,Smart Thermostat,Smoke Free,Wa |
|---|---|
| Basement | Daylight,Finished,Full,Sump Pump |
| Flooring | Carpet,Laminate,Tile,Vinyl,Wood |
| Furnished Y/N | Unfurnished |
| Total Fireplaces | 3 |
| Fireplace Features | Basement,Electric,Family Room,Gas,Gas Log,Living Room,Outside |
| Basement (Y/N) | Yes |
| Window Features | Double Pane Windows,Egress Windows,Window Coverings,Window Treatments |
| Above Grade Finished Area | 2702 |
| Half Baths | 1 |
| 3/4 Baths | 1 |
| Laundry Features | Sink,In Unit,Laundry Closet |
| Total Bedrooms | 5 |
| Below Grade Finished Area | 1341 |
| Main Level Bathrooms | 1 |
| Total Baths | 4 |
Exterior Features
| Exterior Amenities | Balcony,Lighting,Private Yard,Rain Gutters |
|---|---|
| Fencing | Full |
| Parking Features | Concrete |
| Lot Features | Corner Lot,Irrigated,Landscaped,Level,Many Trees,Sprinklers In Front,Sprinklers In Rear |
| Water Source | Public |
| Total Parking | 2 |
| Lot Size Area | 6291 |
| Foundation Details | Slab |
| Building Area Total | 4043 |
| Lot Size Acres | 0.14 |
| Road Surface Type | Paved |
| Road Frontage Type | Public |
| Road Responsibility | Public Maintained Road |
Amenities
- Foreclosure
- Views
- Short Sale
- New Construction
- Adult 55+
- Lease To Own
- No HOA Fees
- Furnished
- Primary On Main
- Air Conditioning
- Seller Finance
- Green
- Fixer Upper
- Horse
- Golf
- Fireplace
- Deck
- Garage
- Basement
- Pool
Property vs Single Family Average in 80238
Price
Taxes
Year Built
Visits
In The Neighborhood
Open House
Denver
$ 1,315,000
- Type
- Single Family
- Size
- 4,716 SqFt
- Rooms
- 5 Beds + 4.5 Baths
 LIV Sotheby's International Realty #8805494
Open House
Denver
$ 899,000
- Type
- Single Family
- Size
- 2,632 SqFt
- Rooms
- 4 Beds + 3.5 Baths
MB Lydin Group Realty LLC #8846638
Just Listed
Denver
$ 737,500
- Type
- Single Family
- Size
- 2,638 SqFt
- Rooms
- 3 Beds + 2 Baths
LIV Sotheby's International Realty #4742590
Open House
Denver
$ 775,000
- Type
- Single Family
- Size
- 2,134 SqFt
- Rooms
- 4 Beds + 3.5 Baths
Fantastic Frank Colorado #3909460
Just Listed
Aurora
$ 625,000
- Type
- Single Family
- Size
- 2,713 SqFt
- Rooms
- 4 Beds + 3.5 Baths
Guide Real Estate #5515910
Just Listed
Denver
$ 949,900
- Type
- Single Family
- Size
- 3,588 SqFt
- Rooms
- 4 Beds + 4.5 Baths
Compass - Denver #4627283
Just Listed
Denver
$ 600,000
- Type
- Single Family
- Size
- 2,461 SqFt
- Rooms
- 3 Beds + 2.5 Baths
MB Team Lassen #7946995
Open House
Denver
$ 662,000
- Type
- Single Family
- Size
- 2,431 SqFt
- Rooms
- 3 Beds + 3.5 Baths
Serhant Colorado LLC #4838852
Open House
Denver
$ 1,250,000
- Type
- Single Family
- Size
- 3,602 SqFt
- Rooms
- 4 Beds + 3.5 Baths
Serhant Colorado LLC #4538668
Open House
Denver
$ 1,050,000
- Type
- Single Family
- Size
- 3,815 SqFt
- Rooms
- 4 Beds + 3.5 Baths
The Agency - Denver #2252692
Open House
Denver
$ 1,495,000
- Type
- Single Family
- Size
- 5,880 SqFt
- Rooms
- 5 Beds + 4.5 Baths
Serhant Colorado LLC #2865781
Open House
Denver
$ 1,900,000
- Type
- Single Family
- Size
- 6,018 SqFt
- Rooms
- 7 Beds + 6.5 Baths
Serhant Colorado LLC #2958948

