

Address
2061 S Milwaukee Street, Denver, CO
Price
$ 575,000
Property Attributes
- MLS#9713162
- TypeCondos
- Listing Status Active
- CountyDENVER
- CityDenver
- NeighborhoodObservatory Park
- Zip80210
- StyleContemporary
- Year Built2017
- Taxes$ 3486
- Price$ 575,000
- Bedrooms2
- Full Bathrooms2
- Half Bathrooms0
- Sqr Footage1408
Data Source:
REColorado (MTOMLS)
Property Description
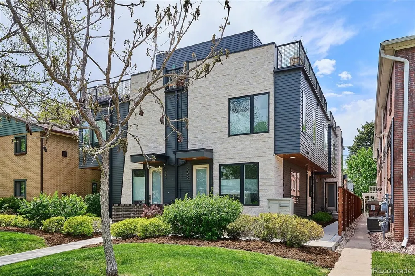
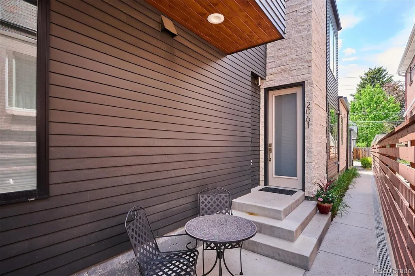
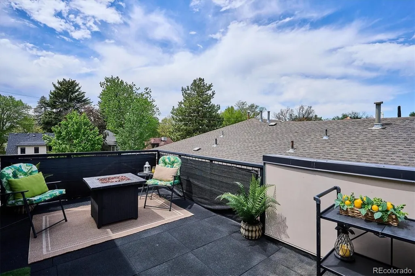
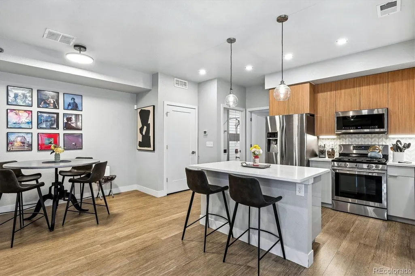
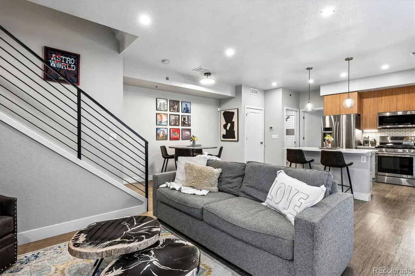
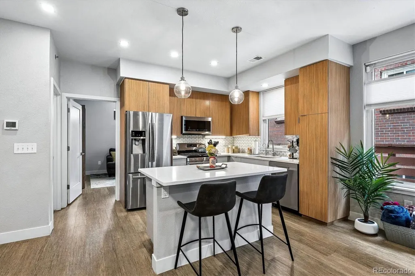
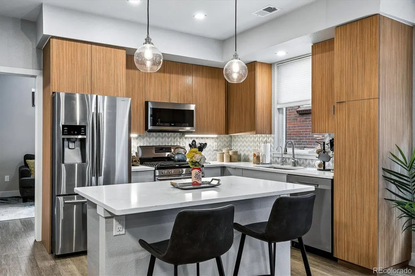
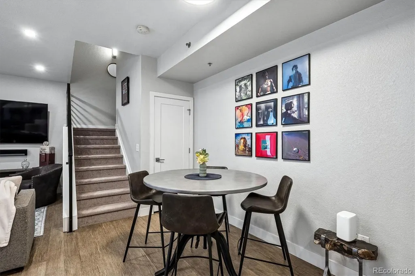
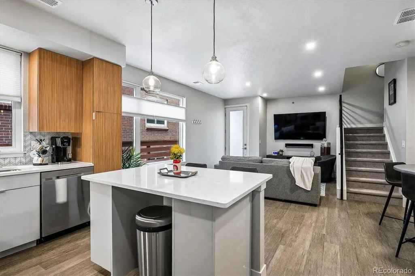
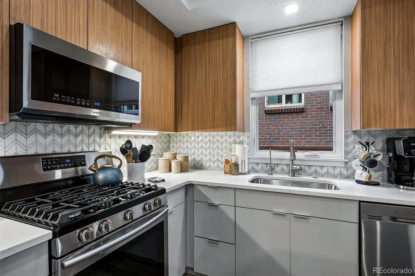
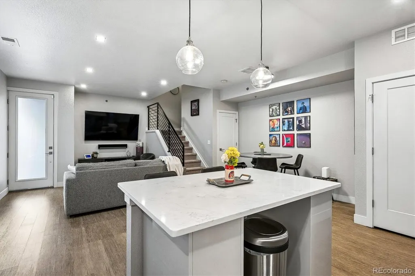
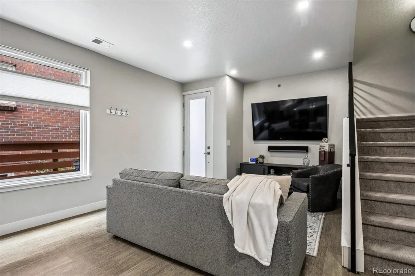
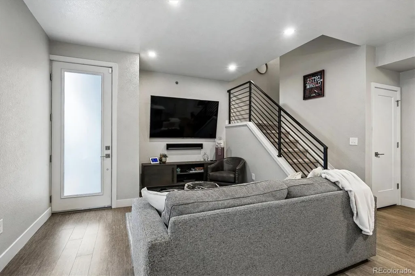
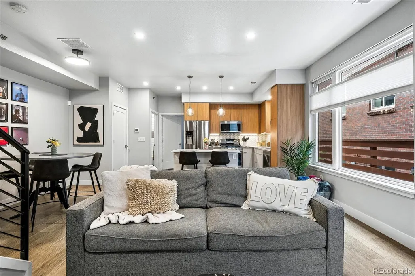
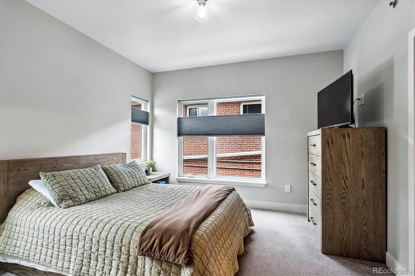
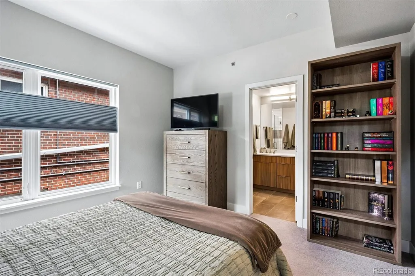
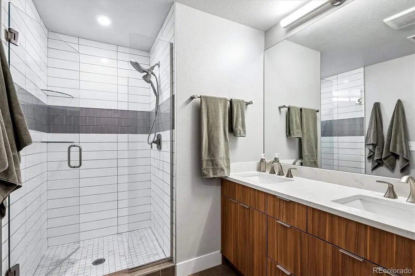
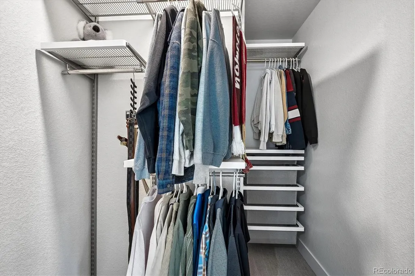
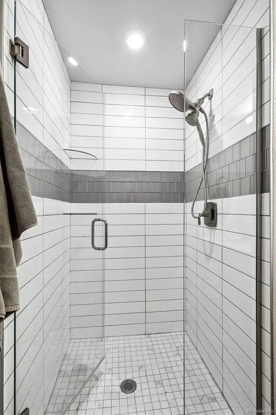
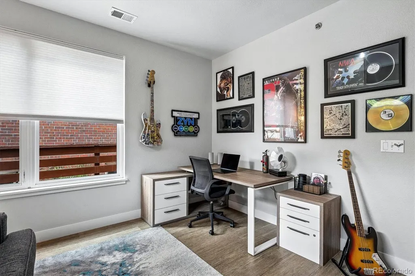
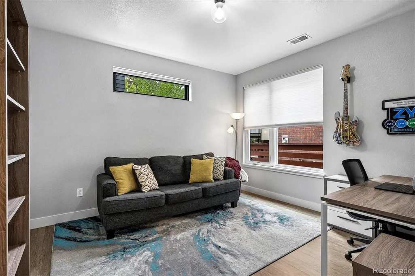
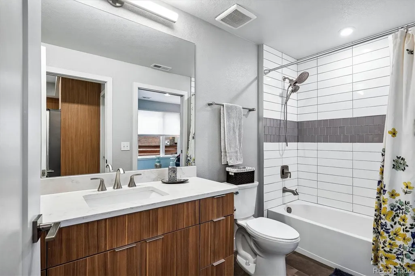
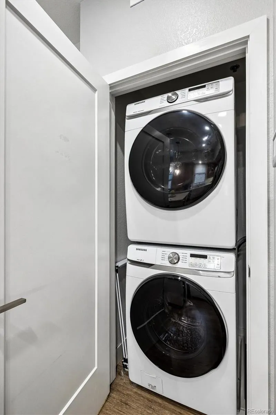
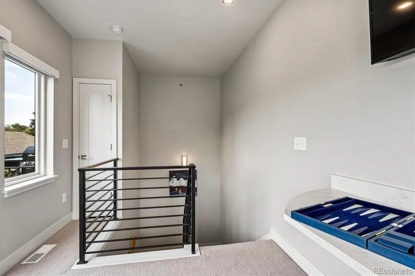
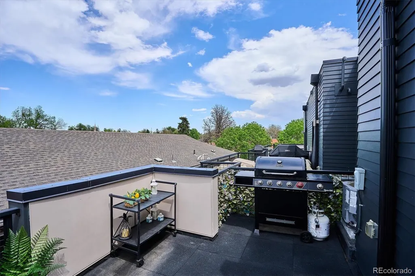
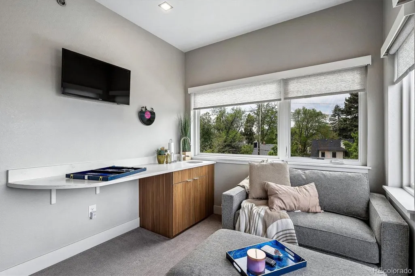
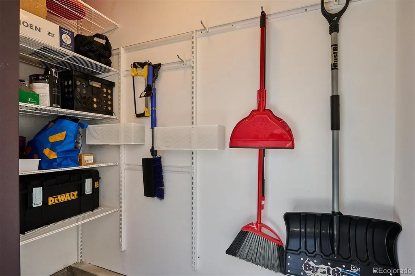
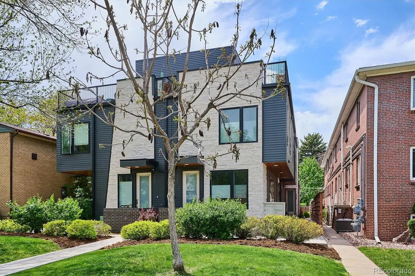
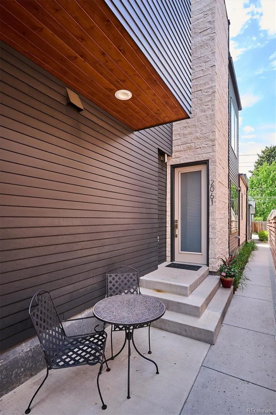
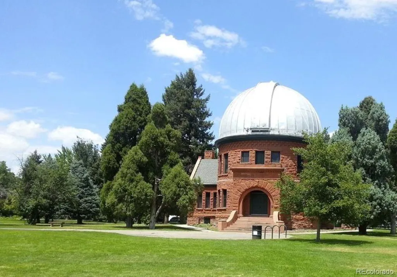
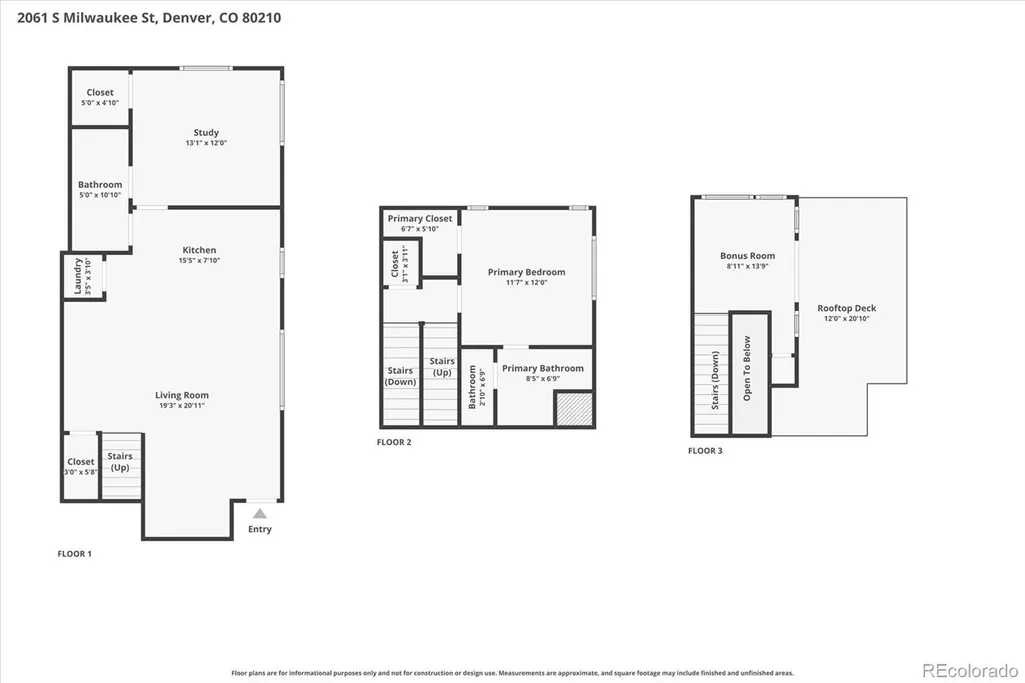
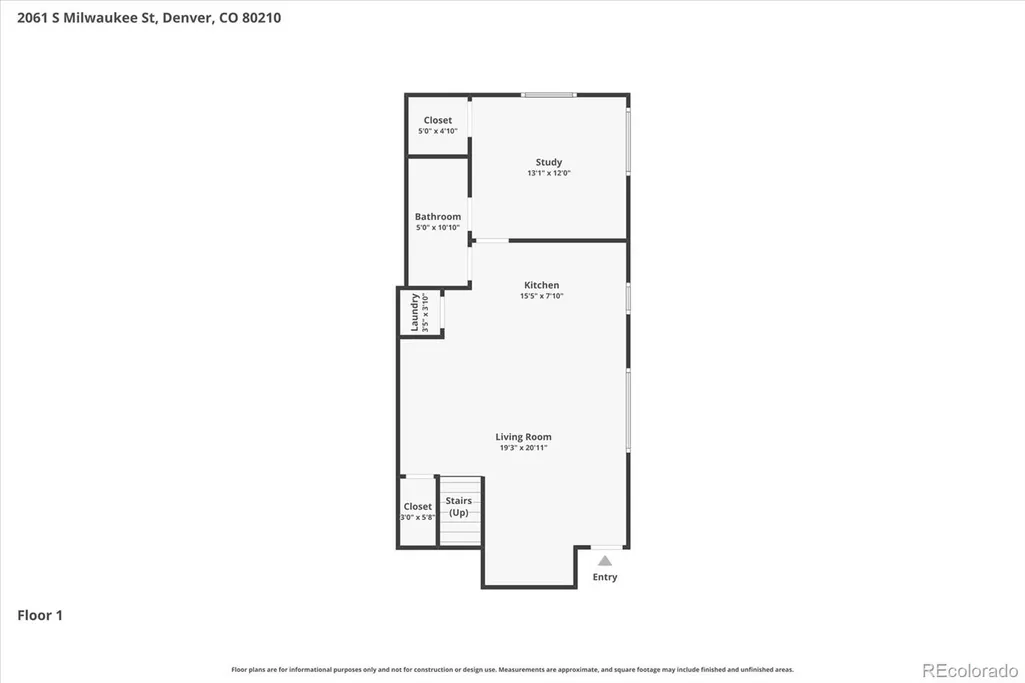
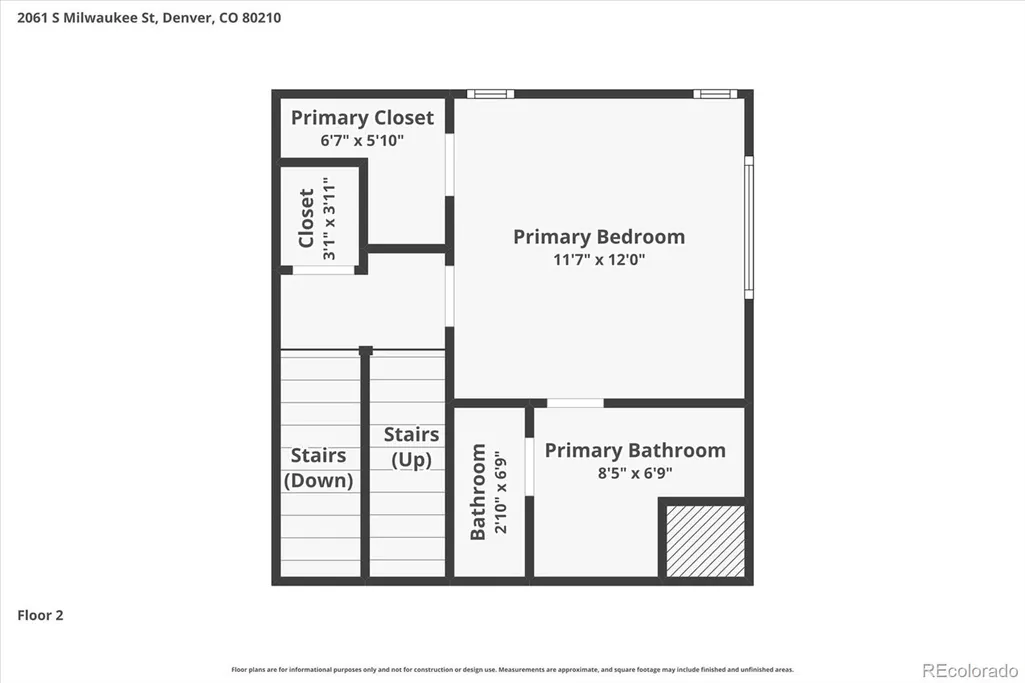
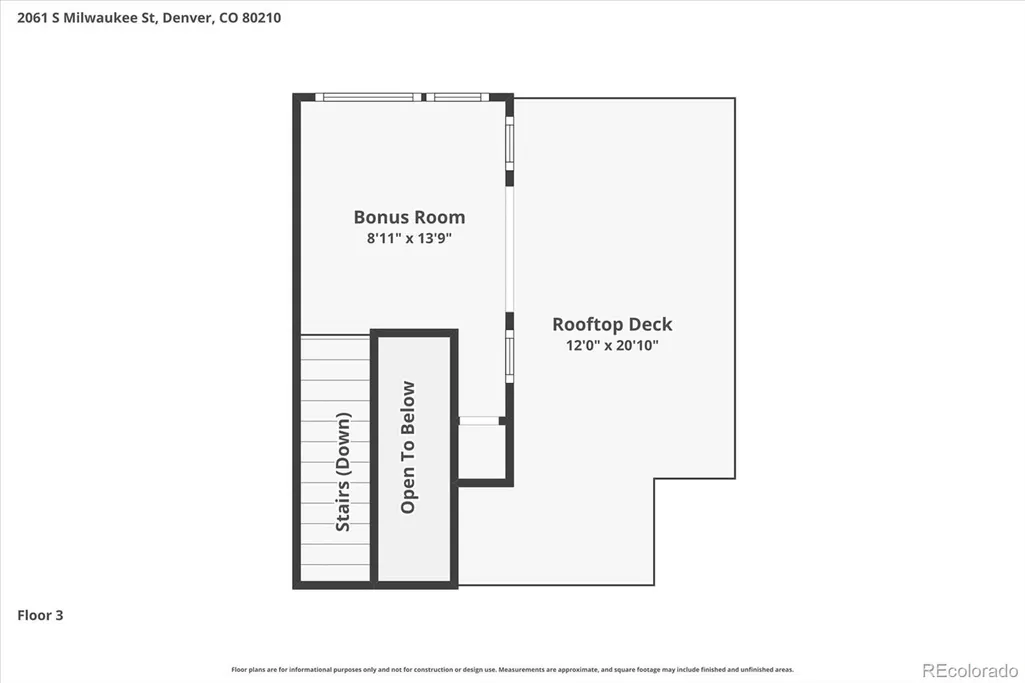
Located in the highly sought-after Observatory Park neighborhood — just a short walk to the University of Denver — this beautifully maintained townhome offers an ideal opportunity for parents and investors seeking a high-quality, low-maintenance home for DU students or for the Buyer looking for a low maintenance walkable home. The modern, flexible layout features dual primary suites, one on the main level and one upstairs, creating true separation and privacy for roommates or visiting family. Designed with elevated finishes by Neo Designs, the main level showcases wide-plank laminate flooring, upgraded iron railings, and a bright, open living space. The chef-inspired kitchen includes an oversized eat-up island, quartz countertops, glass tile backsplash, stainless steel Samsung appliances, gas range/oven, and Eurocase custom cabinetry — a perfect blend of durability and style for everyday student living. Thoughtful upgrades continue throughout the home with pendant lighting, recessed lighting, and under-cabinet illumination. A dedicated dining area, main-level laundry, and a utility closet with generous storage make the space exceptionally functional. Upstairs, the second primary suite offers a walk-in closet, dual vanities, and a luxurious oversized shower with upgraded tile and a frameless glass enclosure. The top-floor loft provides an additional retreat or study space, complete with a wet bar — ideal for quiet evenings or hosting friends. The rooftop deck is a standout feature, perfectly positioned to enjoy Colorado’s sunsets and star-filled skies. With unbeatable access to Observatory Park, DU, shopping, dining, and bike-friendly routes, this location is a dream for students and a smart investment for long-term rental demand. Home can be sold with or without furnishings, making move-in effortless. Don’t wait — opportunities like this near DU are rare.
| Elementary School | Middle School | High School |
|---|---|---|
| University Park Elementary School | Merrill Middle School | South High School |
| Price History | |
|---|---|
| 5/14/2026 | Listed $640,000 |
| 6/26/2026 | 4$619,000 |
| 7/8/2026 | 4$599,000 |
| 8/14/2026 | 5$575,000 |
General Features
| Sewer | Public Sewer |
|---|---|
| Heating | Forced Air,Natural Gas |
| Cooling | Central Air |
| Utilities | Electricity Connected,Natural Gas Connected |
| Possession | Closing/DOD,Negotiable |
| Roof | Other |
| Appliances | Dishwasher,Disposal,Dryer,Microwave,Oven,Refrigerator,Washer |
| Zoning | U-RH-2.5 |
| HOA Fee | 858.75 |
| Association Fee Includes | Irrigation,Maintenance Grounds,Maintenance Structure,Snow Removal,Trash,Water |
| Patio/Porch Features | Rooftop |
| Architectural Style | Contemporary |
| Security Features | Carbon Monoxide Detector(s),Smart Cameras,Smart Security System,Smoke Detector(s),Video Doorbell |
| Construction Materials | Frame,Stone,Wood Siding |
| Exclusions | None |
| Pets Allowed | Cats OK,Dogs OK |
| Year Built | 2017 |
| Levels | Three Or More |
| Property Subtype | Condominium |
| Tax Year | 2024 |
| Ownership | Corporation/Trust |
| Assoc Fee Paid Per | Quarterly |
| County | Denver |
| Property Type | Residential |
| HOA | Yes |
| Attached Garage | No |
| Subdivision Name | Observatory Park |
| Facing Direction | East |
| Full Baths | 1 |
| Status | Active |
| Directions | Heading west on E Evans,turn right on Milwaukee. Home is on the left-hand side. *Road construction in process on Evans. Road may be blocked. |
| High School | South |
| City | Denver |
| Association Name | PMI Denver Metro |
| Entry Location | Ground |
| Senior Community Y/N | No |
| High School District | Denver 1 |
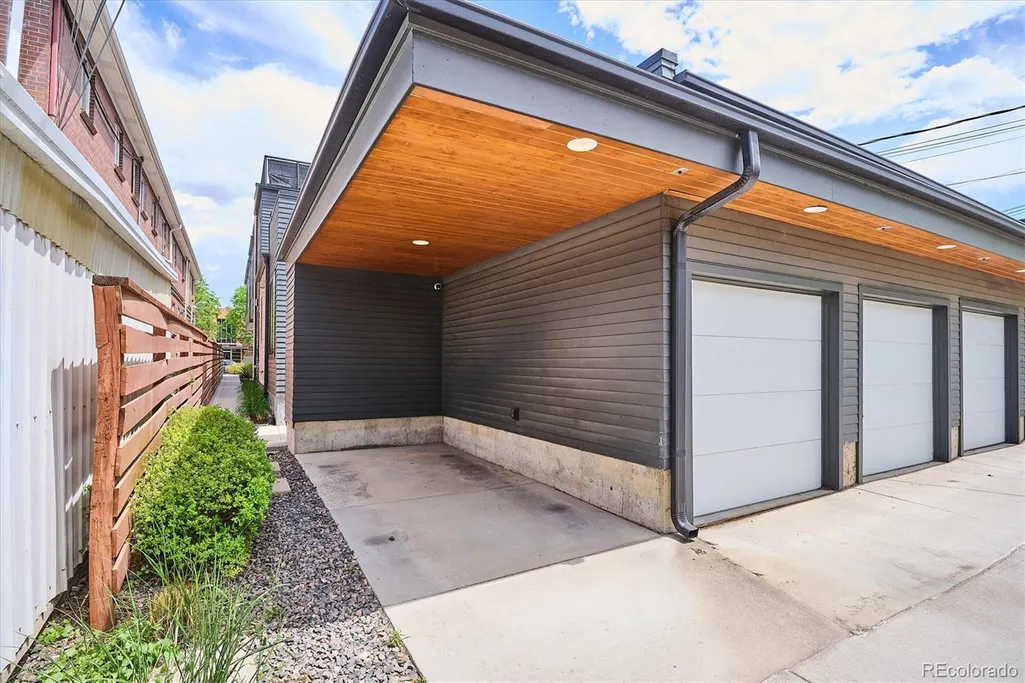
| Carport Spaces | 1 |
| Listing Terms | Cash,Conventional,FHA,VA Loan |
| Elementary School | University Park |
| Tax Annual Amount | 3486 |
| Middle/Junior High School | Merrill |
| Virtual Tour | https://listings.mediamaxphotography.com/2061-S-Milwaukee-St |
| Structure Type | Townhouse |
| Standard Status | Active |
| Occupancy Type | Owner |
| Middle/Junior School District | Denver 1 |
| Elementary School District | Denver 1 |
Interior Features
| Interior Amenities | Eat-in Kitchen,High Ceilings,Kitchen Island,Primary Suite,Quartz Counters,Smart Thermostat,Smoke Free,Walk-In Closet(s),Wet Bar |
|---|---|
| Basement | Crawl Space |
| Flooring | Carpet,Laminate,Tile |
| Common Walls | End Unit |
| Basement (Y/N) | No |
| Window Features | Double Pane Windows,Window Coverings,Window Treatments |
| Above Grade Finished Area | 1408 |
| 3/4 Baths | 1 |
| Laundry Features | In Unit |
| Total Bedrooms | 2 |
| Entry Level | 1 |
| Main Level Bedrooms | 1 |
| Main Level Bathrooms | 1 |
| Total Baths | 2 |
Exterior Features
| Exterior Amenities | Rain Gutters |
|---|---|
| Parking Features | Concrete |
| Lot Features | Near Public Transit |
| Water Source | Public |
| Total Parking | 1 |
| Foundation Details | Slab |
| Building Area Total | 1408 |
| Road Surface Type | Paved |
| Road Frontage Type | Public |
| Road Responsibility | Public Maintained Road |
Amenities
- Foreclosure
- Views
- Short Sale
- New Construction
- Adult 55+
- Lease To Own
- No HOA Fees
- Furnished
- Pets
- Primary On Main
- Air Conditioning
- Seller Finance
- Green
- Fixer Upper
- Horse
- Golf
- Fireplace
- Deck
- Garage
- Basement
- Pool
Property vs Condos Average in 80210
Price
Taxes
Year Built
Visits
 The content relating to real estate for sale in this Web site comes in part from the Internet Data eXchange (IDX) program of METROLIST, INC., DBA RECOLORADO©. Real estate listings held by brokers other than Luxe Haven Realty LLC are marked with the IDX Logo. This information is being provided for the consumers' personal, non-commercial use and may not be used for any other purpose. All information subject to change and should be independently verified. September 25, 2026 7:44 PM UTCd

