
Views
Address
16045 W 13th Place, Golden, CO
Price
$ 749,995
Property Attributes
- MLS#9662718
- TypeSingle Family
- Listing Status Pending
- CountyJEFFERSON
- CityGolden
- NeighborhoodCrestview Villa
- Zip80401
- StyleBungalow
- Year Built1964
- Taxes$ 4270
- Price$ 749,995
- Bedrooms4
- Full Bathrooms2
- Half Bathrooms0
- Sqr Footage1734
- Lot Size0.21 Acres
Data Source:
REColorado (MTOMLS)
Property Description
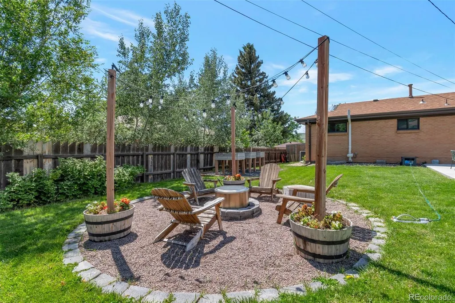
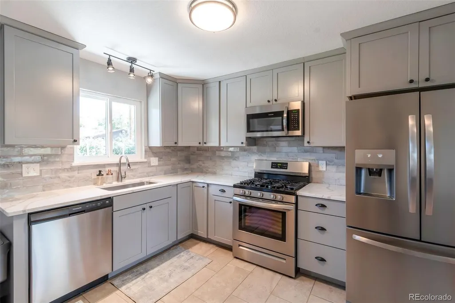
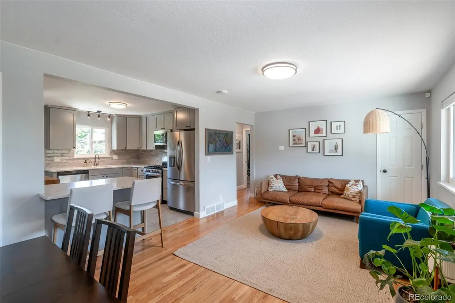
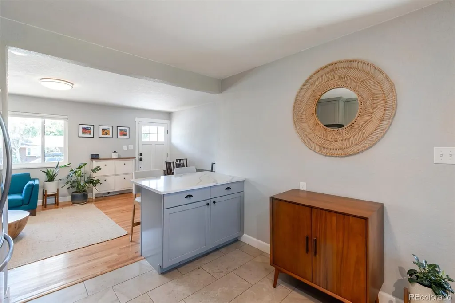
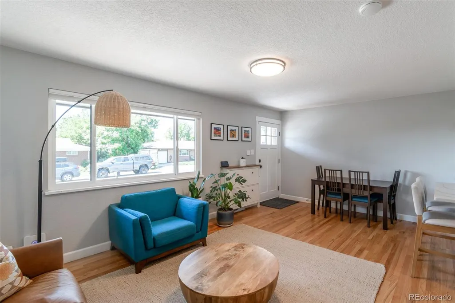
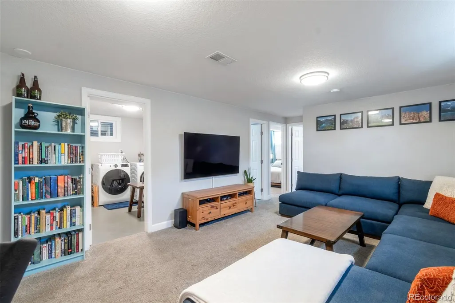
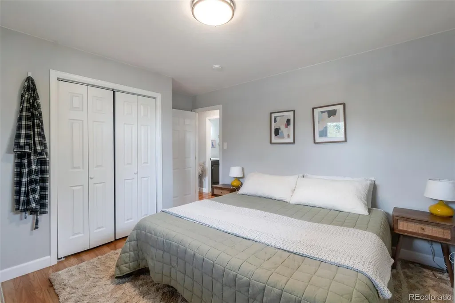
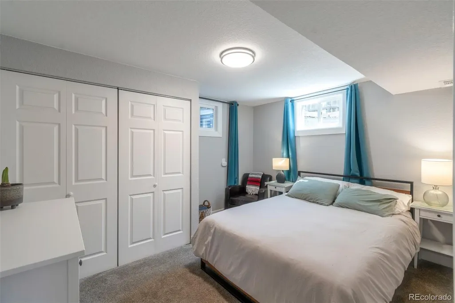
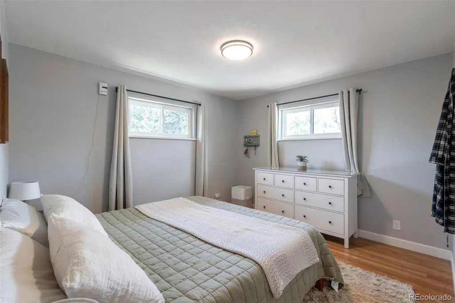
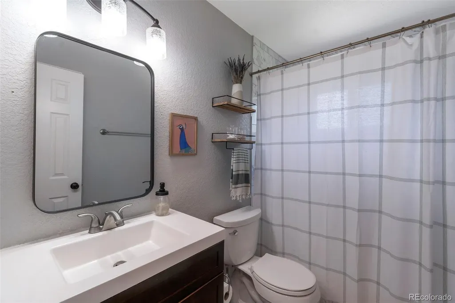
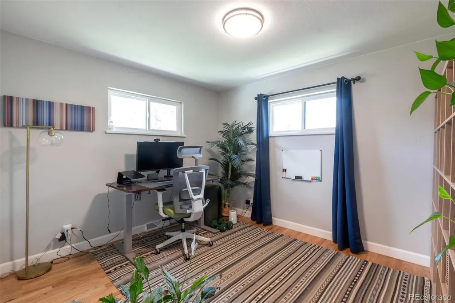
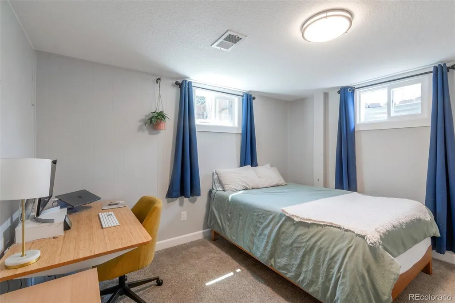
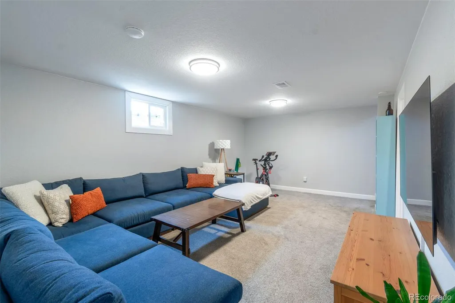
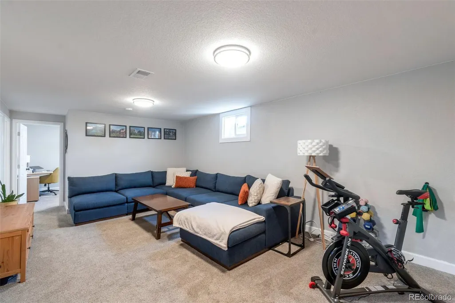
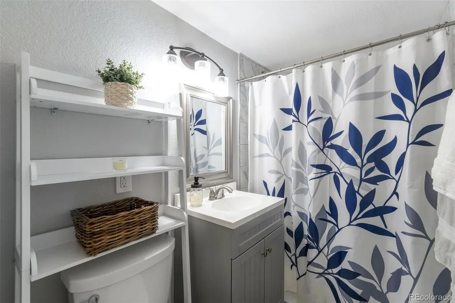
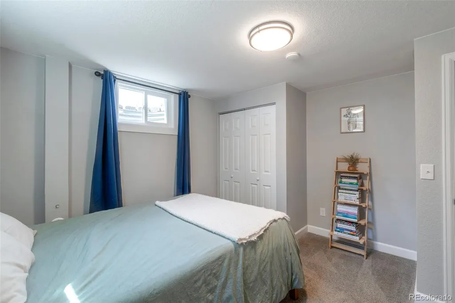
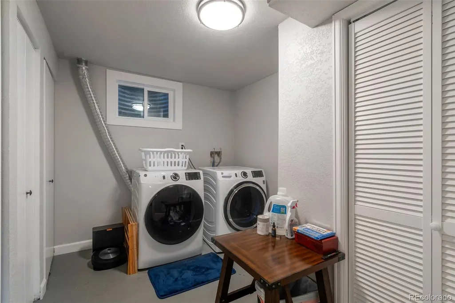
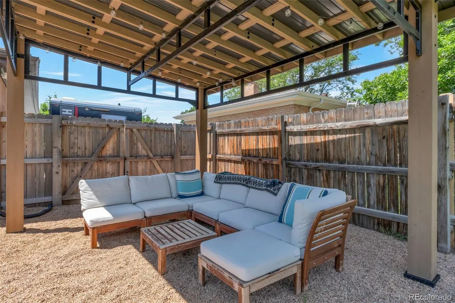
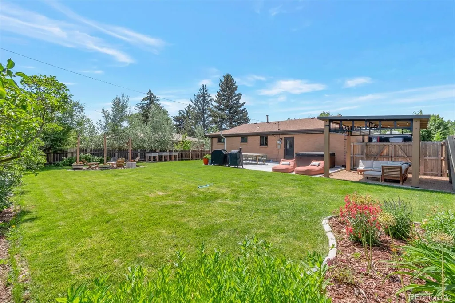
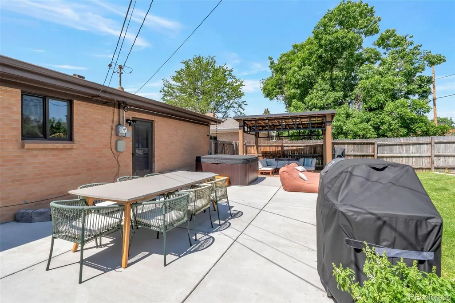
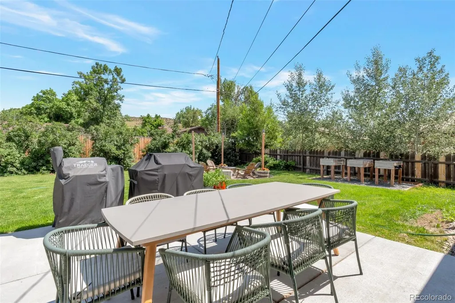
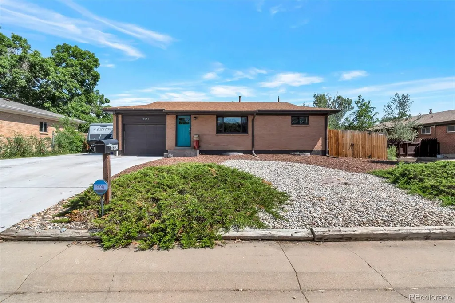
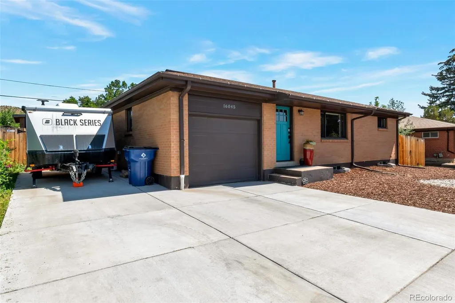
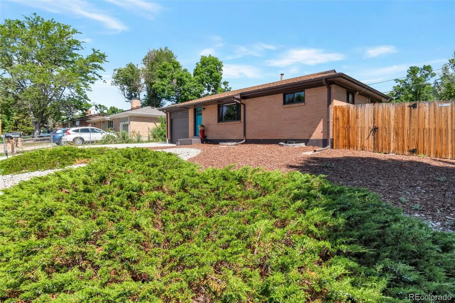
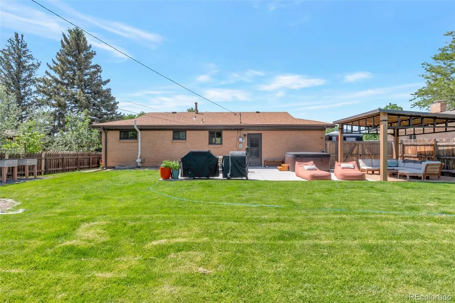
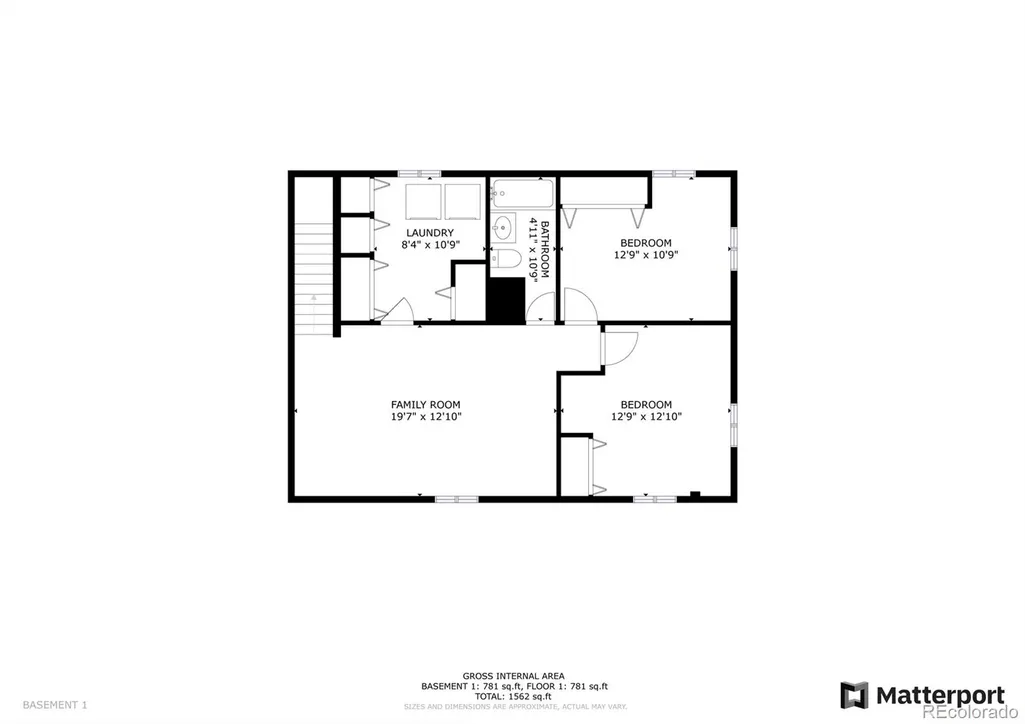
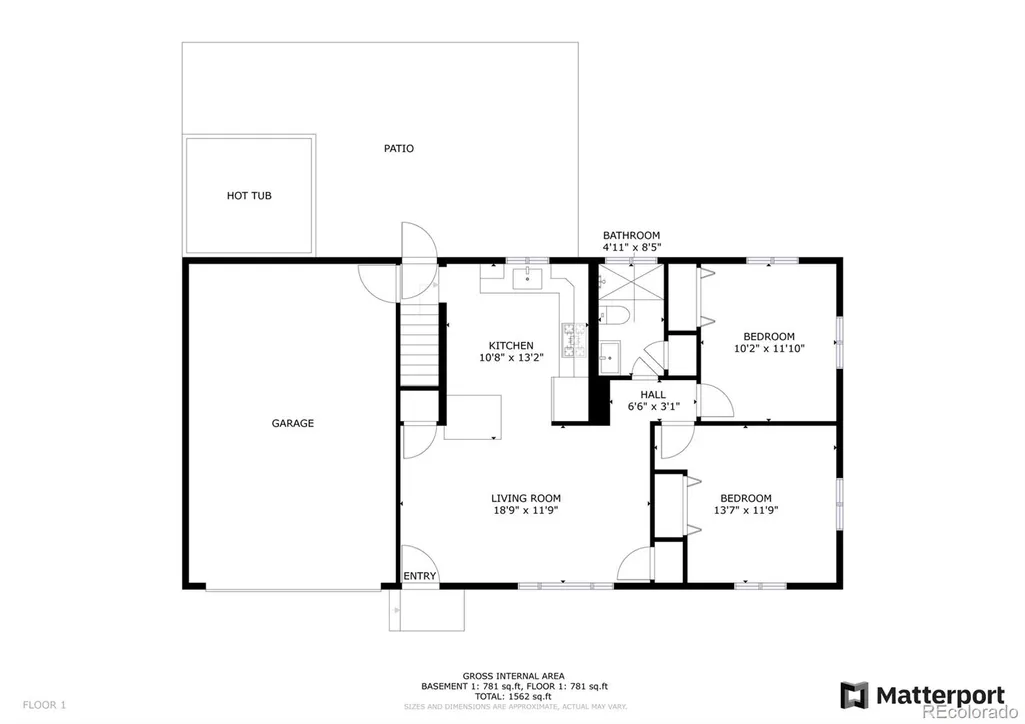
Tucked into one of Golden’s beloved neighborhoods aptly named Pleasant View, 16045 W 13th Place effortlessly blends modern comfort with Colorado charm. Fully remodeled in 2021 and immaculately maintained, this 4-bedroom, 2-bath residence is bathed in natural light thanks to its southern exposure, filling the great room & kitchen with bright light throughout the day. The heart of the home is a beautifully updated kitchen featuring quartz countertops, new cabinetry, contemporary finishes, & a layout that flows seamlessly into the living and dining spaces. 2 large bedrooms & a beautiful full-bathroom complete main floor living. The fully finished basement offers flexible living space with 2 additional large bedrooms, 1 full bath, a dedicated laundry & utility room, & spacious yet cozy family room. Step outside and discover a private, fully fenced and artfully landcsaped backyard retreat designed for relaxation & gathering. Enjoy summer evenings under the pergola, unwind in the brand-new hot tub, or host friends on the patio surrounded by lush grass, mature landscaping, & a fully fenced yard. In spring, fragrant lilacs line the property, creating a gorgeous seasonal backdrop that’s as charming as it is serene. Colorado lovers will value the views of South Table Mountain (back) and Lookout Mountain (front), with trail access just two blocks away, while Orchard Street Park sits only half a block from your front door. The location is equally ideal for a vibrant, walkable lifestyle—stroll to SoGo Coffee, Barrels & Bottles, and local restaurants, or enjoy quick access to Downtown Golden, Denver West, Whole Foods, Natural Grocers, I-70, & Highway 6. Completing the package is a one-car attached garage with interior access for your vehicle or lifestyle toys & a new oversized driveway with room for an RV. This home has thoughtful updates throughout and a sense of care that’s felt the moment you walk in. This is more than a home—it’s a Golden lifestyle, beautifully realized.
| Elementary School | Middle School | High School |
|---|---|---|
| Welchester Elementary School | Bell Middle School | Golden High School |
| Price History | |
|---|---|
| 8/11/2026 | Listed $765,000 |
| 8/20/2026 | 2$749,995 |
General Features
| Sewer | Public Sewer |
|---|---|
| Heating | Forced Air |
| Cooling | Central Air |
| Roof | Composition |
| Appliances | Cooktop,Dishwasher,Disposal,Dryer,Gas Water Heater,Oven,Range,Refrigerator,Self Cleaning Oven,Washer |
| Zoning | R-1B |
| Garage Spaces | 1 |
| Architectural Style | Bungalow |
| Security Features | Carbon Monoxide Detector(s),Radon Detector,Smoke Detector(s),Video Doorbell |
| Construction Materials | Brick,Frame |
| Exclusions | Ring cameras,weather station,front door keypad will be replaced with original lock system,gas insert in fire pit,Curtain rods and curtains,Washer & Dryer TBD |
| Year Built | 1964 |
| View | Mountain(s) |
| Levels | One |
| Property Subtype | Single Family Residence |
| Tax Year | 2025 |
| Ownership | Individual |
| County | Jefferson |
| Property Type | Residential |
| HOA | No |
| Attached Garage | Yes |
| Contingency | None Known |
| Subdivision Name | Crestview Villa |
| Full Baths | 2 |
| Status | Pending |
| Directions | GPS will get you there. Please note this is 13th PLACE. 13th Street is a block over and incorrect. |
| High School | Golden |
| City | Golden |
| Senior Community Y/N | No |
| High School District | Jefferson County R-1 |
| Lot Size Units | Square Feet |
| Lot Size Square Feet | 9060 |
| Listing Terms | 1031 Exchange,Cash,Conventional,Jumbo,Other |
| Elementary School | Welchester |
| Tax Annual Amount | 4270 |
| Middle/Junior High School | Bell |
| Property Condition | Updated/Remodeled |
| Structure Type | House |
| Standard Status | Active Under Contract |
| Occupancy Type | Owner |
| Middle/Junior School District | Jefferson County R-1 |
| Elementary School District | Jefferson County R-1 |
Interior Features
| Interior Amenities | Kitchen Island,Quartz Counters,Radon Mitigation System,Smoke Free,Hot Tub |
|---|---|
| Basement | Finished |
| Flooring | Carpet,Tile,Wood |
| Basement (Y/N) | Yes |
| Above Grade Finished Area | 867 |
| Laundry Features | Sink |
| Total Bedrooms | 4 |
| Main Level Bedrooms | 2 |
| Main Level Bathrooms | 1 |
| Total Baths | 2 |
Exterior Features
| Exterior Amenities | Fire Pit,Private Yard,Spa/Hot Tub |
|---|---|
| Fencing | Full |
| Parking Features | Concrete,Insulated Garage |
| Lot Features | Landscaped |
| Water Source | Public |
| Total Parking | 5 |
| Lot Size Area | 9060 |
| Building Area Total | 1734 |
| Lot Size Acres | 0.21 |
Amenities
- Foreclosure
- Views
- Short Sale
- New Construction
- Adult 55+
- Lease To Own
- No HOA Fees
- Furnished
- Primary On Main
- Air Conditioning
- Seller Finance
- Green
- Fixer Upper
- Horse
- Golf
- Fireplace
- Deck
- Garage
- Basement
- Pool
Property vs Single Family Average in 80401
Price
Taxes
Year Built
Visits
 The content relating to real estate for sale in this Web site comes in part from the Internet Data eXchange (IDX) program of METROLIST, INC., DBA RECOLORADO©. Real estate listings held by brokers other than Luxe Haven Realty LLC are marked with the IDX Logo. This information is being provided for the consumers' personal, non-commercial use and may not be used for any other purpose. All information subject to change and should be independently verified. September 26, 2026 8:08 PM UTCd

