

Address
746 Ivanhoe Street, Denver, CO
Price
$ 750,000
Property Attributes
- MLS#9627877
- TypeSingle Family
- Listing Status Active
- CountyDENVER
- CityDenver
- NeighborhoodPorter & Raymonds Montclair
- Zip80220
- StyleCottage
- Year Built1946
- Taxes$ 4050
- Price$ 750,000
- Bedrooms3
- Full Bathrooms2
- Half Bathrooms0
- Sqr Footage1835
- Lot Size0.14 Acres
Data Source:
REColorado (MTOMLS)
Property Description
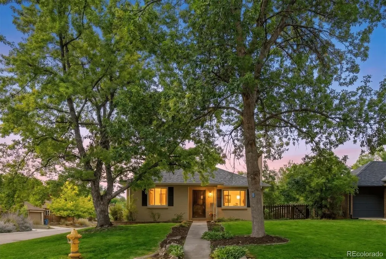
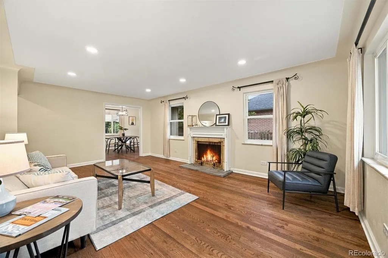
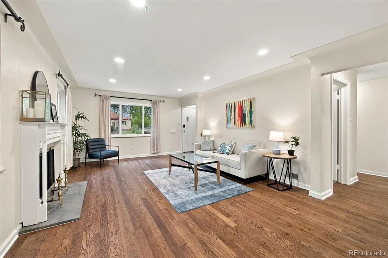
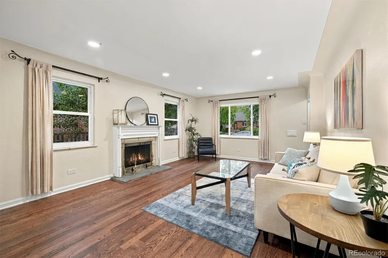
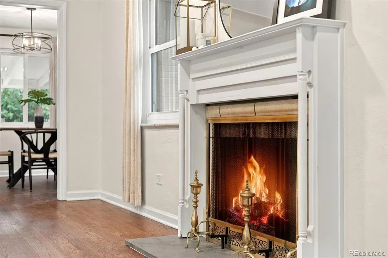
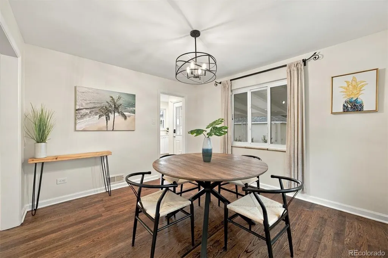
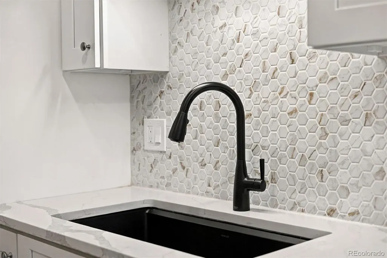
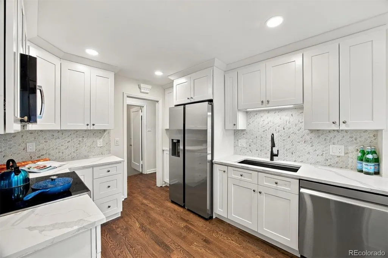
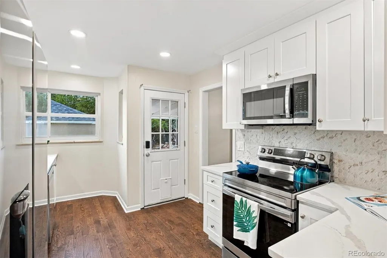
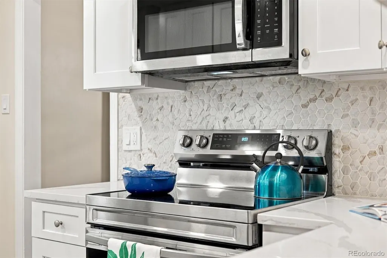
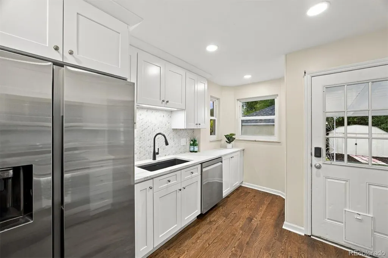
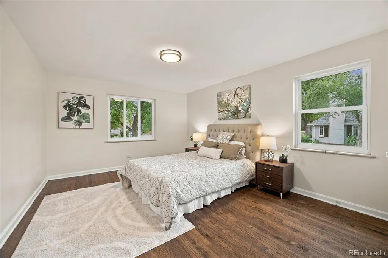
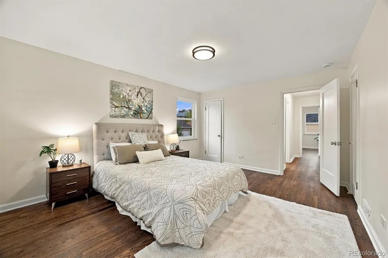
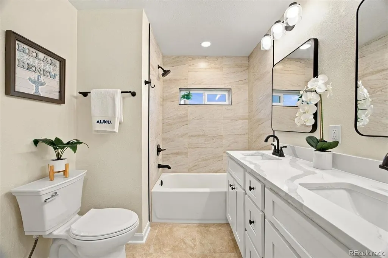
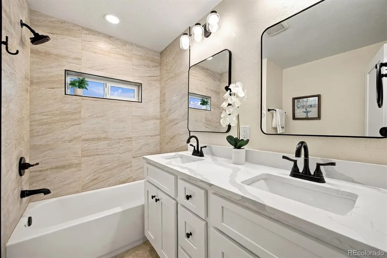
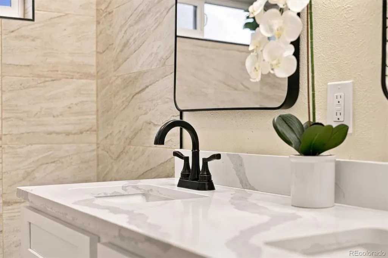
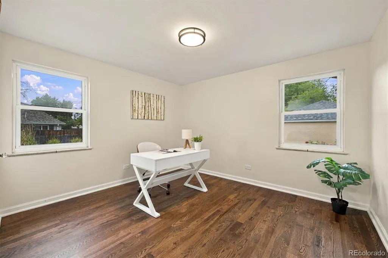
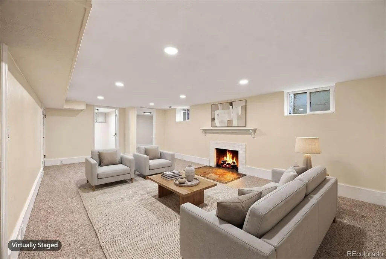
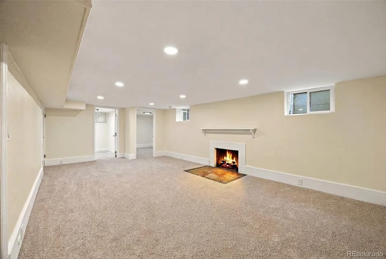
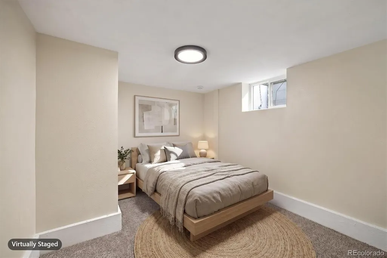
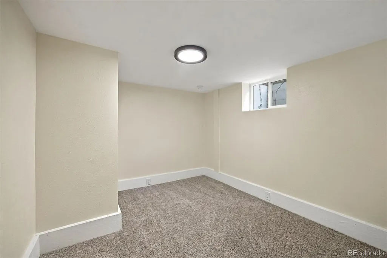
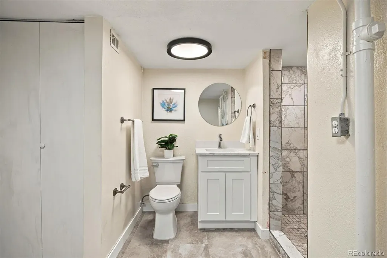
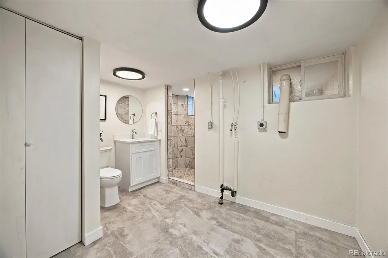
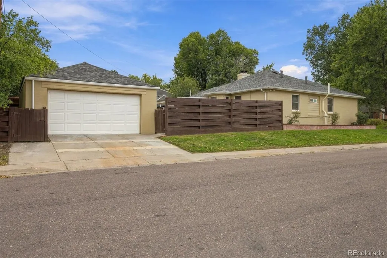
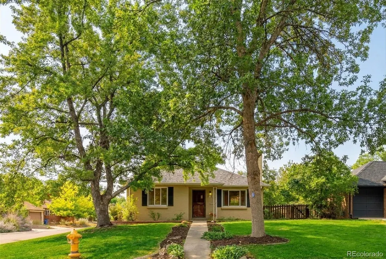
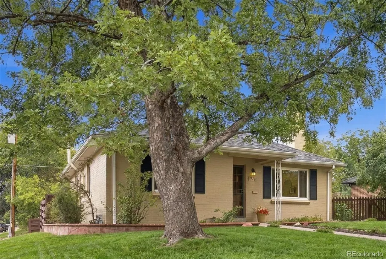
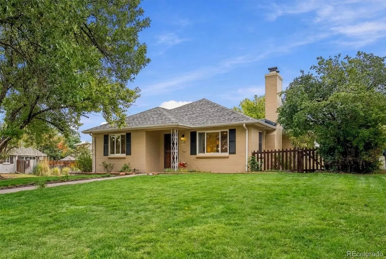
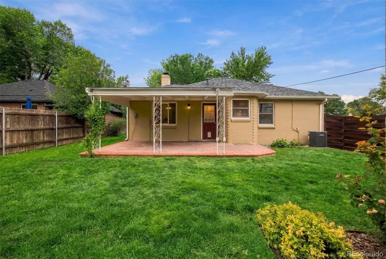
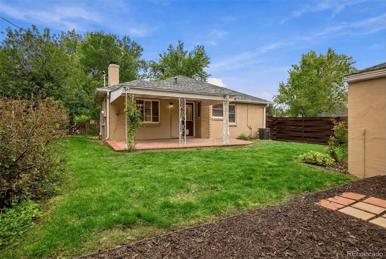
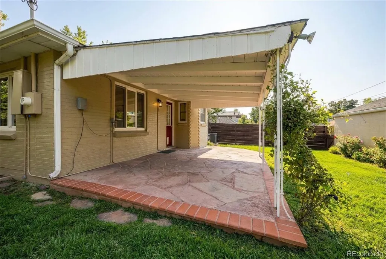
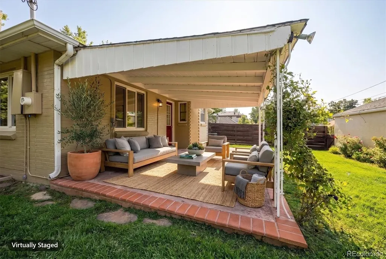
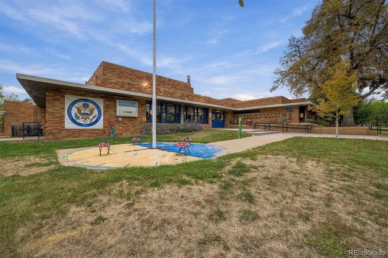
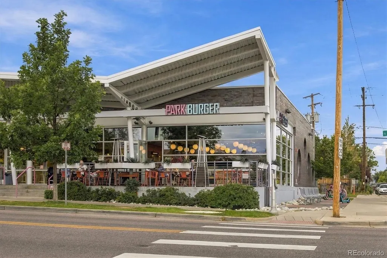
Freshened inside and out while thoughtfully preserving its original charm, this exceptional residence is quietly nestled in the coveted Montclair neighborhood. Mature trees frame the corner lot, while a fenced backyard with established roses creates a private garden retreat. From the moment you enter the welcoming foyer, rich hardwood floors and timeless 1940s craftsmanship set the tone. The inviting living room features gleaming updated windows, a classic fireplace mantle, and updated lighting. A spacious formal dining room, accented by a striking black chandelier, sits conveniently adjacent to the kitchen and overlooks the backyard and covered porch—creating an effortless flow for indoor-outdoor entertaining. A curated designer color palette brings a sophisticated, cohesive feel throughout the home. The spacious primary suite offers abundant natural light and his-and-hers closets. The beautifully refreshed bathroom features new tile and flooring, bright updated lighting, dual vanities, and matte black Delta plumbing fixtures. The newly renovated kitchen is a true standout, featuring white shaker cabinetry extending to the ceiling, quartz countertops, stainless steel appliances, and abundant storage. Thoughtfully designed for both everyday living and entertaining, it blends style and function with ease. The finished basement expands the living space with a generous family room ideal for game days, movie nights, or gathering with friends and family. A third bedroom and bathroom create a comfortable guest suite tucked away from the main living areas. Washer and dryer hookups are conveniently located in the basement bathroom. Enjoy a premier location just blocks from highly rated Carson Elementary, parks, and playgrounds, with shopping and dining nearby at 9+CO, Park Burger & High Point Creamery. With a short commute to Cherry Creek and Downtown Denver, this beautifully updated Montclair residence offers a rare balance of character, style, privacy & convenience.
| Elementary School | Middle School | High School |
|---|---|---|
| Carson Elementary School | Hill Middle School | George Washington High School |
| Price History | |
|---|---|
| 9/25/2026 | Listed $750,000 |
General Features
| Sewer | Public Sewer |
|---|---|
| Heating | Forced Air |
| Cooling | Central Air |
| Utilities | Cable Available,Electricity Connected,Natural Gas Connected,Phone Connected |
| Possession | Closing/DOD,Negotiable |
| Roof | Composition |
| Appliances | Dishwasher,Disposal,Gas Water Heater,Microwave,Range,Refrigerator |
| Zoning | E-SU-DX |
| Garage Spaces | 2 |
| Patio/Porch Features | Covered,Front Porch,Patio |
| Architectural Style | Cottage |
| Construction Materials | Brick |
| Exclusions | Staging items |
| Year Built | 1946 |
| Levels | One |
| Property Subtype | Single Family Residence |
| Tax Year | 2025 |
| Ownership | Individual |
| County | Denver |
| Property Type | Residential |
| HOA | No |
| Attached Garage | No |
| Energy Efficient | Appliances |
| Subdivision Name | Porter & Raymonds Montclair |
| Facing Direction | West |
| Full Baths | 1 |
| Status | Active |
| Directions | East on 6th Ave,North on Ivanhoe,home on the corner. |
| High School | George Washington |
| City | Denver |
| Entry Location | Ground |
| Senior Community Y/N | No |
| High School District | Denver 1 |
| Lot Size Units | Square Feet |
| Lot Size Square Feet | 6250 |
| Listing Terms | Cash,Conventional,FHA,VA Loan |
| Elementary School | Carson |
| Tax Annual Amount | 4050 |
| Middle/Junior High School | Hill |
| Property Condition | Updated/Remodeled |
| Virtual Tour | https://youtube.com/shorts/WIfvMgE6sY0?feature=share |
| Structure Type | House |
| Standard Status | Active |
| Occupancy Type | Owner |
| Middle/Junior School District | Denver 1 |
| Elementary School District | Denver 1 |
Interior Features
| Interior Amenities | Granite Counters,No Stairs,Open Floorplan,Quartz Counters,Radon Mitigation System |
|---|---|
| Basement | Finished,Partial |
| Flooring | Carpet,Tile,Wood |
| Total Fireplaces | 2 |
| Fireplace Features | Family Room,Living Room |
| Basement (Y/N) | Yes |
| Window Features | Double Pane Windows,Window Coverings,Window Treatments |
| Above Grade Finished Area | 1167 |
| 3/4 Baths | 1 |
| Laundry Features | In Unit |
| Total Bedrooms | 3 |
| Below Grade Finished Area | 635 |
| Main Level Bedrooms | 2 |
| Main Level Bathrooms | 1 |
| Total Baths | 2 |
Exterior Features
| Exterior Amenities | Garden,Private Yard |
|---|---|
| Fencing | Full |
| Parking Features | Concrete,Storage |
| Lot Features | Corner Lot,Level |
| Water Source | Public |
| Total Parking | 2 |
| Lot Size Area | 6250 |
| Building Area Total | 1835 |
| Lot Size Acres | 0.14 |
| Road Surface Type | Paved |
| Road Frontage Type | Public |
| Road Responsibility | Public Maintained Road |
| Horse Y/N | No |
Amenities
- Foreclosure
- Views
- Short Sale
- New Construction
- Adult 55+
- Lease To Own
- No HOA Fees
- Furnished
- Primary On Main
- Air Conditioning
- Seller Finance
- Green
- Fixer Upper
- Horse
- Golf
- Fireplace
- Deck
- Garage
- Basement
- Pool
Property vs Single Family Average in 80220
Price
Taxes
Year Built
Visits
 The content relating to real estate for sale in this Web site comes in part from the Internet Data eXchange (IDX) program of METROLIST, INC., DBA RECOLORADO©. Real estate listings held by brokers other than Luxe Haven Realty LLC are marked with the IDX Logo. This information is being provided for the consumers' personal, non-commercial use and may not be used for any other purpose. All information subject to change and should be independently verified. September 28, 2026 6:48 PM UTCd

