
Views


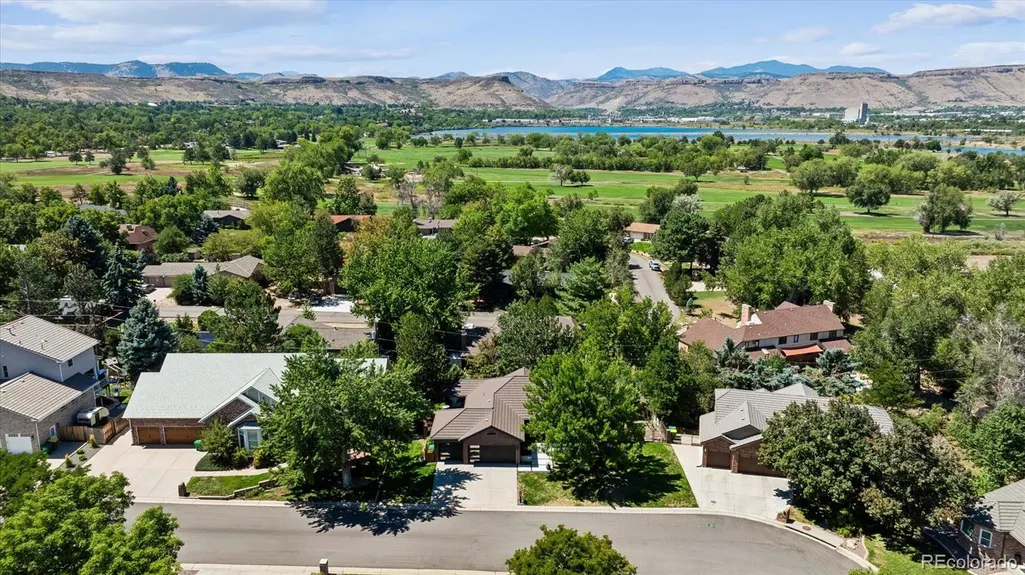
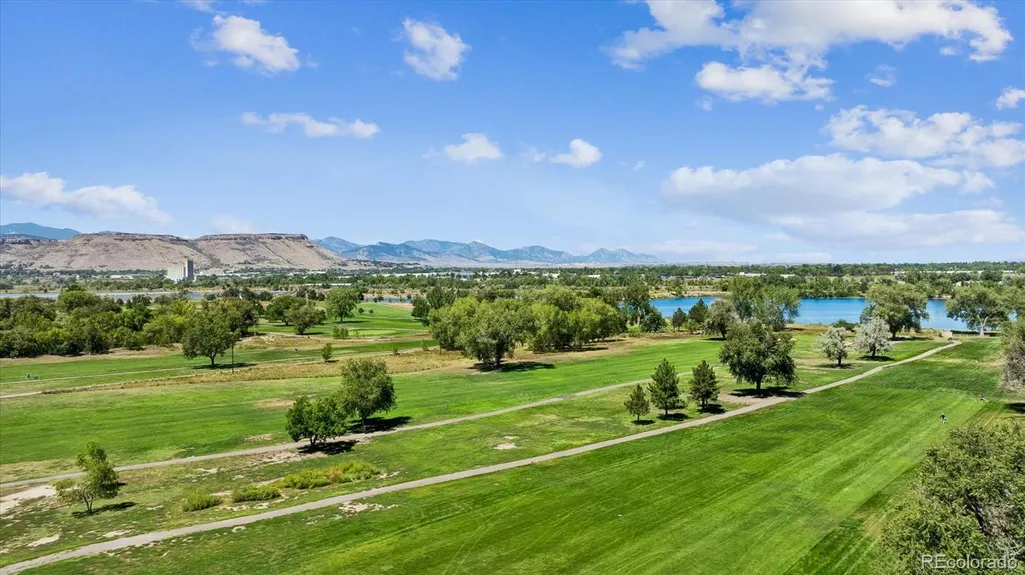
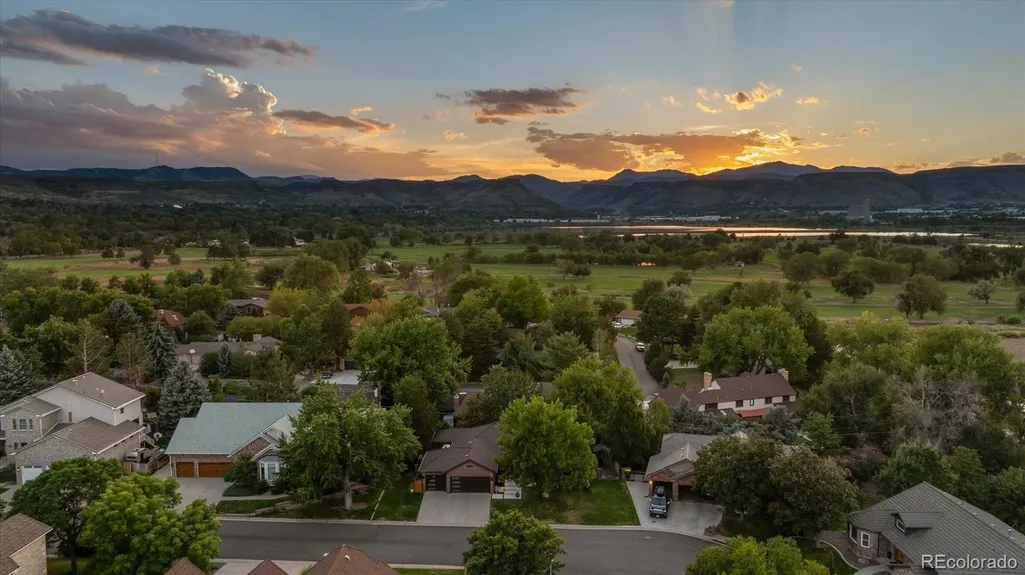
Address
3315 Beech Court, Golden, CO
Price
$ 1,525,000
Property Attributes
- MLS#9625209
- TypeSingle Family
- Listing Status Pending
- CountyJEFFERSON
- CityGolden
- NeighborhoodApplewood
- Zip80401
- StyleContemporary
- Year Built1996
- Taxes$ 7509
- Price$ 1,525,000
- Bedrooms5
- Full Bathrooms4
- Half Bathrooms0
- Sqr Footage3741
- Lot Size0.23 Acres
Data Source:
REColorado (MTOMLS)
Property Description
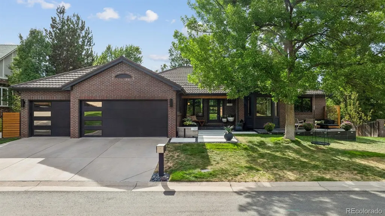
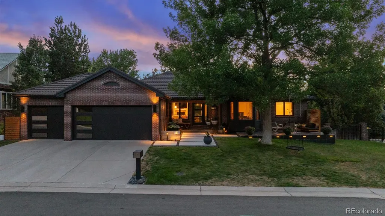
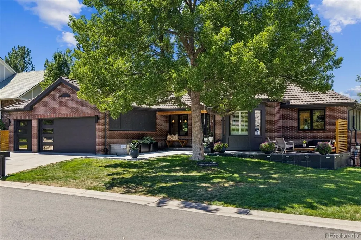
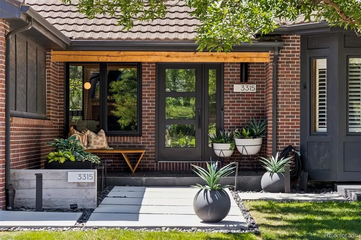
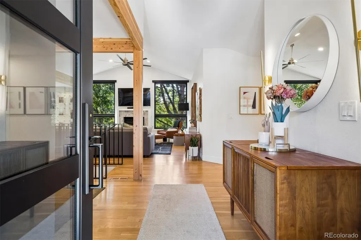
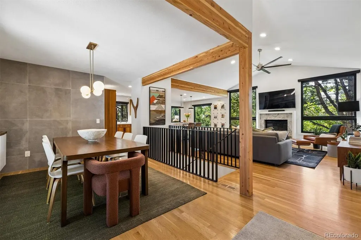
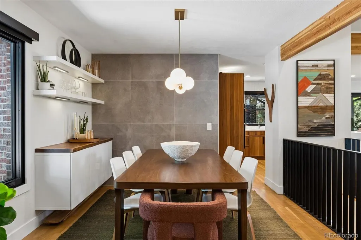
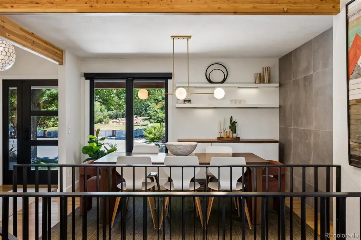
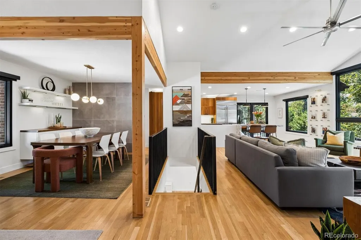
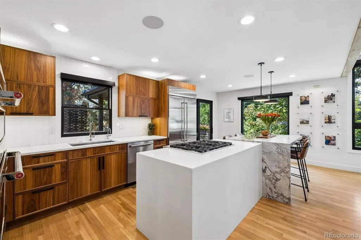
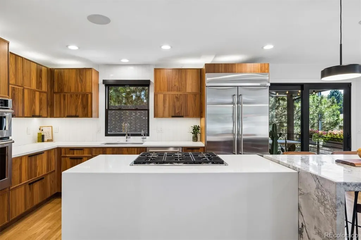
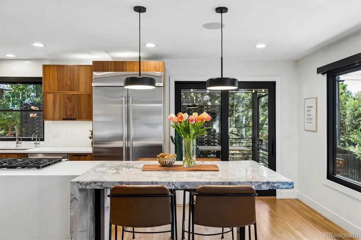
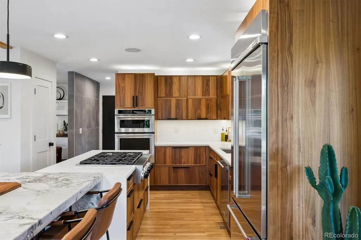
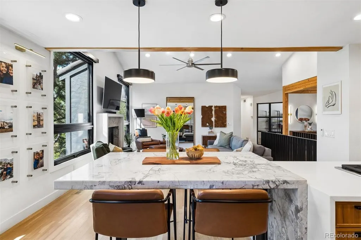
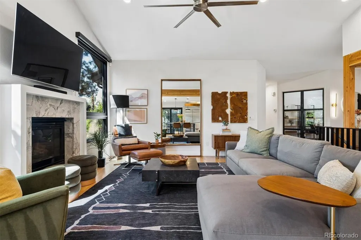
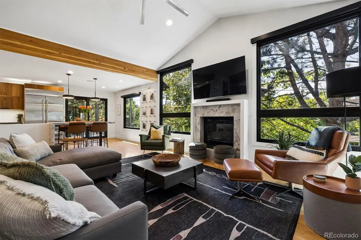
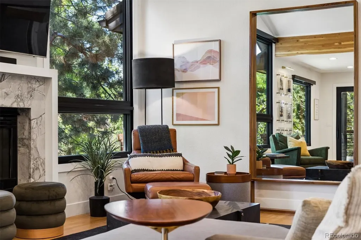
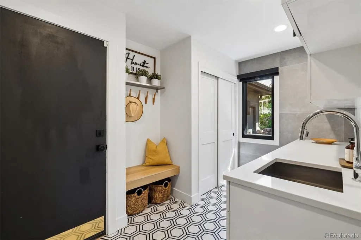
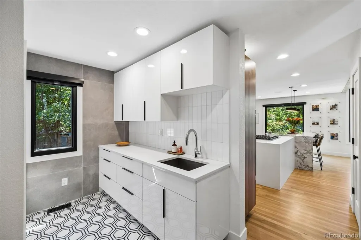
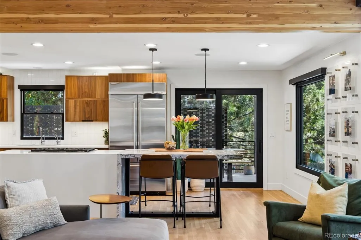
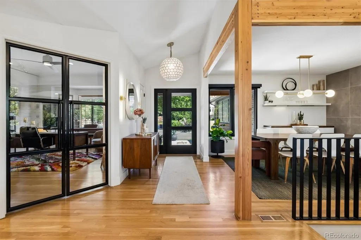
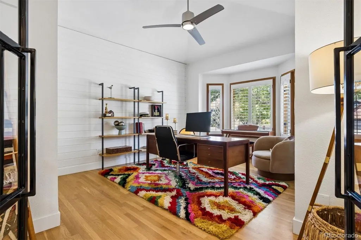
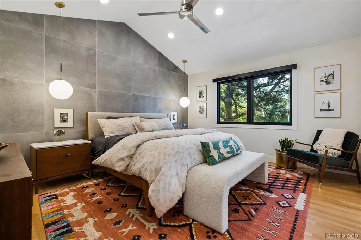
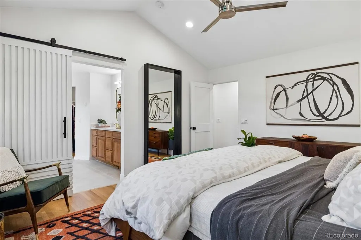
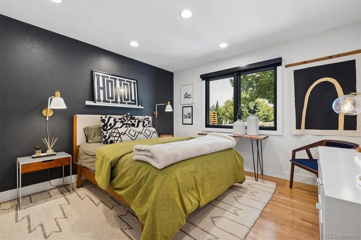
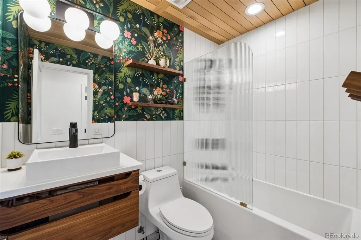
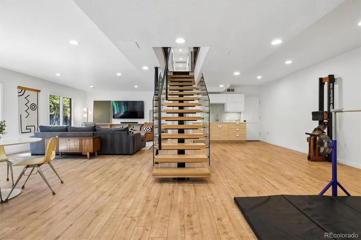
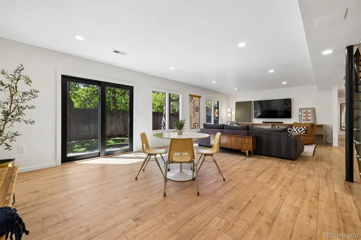
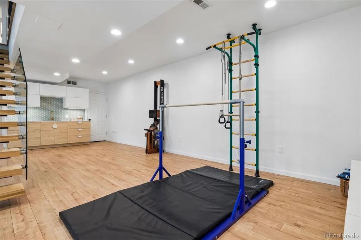
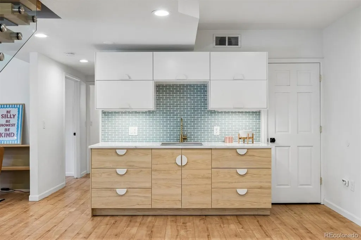
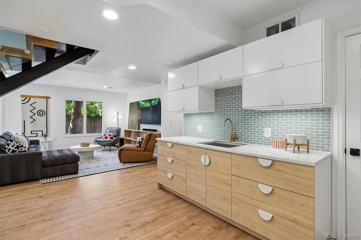
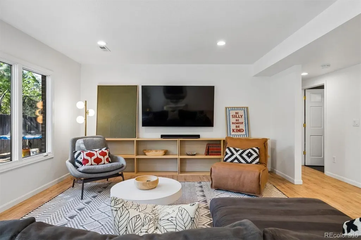
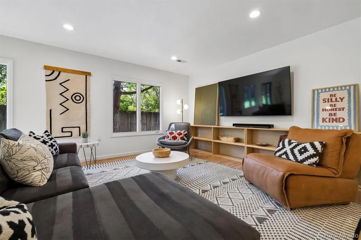
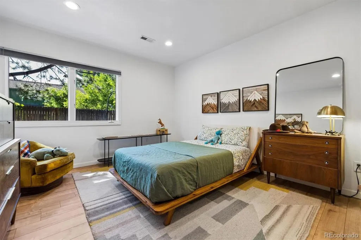
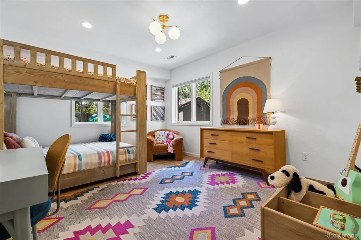
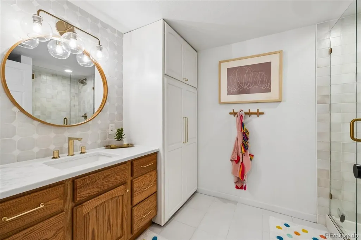
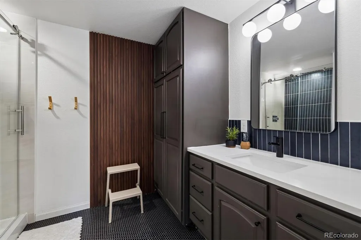
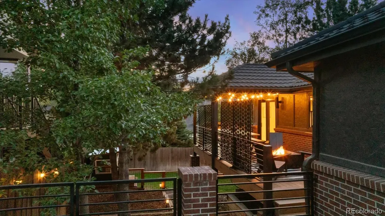
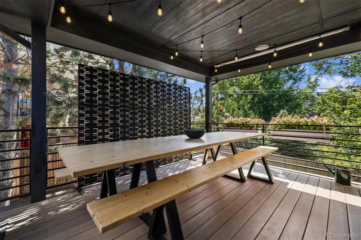
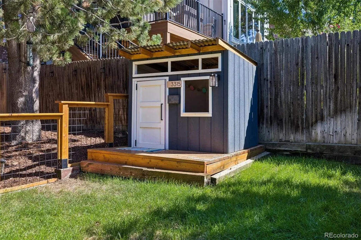
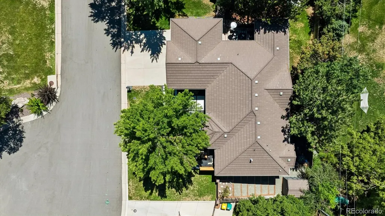
Welcome to an exceptional home in coveted Applewood—where timeless architecture, thoughtful design, and extensive custom remodeling come together in one truly incredible property. Offering 5 bedrooms, 4 bathrooms, and a walk-out basement, this beautifully transformed residence has been meticulously updated from top to bottom, with virtually every surface thoughtfully considered. From the moment you enter, you’ll notice the white oak wood floors, solid steel railings, recessed lighting, and beautifully remodeled spaces creating a sophisticated yet warm atmosphere. The heart of the home is the remodeled kitchen, featuring custom walnut shake cabinetry, top of the line KitchenAid Appliances and elegant quartz/dolomite countertops. A stunningly updated mudroom adds both style and function. The living spaces continue to impress with a remodeled fireplace and expansive Sierra Pacific black-clad windows and doors that bring in abundant natural light and create a seamless connection to the outdoors. Discover the fresh, comtemporary primary retreat where the elegant remodel is now complete. The deck off the kitchen was thoughtfully extended, providing additional space for entertaining, relaxing, and enjoying Colorado’s beautiful seasons.The walk-out basement was comprehensively remodeled, including new flooring, a renovated staircase, and beautifully remodeled bathrooms, including a second en suite. Landscaping enhancements include a new front patio, modern concrete front steps, and striking rock landscaping along the north side of the home to create exceptional curb appeal. Steel railings inside and out add a distinctive architectural element and complement the home's modern aesthetic lasting quality. Located in the highly sought-after Applewood neighborhood with convenient access to award winning schools, trails, parks, shopping, dining, downtown Golden, Denver, and the foothills, this is more than a remodeled home—it’s a thoughtfully designed Colorado lifestyle.
| Elementary School | Middle School | High School |
|---|---|---|
| Maple Grove Elementary School | Everitt Middle School | Golden High School |
| Price History | |
|---|---|
| 8/25/2026 | Listed $1,525,000 |
General Features
| Sewer | Public Sewer |
|---|---|
| Heating | Forced Air |
| Cooling | Central Air |
| Utilities | Electricity Connected,Natural Gas Connected |
| Possession | Closing/DOD |
| Roof | Stone-Coated Steel |
| Appliances | Dishwasher,Disposal,Dryer,Gas Water Heater,Microwave,Oven,Range,Range Hood,Refrigerator,Washer |
| Zoning | P-D |
| HOA Fee | 300 |
| Garage Spaces | 3 |
| Patio/Porch Features | Covered,Deck,Front Porch,Patio |
| Architectural Style | Contemporary |
| Security Features | Carbon Monoxide Detector(s),Smoke Detector(s) |
| Construction Materials | Brick,Frame |
| Exclusions | Seller's personal property,trampoline,garage cabinets,large floor mirrors in Living Room & Primary Bedroom,circle mirror on wall in Basement |
| Pets Allowed | Cats OK,Dogs OK |
| Year Built | 1996 |
| Electric | 220 Volts |
| View | Mountain(s) |
| Levels | One |
| Property Subtype | Single Family Residence |
| Tax Year | 2025 |
| Ownership | Individual |
| Assoc Fee Paid Per | Annually |
| County | Jefferson |
| Property Type | Residential |
| HOA | Yes |
| Attached Garage | Yes |
| Contingency | None Known |
| Subdivision Name | Applewood |
| Facing Direction | East |
| Full Baths | 2 |
| Status | Pending |
| Directions | From I-70,take exit 264 to a left on Clear Creek Dr. Turn right on W 32nd Ave and a right on Beech St. Follow Beech St to the left and the listing will be on your left near the end of the cul-de-sac. |
| High School | Golden |
| City | Golden |
| Association Name | Applewood Lane Homeowners Association |
| Senior Community Y/N | No |
| High School District | Jefferson County R-1 |
| Lot Size Units | Square Feet |
| Lot Size Square Feet | 10019 |
| Listing Terms | Cash,Conventional,FHA,VA Loan |
| Spa Features | Bath |
| Elementary School | Maple Grove |
| Tax Annual Amount | 7509 |
| Home Warranty Y/N | No |
| Middle/Junior High School | Everitt |
| Property Condition | Updated/Remodeled |
| Virtual Tour | https://www.zillow.com/view-imx/0be9cb5e-9455-4535-882f-95e2e5cccb5d?setAttribution=mls&wl=true&initialViewType=pano |
| Structure Type | House |
| Standard Status | Active Under Contract |
| Occupancy Type | Owner |
| Middle/Junior School District | Jefferson County R-1 |
| Elementary School District | Jefferson County R-1 |
Interior Features
| Interior Amenities | Ceiling Fan(s),Eat-in Kitchen,Five Piece Bath,Kitchen Island,Marble Counters,No Stairs,Open Floorplan,Pantry,Primary Suite,Quartz Counters,Smoke Free,Sound System,Vaulted Ceiling(s) |
|---|---|
| Basement | Daylight,Exterior Entry,Finished,Full,Walk-Out Access |
| Flooring | Tile,Vinyl,Wood |
| Furnished Y/N | Unfurnished |
| Total Fireplaces | 1 |
| Fireplace Features | Living Room |
| Basement (Y/N) | Yes |
| Window Features | Double Pane Windows |
| Above Grade Finished Area | 1885 |
| 3/4 Baths | 2 |
| Laundry Features | Sink,In Unit |
| Total Bedrooms | 5 |
| Below Grade Finished Area | 1624 |
| Main Level Bedrooms | 3 |
| Main Level Bathrooms | 2 |
| Total Baths | 4 |
Exterior Features
| Exterior Amenities | Lighting,Private Yard |
|---|---|
| Vegetation | Grassed,Pine |
| Fencing | Full |
| Parking Features | Concrete,Dry Walled,Finished Garage,Lighted,Oversized,Storage |
| Lot Features | Cul-De-Sac,Landscaped,Level,Near Public Transit,Sprinklers In Front,Sprinklers In Rear |
| Water Source | Public |
| Total Parking | 3 |
| Lot Size Area | 10019 |
| Building Area Total | 3741 |
| Lot Size Acres | 0.23 |
| Road Surface Type | Paved |
| Road Frontage Type | Public |
| Road Responsibility | Public Maintained Road |
Amenities
- Foreclosure
- Views
- Short Sale
- New Construction
- Adult 55+
- Lease To Own
- No HOA Fees
- Furnished
- Primary On Main
- Air Conditioning
- Seller Finance
- Green
- Fixer Upper
- Horse
- Golf
- Fireplace
- Deck
- Garage
- Basement
- Pool
Property vs Single Family Average in 80401
Price
Taxes
Year Built
Visits
In The Neighborhood
Open House
Wheat Ridge
$ 1,500,000
- Type
- Single Family
- Size
- 3,998 SqFt
- Rooms
- 4 Beds + 3.5 Baths
 Milehimodern #8607108
Views
Lakewood
$ 2,500,000
- Type
- Single Family
- Size
- 5,635 SqFt
- Rooms
- 5 Beds + 4.5 Baths
Miller Wilde Real Estate LLC #5486873

