
Views
Address
6249 E 123rd Drive, Brighton, CO
Price
$ 550,000
Property Attributes
- MLS#9623893
- TypeSingle Family
- Listing Status Pending
- CountyADAMS
- CityBrighton
- NeighborhoodWright Farms
- Zip80602
- StyleContemporary
- Year Built1998
- Taxes$ 4583
- Price$ 550,000
- Bedrooms5
- Full Bathrooms3
- Half Bathrooms1
- Sqr Footage3119
- Lot Size0.15 Acres
Data Source:
REColorado (MTOMLS)
Property Description
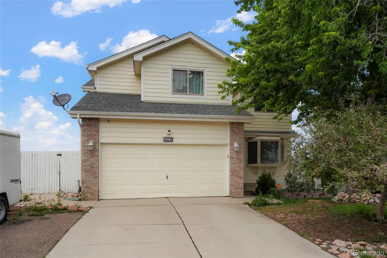
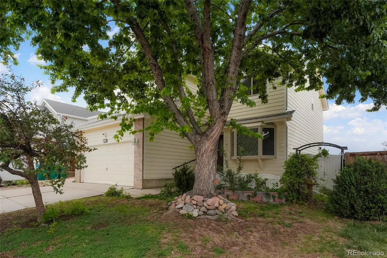
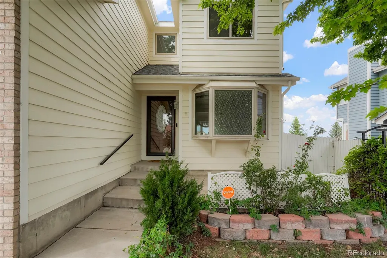
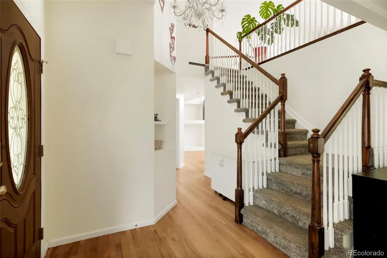
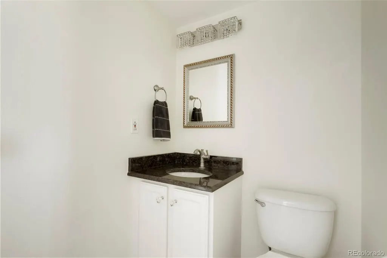
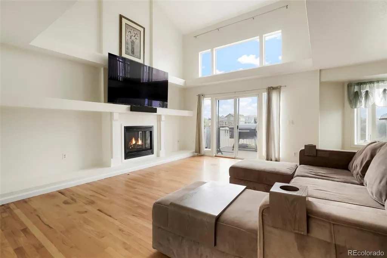
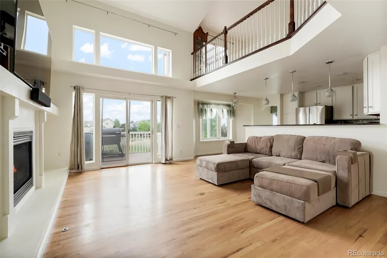
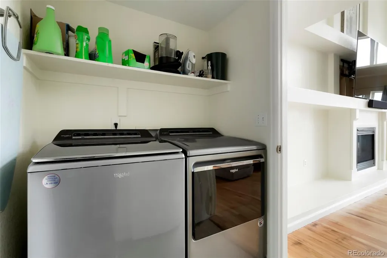
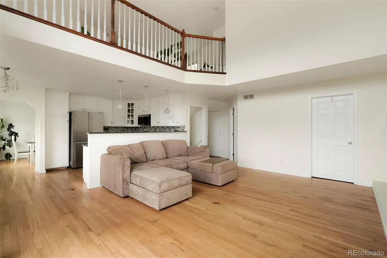
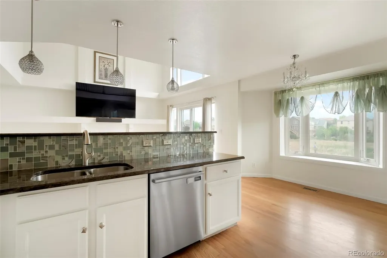
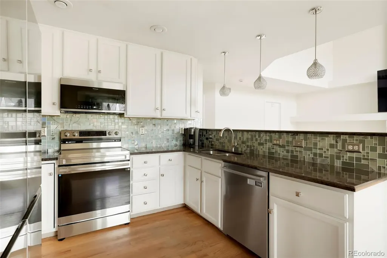
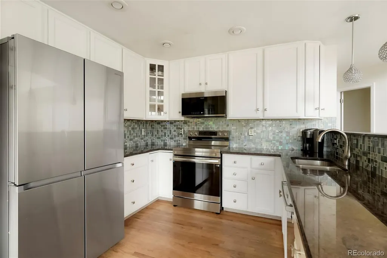
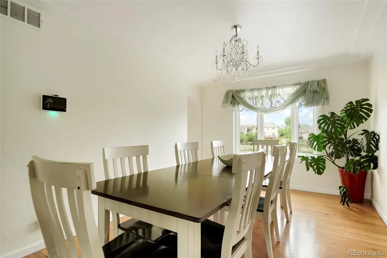
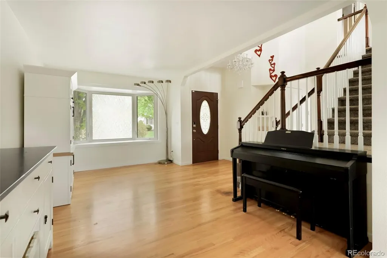
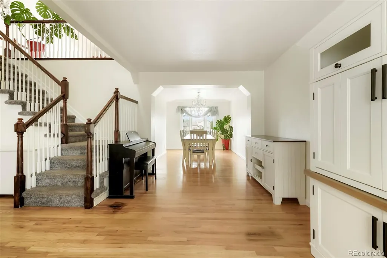
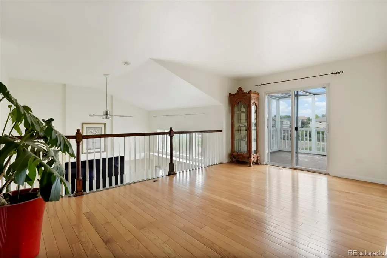
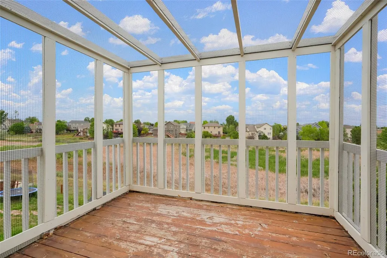
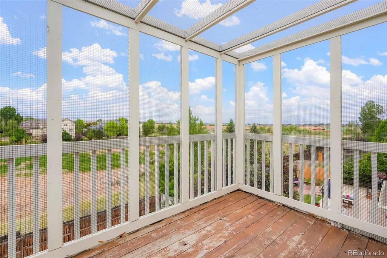
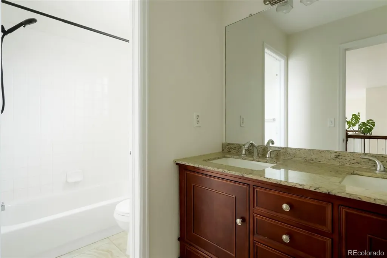
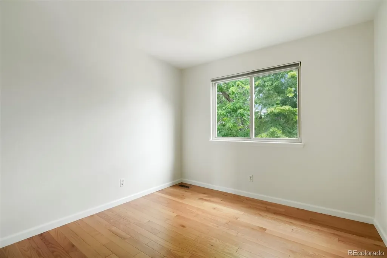
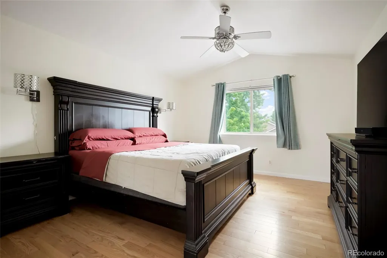
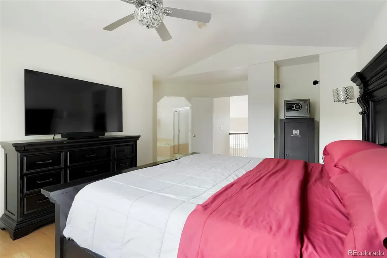
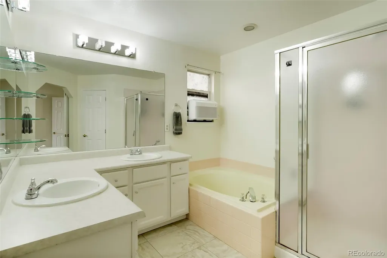
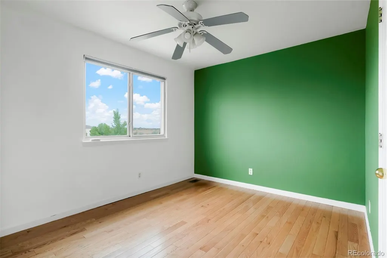
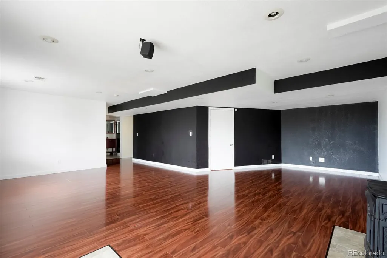
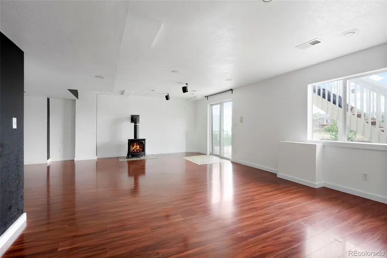
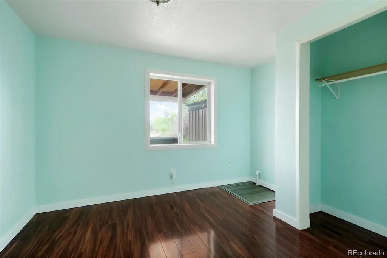
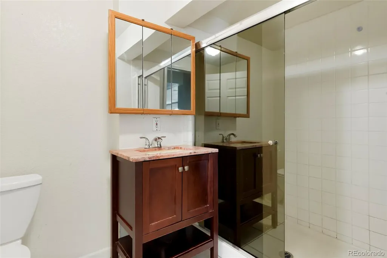
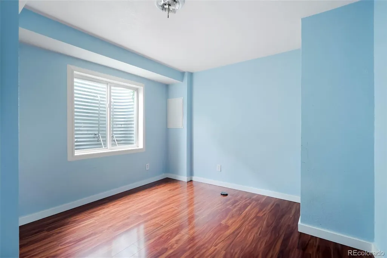
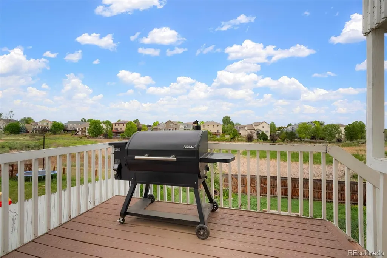
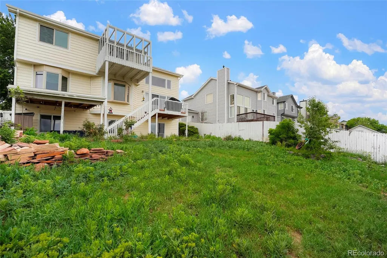
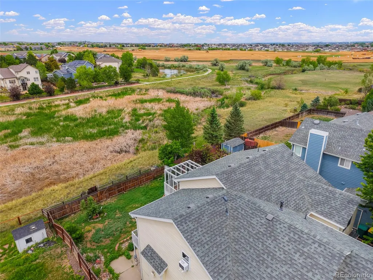
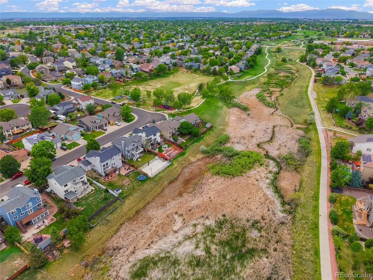
Backing to wide-open space with mountain-side sunsets and miles of walking trails out the back gate, this 5-bedroom, 4-bath two-story in Wright Farms delivers the rare combo of room to spread out, no HOA, and a true walk-out basement — all under $600K. Step through the leaded-glass front door into a soaring two-story foyer where rich hardwoods carry you past a light-filled formal living room and a chandelier-lit dining room framed by a wall of windows. The heart of the home is the dramatic vaulted family room, anchored by a gas fireplace, washed in natural light from a two-story window wall, and flowing seamlessly to the open kitchen — white shaker cabinets, granite counters, glass mosaic backsplash, stainless appliances, and a sunny breakfast nook overlooking the open space. A main-floor laundry room and a granite-topped powder room round out the level. Upstairs, an expansive loft opens to a covered upper deck with panoramic views — a perfect office, second living room, or playroom. The vaulted primary suite is a true retreat with a five-piece bath, soaking tub, separate shower, and walk-in closet. Two additional upper bedrooms share a granite double-vanity full bath. The finished walk-out basement is built for entertaining: a wired theater/rec room with sound system, a cozy gas stove, and slider doors out to a covered patio — plus two conforming bedrooms and a full bath. Outside, enjoy a composite deck, fully fenced yard, storage shed, and a 2-car insulated garage with its own mini-split A/C. Adams 12 Five Star Schools, minutes to E-470, DIA, and downtown Denver, and steps to Wright Farms Park and the Lutz Reservoir open-space trail network. Welcome home.
| Elementary School | Middle School | High School |
|---|---|---|
| Glacier Peak Elementary School | Shadow Ridge Middle School | Horizon High School |
| Price History | |
|---|---|
| 5/29/2026 | Listed $599,900 |
| 6/25/2026 | 4$580,000 |
| 7/23/2026 | 1$575,000 |
| 8/24/2026 | 5$550,000 |
General Features
| Sewer | Public Sewer |
|---|---|
| Heating | Forced Air |
| Cooling | Central Air |
| Utilities | Cable Available,Electricity Connected,Internet Access (Wired),Natural Gas Connected,Phone Available |
| Possession | Closing/DOD |
| Roof | Composition |
| Appliances | Dishwasher,Disposal,Dryer,Gas Water Heater,Microwave,Oven,Range,Refrigerator,Sump Pump,Washer,Water Purifier |
| Zoning | P-U-D |
| Garage Spaces | 2 |
| Patio/Porch Features | Covered,Deck,Front Porch,Patio |
| Architectural Style | Contemporary |
| Security Features | Carbon Monoxide Detector(s),Smart Locks,Smoke Detector(s) |
| Construction Materials | Frame |
| Exclusions | Seller's Personal Property |
| Year Built | 1998 |
| Electric | 110V,220 Volts |
| Levels | Two |
| Property Subtype | Single Family Residence |
| Tax Year | 2025 |
| Ownership | Individual |
| County | Adams |
| Property Type | Residential |
| HOA | No |
| Attached Garage | Yes |
| Contingency | None Known |
| Subdivision Name | Wright Farms |
| Facing Direction | South |
| Full Baths | 3 |
| Status | Pending |
| Directions | Popular GPS apps are correct |
| High School | Horizon |
| City | Brighton |
| Senior Community Y/N | No |
| High School District | Adams 12 5 Star Schl |
| Lot Size Units | Acres |
| Lot Size Square Feet | 6534 |
| Listing Terms | Cash,Conventional |
| Elementary School | Glacier Peak |
| Tax Annual Amount | 4583 |
| Home Warranty Y/N | No |
| Middle/Junior High School | Shadow Ridge |
| Structure Type | House |
| Standard Status | Active Under Contract |
| Occupancy Type | Owner |
| Middle/Junior School District | Adams 12 5 Star Schl |
| Elementary School District | Adams 12 5 Star Schl |
Interior Features
| Interior Amenities | Built-in Features,Ceiling Fan(s),Eat-in Kitchen,Entrance Foyer,Five Piece Bath,Granite Counters,High Ceilings,High Speed Internet,Open Floorplan,Primary Suite,Sound System,Vaulted Ceiling(s),Walk-In |
|---|---|
| Basement | Bath/Stubbed,Finished,Sump Pump,Walk-Out Access |
| Flooring | Carpet,Laminate,Tile,Vinyl,Wood |
| Furnished Y/N | Unfurnished |
| Total Fireplaces | 2 |
| Fireplace Features | Basement,Family Room |
| Basement (Y/N) | Yes |
| Window Features | Bay Window(s),Double Pane Windows |
| Above Grade Finished Area | 2064 |
| Half Baths | 1 |
| Total Bedrooms | 5 |
| Below Grade Finished Area | 1055 |
| Main Level Bathrooms | 1 |
| Total Baths | 4 |
Exterior Features
| Exterior Amenities | Balcony,Garden,Private Yard,Rain Gutters |
|---|---|
| Fencing | Full |
| Parking Features | Concrete,Dry Walled,Insulated Garage,Lighted,Storage |
| Lot Features | Greenbelt,Irrigated,Master Planned,Open Space |
| Water Source | Public |
| Total Parking | 3 |
| Lot Size Area | 0.15 |
| Building Area Total | 3119 |
| Lot Size Acres | 0.15 |
| Road Surface Type | Paved |
| Road Responsibility | Public Maintained Road |
| Horse Y/N | No |
Amenities
- Foreclosure
- Views
- Short Sale
- New Construction
- Adult 55+
- Lease To Own
- No HOA Fees
- Furnished
- Primary On Main
- Air Conditioning
- Seller Finance
- Green
- Fixer Upper
- Horse
- Golf
- Fireplace
- Deck
- Garage
- Basement
- Pool
Property vs Single Family Average in 80602
Price
Taxes
Year Built
Visits


