
Views
Address
8151 E 33rd Avenue, Denver, CO
Price
$ 1,395,000
Property Attributes
- MLS#9610025
- TypeSingle Family
- Listing Status Pending
- CountyDENVER
- CityDenver
- NeighborhoodCentral Park
- Zip80238
- StyleTraditional
- Year Built2012
- Taxes$ 12988
- Price$ 1,395,000
- Bedrooms4
- Full Bathrooms3
- Half Bathrooms1
- Sqr Footage3906
- Lot Size0.12 Acres
Data Source:
REColorado (MTOMLS)
Property Description
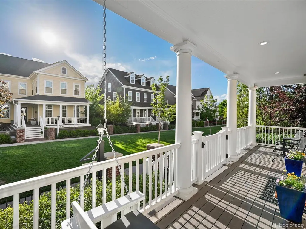
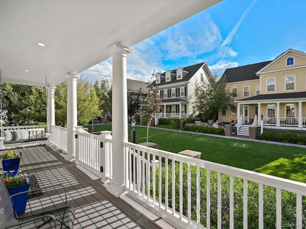
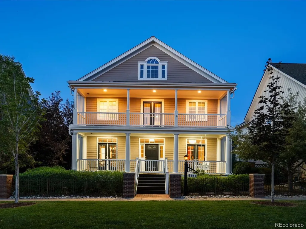
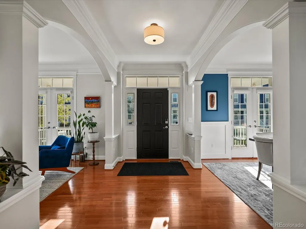
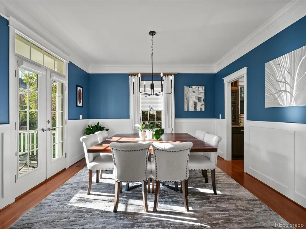
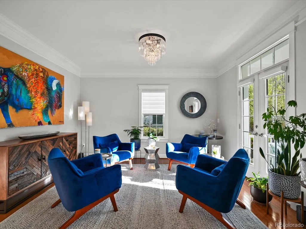
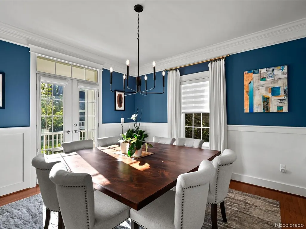
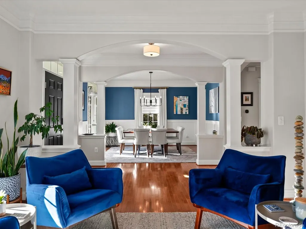
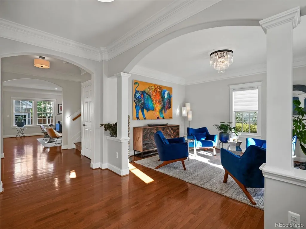
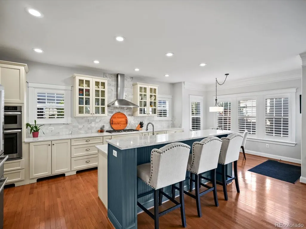
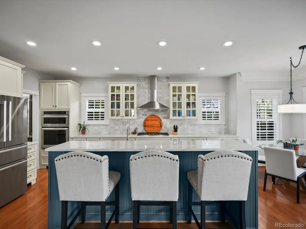
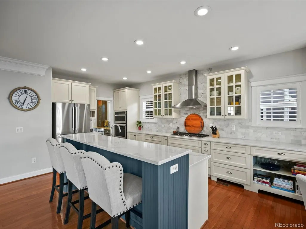
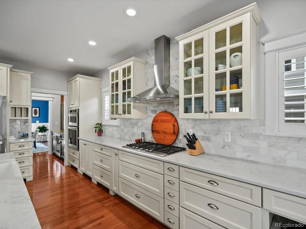
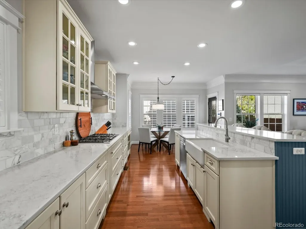
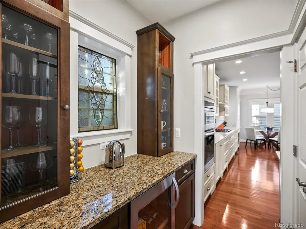
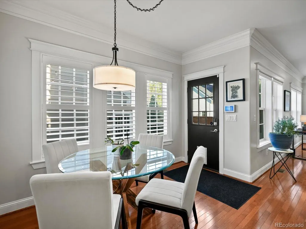
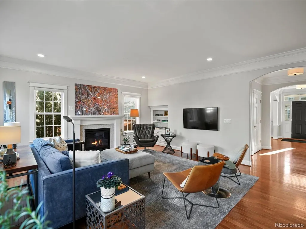
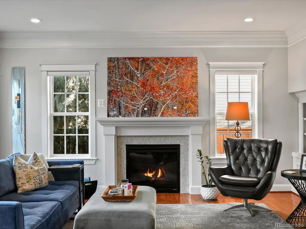
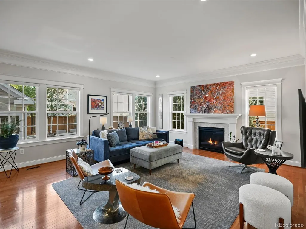
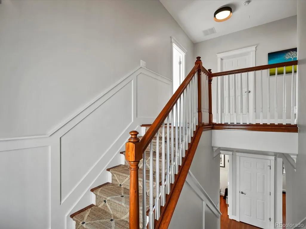
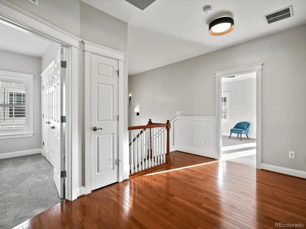
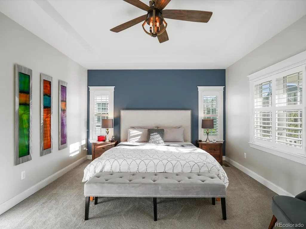
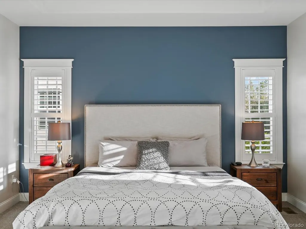
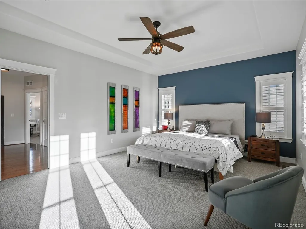
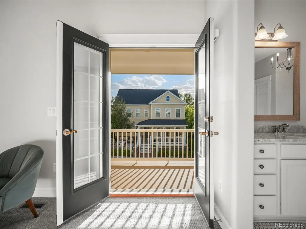
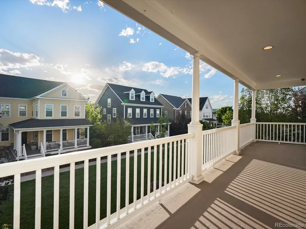
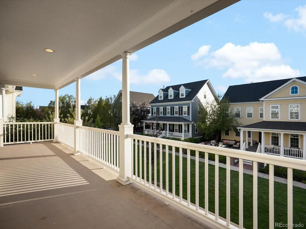
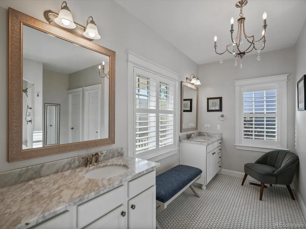
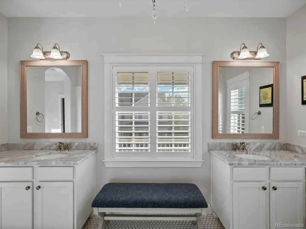
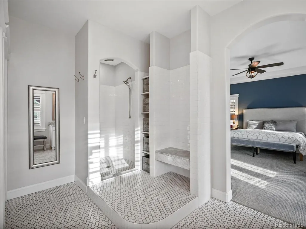
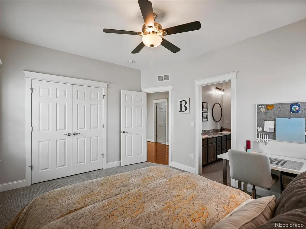
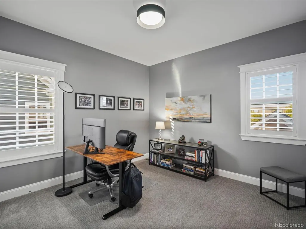
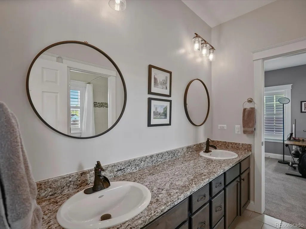
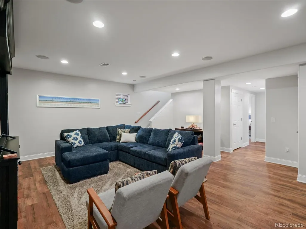
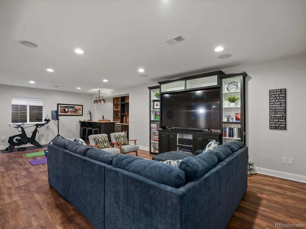
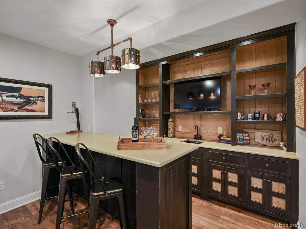
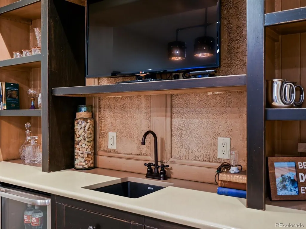
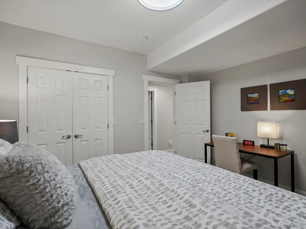
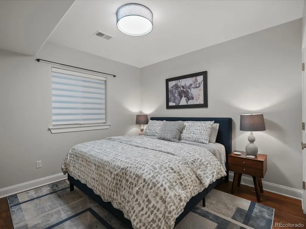
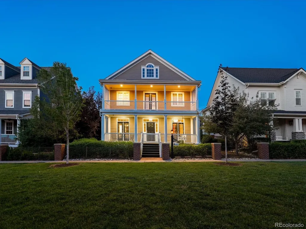
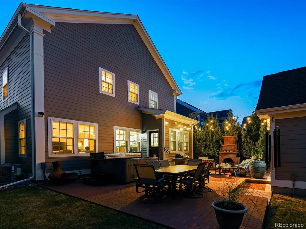
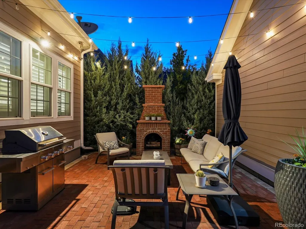
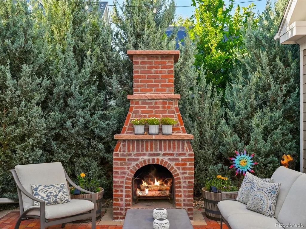
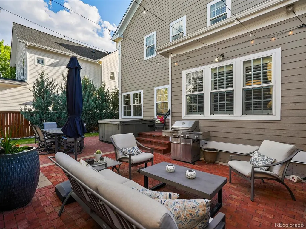
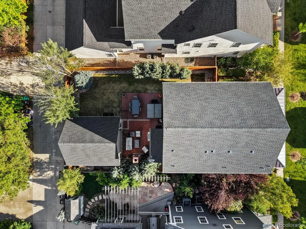
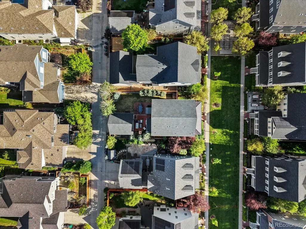
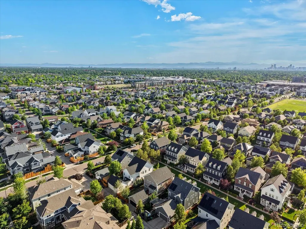
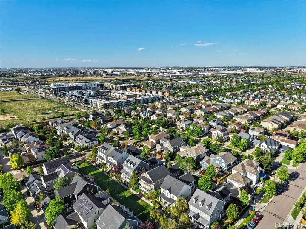
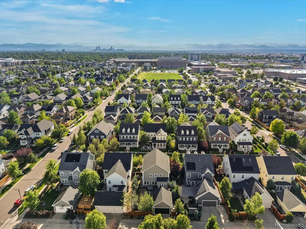
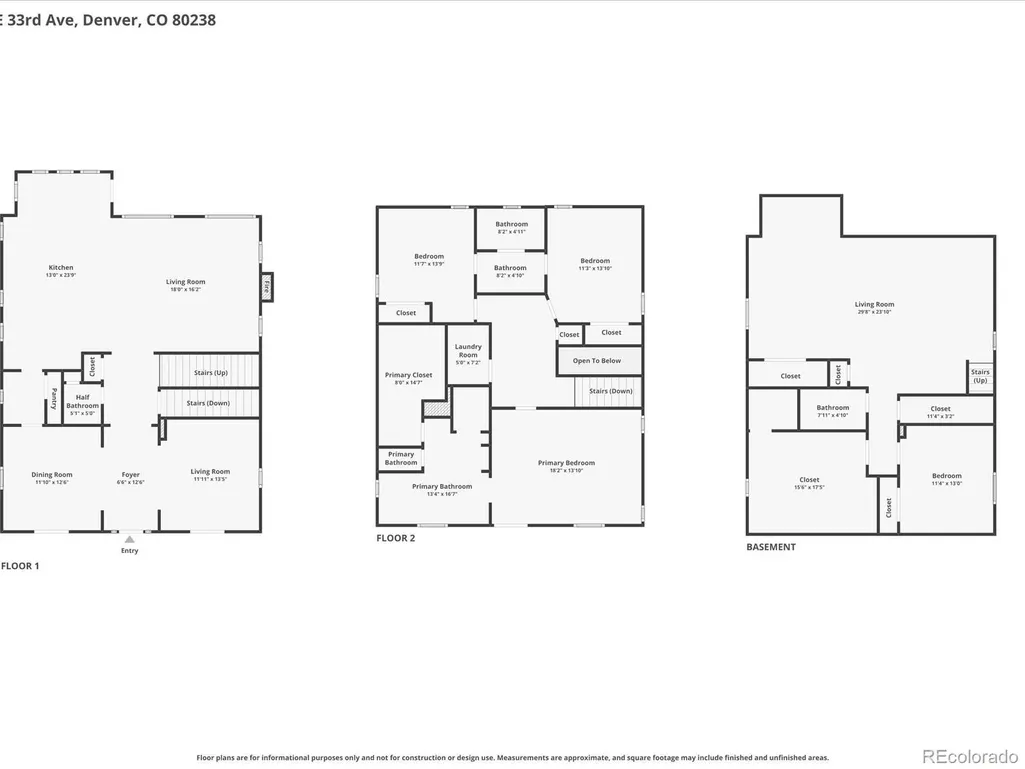
Southern charm meets Colorado sophistication at 8151 E 33rd Avenue, a beautifully appointed Parkwood Homes Cape May model set along the tranquil greenbelt known as The Mews. Double-decker front balconies, a gracious covered porch, and rare privacy create a refined first impression in one of Central Park West’s most distinctive settings. Inside, 3,906 square feet of beautifully designed living space offers 4 bedrooms, 4 baths, and the craftsmanship Parkwood is known for. Signature French doors, crown molding, fine millwork, solid hardwood floors, and sun-filled living spaces create an elegant yet inviting interior. Both the office and formal dining room open directly to the front porch, framing peaceful views of The Mews. The kitchen is beautifully finished for everyday living and entertaining, with double ovens, gas cooktop, Carrara marble backsplash, upgraded cabinetry, farmhouse sink, and butler’s pantry. A spacious breakfast nook and family room with marble-surround fireplace complete the main level. Upstairs, the primary suite feels like a private retreat, with French doors opening to an expansive covered balcony overlooking The Mews. The spa-inspired bath features dual marble vanities, hex tile floors, a generous shower with rain and dual shower heads, and a custom walk-in closet. Two additional bedrooms, connecting full bath, and laundry complete the second floor. The finished basement adds a media room, game area, wet bar with beverage fridge, fourth bedroom, full bath with bathtub/shower, and storage. Outside, enjoy professional landscaping, a brick fireplace, lush yard, an extended brick patio, and large hot tub. A brand-new HVAC system adds comfort and peace of mind. Located blocks from Central Park, Sprouts Market, FlyteCo Tower, trails, parks, dining, and the A Line commuter rail. Set along The Mews with a modest community HOA of $58 per month, this is a rare opportunity to own one of Central Park West’s most beautifully situated homes.
| Elementary School | Middle School | High School |
|---|---|---|
| Swigert International Elementary School | McAuliffe International Middle School | Northfield High School |
| Price History | |
|---|---|
| 6/12/2026 | Listed $1,395,000 |
General Features
| Sewer | Public Sewer |
|---|---|
| Heating | Forced Air,Natural Gas |
| Cooling | Attic Fan,Central Air |
| Utilities | Cable Available,Electricity Connected,Internet Access (Wired),Natural Gas Connected,Phone Available |
| Possession | Close Plus 30 Days,Close Plus 30 to 60 Days,Closing/DOD,Negotiable,Seller Rent Back |
| Roof | Composition |
| Appliances | Bar Fridge,Convection Oven,Dishwasher,Disposal,Double Oven,Dryer,Gas Water Heater,Humidifier,Microwave,Range,Range Hood,Refrigerator,Self Cleaning Oven,Sump Pump,Tankless Water Heater,Washer,Wine Coo |
| Zoning | C-MU-20 |
| HOA Fee | 58 |
| Garage Spaces | 2 |
| Association Fee Includes | Maintenance Grounds,Recycling,Snow Removal,Trash |
| Patio/Porch Features | Covered,Deck,Front Porch,Patio |
| Architectural Style | Traditional |
| Security Features | Carbon Monoxide Detector(s),Smoke Detector(s),Video Doorbell |
| Construction Materials | Brick,Cement Siding,Concrete,Frame |
| Exclusions | Seller personal property,leaded glass art in butler's pantry window,outdoor grill,clothes washer,clothes dryer,porch swing,basement storage cabinets are EXCLUDED. NEGOTIABLE furniture items include: |
| Year Built | 2012 |
| Electric | 110V,220 Volts |
| View | Meadow,Mountain(s) |
| Levels | Two |
| Property Subtype | Single Family Residence |
| Tax Year | 2025 |
| Ownership | Individual |
| Assoc Fee Paid Per | Monthly |
| County | Denver |
| Property Type | Residential |
| Association Amenities | Fitness Center,Garden Area,Park,Playground,Pool,Tennis Court(s),Trail(s) |
| HOA | Yes |
| Attached Garage | No |
| Contingency | None Known |
| Energy Efficient | Appliances,Construction,HVAC,Insulation,Lighting,Thermostat,Water Heater,Windows |
| Subdivision Name | Central Park |
| Facing Direction | West |
| Full Baths | 2 |
| Status | Pending |
| Directions | Just north of 33rd Ave between Uinta and Ulster Streets. Park on 33rd,navigate to the large wooden sun pergola,and make your way north up the beautiful MEW open space to 8151 E 33rd (3rd house on E |
| High School | Northfield |
| City | Denver |
| Association Name | Central Park MCA |
| Senior Community Y/N | No |
| High School District | Denver 1 |
| Lot Size Units | Square Feet |
| Lot Size Square Feet | 5175 |
| Listing Terms | Cash,Conventional,FHA,Jumbo,VA Loan |
| Elementary School | Swigert International |
| Tax Annual Amount | 12988 |
| Middle/Junior High School | McAuliffe International |
| Property Condition | Updated/Remodeled |
| Virtual Tour | https://iframe.videodelivery.net/ab4a01543e6bee707b0cd189b12dc627 |
| Structure Type | House |
| Builder Name | Parkwood Homes |
| Standard Status | Pending |
| Occupancy Type | Owner |
| Middle/Junior School District | Denver 1 |
| Elementary School District | Denver 1 |
Interior Features
| Interior Amenities | Breakfast Bar,Built-in Features,Ceiling Fan(s),Eat-in Kitchen,Entrance Foyer,Granite Counters,High Ceilings,High Speed Internet,Jack & Jill Bathroom,Kitchen Island,Open Floorplan,Pantry,Primary Suite |
|---|---|
| Basement | Finished,Full,Sump Pump |
| Flooring | Carpet,Tile,Wood |
| Furnished Y/N | Negotiable |
| Total Fireplaces | 2 |
| Fireplace Features | Gas Log,Living Room,Outside,Wood Burning |
| Basement (Y/N) | Yes |
| Window Features | Bay Window(s),Double Pane Windows,Egress Windows,Window Coverings,Window Treatments |
| Above Grade Finished Area | 2583 |
| Half Baths | 1 |
| 3/4 Baths | 1 |
| Total Bedrooms | 4 |
| Below Grade Finished Area | 1070 |
| Main Level Bathrooms | 1 |
| Total Baths | 4 |
Exterior Features
| Exterior Amenities | Balcony,Fire Pit,Garden,Gas Valve,Lighting,Private Yard,Rain Gutters,Smart Irrigation,Spa/Hot Tub |
|---|---|
| Fencing | Full |
| Parking Features | 220 Volts,Concrete,Electric Vehicle Charging Station(s),Exterior Access Door,Lighted,Smart Garage Door,Storage |
| Lot Features | Greenbelt,Irrigated,Landscaped,Level,Many Trees,Master Planned,Near Public Transit,Sprinklers In Front,Sprinklers In Rear |
| Water Source | Public |
| Total Parking | 2 |
| Lot Size Area | 5175 |
| Foundation Details | Structural |
| Building Area Total | 3906 |
| Lot Size Acres | 0.12 |
| Road Surface Type | Alley Paved |
| Road Frontage Type | Public |
| Builder Model | Cape May |
| Road Responsibility | Public Maintained Road |
Amenities
- Foreclosure
- Views
- Short Sale
- New Construction
- Adult 55+
- Lease To Own
- No HOA Fees
- Furnished
- Primary On Main
- Air Conditioning
- Seller Finance
- Green
- Fixer Upper
- Horse
- Golf
- Fireplace
- Deck
- Garage
- Basement
- Pool
Property vs Single Family Average in 80238
Price
Taxes
Year Built
Visits
In The Neighborhood
Open House
Denver
$ 1,315,000
- Type
- Single Family
- Size
- 4,716 SqFt
- Rooms
- 5 Beds + 4.5 Baths
 LIV Sotheby's International Realty #8805494
Open House
Denver
$ 899,000
- Type
- Single Family
- Size
- 2,632 SqFt
- Rooms
- 4 Beds + 3.5 Baths
MB Lydin Group Realty LLC #8846638
Just Listed
Denver
$ 737,500
- Type
- Single Family
- Size
- 2,638 SqFt
- Rooms
- 3 Beds + 2 Baths
LIV Sotheby's International Realty #4742590
Open House
Denver
$ 775,000
- Type
- Single Family
- Size
- 2,134 SqFt
- Rooms
- 4 Beds + 3.5 Baths
Fantastic Frank Colorado #3909460
Just Listed
Aurora
$ 625,000
- Type
- Single Family
- Size
- 2,713 SqFt
- Rooms
- 4 Beds + 3.5 Baths
Guide Real Estate #5515910
Just Listed
Denver
$ 949,900
- Type
- Single Family
- Size
- 3,588 SqFt
- Rooms
- 4 Beds + 4.5 Baths
Compass - Denver #4627283
Just Listed
Denver
$ 600,000
- Type
- Single Family
- Size
- 2,461 SqFt
- Rooms
- 3 Beds + 2.5 Baths
MB Team Lassen #7946995
Open House
Denver
$ 662,000
- Type
- Single Family
- Size
- 2,431 SqFt
- Rooms
- 3 Beds + 3.5 Baths
Serhant Colorado LLC #4838852
Open House
Denver
$ 1,250,000
- Type
- Single Family
- Size
- 3,602 SqFt
- Rooms
- 4 Beds + 3.5 Baths
Serhant Colorado LLC #4538668
Open House
Denver
$ 1,050,000
- Type
- Single Family
- Size
- 3,815 SqFt
- Rooms
- 4 Beds + 3.5 Baths
The Agency - Denver #2252692
Open House
Denver
$ 1,495,000
- Type
- Single Family
- Size
- 5,880 SqFt
- Rooms
- 5 Beds + 4.5 Baths
Serhant Colorado LLC #2865781
Open House
Denver
$ 1,900,000
- Type
- Single Family
- Size
- 6,018 SqFt
- Rooms
- 7 Beds + 6.5 Baths
Serhant Colorado LLC #2958948

