
Golf Course

Address
8516 Gold Peak Drive # B, Littleton, CO
Price
$ 575,000
Property Attributes
- MLS#9594602
- TypeCondos
- Listing Status Active
- CountyDOUGLAS
- CityLittleton
- NeighborhoodGold Peak At Palomino Park Condos
- Zip80130
- StyleTownhouse
- Year Built2006
- Taxes$ 4216
- Price$ 575,000
- Bedrooms4
- Full Bathrooms2
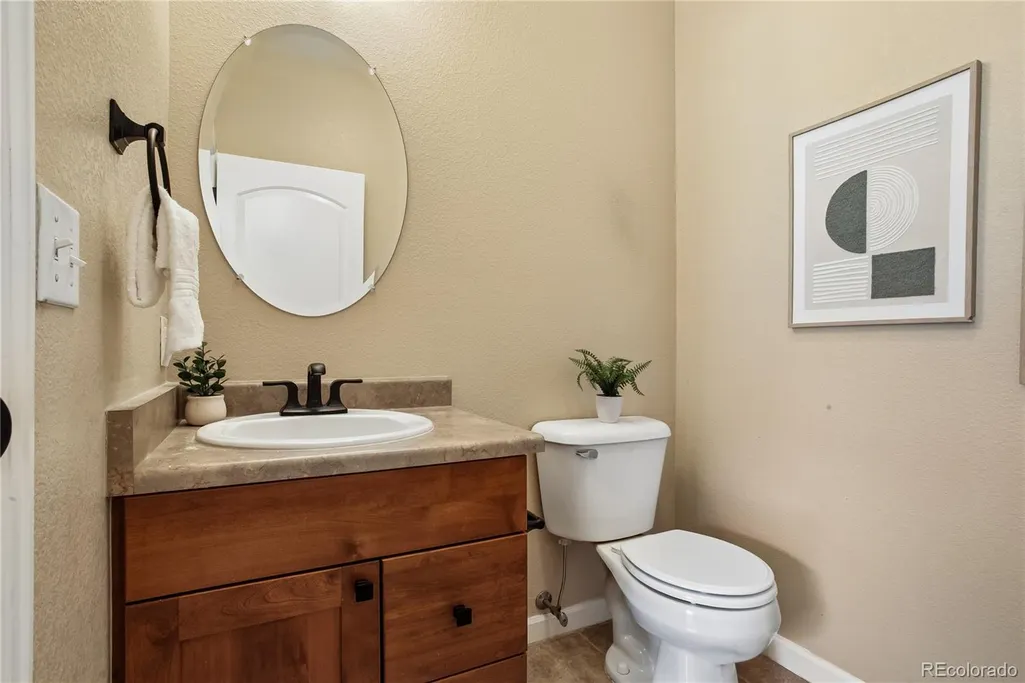
- Half Bathrooms1
- Sqr Footage2067
Data Source:
REColorado (MTOMLS)
Property Description
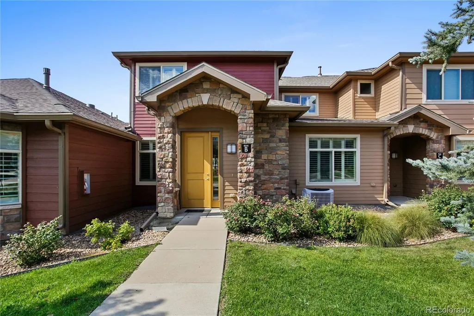
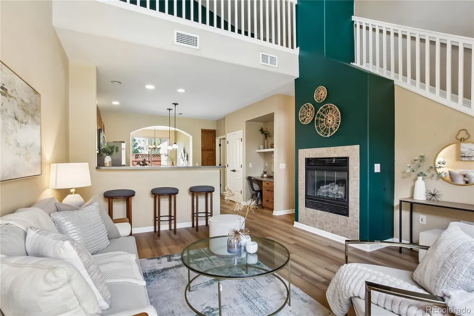
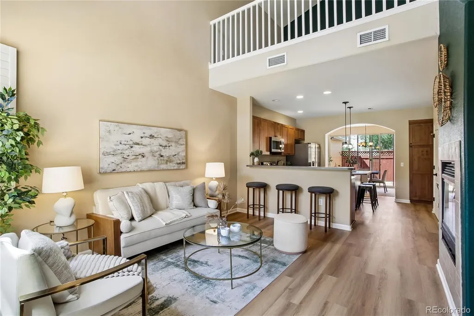
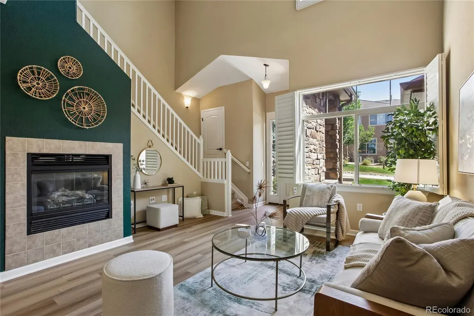
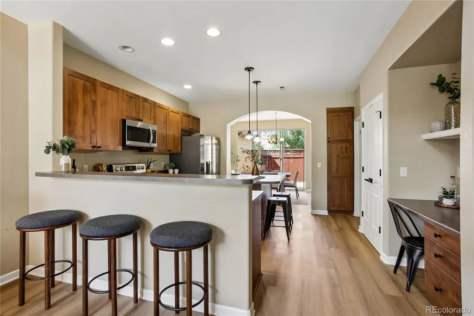
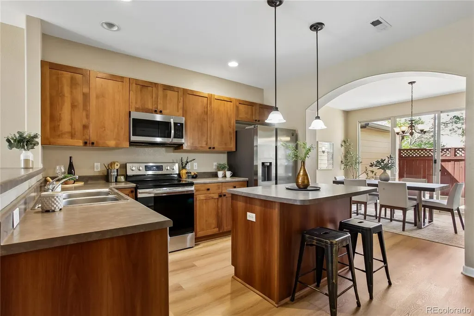
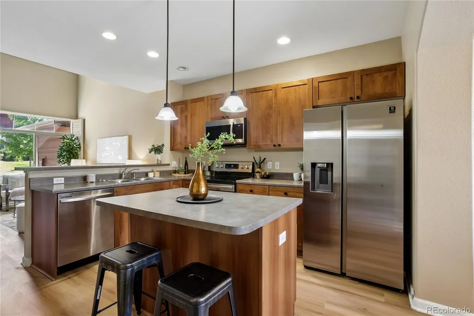
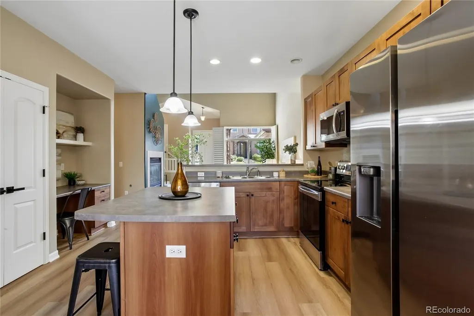
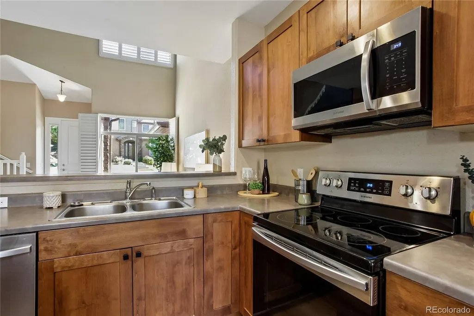
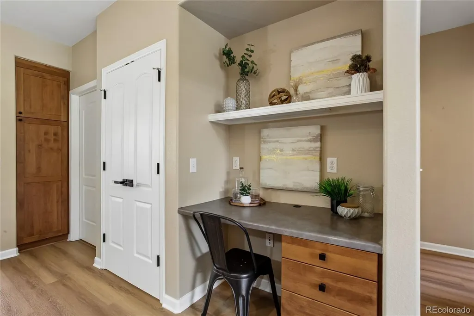
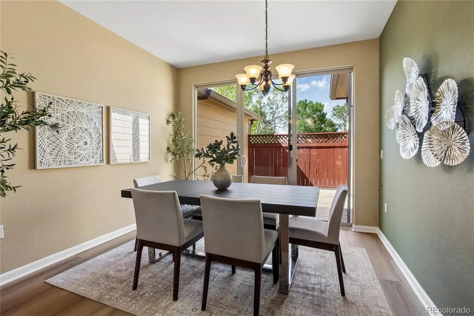
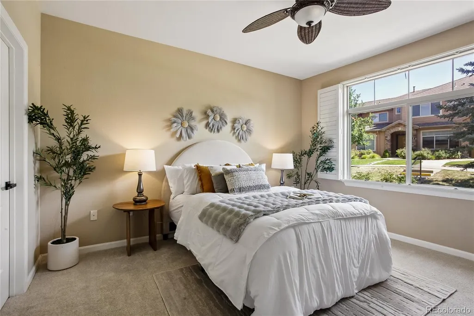
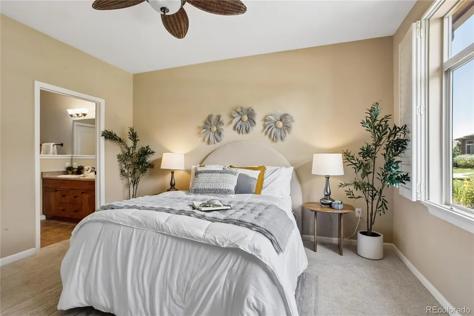
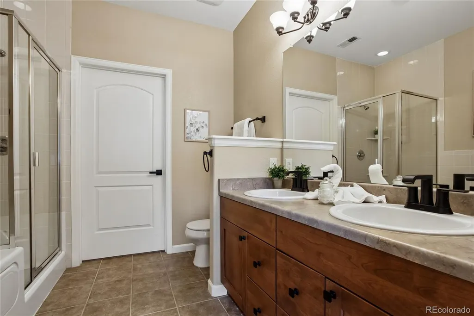
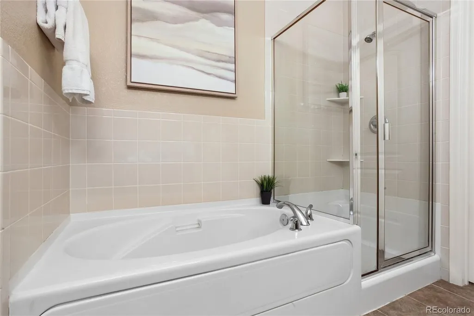
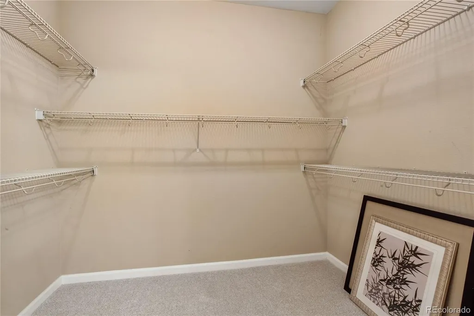
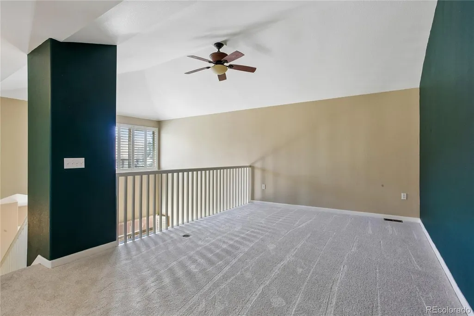
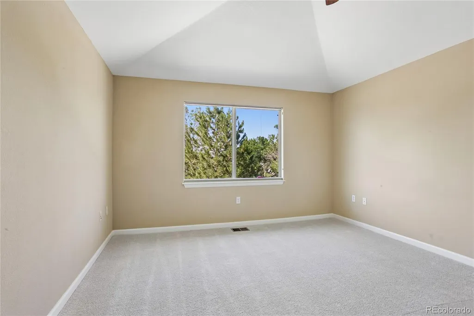
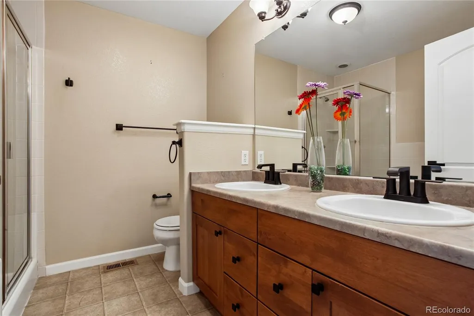
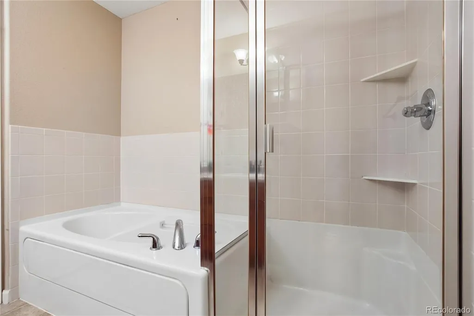
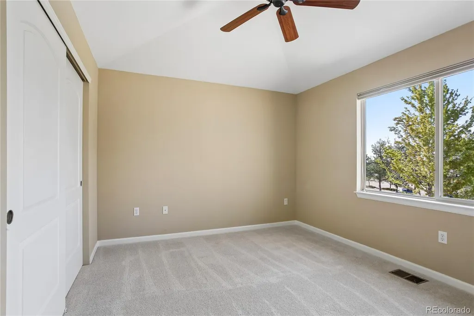
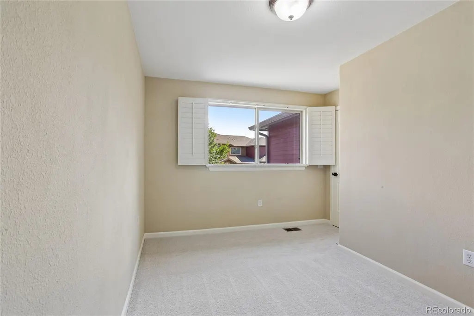
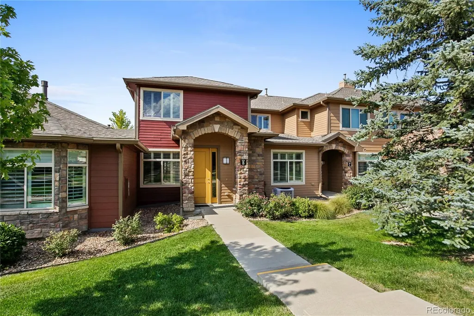
Welcome to this well-maintained 4 bedroom, 3 bath townhome located in a desirable gated community. Featuring an open-concept floor plan, this home offers high ceilings and an abundance of natural light, creating a bright and inviting living space. The spacious kitchen is equipped with stainless steel appliances, custom wood cabinetry, and ample counter space, making it ideal for both everyday living and entertaining. The main-level primary suite provides comfort and convenience with a walk-in closet and a private en-suite bathroom. Upstairs, you’ll find a versatile loft, three additional bedrooms, and a loft that offers the flexibility to be used as a fourth bedroom, home office, or playroom. Enjoy the outstanding community amenities: a resort style pool & spa, recently remodeled fitness center, tennis, pickleball, & basketball courts, beautiful walking paths & common areas. Located just minutes from the Denver Tech Center, you'll enjoy quick access to premier shopping, restaurants, parks, golf, light rail and major highways. *** One year 2-10 home warranty included and Lender incentives available***
| Elementary School | Middle School | High School |
|---|---|---|
| Acres Green Elementary School | Cresthill Middle School | Highlands Ranch High School |
| Price History | |
|---|---|
| 7/14/2026 | Listed $615,000 |
| 7/28/2026 | 5$590,000 |
| 8/25/2026 | 3$575,000 |
General Features
| Sewer | Public Sewer |
|---|---|
| Heating | Forced Air |
| Cooling | Central Air |
| Possession | Closing/DOD |
| Roof | Composition |
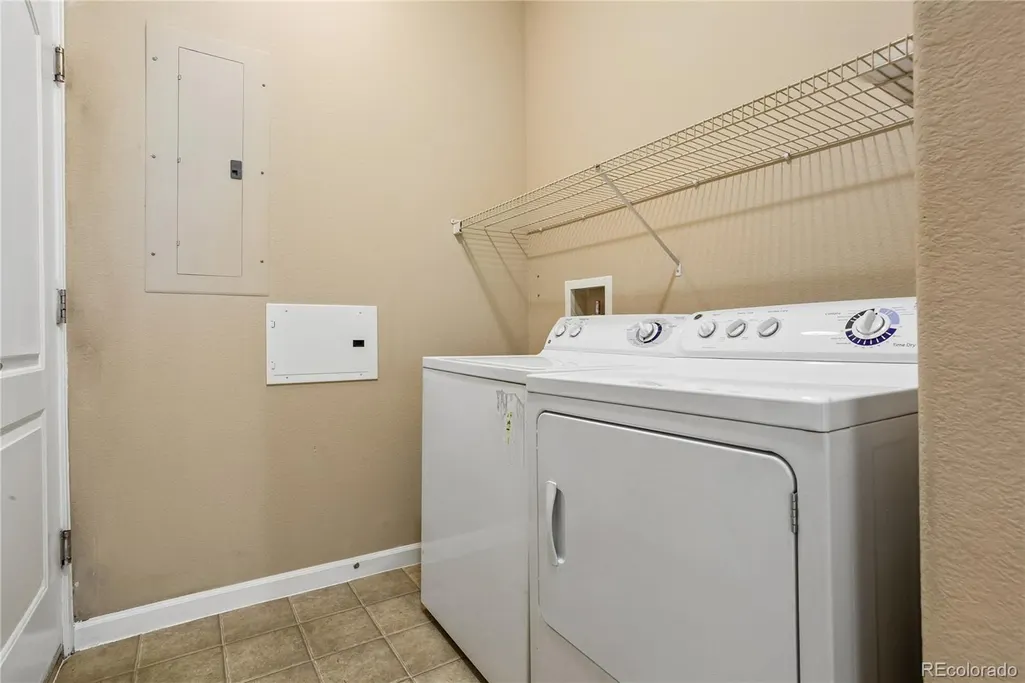
| Appliances | Dishwasher,Disposal,Dryer,Microwave,Range,Refrigerator,Washer |
| HOA Fee | 687 |
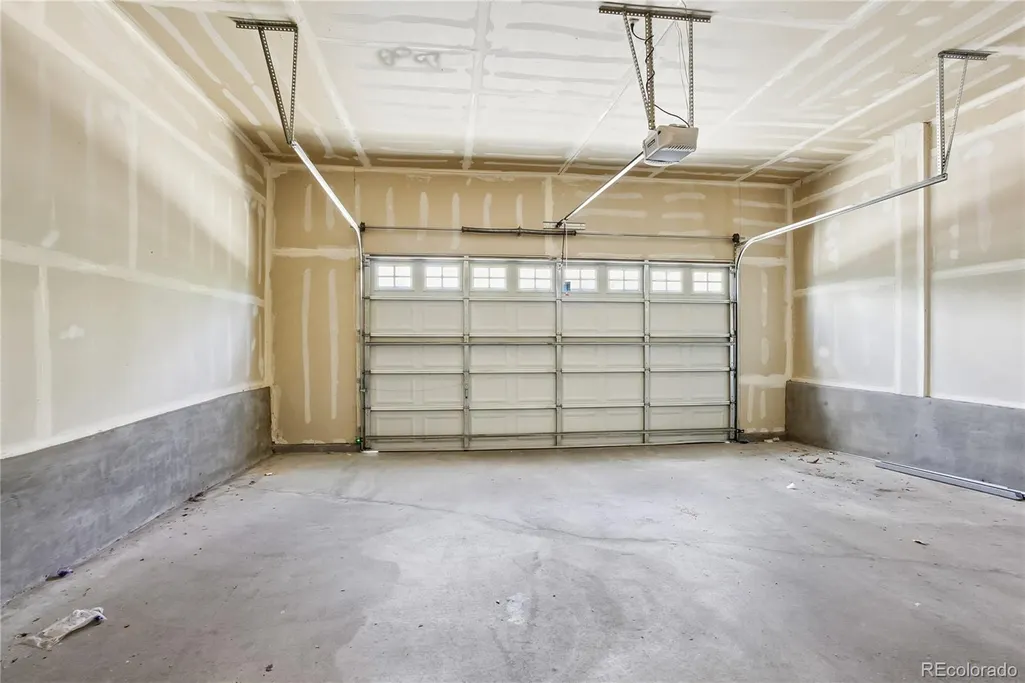
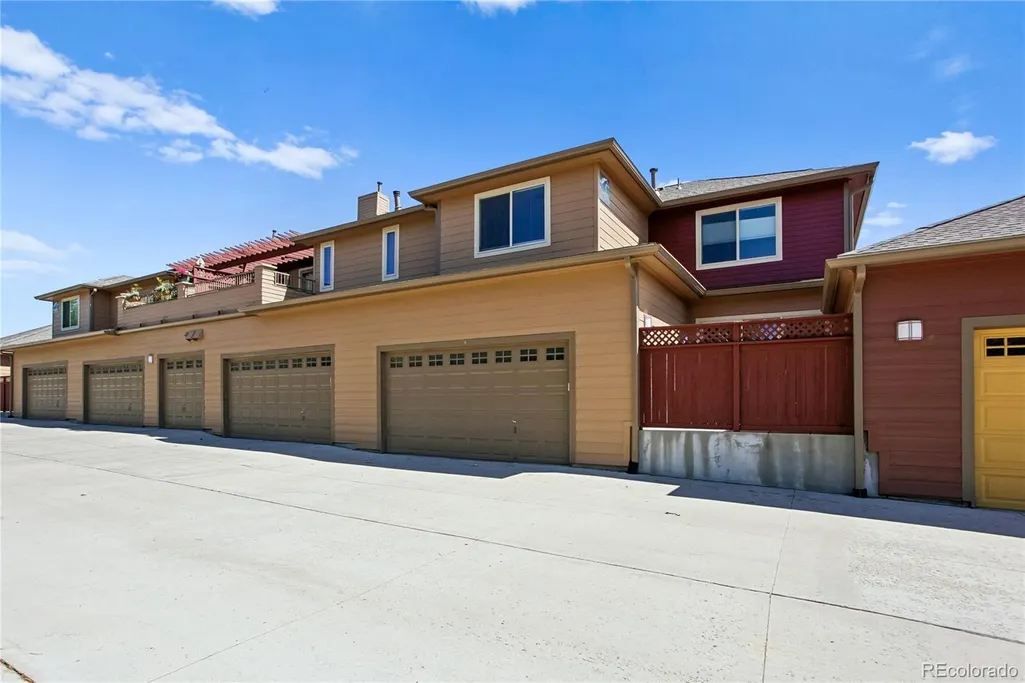
| Garage Spaces | 2 |
| Association Fee Includes | Reserves,Exterior Maintenance w/out Roof,Insurance,Maintenance Grounds,Maintenance Structure,Sewer,Snow Removal,Trash,Water |
| Security Features | Carbon Monoxide Detector(s),Smoke Detector(s) |
| Construction Materials | Wood Siding |
| Exclusions | staging items |
| Pets Allowed | Cats OK,Dogs OK |
| Year Built | 2006 |
| Levels | Two |
| Unit Number | B |
| Property Subtype | Condominium |
| Tax Year | 2025 |
| Ownership | Agent Owner |
| Assoc Fee Paid Per | Monthly |
| County | Douglas |
| Property Type | Residential |
| Association Amenities | Clubhouse,Fitness Center,Gated,Playground,Pool,Spa/Hot Tub,Tennis Court(s) |
| HOA | Yes |
| Attached Garage | Yes |
| Subdivision Name | Gold Peak At Palomino Park Condos |
| Full Baths | 2 |
| Status | Active |
| High School | Highlands Ranch |
| City | Littleton |
| Association Name | Five Keys |
| Entry Location | Ground |
| Senior Community Y/N | No |
| High School District | Douglas RE-1 |
| Listing Terms | Cash,Conventional,FHA,VA Loan |
| Elementary School | Acres Green |
| Tax Annual Amount | 4216 |
| Middle/Junior High School | Cresthill |
| Property Condition | Updated/Remodeled |
| Structure Type | Townhouse |
| AssociationName2 | Highlands Ranch Community Assocation |
| Standard Status | Active |
| Middle/Junior School District | Douglas RE-1 |
| Elementary School District | Douglas RE-1 |
Interior Features
| Flooring | Carpet,Laminate,Tile |
|---|---|
| Total Fireplaces | 1 |
| Fireplace Features | Gas |
| Common Walls | 2+ Common Walls |
| Basement (Y/N) | No |
| Window Features | Double Pane Windows |
| Above Grade Finished Area | 2067 |
| Half Baths | 1 |
| Total Bedrooms | 4 |
| Entry Level | 1 |
| Main Level Bathrooms | 2 |
| Total Baths | 3 |
Exterior Features
| Water Source | Public |
|---|---|
| Total Parking | 2 |
| Building Area Total | 2067 |
Amenities
- Foreclosure
- Views
- Short Sale
- New Construction
- Adult 55+
- Lease To Own
- No HOA Fees
- Furnished
- Pets
- Primary On Main
- Air Conditioning
- Seller Finance
- Green
- Fixer Upper
- Horse
- Golf
- Fireplace
- Deck
- Garage
- Basement
- Pool
Property vs Condos Average in 80130
Price
Taxes
Year Built
Visits
 The content relating to real estate for sale in this Web site comes in part from the Internet Data eXchange (IDX) program of METROLIST, INC., DBA RECOLORADO©. Real estate listings held by brokers other than Luxe Haven Realty LLC are marked with the IDX Logo. This information is being provided for the consumers' personal, non-commercial use and may not be used for any other purpose. All information subject to change and should be independently verified. September 25, 2026 7:44 PM UTCd

