



Address
19037 Randolph Place, Denver, CO
Price
$ 579,000
Property Attributes
- MLS#9521721
- TypeSingle Family
- Listing Status Pending
- CountyDENVER
- CityDenver
- NeighborhoodGreen Valley Ranch
- Zip80249
- StyleHouse
- Year Built2016
- Taxes$ 5722
- Price$ 579,000
- Bedrooms3
- Full Bathrooms3
- Half Bathrooms0
- Sqr Footage2588
- Lot Size0.14 Acres
Data Source:
REColorado (MTOMLS)
Property Description
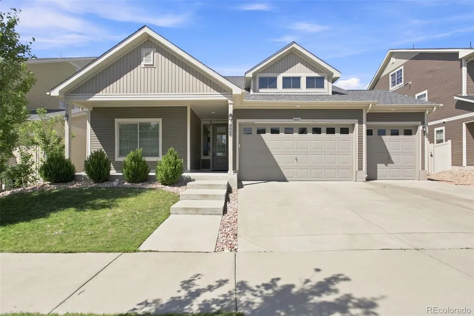
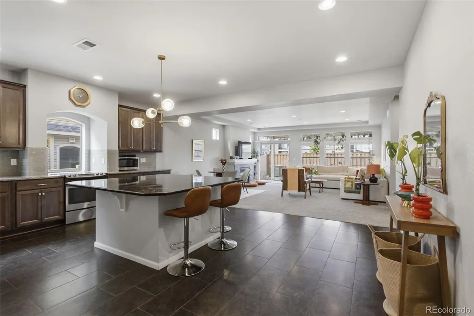
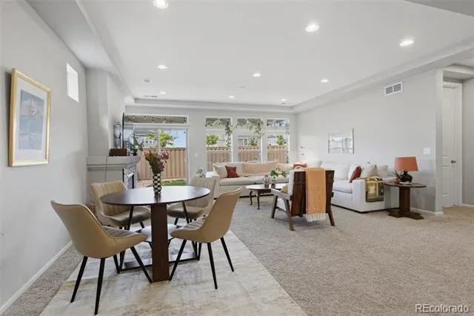
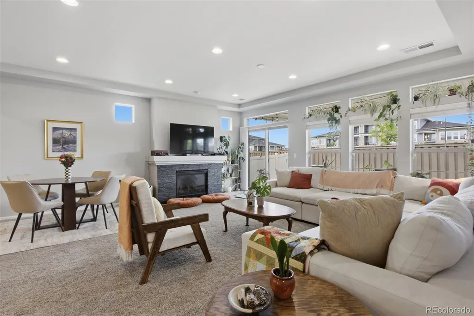
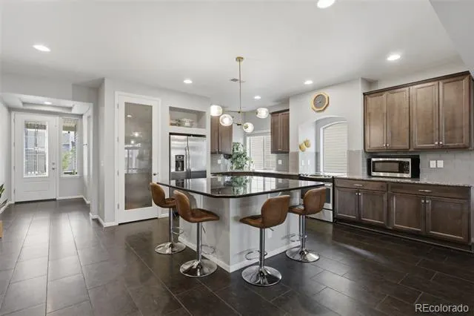
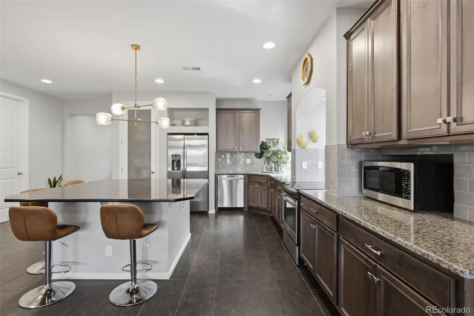
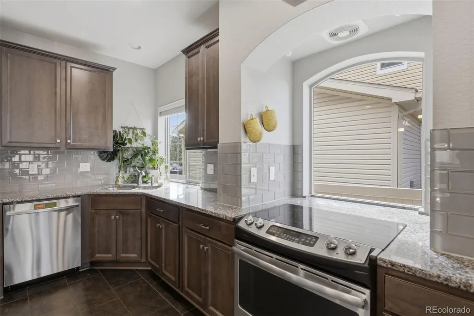
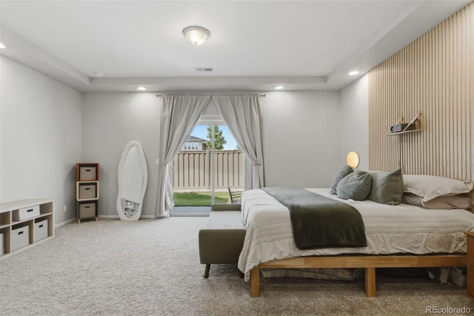
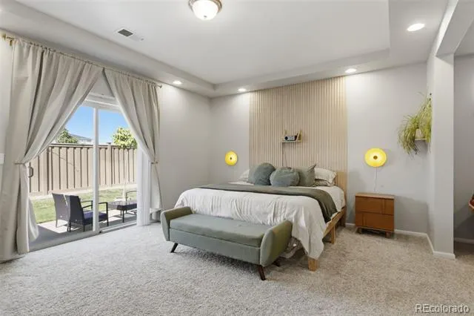
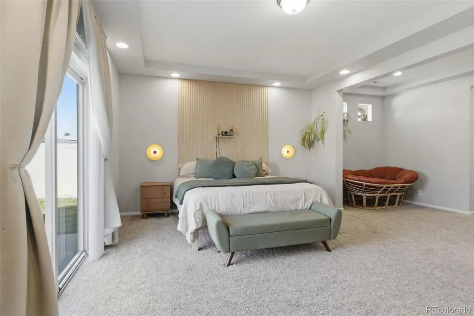
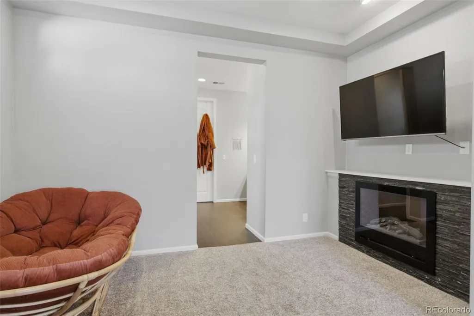
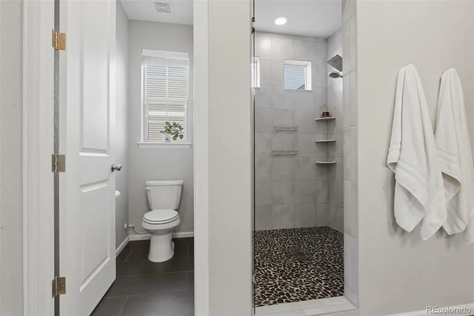
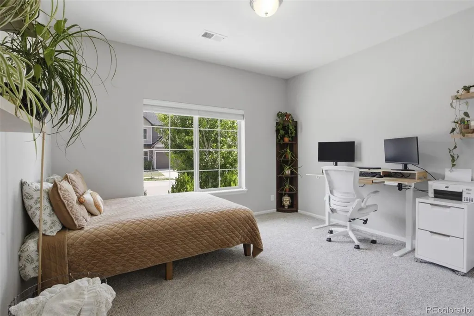
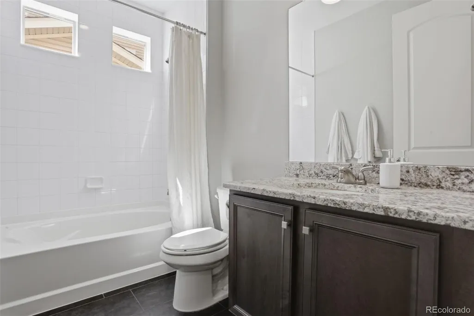
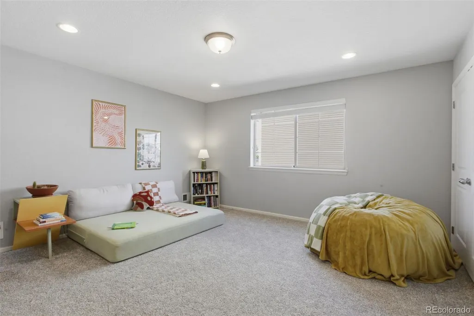
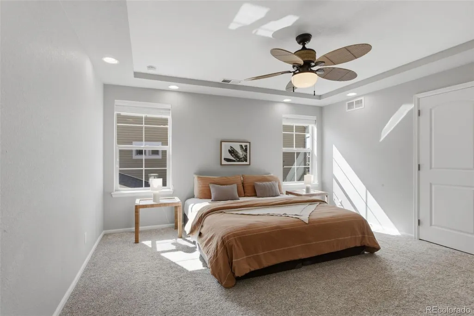
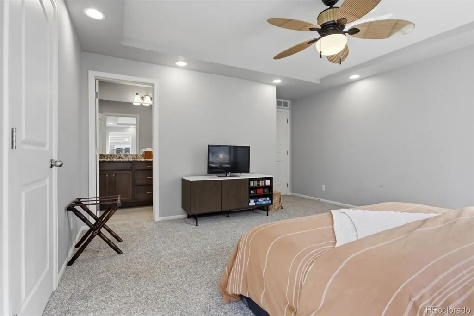
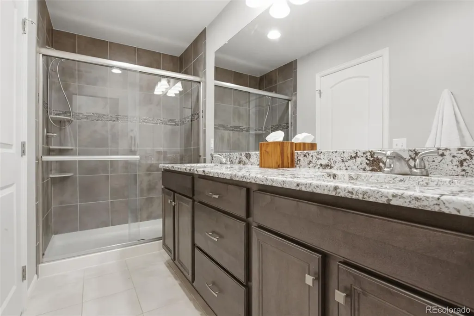
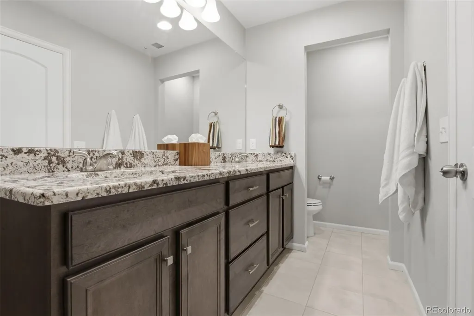
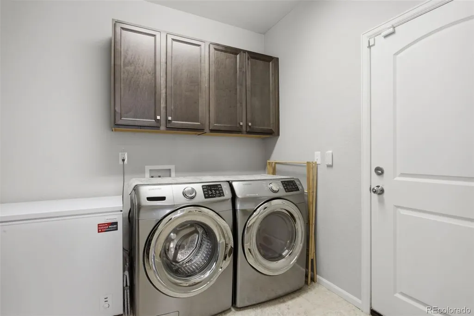
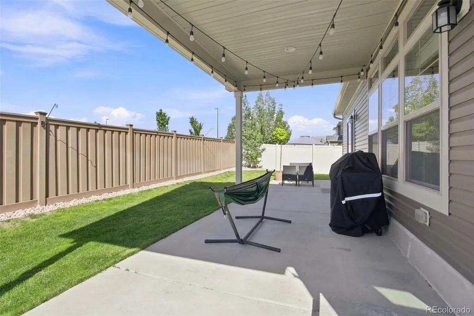
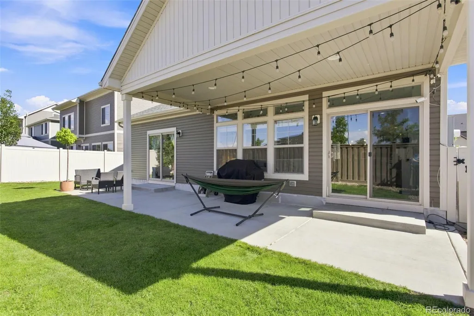
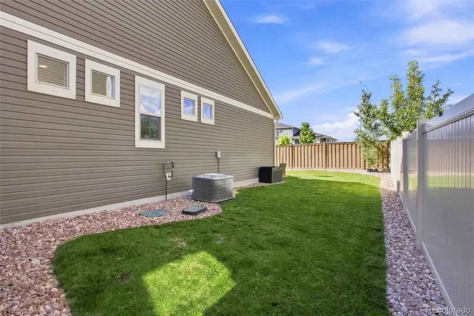
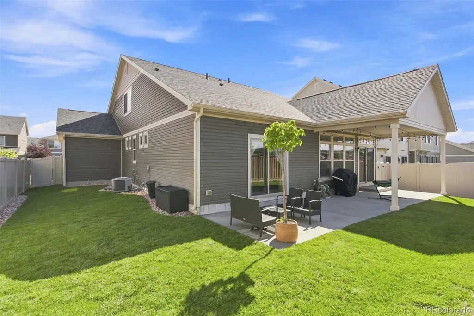
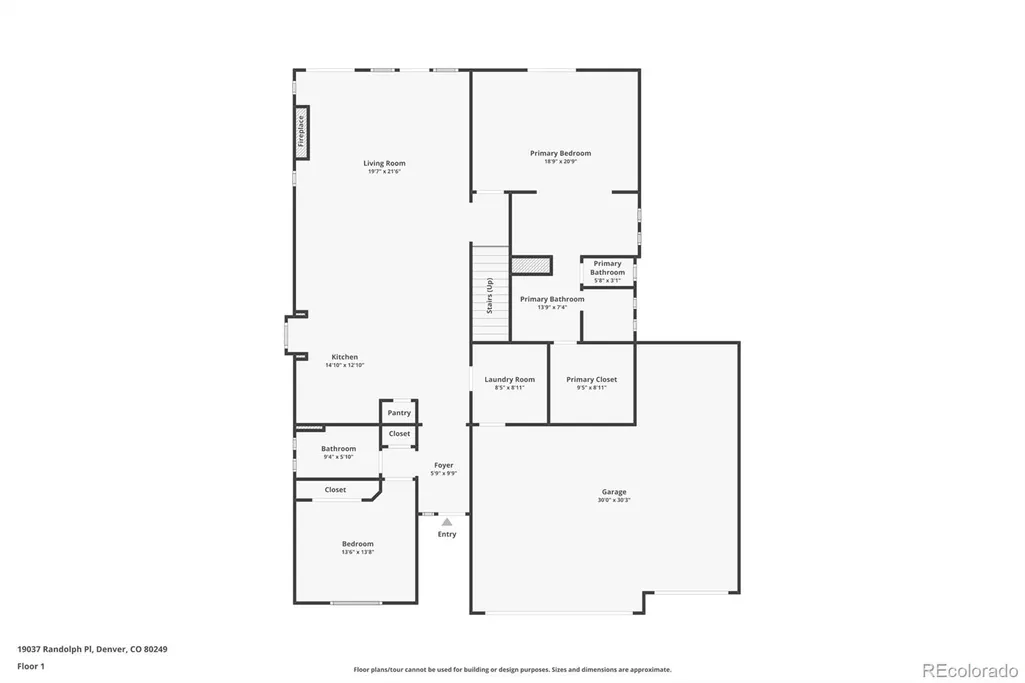
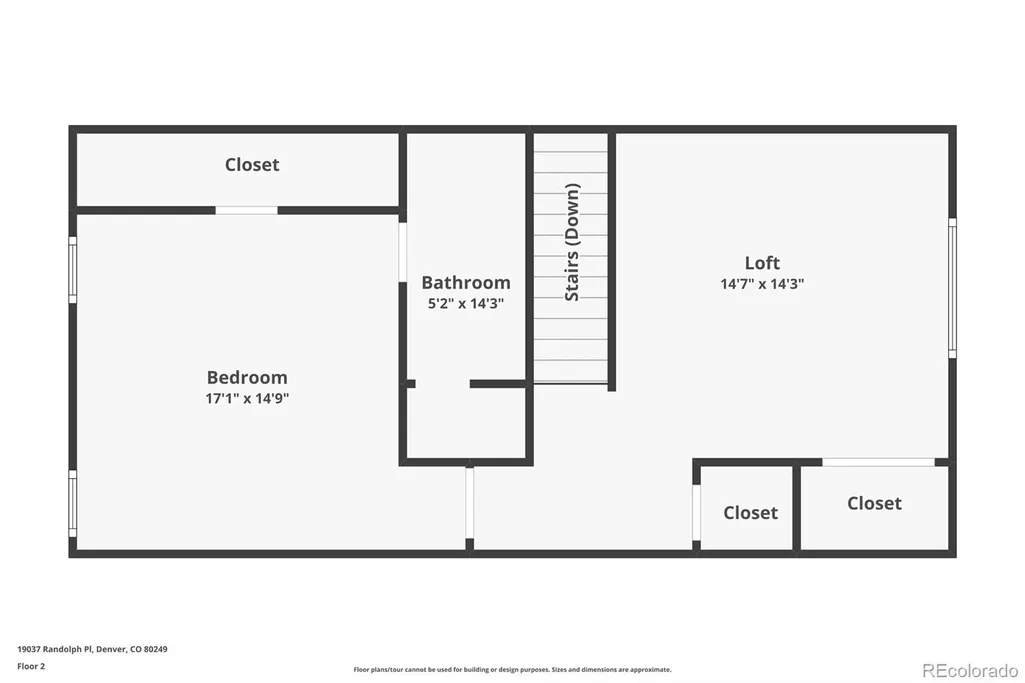
Discover effortless living in this beautifully designed 3-bedroom/3-bathroom/3-car garage home in Green Valley Ranch! Thoughtful spaces, impressive finishes, and everyday convenience come together with 10-foot ceilings throughout the main level making the home feel bright, open, and wonderfully spacious. The heart of the home is the gourmet-inspired kitchen, featuring a large granite eat-in island, stainless steel appliances, a pantry, and an abundance of cabinetry. It flows seamlessly into the expansive dining area and inviting living room, where a gas fireplace creates a warm focal point for relaxing or entertaining. The main-floor primary suite is a true retreat, complete with its own fireplace, generous walk-in closet, and spa-like ensuite featuring a beautifully tiled walk-in shower, granite counters, and double vanity. A second main-level bedroom at the front of the home offers flexibility as a guest room or office + has convenient access to a full bathroom. The main-level laundry adds to the appeal of this exceptionally functional floor plan. Head upstairs to the private guest retreat or second primary suite with an additional bedroom, bathroom, and loft area—perfect for visitors, hobbies, a media space, or multigenerational living. Outside, enjoy a covered back patio, fully fenced yard, and tasteful landscaping designed for easy outdoor enjoyment. The oversized 3-car attached garage provides abundant room for vehicles and storage. Recent improvements include a newer roof (2025) and newer siding on majority of the home (2025). Location adds even more appeal, with Sprouts Farmers Market nearby for everyday groceries, First Creek Park for outdoor recreation, and convenient access to the 61st & Peña train station for commuting. With schools including the DPS Regis Groff Campus serving the area, this Green Valley Ranch home delivers the space, flexibility, and convenience you've been looking for!
| Elementary School | Middle School | High School |
|---|---|---|
| Waller Elementary School | Strive GVR Middle School | DSST: Elevate Northeast High School |
| Price History | |
|---|---|
| 8/21/2026 | Listed $579,000 |
General Features
| Sewer | Public Sewer |
|---|---|
| Heating | Forced Air |
| Cooling | Central Air |
| Utilities | Electricity Available,Electricity Connected,Natural Gas Available,Natural Gas Connected,Phone Available |
| Roof | Composition |
| Appliances | Convection Oven,Dishwasher,Disposal,Dryer,Gas Water Heater,Microwave,Range,Refrigerator,Smart Appliance(s),Sump Pump,Washer |
| Zoning | C-MU-20 |
| Garage Spaces | 3 |
| Association Fee Includes | Recycling,Trash |
| Patio/Porch Features | Covered,Front Porch,Patio |
| Security Features | Carbon Monoxide Detector(s),Smart Locks,Smoke Detector(s) |
| Construction Materials | Frame,Vinyl Siding |
| Exclusions | Seller's Personal Property and any staging items. |
| Year Built | 2016 |
| Levels | Two |
| Property Subtype | Single Family Residence |
| Tax Year | 2025 |
| Ownership | Individual |
| Assoc Fee Paid Per | Included in Property Tax |
| County | Denver |
| Property Type | Residential |
| HOA | Yes |
| Attached Garage | Yes |
| Contingency | None Known |
| Subdivision Name | Green Valley Ranch |
| Facing Direction | South |
| Full Baths | 2 |
| Status | Pending |
| High School | DSST: Elevate Northeast |
| City | Denver |
| Association Name | GVR Metro District |
| Senior Community Y/N | No |
| High School District | Denver 1 |
| Lot Size Units | Square Feet |
| Lot Size Square Feet | 6000 |
| Listing Terms | Cash,Conventional,FHA,VA Loan |
| Elementary School | Waller |
| Tax Annual Amount | 5722 |
| Home Warranty Y/N | No |
| Middle/Junior High School | Strive GVR |
| Virtual Tour | https://www.zillow.com/view-imx/7fca36a7-1aa5-4f16-bb78-c02d93fcdfdd?setAttribution=mls&wl=true&initialViewType=pano |
| Structure Type | House |
| Builder Name | Oakwood Homes,LLC |
| Standard Status | Active Under Contract |
| Occupancy Type | Owner |
| Middle/Junior School District | Denver 1 |
| Elementary School District | Denver 1 |
Interior Features
| Interior Amenities | Ceiling Fan(s),Eat-in Kitchen,Granite Counters,High Ceilings,Kitchen Island,Open Floorplan,Pantry,Primary Suite,Smart Light(s),Smart Thermostat,Smart Window Coverings,Walk-In Closet(s),Wired for Data |
|---|---|
| Flooring | Carpet,Linoleum,Tile |
| Furnished Y/N | Unfurnished |
| Total Fireplaces | 2 |
| Fireplace Features | Bedroom,Gas,Living Room |
| Basement (Y/N) | No |
| Window Features | Double Pane Windows,Window Coverings |
| Above Grade Finished Area | 2588 |
| 3/4 Baths | 1 |
| Laundry Features | In Unit |
| Total Bedrooms | 3 |
| Main Level Bedrooms | 2 |
| Main Level Bathrooms | 2 |
| Total Baths | 3 |
Exterior Features
| Exterior Amenities | Private Yard,Rain Gutters |
|---|---|
| Fencing | Full |
| Parking Features | Concrete,Dry Walled,Insulated Garage,Oversized,Smart Garage Door |
| Lot Features | Greenbelt,Landscaped,Level |
| Water Source | Public |
| Total Parking | 6 |
| Lot Size Area | 6000 |
| Foundation Details | Slab |
| Building Area Total | 2588 |
| Lot Size Acres | 0.14 |
| Road Surface Type | Paved |
| Road Frontage Type | Public |
| Builder Model | Telluride |
| Road Responsibility | Public Maintained Road |
| Horse Y/N | No |
Amenities
- Foreclosure
- Views
- Short Sale
- New Construction
- Adult 55+
- Lease To Own
- No HOA Fees
- Furnished
- Primary On Main
- Air Conditioning
- Seller Finance
- Green
- Fixer Upper
- Horse
- Golf
- Fireplace
- Deck
- Garage
- Basement
- Pool
Property vs Single Family Average in 80249
Price
Taxes
Year Built
Visits
In The Neighborhood
Just Listed
Aurora
$ 475,000
- Type
- Single Family
- Size
- 1,958 SqFt
- Rooms
- 4 Beds + 2.5 Baths
 Compass-Denver #IR1069488
Open House
Denver
$ 489,000
- Type
- Single Family
- Size
- 1,889 SqFt
- Rooms
- 4 Beds + 2.5 Baths
ZBell, LLC #7170150
Denver
$ 429,900
- Type
- Single Family
- Size
- 1,444 SqFt
- Rooms
- 3 Beds + 2 Baths
Keller Williams DTC #2772135
Denver
$ 418,000
- Type
- Single Family
- Size
- 1,116 SqFt
- Rooms
- 3 Beds + 1 Baths
Serhant Colorado LLC #8911094
Denver
$ 469,000
- Type
- Single Family
- Size
- 1,903 SqFt
- Rooms
- 4 Beds + 3 Baths
Invalesco Real Estate #3816622
Denver
$ 475,000
- Type
- Single Family
- Size
- 1,731 SqFt
- Rooms
- 3 Beds + 2.5 Baths
Keller Williams Advantage Realty LLC #6203451
Golf Course
Denver
$ 440,000
- Type
- Single Family
- Size
- 1,649 SqFt
- Rooms
- 3 Beds + 2.5 Baths
Real Broker, LLC DBA Real #6272169
New Construction
Denver
$ 464,990
- Type
- Single Family
- Size
- 1,708 SqFt
- Rooms
- 3 Beds + 2.5 Baths
A&T Colorado Realty #9216352
Reduced
Denver
$ 535,000
- Type
- Single Family
- Size
- 2,430 SqFt
- Rooms
- 3 Beds + 2.5 Baths
High Ridge Realty #6647832
Denver
$ 541,800
- Type
- Single Family
- Size
- 2,566 SqFt
- Rooms
- 4 Beds + 2.5 Baths
Realty One Group Premier Colorado #6249162
Denver
$ 590,000
- Type
- Single Family
- Size
- 3,321 SqFt
- Rooms
- 6 Beds + 2.5 Baths
Trelora Realty, Inc. #7006154
Denver
$ 450,000
- Type
- Single Family
- Size
- 1,815 SqFt
- Rooms
- 2 Beds + 3.5 Baths
One Stop Realty, LLC #9700476

