
Address
9557 Boone Lane, Littleton, CO
Price
$ 969,000
Property Attributes
- MLS#9511485
- TypeSingle Family
- Listing Status Active
- CountyDOUGLAS
- CityLittleton
- NeighborhoodSterling Ranch
- Zip80125
- StyleTraditional
- Year Built2019
- Taxes$ 12305
- Price$ 969,000
- Bedrooms5
- Full Bathrooms3
- Half Bathrooms1
- Sqr Footage5658
- Lot Size0.28 Acres
Data Source:
REColorado (MTOMLS)
Property Description
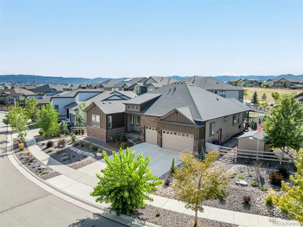
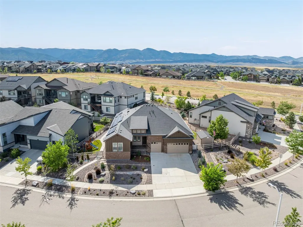
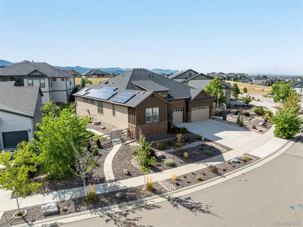
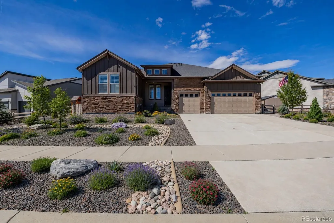
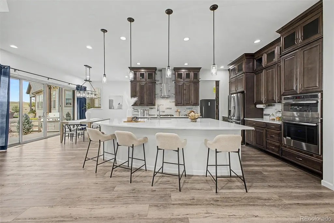
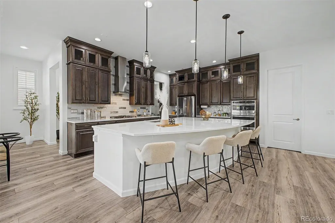
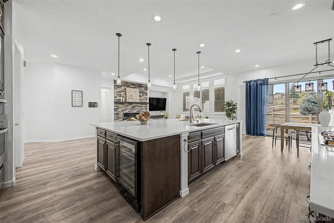
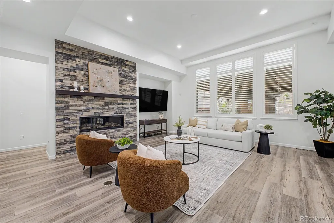
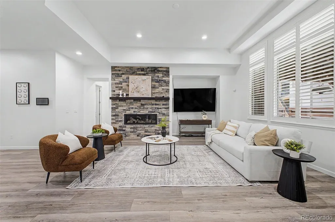
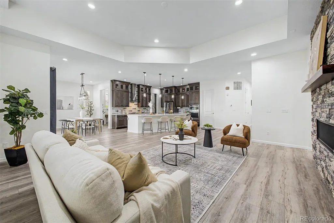
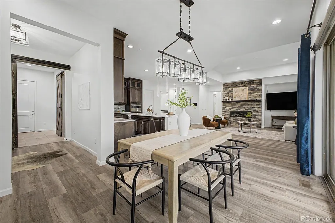
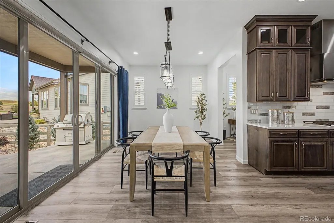
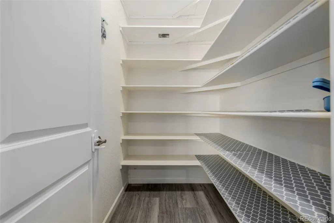
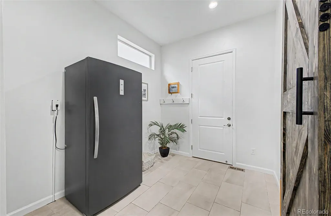
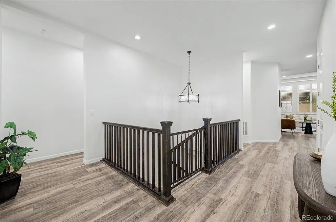
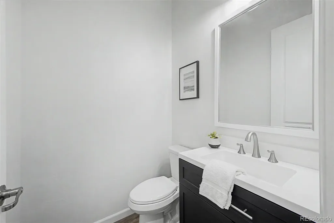
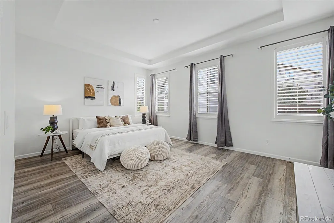
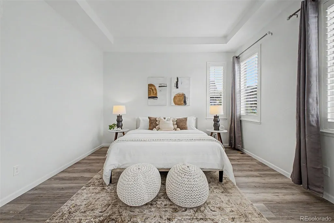
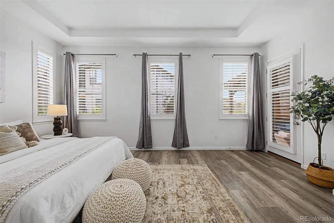
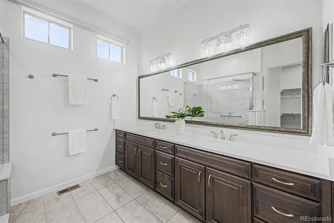
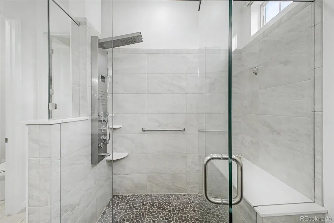
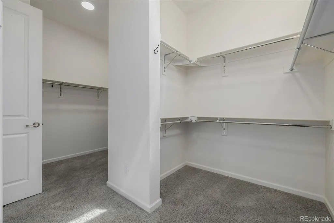
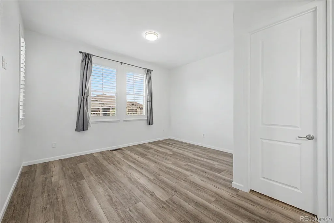
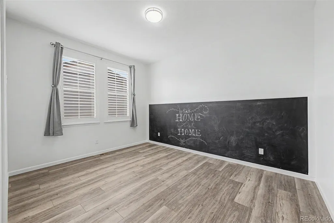
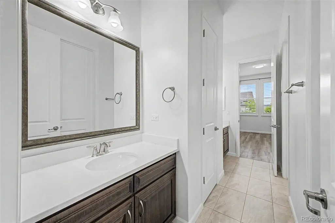
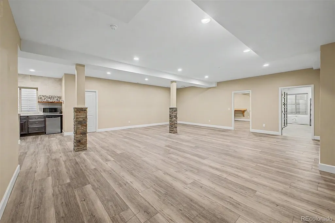
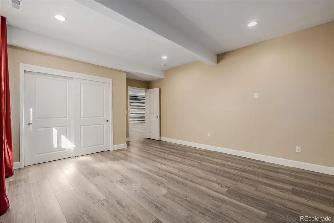
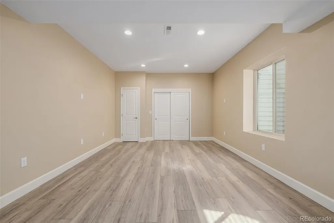
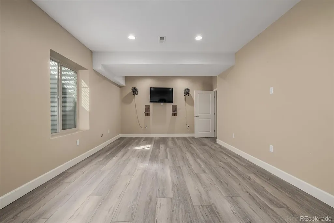
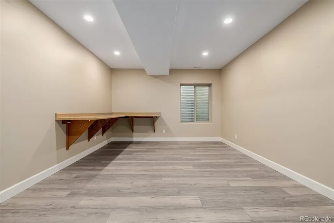
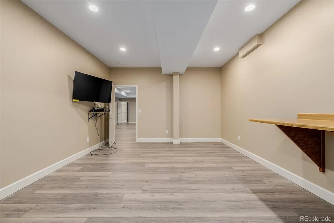
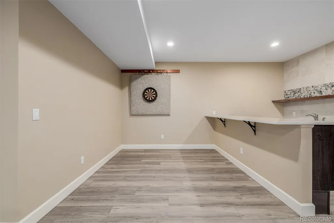
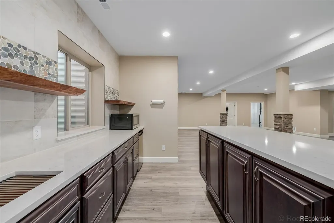
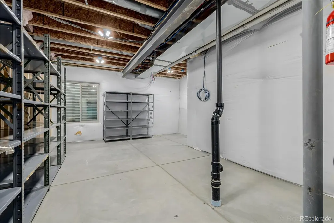
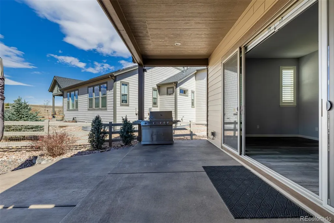
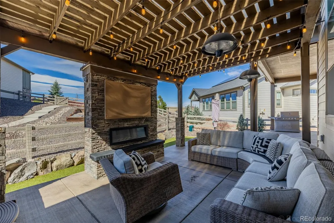
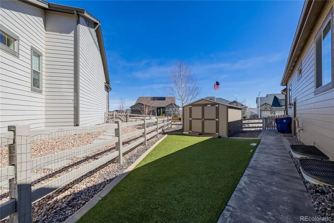
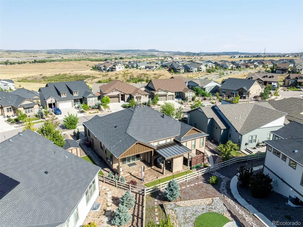
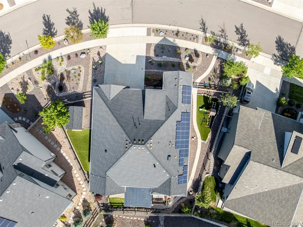
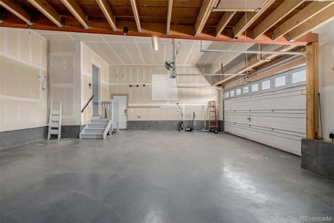
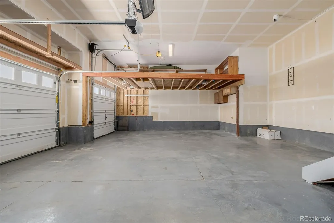
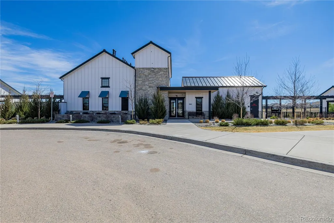
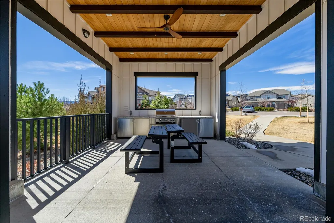
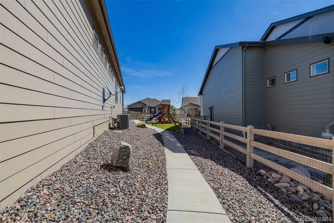
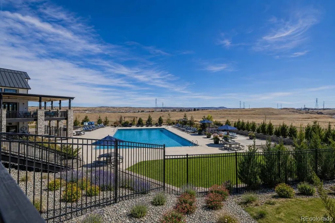
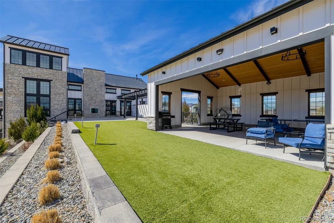
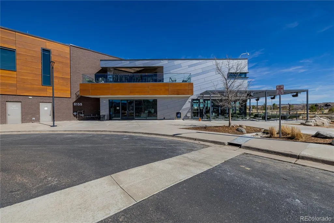
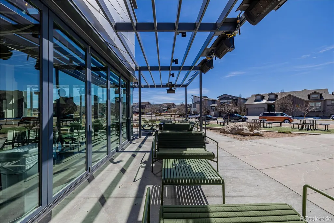
Welcome to this luxurious residence! Fresh interior paint and a new vanity in the powder room. Well-appointed home offering the perfect balance of comfort, functionality, & location. Nestled in desirable Sterling Ranch. Features a spacious & inviting open layout designed for everyday living & entertaining. Main living area is filled w/ natural light & flows seamlessly into the dining space & kitchen, creating an open & connected feel. True one level living but lots of additional living space on the main floor & in the finished basement. Gourmet kitchen w/ ample cabinetry, quartz counter tops, a stunning tile backsplash, stainless steel appliances, a wine fridge & a huge walk-in pantry. Generously sized bedrooms provide flexibility for family, guests, or a home office, while the primary suite offering a private retreat to unwind at the end of the day w/ direct private access to the back patio & hot tub. Plantation shutter throughout. Secondary bedrooms enjoy access to a Jack & Jill bath on the main floor. Continue downstairs & into the basement, boasting a HUGE rec. room w/ a wet bar & two conforming bedrooms, ample storage space & a workshop or crafting space. Step outside to enjoy a well-appointed low maintenance yard, ideal for relaxing, hosting, or taking advantage of Colorado’s sunshine. The heart of the outdoor space features a fireplace & space for an outdoor TV. Separate backyard spaces w/ a playset & shed both of which are included! Oversized 3 car garage w/ exterior access, huge storage loft with drop stairs for easy access. The basement was finished after the last sale in 2024. Conveniently located this home combines suburban tranquility with easy access to everything Colorado has to offer. Sterling Ranch is a premier community and features numerous parks, playgrounds and trails. The Overlook Clubhouse features top notch fitness amenities and an outdoor pool. The Sterling center features a coffee shop, wine bar, brewery and daily food trucks!
| Elementary School | Middle School | High School |
|---|---|---|
| Roxborough Elementary School | Ranch View Middle School | Thunderridge High School |
| Price History | |
|---|---|
| 3/19/2026 | Listed $1,100,000 |
| 5/28/2026 | 3$1,075,000 |
| 6/26/2026 | 10$975,000 |
| 7/28/2026 | 3$950,000 |
General Features
| Sewer | Public Sewer |
|---|---|
| Heating | Forced Air,Natural Gas |
| Cooling | Central Air |
| Utilities | Cable Available,Electricity Connected,Internet Access (Wired),Natural Gas Connected,Phone Connected |
| Possession | Closing/DOD |
| Roof | Composition |
| Appliances | Bar Fridge,Convection Oven,Cooktop,Dishwasher,Disposal,Gas Water Heater,Microwave,Oven,Range,Range Hood,Refrigerator,Self Cleaning Oven,Wine Cooler |
| Zoning | PD |
| Garage Spaces | 3 |
| Association Fee Includes | Reserves,Maintenance Grounds,Road Maintenance,Snow Removal |
| Patio/Porch Features | Covered,Front Porch,Patio |
| Architectural Style | Traditional |
| Security Features | Carbon Monoxide Detector(s),Security System,Smart Cameras,Smart Security System,Smoke Detector(s),Video Doorbell |
| Construction Materials | Frame,Stone,Wood Siding |
| Exclusions | personal property |
| Pets Allowed | Yes |
| Year Built | 2019 |
| Electric | 220 Volts |
| Levels | One |
| Property Subtype | Single Family Residence |
| Tax Year | 2025 |
| Current Use | Live/Work |
| Ownership | Corporation/Trust |
| Assoc Fee Paid Per | Included in Property Tax |
| County | Douglas |
| Property Type | Residential |
| Association Amenities | Clubhouse,Fitness Center,Park,Playground,Pool,Trail(s) |
| HOA | Yes |
| Attached Garage | Yes |
| Subdivision Name | Sterling Ranch |
| Facing Direction | East |
| Full Baths | 2 |
| Status | Active |
| Directions | From Santa Fe Drive exit onto Titan Parkway. Take that to the round about and then head south on Eagle River Street. Go straight through the next two round abouts. Make a right on Bear River Street a |
| High School | Thunderridge |
| City | Littleton |
| Association Name | Sterling Ranch CAB |
| Entry Location | Stairs |
| Senior Community Y/N | No |
| High School District | Douglas RE-1 |
| Lot Size Units | Square Feet |
| Lot Size Square Feet | 12066 |
| Listing Terms | Cash,Conventional,FHA,Jumbo,VA Loan |
| Elementary School | Roxborough |
| Tax Annual Amount | 12305 |
| Home Warranty Y/N | No |
| Middle/Junior High School | Ranch View |
| Property Condition | Updated/Remodeled |
| Virtual Tour | https://www.zillow.com/view-imx/8cb9b685-eda7-43c8-9b96-e1085477c5b1?setAttribution=mls&wl=true&initialViewType=pano |
| Structure Type | House |
| Standard Status | Active |
| Middle/Junior School District | Douglas RE-1 |
| Elementary School District | Douglas RE-1 |
Interior Features
| Interior Amenities | Built-in Features,Eat-in Kitchen,Entrance Foyer,High Speed Internet,In-Law Floorplan,Jack & Jill Bathroom,Kitchen Island,Open Floorplan,Pantry,Primary Suite,Quartz Counters,Smoke Free,Hot Tub,Walk-In |
|---|---|
| Basement | Finished,Partial |
| Flooring | Carpet,Concrete,Laminate,Tile |
| Furnished Y/N | Unfurnished |
| Total Fireplaces | 2 |
| Fireplace Features | Living Room,Outside |
| Basement (Y/N) | Yes |
| Window Features | Double Pane Windows,Window Coverings,Window Treatments |
| Above Grade Finished Area | 2829 |
| Half Baths | 1 |
| 3/4 Baths | 1 |
| Laundry Features | Sink,In Unit |
| Total Bedrooms | 5 |
| Below Grade Finished Area | 2500 |
| Main Level Bedrooms | 3 |
| Main Level Bathrooms | 3 |
| Total Baths | 4 |
Exterior Features
| Exterior Amenities | Gas Grill,Gas Valve,Lighting,Playground,Private Yard,Rain Gutters,Spa/Hot Tub |
|---|---|
| Vegetation | Xeriscaping |
| Fencing | Full |
| Parking Features | Dry Walled,Exterior Access Door,Floor Coating,Heated Garage,Lighted,Oversized,Storage |
| Lot Features | Irrigated,Landscaped,Level,Master Planned,Sprinklers In Front,Sprinklers In Rear |
| Water Source | Public |
| Total Parking | 3 |
| Lot Size Area | 12066 |
| Foundation Details | Concrete Perimeter |
| Building Area Total | 5658 |
| Lot Size Acres | 0.28 |
| Road Surface Type | Paved |
| Road Frontage Type | Public |
| Road Responsibility | Public Maintained Road |
| Horse Y/N | No |
Amenities
- Foreclosure
- Views
- Short Sale
- New Construction
- Adult 55+
- Lease To Own
- No HOA Fees
- Furnished
- Primary On Main
- Air Conditioning
- Seller Finance
- Green
- Fixer Upper
- Horse
- Golf
- Fireplace
- Deck
- Garage
- Basement
- Pool
Property vs Single Family Average in 80125
Price
Taxes
Year Built
Visits
In The Neighborhood
Just Listed
Littleton
$ 999,950
- Type
- Single Family
- Size
- 5,220 SqFt
- Rooms
- 4 Beds + 4.5 Baths
 SH Realty, Inc. #6863326
Just Listed
Littleton
$ 850,899
- Type
- Single Family
- Size
- 3,679 SqFt
- Rooms
- 3 Beds + 2.5 Baths
RE/MAX Professionals #8160988
Just Listed
Littleton
$ 845,000
- Type
- Single Family
- Size
- 4,519 SqFt
- Rooms
- 7 Beds + 6.5 Baths
Berkshire Hathaway HomeServices Colorado, LLC - Highlands Ranch Real Estate #7193733
Just Listed
Littleton
$ 840,899
- Type
- Single Family
- Size
- 3,679 SqFt
- Rooms
- 4 Beds + 3.5 Baths
RE/MAX Professionals #9221242
Just Listed
Littleton
$ 1,329,900
- Type
- Single Family
- Size
- 6,368 SqFt
- Rooms
- 5 Beds + 5.5 Baths
JPAR Modern Real Estate #5142606
Views
Littleton
$ 753,099
- Type
- Single Family
- Size
- 3,046 SqFt
- Rooms
- 4 Beds + 3 Baths
RE/MAX Professionals #3593969
Eco Friendly
Littleton
$ 589,000
- Type
- Single Family
- Size
- 2,385 SqFt
- Rooms
- 3 Beds + 2.5 Baths
Trelora Realty, Inc. #4628658
Reduced
Littleton
$ 785,000
- Type
- Single Family
- Size
- 4,882 SqFt
- Rooms
- 2 Beds + 2.5 Baths
Compass - Denver #3168510
Open House
Littleton
$ 590,000
- Type
- Single Family
- Size
- 1,987 SqFt
- Rooms
- 3 Beds + 2.5 Baths
Symbio Denver Corp. #3834235
Reduced
Littleton
$ 640,650
- Type
- Single Family
- Size
- 2,235 SqFt
- Rooms
- 4 Beds + 3.5 Baths
RE/MAX Professionals #8428797
Reduced
Littleton
$ 1,249,950
- Type
- Single Family
- Size
- 7,076 SqFt
- Rooms
- 7 Beds + 7.5 Baths
SH Realty, Inc. #6566372
Views
Littleton
$ 1,100,000
- Type
- Single Family
- Size
- 6,075 SqFt
- Rooms
- 5 Beds + 4.5 Baths
Lifestyle International Realty #8357403

