
Price Reduction - Waterfront




Address
2250 Stuart Street, Denver, CO
Price
$ 2,500,000
Property Attributes
- MLS#9466643
- TypeSingle Family
- Listing Status Active
- CountyDENVER
- CityDenver
- NeighborhoodSloans Lake
- Zip80212
- StyleHouse
- Year Built1921
- Taxes$ 16831
- Price$ 2,500,000
- Bedrooms4
- Full Bathrooms4
- Half Bathrooms1
- Sqr Footage4554
- Lot Size0.22 Acres
Data Source:
REColorado (MTOMLS)
Property Description
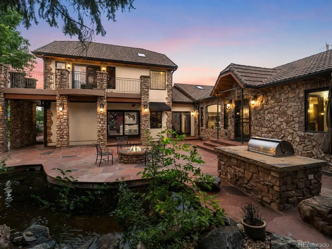
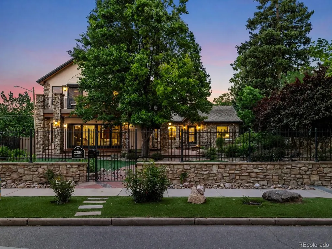
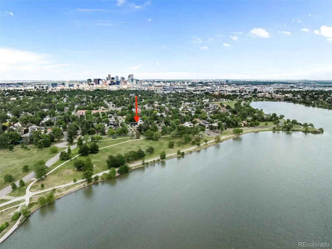
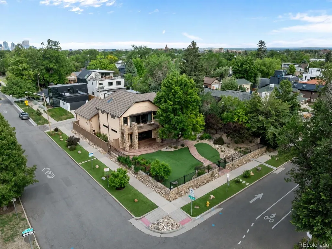
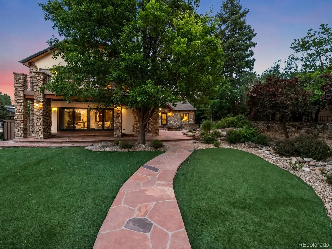
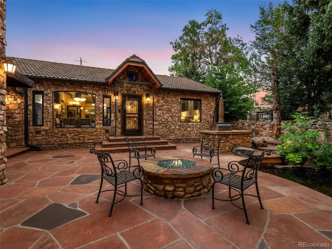
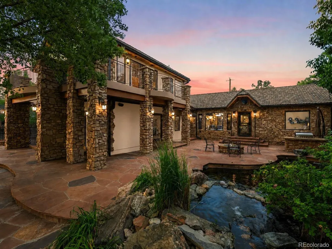
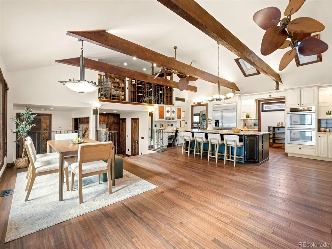
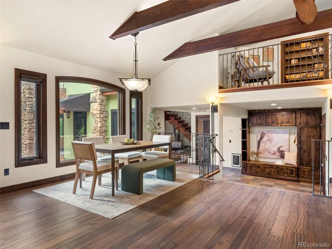
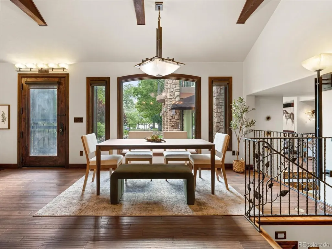
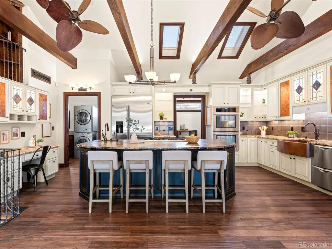
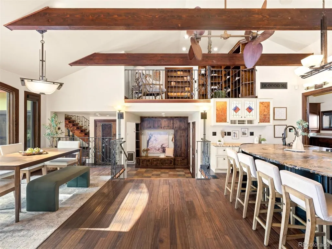
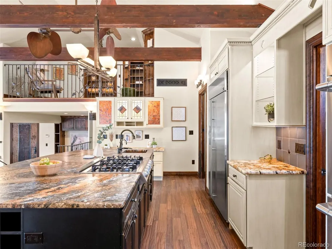
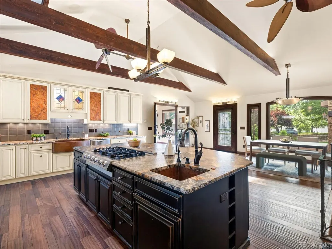
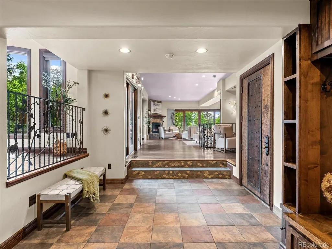
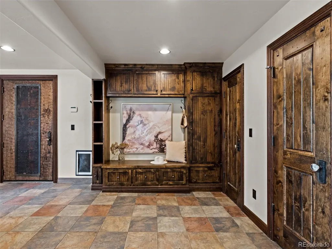
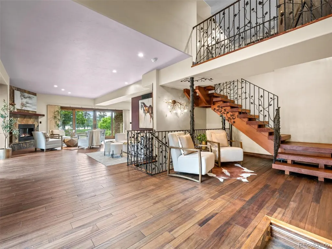
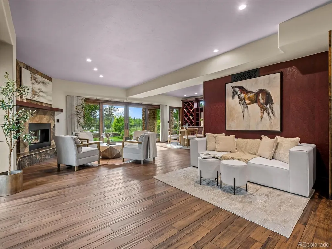
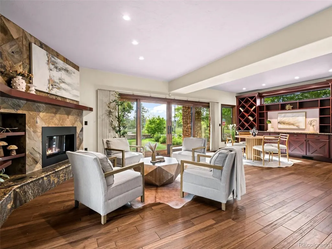
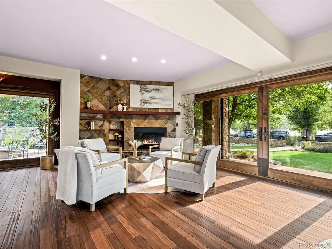
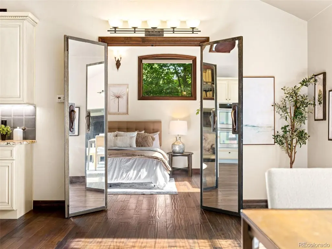
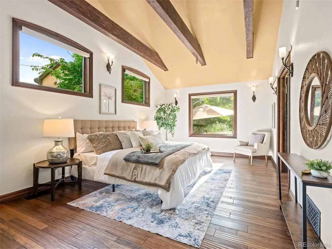
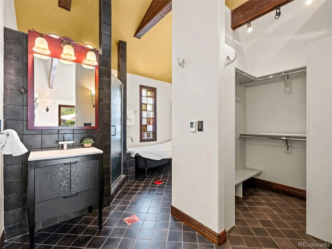
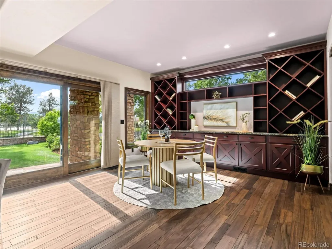
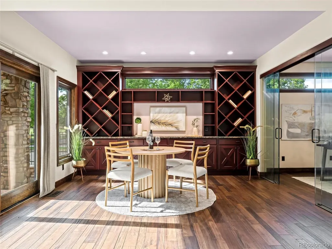
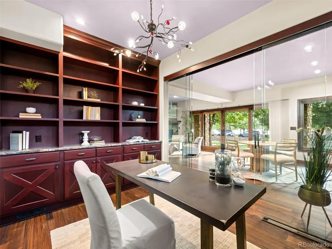
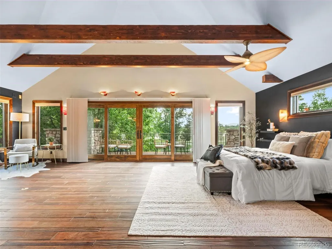
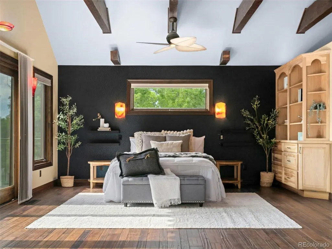
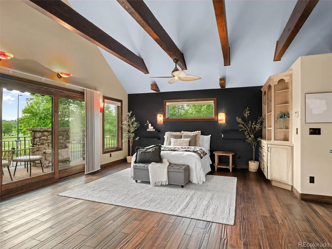
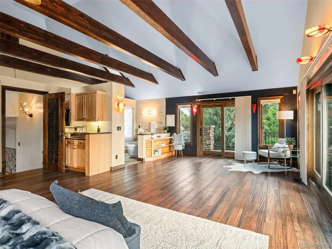
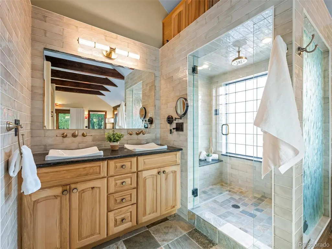
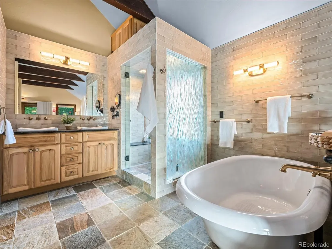
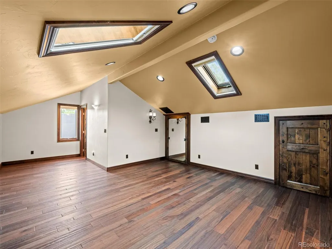
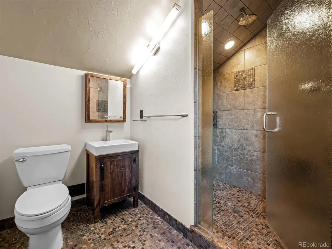
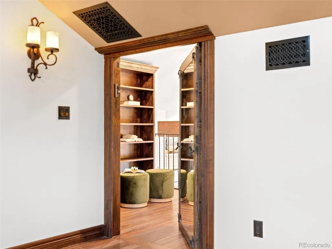
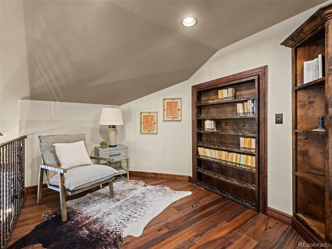
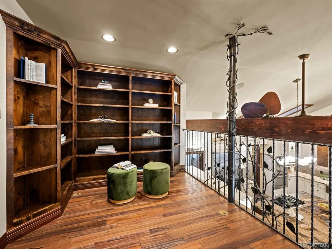
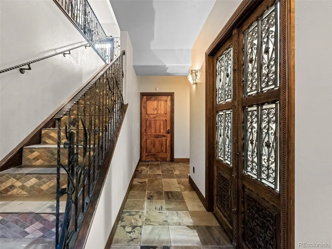
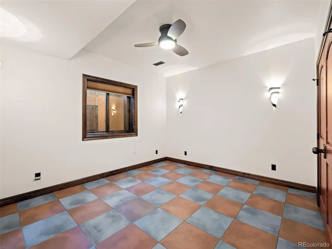
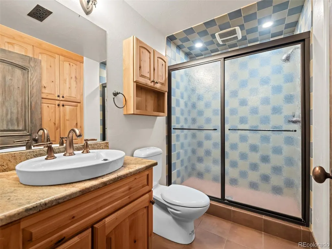
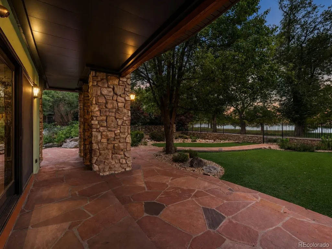
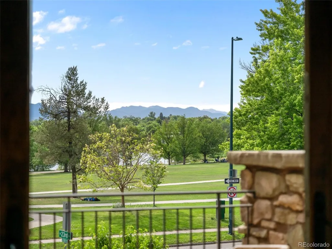
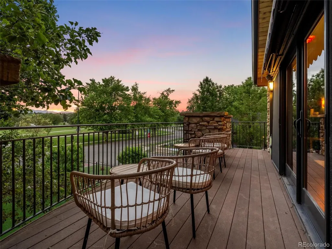
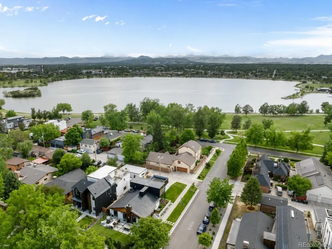
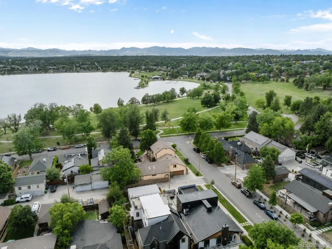
Visit 2250StuartSt.com for Highlight Video and 3D Tour! Experience one of Denver's most sought after lifestyles from this exceptional Sloan's Lake residence. Situated on an oversized corner lot with direct lake frontage, this is a rare opportunity to enjoy an iconic setting with unmatched access to the best of Denver. Designed for both entertaining and everyday enjoyment, the outdoor spaces are truly special. Gather with friends on the expansive flagstone patio, host summer cookouts from the built-in grill island, unwind beside the tranquil koi pond with waterfalls, or simply enjoy the spectacular setting that makes this location so sought after. Inside, thoughtful design and high-end finishes create a home that is both elegant and inviting. The gourmet kitchen serves as the centerpiece, featuring a massive island, premium appliances and an oversized walk-in pantry. The adjacent dining area and spacious family room with gas fireplace are perfectly designed for gathering, while a dedicated main floor study offers direct lake views. Custom built-ins and quality craftsmanship are found throughout. The thoughtfully designed floorplan includes a main level primary suite, offering flexibility and convenience. Upstairs, the luxurious owner's retreat offers vaulted ceilings, a private balcony, steam shower, and sweeping views of the lake and mountains. A spacious secondary bedroom features its own ensuite bath and one of the home's most memorable features: a secret door to a library and reading room overlooking the kitchen below. Additional highlights include a finished basement, two car garage, dog run, and durable stone coated steel roof. Few locations offer this blend of outdoor recreation and urban convenience, with Sloan's Lake, downtown Denver, restaurants, and Empower Field all just moments away. This is more than a home, it's a rare opportunity to enjoy one of Denver's most iconic lifestyles from a property that simply cannot be replicated.
| Elementary School | Middle School | High School |
|---|---|---|
| Brown Elementary School | Lake Middle School | North High School |
| Price History | |
|---|---|
| 6/10/2026 | Listed $3,295,000 |
| 7/23/2026 | 10$2,995,000 |
| 9/11/2026 | 17$2,500,000 |
General Features
| Sewer | Public Sewer |
|---|---|
| Heating | Forced Air |
| Cooling | Central Air |
| Possession | Negotiable |
| Roof | Stone-Coated Steel |
| Appliances | Cooktop,Dishwasher,Double Oven,Dryer,Microwave,Refrigerator,Washer |
| Zoning | U-SU-C |
| Garage Spaces | 2 |
| Patio/Porch Features | Covered,Deck,Patio |
| Construction Materials | Frame,Stone |
| Exclusions | Staging items and any seller personal property |
| Year Built | 1921 |
| View | Lake,Mountain(s) |
| Levels | Two |
| Property Subtype | Single Family Residence |
| Tax Year | 2024 |
| Ownership | Individual |
| Waterfront Features | Lake Front,Waterfront |
| County | Denver |
| Property Type | Residential |
| HOA | No |
| Attached Garage | Yes |
| Subdivision Name | Sloan's Lake |
| Facing Direction | West |
| Full Baths | 2 |
| Status | Active |
| Directions | From W 23rd,park on Stuart. |
| High School | North |
| City | Denver |
| Senior Community Y/N | No |
| High School District | Denver 1 |
| Lot Size Units | Square Feet |
| Lot Size Square Feet | 9525 |
| Listing Terms | Cash,Conventional,Jumbo,VA Loan |
| Elementary School | Brown |
| Tax Annual Amount | 16831 |
| Home Warranty Y/N | No |
| Middle/Junior High School | Lake |
| Property Condition | Updated/Remodeled |
| Virtual Tour | https://2250stuartst.com |
| Structure Type | House |
| Standard Status | Active |
| Middle/Junior School District | Denver 1 |
| Elementary School District | Denver 1 |
Interior Features
| Interior Amenities | Built-in Features,Ceiling Fan(s),Eat-in Kitchen,Five Piece Bath,High Ceilings,Kitchen Island,Open Floorplan,Pantry,Primary Suite,Smoke Free,Vaulted Ceiling(s),Walk-In Closet(s) |
|---|---|
| Basement | Cellar,Crawl Space,Finished,Partial |
| Flooring | Tile,Wood |
| Total Fireplaces | 1 |
| Fireplace Features | Family Room,Gas,Gas Log |
| Basement (Y/N) | Yes |
| Window Features | Double Pane Windows,Skylight(s) |
| Above Grade Finished Area | 3770 |
| Half Baths | 1 |
| 3/4 Baths | 2 |
| Laundry Features | Sink,In Unit |
| Total Bedrooms | 4 |
| Below Grade Finished Area | 464 |
| Main Level Bedrooms | 1 |
| Main Level Bathrooms | 2 |
| Total Baths | 5 |
Exterior Features
| Exterior Amenities | Balcony,Dog Run,Fire Pit,Gas Grill,Gas Valve,Private Yard,Water Feature |
|---|---|
| Fencing | Full |
| Parking Features | Concrete,Dry Walled,Electric Vehicle Charging Station(s),Exterior Access Door |
| Lot Features | Corner Lot,Landscaped,Level |
| Water Source | Public |
| Total Parking | 2 |
| Lot Size Area | 9525 |
| Building Area Total | 4554 |
| Lot Size Acres | 0.22 |
| Road Surface Type | Paved |
Amenities
- Foreclosure
- Views
- Short Sale
- New Construction
- Adult 55+
- Lease To Own
- No HOA Fees
- Furnished
- Primary On Main
- Air Conditioning
- Seller Finance
- Green
- Fixer Upper
- Horse
- Golf
- Fireplace
- Deck
- Garage
- Basement
- Pool
Property vs Single Family Average in 80212
Price
Taxes
Year Built
Visits
In The Neighborhood
Open House
Denver
$ 950,000
- Type
- Single Family
- Size
- 2,714 SqFt
- Rooms
- 4 Beds + 3 Baths
 Hatch Realty, LLC #9003464
Open House
Denver
$ 825,000
- Type
- Single Family
- Size
- 1,809 SqFt
- Rooms
- 3 Beds + 1.5 Baths
Hatch Realty, LLC #8949593
Denver
$ 870,000
- Type
- Single Family
- Size
- 1,982 SqFt
- Rooms
- 4 Beds + 2.5 Baths
Compass - Denver #4367090
Open House
Denver
$ 1,499,000
- Type
- Single Family
- Size
- 3,913 SqFt
- Rooms
- 4 Beds + 4.5 Baths
MODUS Real Estate #6297040
Views
Denver
$ 1,495,000
- Type
- Single Family
- Size
- 3,296 SqFt
- Rooms
- 4 Beds + 4 Baths
MODUS Real Estate #6517425
Reduced
Denver
$ 1,950,000
- Type
- Single Family
- Size
- 2,854 SqFt
- Rooms
- 5 Beds + 3 Baths
Compass - Denver #7153577
Denver
$ 1,400,000
- Type
- Single Family
- Size
- 4,434 SqFt
- Rooms
- 8 Beds + 6 Baths
Keller Williams Advantage Realty LLC #1512093
Reduced
Denver
$ 549,000
- Type
- Single Family
- Size
- 1,105 SqFt
- Rooms
- 3 Beds + 1 Baths
Aloha Real Estate LLC #4289549
Reduced
Denver
$ 1,390,000
- Type
- Single Family
- Size
- 2,475 SqFt
- Rooms
- 4 Beds + 2 Baths
Atrium Realty LLC #2305697
Reduced
Denver
$ 910,000
- Type
- Single Family
- Size
- 2,616 SqFt
- Rooms
- 4 Beds + 3 Baths
Emerson Real Estate #7759230
Reduced
Denver
$ 1,049,000
- Type
- Single Family
- Size
- 2,242 SqFt
- Rooms
- 3 Beds + 3 Baths
Apex Real Estate Solutions Llc #5204725
Water Views
Denver
$ 1,185,000
- Type
- Single Family
- Size
- 2,397 SqFt
- Rooms
- 3 Beds + 3.5 Baths
MODUS Real Estate #3332367
Open House
Denver
$ 1,049,999
- Type
- Single Family
- Size
- 2,463 SqFt
- Rooms
- 4 Beds + 3.5 Baths
Epique Realty #5606095
Reduced
Denver
$ 1,475,000
- Type
- Single Family
- Size
- 4,014 SqFt
- Rooms
- 5 Beds + 4 Baths
REDT LLC #5313629
Open House
Denver
$ 1,290,000
- Type
- Single Family
- Size
- 2,593 SqFt
- Rooms
- 4 Beds + 3.5 Baths
Milehimodern #4469028

