
Views
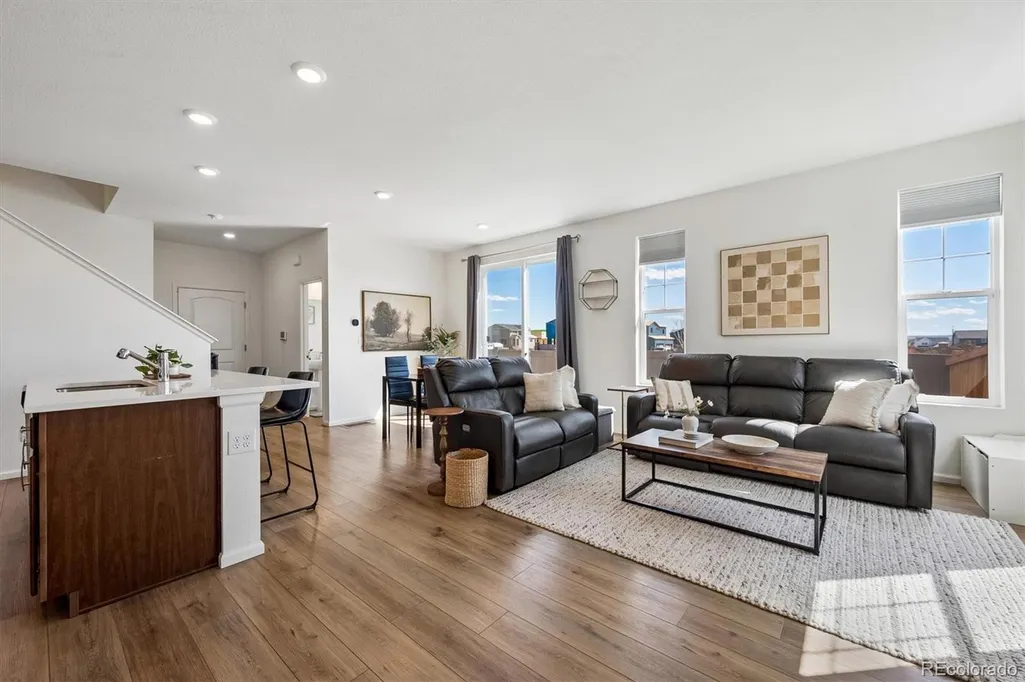
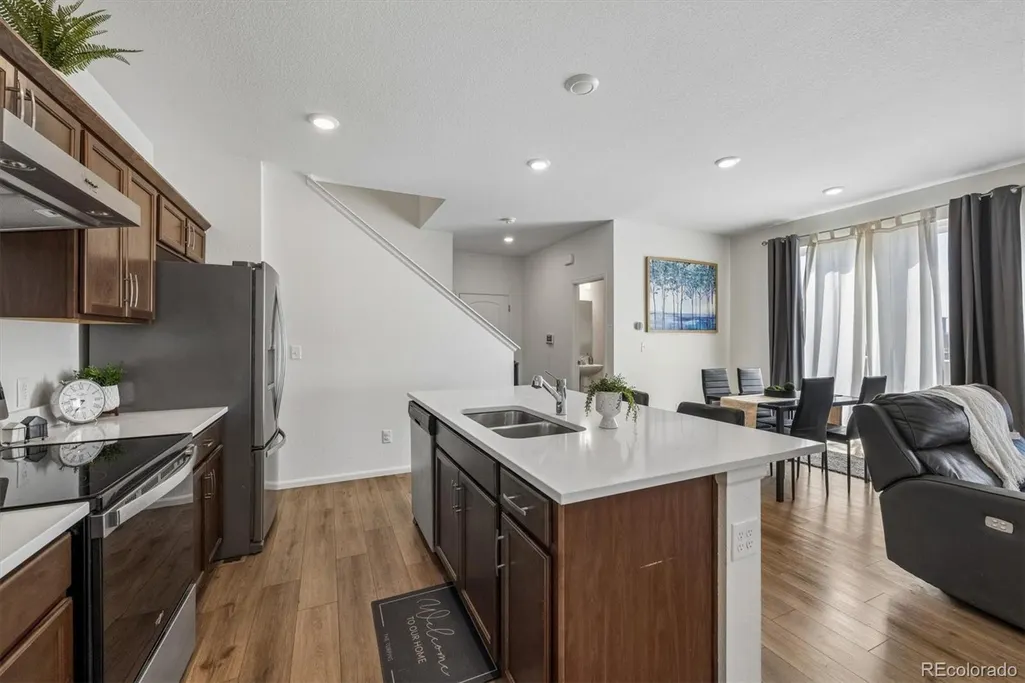
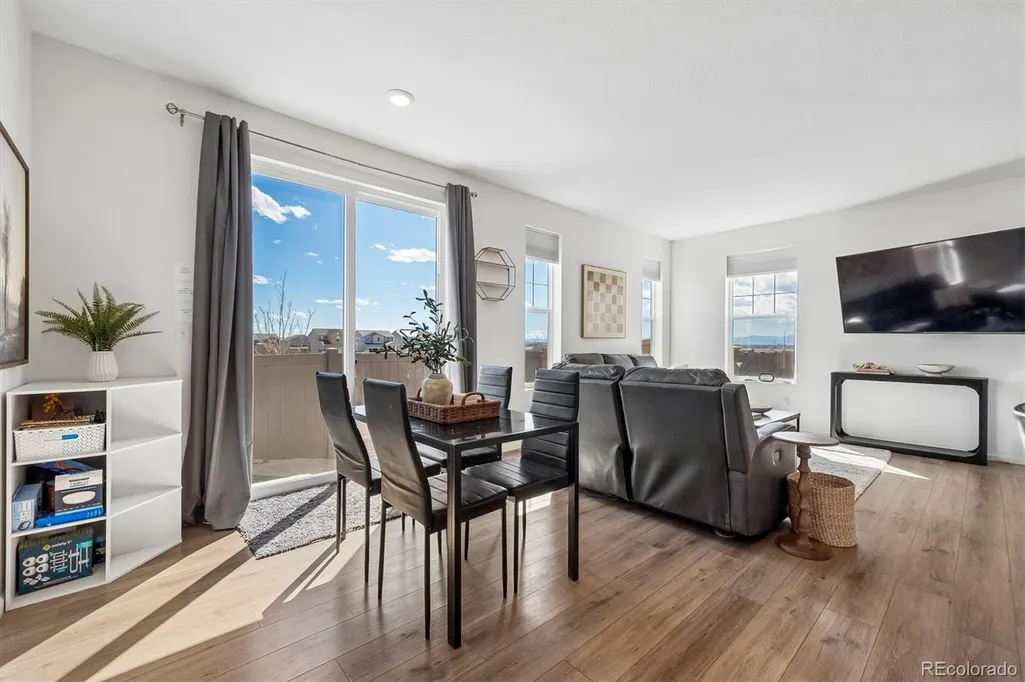
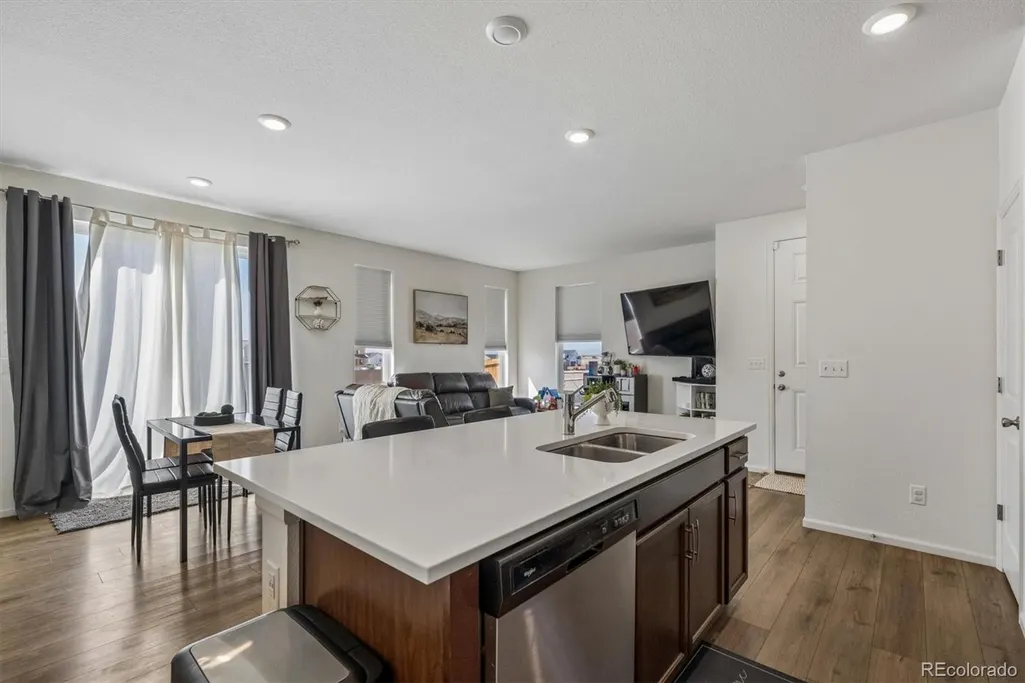

Address
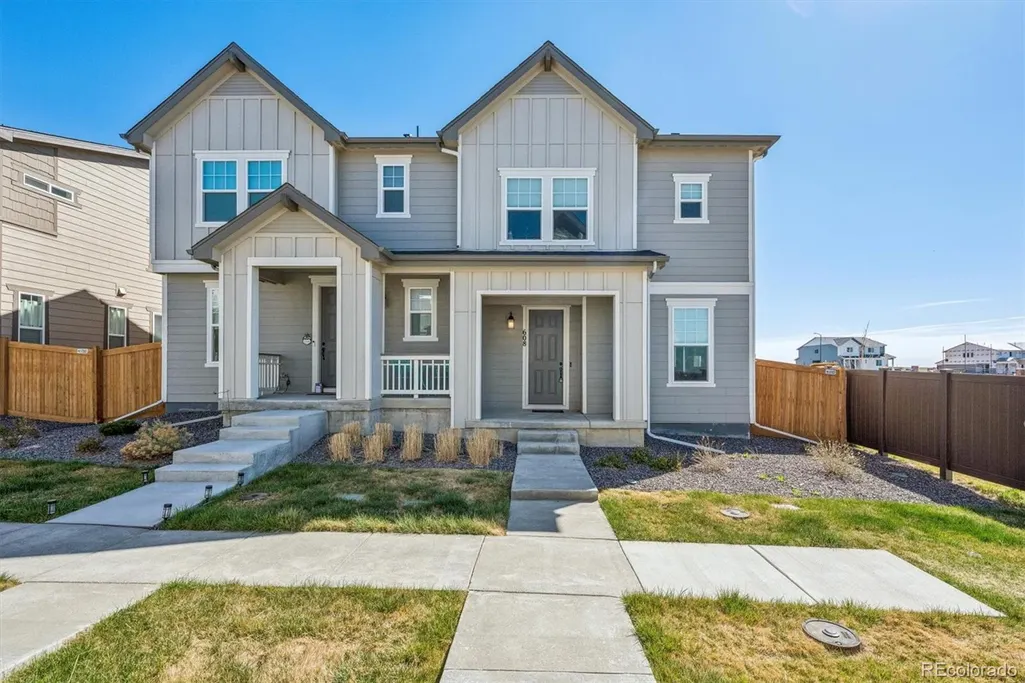
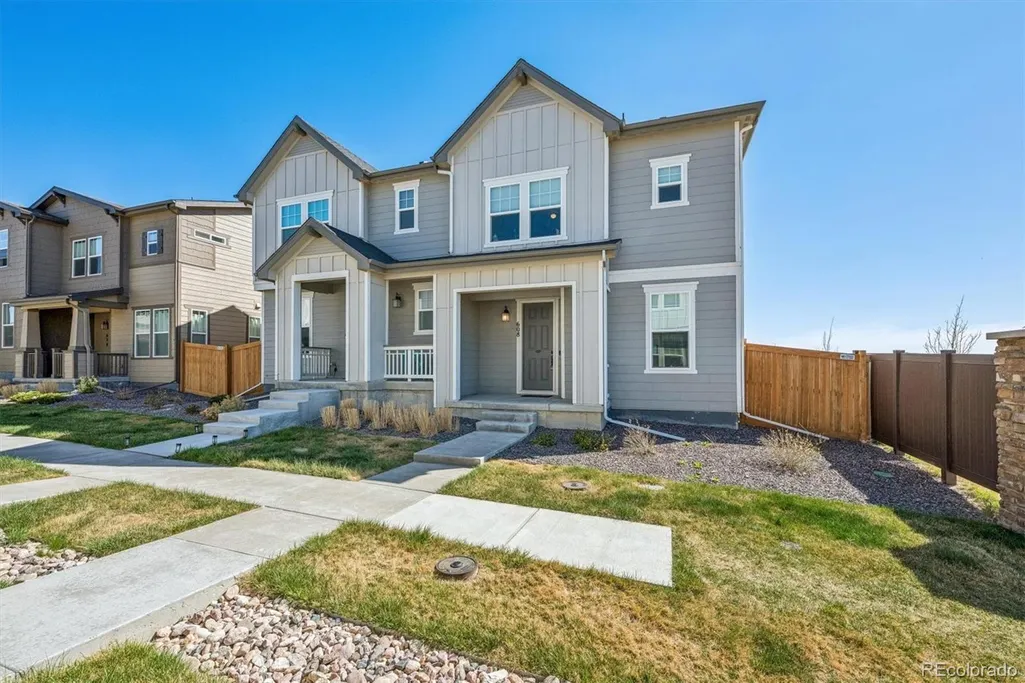
608 N Bersshine Court, Aurora, CO
Price
$ 440,000
Property Attributes
- MLS#9442507
- TypeTownhouse
- Listing Status Active
- CountyARAPAHOE
- CityAurora
- NeighborhoodSky Ranch
- Zip80137
- StyleTownhouse
- Year Built2022
- Taxes$ 5348
- Price$ 440,000
- Bedrooms3
- Full Bathrooms2
- Half Bathrooms1
- Sqr Footage2057
- Lot Size0.07 Acres
Data Source:
REColorado (MTOMLS)
Property Description
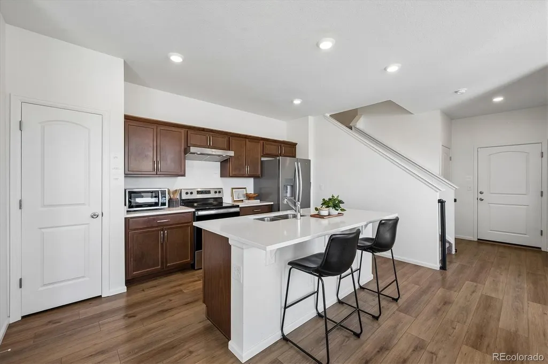
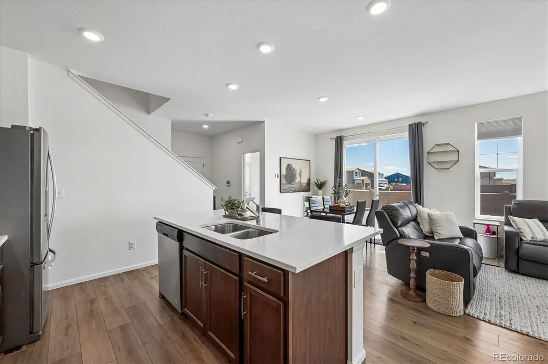
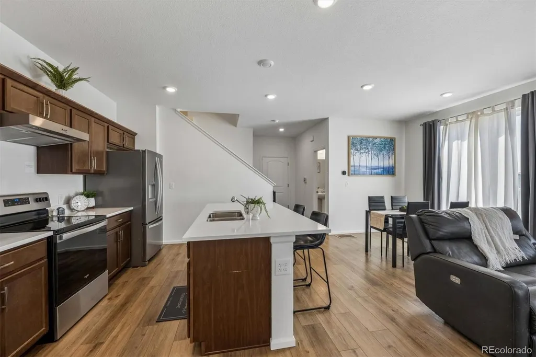
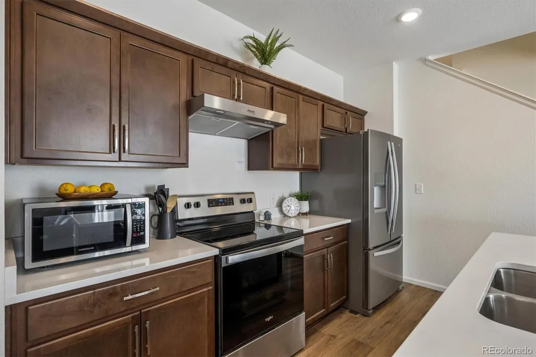
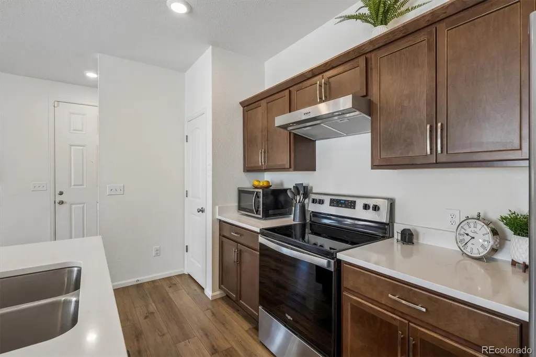
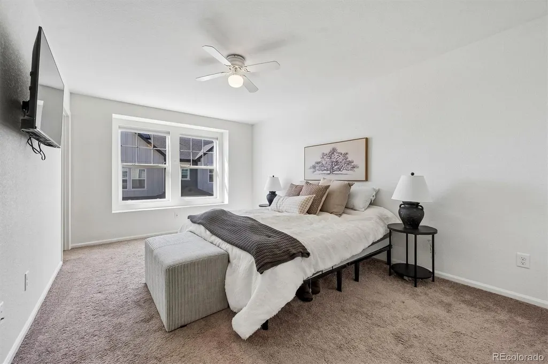
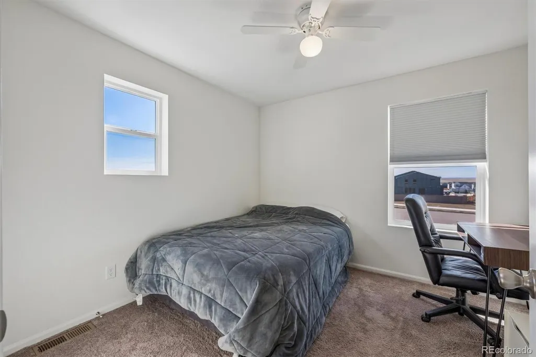
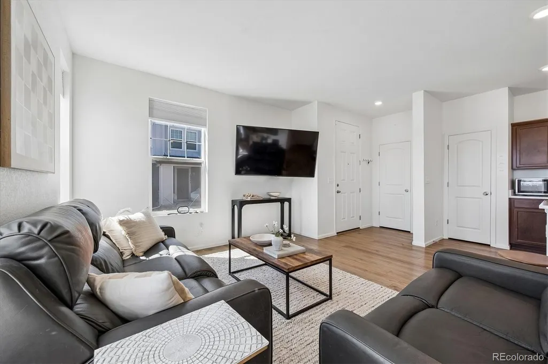
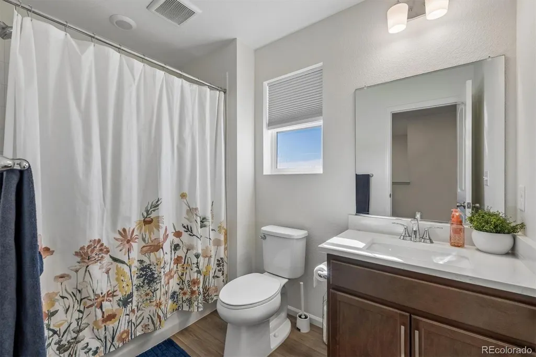
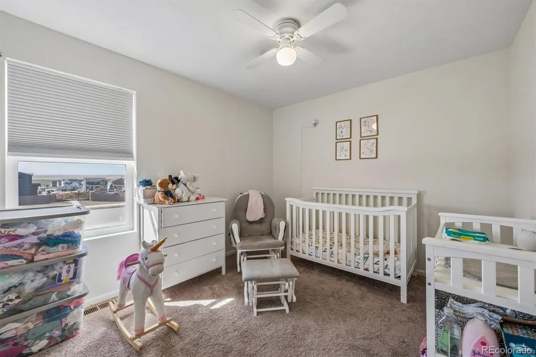
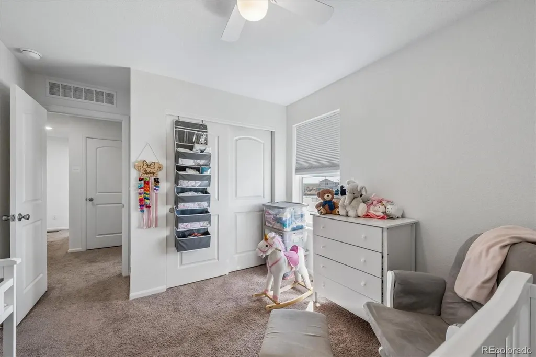
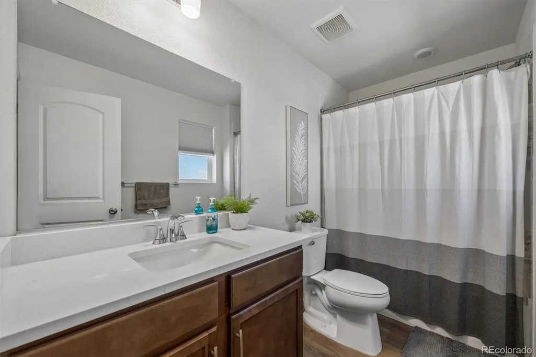
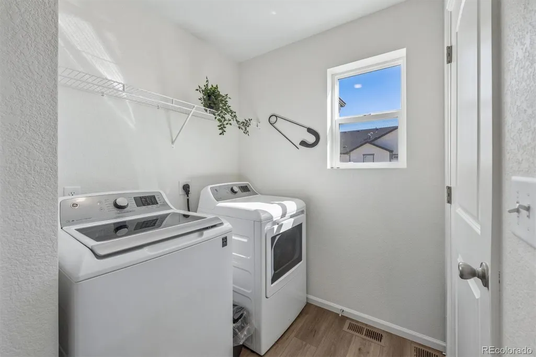
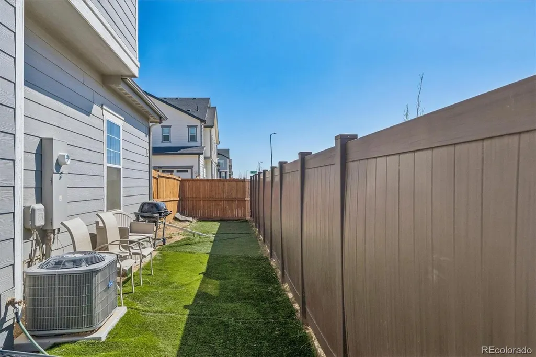
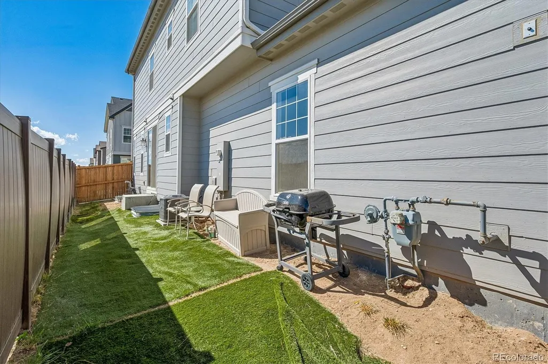
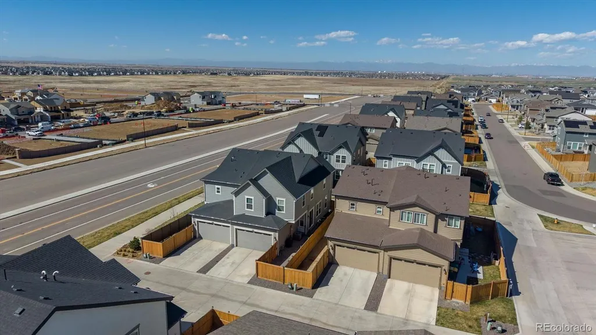
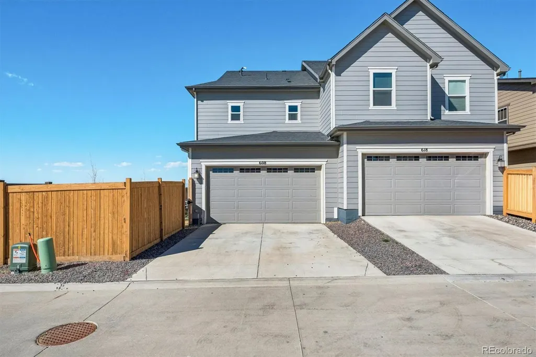
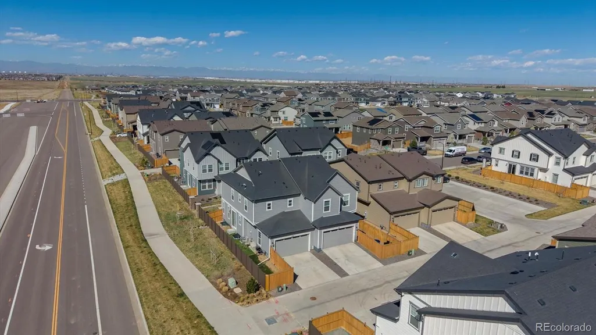
Highly desired floor plan with a BASEMENT!!! This beautifully updated paired home in the popular Sky Ranch community is ready for his new owner! Step inside to find luxury vinyl plank flooring, modern lighting, and a powder room—all designed for comfort and elegance. The open-concept main level features a high-end kitchen with quartz countertops, timeless cabinetry, a spacious pantry, a large island, and stainless steel appliances. The kitchen flows seamlessly into the formal dining area and great room, making it perfect for entertaining. Upstairs, you’ll find a large located laundry room, two generously sized bedrooms, and a full bathroom. The primary suite is a true retreat, complete with a large walk-in closet and an en-suite bathroom. The unfinished basement offers endless possibilities—it comes with rough-in plumbing and plenty of space to create a second family room, home gym, or even a fourth bedroom! Outside, enjoy a low-maintenance yard with turf grass and stunning mountain views. With a Prime Location, you are conveniently close to Buckley Air Force Base, DIA, top-rated schools, parks, trails, shopping, and dining—everything you need is just minutes away. This turnkey home is ready for you!
| Elementary School | Middle School | High School |
|---|---|---|
| Bennett Elementary School | Bennett Middle School | Bennett High School |
| Price History | |
|---|---|
| 3/27/2026 | Listed $450,000 |
| 8/24/2026 | 3$440,000 |
General Features
| Sewer | Public Sewer |
|---|---|
| Heating | Forced Air |
| Cooling | Central Air |
| Utilities | Cable Available,Electricity Available,Natural Gas Connected,Phone Available |
| Possession | Closing/DOD,Immediate,Negotiable |
| Roof | Composition |
| Appliances | Dishwasher,Dryer,Microwave,Range,Refrigerator,Sump Pump,Washer |
| HOA Fee | 177 |
| Garage Spaces | 2 |
| Association Fee Includes | Exterior Maintenance w/out Roof,Irrigation,Maintenance Grounds,Maintenance Structure,Recycling,Road Maintenance,Snow Removal,Trash |
| Patio/Porch Features | Front Porch |
| Construction Materials | Frame,Stone,Wood Siding |
| Exclusions | Seller's Personal property,tv's and mounts,security system |
| Year Built | 2022 |
| Levels | Two |
| Property Subtype | Townhouse |
| Tax Year | 2025 |
| Ownership | Individual |
| Assoc Fee Paid Per | Quarterly |
| County | Arapahoe |
| Property Type | Residential |
| Association Amenities | Park,Playground |
| HOA | Yes |
| Attached Garage | Yes |
| Subdivision Name | Sky Ranch |
| Full Baths | 2 |
| Status | Active |
| High School | Bennett |
| City | Aurora |
| Association Name | Sky Ranch Metro District |
| Senior Community Y/N | No |
| High School District | Bennett 29-J |
| Lot Size Units | Square Feet |
| Lot Size Square Feet | 2875 |
| Listing Terms | Cash,Conventional,FHA,VA Loan |
| Elementary School | Bennett |
| Tax Annual Amount | 5348 |
| Home Warranty Y/N | No |
| Middle/Junior High School | Bennett |
| Virtual Tour | https://www.listingsmagic.com/sps/tour-slider/index.php?property_ID=281247&ld_reg=Y |
| Structure Type | Townhouse |
| AssociationName2 | Sky Ranch |
| Builder Name | KB Home |
| Standard Status | Active |
| Occupancy Type | Owner |
| Middle/Junior School District | Bennett 29-J |
| Elementary School District | Bennett 29-J |
Interior Features
| Interior Amenities | Ceiling Fan(s),Eat-in Kitchen,High Ceilings,Kitchen Island,Pantry,Quartz Counters,Walk-In Closet(s) |
|---|---|
| Basement | Sump Pump,Unfinished |
| Flooring | Laminate |
| Common Walls | End Unit |
| Basement (Y/N) | Yes |
| Window Features | Double Pane Windows,Window Coverings |
| Above Grade Finished Area | 1408 |
| Half Baths | 1 |
| Laundry Features | In Unit |
| Total Bedrooms | 3 |
| Main Level Bathrooms | 1 |
| Total Baths | 3 |
Exterior Features
| Exterior Amenities | Dog Run,Private Yard |
|---|---|
| Fencing | Full |
| Parking Features | Concrete |
| Water Source | Public |
| Total Parking | 2 |
| Lot Size Area | 2875 |
| Foundation Details | Slab |
| Building Area Total | 2057 |
| Lot Size Acres | 0.07 |
| Road Surface Type | Paved |
| Road Frontage Type | Public |
| Road Responsibility | Public Maintained Road |
Amenities
- Foreclosure
- Views
- Short Sale
- New Construction
- Adult 55+
- Lease To Own
- No HOA Fees
- Furnished
- Pets
- Primary On Main
- Air Conditioning
- Seller Finance
- Green
- Fixer Upper
- Horse
- Golf
- Fireplace
- Deck
- Garage
- Basement
- Pool
Property vs Townhouse Average in 80137
Price
Taxes
Year Built
Visits
In The Neighborhood
Just Listed
Watkins
$ 585,000
- Type
- Townhouse
- Size
- 2,845 SqFt
- Rooms
- 3 Beds + 2.5 Baths
 Redfin Corporation #6753217
Open House
Watkins
$ 402,595
- Type
- Townhouse
- Size
- 1,489 SqFt
- Rooms
- 3 Beds + 2.5 Baths
RE/MAX Professionals #5923450
Reduced
Watkins
$ 357,595
- Type
- Townhouse
- Size
- 1,266 SqFt
- Rooms
- 2 Beds + 2.5 Baths
RE/MAX Professionals #3355867
Reduced
Watkins
$ 354,800
- Type
- Townhouse
- Size
- 1,266 SqFt
- Rooms
- 2 Beds + 2.5 Baths
RE/MAX Professionals #8490438
Reduced
Watkins
$ 317,595
- Type
- Townhouse
- Size
- 1,099 SqFt
- Rooms
- 2 Beds + 2 Baths
RE/MAX Professionals #8400486
Reduced
Watkins
$ 317,595
- Type
- Townhouse
- Size
- 1,099 SqFt
- Rooms
- 2 Beds + 2 Baths
RE/MAX Professionals #7180890
Open House
Watkins
$ 317,595
- Type
- Townhouse
- Size
- 1,099 SqFt
- Rooms
- 2 Beds + 2 Baths
RE/MAX Professionals #5155359
Open House
Watkins
$ 357,595
- Type
- Townhouse
- Size
- 1,266 SqFt
- Rooms
- 2 Beds + 2.5 Baths
RE/MAX Professionals #9830861
Reduced
Watkins
$ 399,300
- Type
- Townhouse
- Size
- 1,668 SqFt
- Rooms
- 3 Beds + 2.5 Baths
RE/MAX Professionals #7685074
Reduced
Watkins
$ 383,400
- Type
- Townhouse
- Size
- 1,489 SqFt
- Rooms
- 3 Beds + 2.5 Baths
RE/MAX Professionals #6100130

