


Address
7614 S Emerson Circle, Littleton, CO
Price
$ 679,000
Property Attributes
- MLS#9417598
- TypeSingle Family
- Listing Status Pending
- CountyARAPAHOE
- CityLittleton
- NeighborhoodThe Highlands
- Zip80122
- StyleHouse
- Year Built1983
- Taxes$ 4973
- Price$ 679,000
- Bedrooms3
- Full Bathrooms2
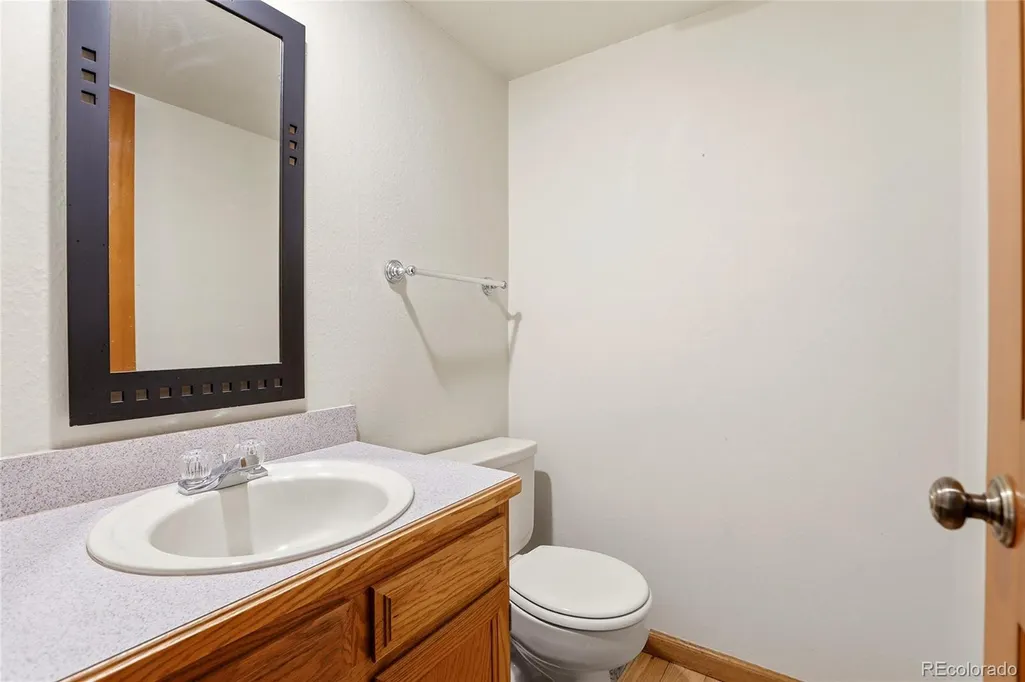
- Half Bathrooms1
- Sqr Footage2877
- Lot Size0.17 Acres
Data Source:
REColorado (MTOMLS)
Property Description
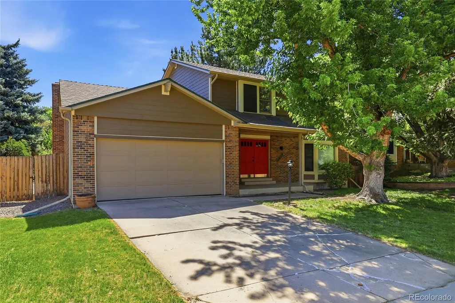
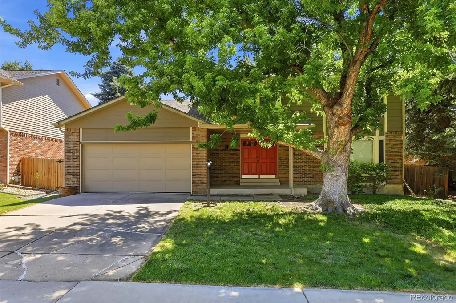
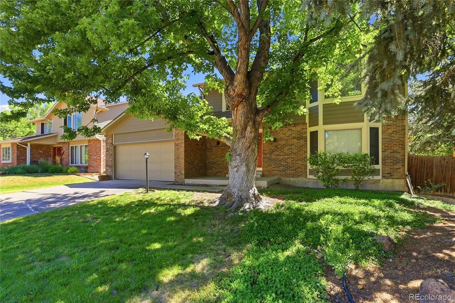
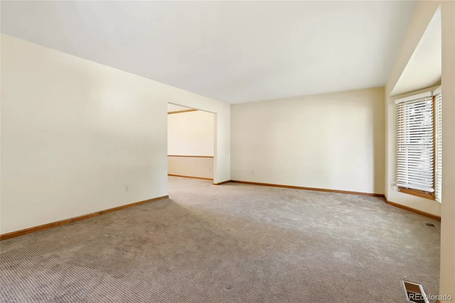
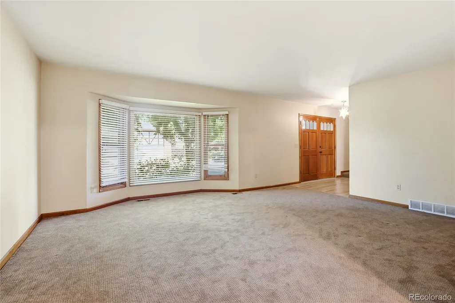
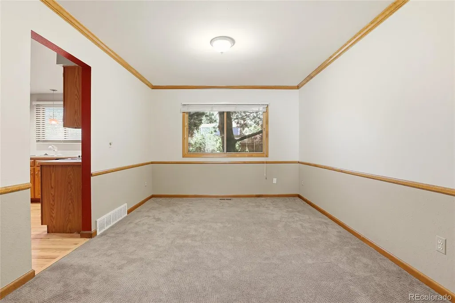
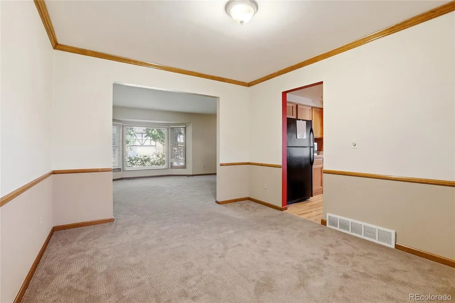
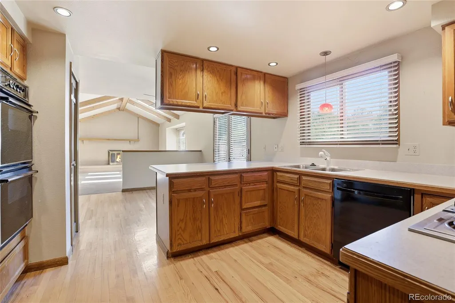
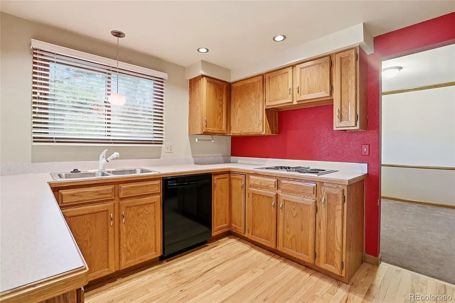
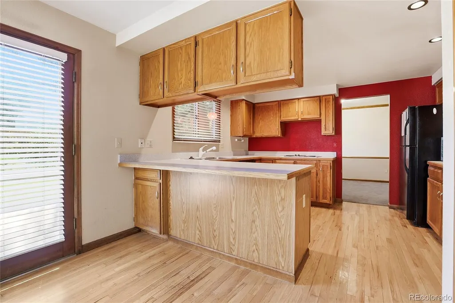
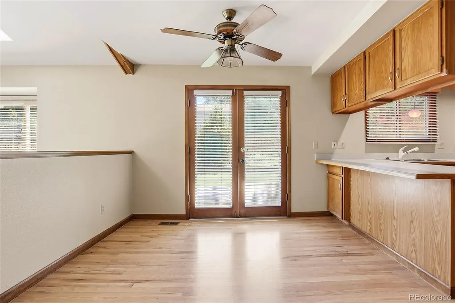
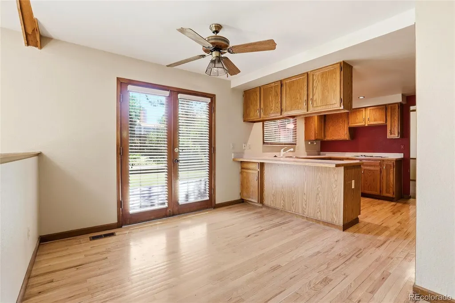
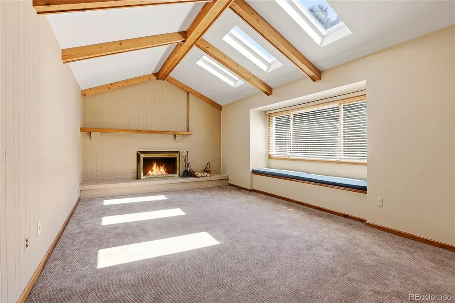
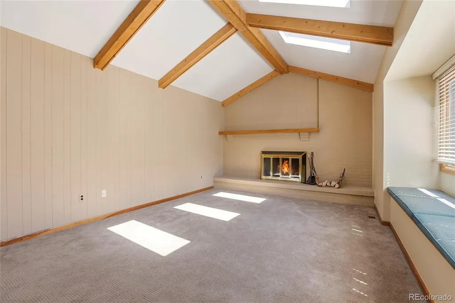
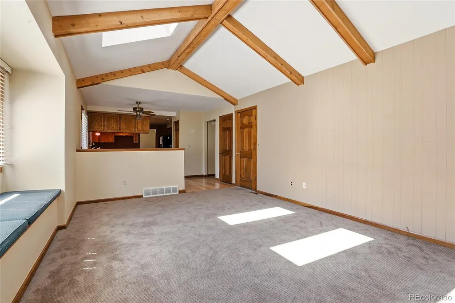
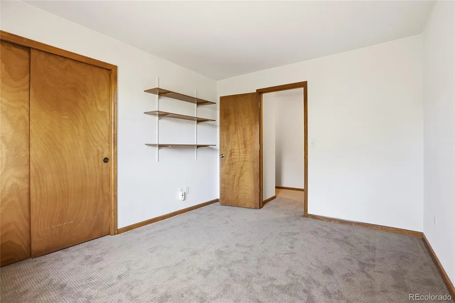
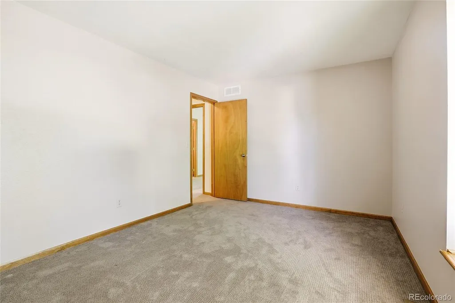
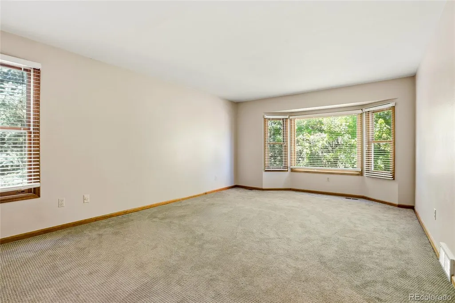
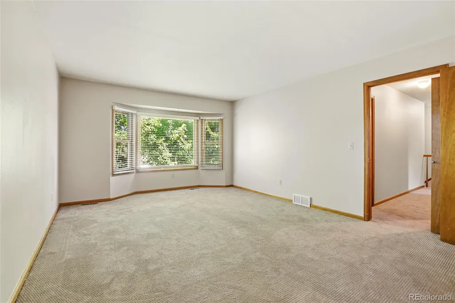
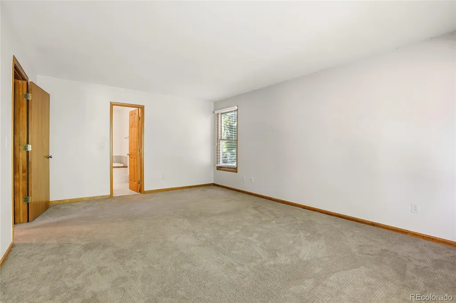
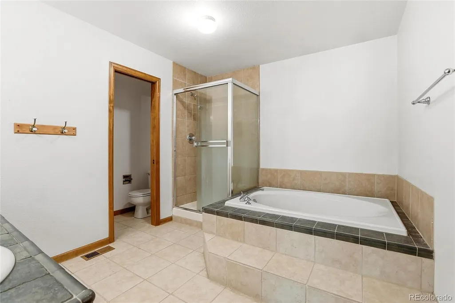
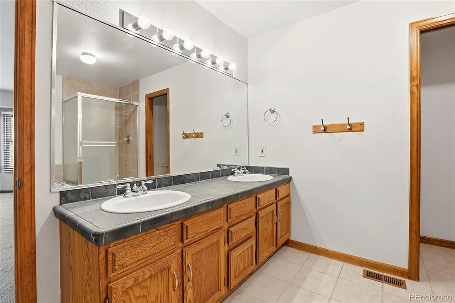
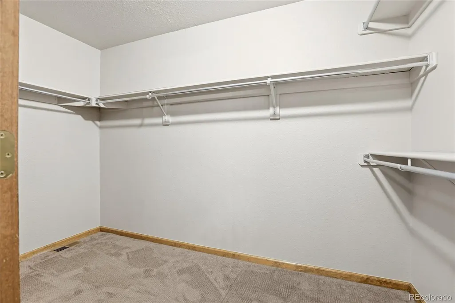
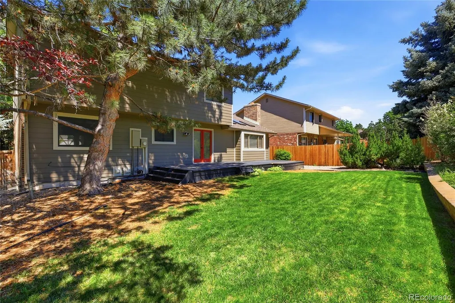
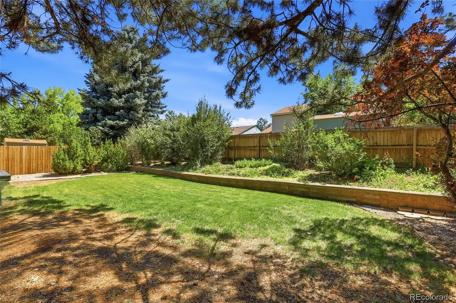
Highly desirable home in the Falcon Ridge Community! Nestled in a quiet neighborhood, this home offers a spacious living room featuring a cozy wood-burning fireplace, skylights, and abundant natural light. The kitchen boasts ample cabinet space, hardwood floors, and a double oven, making it ideal for both everyday living and entertaining. Step outside to enjoy the private backyard, perfect for gatherings, barbecues, and outdoor relaxation. The oversized primary suite features a large walk-in closet and a luxurious 5-piece bathroom. Two additional generously sized bedrooms offer ample closet space and flexibility for family, guests, or a home office. Major updates include a new roof installed in 2018, new siding in 2019, and a new garage door in 2026, providing peace of mind for years to come. The location is exceptional—just one block from Puma Park and Lee Gulch Trail, with convenient walking access to elementary, middle, and high schools. The Falcon Ridge Community also offers a voluntary association with an annual fee of just $50 to help maintain the neighborhood entrance. Don't miss this opportunity to own a beautifully maintained home in one of the area's most desirable communities! Buyer to verify HOA information, schools, square footage, and all other information. Information provided is deemed reliable but is not guaranteed.
| Elementary School | Middle School | High School |
|---|---|---|
| Hopkins Elementary School | Powell Middle School | Heritage High School |
| Price History | |
|---|---|
| 6/15/2026 | Listed $679,000 |
General Features
| Sewer | Public Sewer |
|---|---|
| Heating | Forced Air,Natural Gas |
| Cooling | Central Air |
| Utilities | Cable Available,Electricity Available,Natural Gas Available |
| Possession | Closing/DOD |
| Roof | Fiberglass |
| Appliances | Cooktop,Dishwasher,Disposal,Double Oven,Dryer,Microwave,Refrigerator,Washer |
| Zoning | Res |
| Garage Spaces | 2 |
| Patio/Porch Features | Deck,Front Porch |
| Construction Materials | Brick,Frame |
| Exclusions | None |
| Year Built | 1983 |
| Electric | 110V,220 Volts,Single Phase |
| Levels | Two |
| Property Subtype | Single Family Residence |
| Tax Year | 2025 |
| Ownership | Individual |
| County | Arapahoe |
| Property Type | Residential |
| HOA | No |
| Attached Garage | Yes |
| Contingency | None Known |
| Subdivision Name | The Highlands |
| Facing Direction | West |
| Full Baths | 2 |
| Status | Pending |
| Directions | Please use GPS |
| High School | Heritage |
| City | Littleton |
| Senior Community Y/N | No |
| High School District | Littleton 6 |
| Lot Size Units | Square Feet |
| Lot Size Square Feet | 7274 |
| Listing Terms | Cash,Conventional,FHA,VA Loan |
| Elementary School | Hopkins |
| Tax Annual Amount | 4973 |
| Middle/Junior High School | Powell |
| Structure Type | House |
| Standard Status | Active Under Contract |
| Middle/Junior School District | Littleton 6 |
| Elementary School District | Littleton 6 |
Interior Features
| Interior Amenities | Ceiling Fan(s),Eat-in Kitchen,Entrance Foyer,Five Piece Bath,High Ceilings,High Speed Internet,Laminate Counters,Pantry,Primary Suite,Tile Counters,Vaulted Ceiling(s),Walk-In Closet(s) |
|---|---|
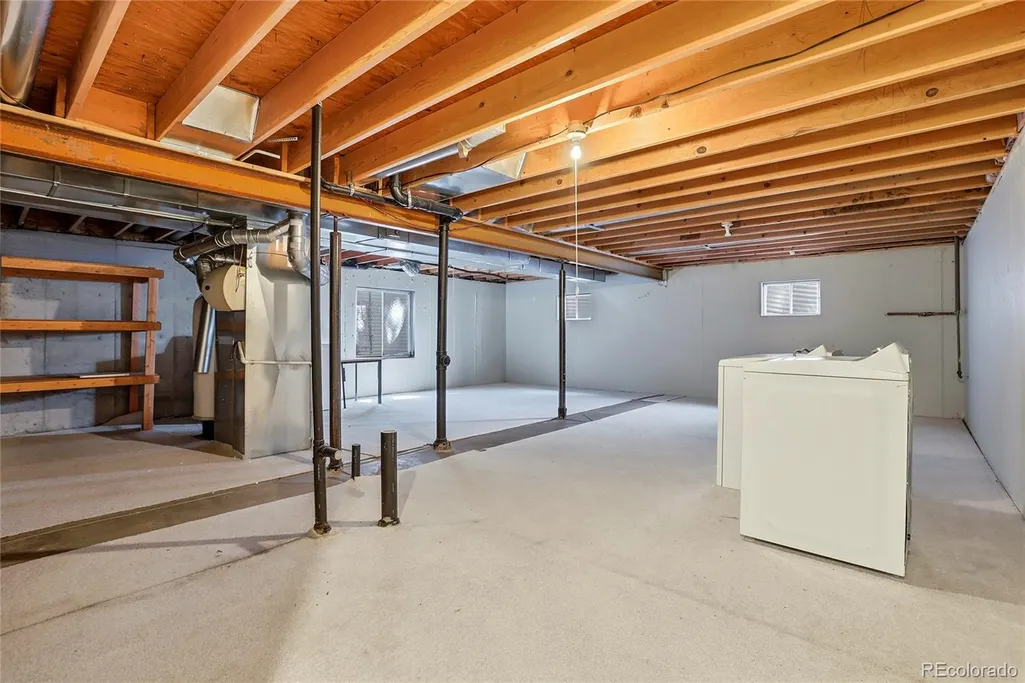
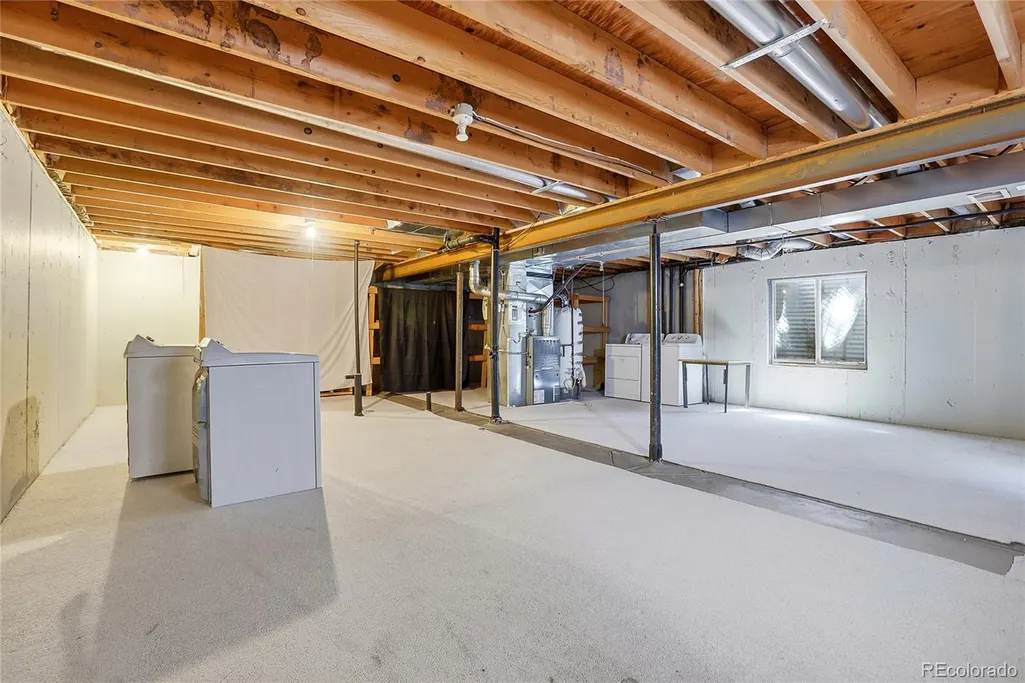
| Basement | Unfinished |
| Flooring | Carpet,Tile,Wood |
| Basement (Y/N) | Yes |
| Above Grade Finished Area | 2052 |
| Half Baths | 1 |
| Laundry Features | In Unit |
| Total Bedrooms | 3 |
| Main Level Bathrooms | 1 |
| Total Baths | 3 |
Exterior Features
| Exterior Amenities | Garden,Private Yard,Rain Gutters |
|---|---|
| Fencing | Full |
| Lot Features | Level,Sprinklers In Front,Sprinklers In Rear |
| Water Source | Public |
| Total Parking | 2 |
| Lot Size Area | 7274 |
| Building Area Total | 2877 |
| Lot Size Acres | 0.17 |
| Road Frontage Type | Public |
| Road Responsibility | Public Maintained Road |
Amenities
- Foreclosure
- Views
- Short Sale
- New Construction
- Adult 55+
- Lease To Own
- No HOA Fees
- Furnished
- Primary On Main
- Air Conditioning
- Seller Finance
- Green
- Fixer Upper
- Horse
- Golf
- Fireplace
- Deck
- Garage
- Basement
- Pool
Property vs Single Family Average in 80122
Price
Taxes
Year Built
Visits
In The Neighborhood
Reduced
Denver
$ 995,050
- Type
- Single Family
- Size
- 1,808 SqFt
- Rooms
- 4 Beds + 2 Baths
 MB Pezzuti & Associates #3231783
Reduced
Denver
$ 1,000,000
- Type
- Single Family
- Size
- 1,897 SqFt
- Rooms
- 3 Beds + 3.5 Baths
REDT LLC #2741137

