
Short Sale



Address
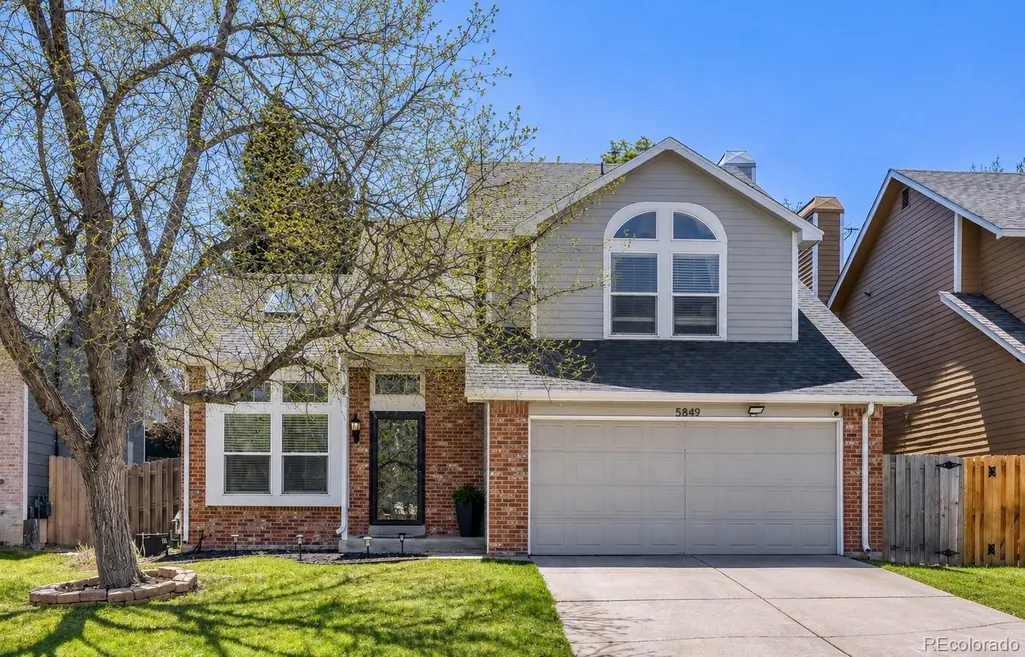
5849 S Jebel Way, Aurora, CO
Price
$ 535,000
Property Attributes
- MLS#9402125
- TypeSingle Family
- Listing Status Pending
- CountyARAPAHOE
- CityAurora
- NeighborhoodPark View Commons
- Zip80015
- StyleContemporary
- Year Built1985
- Taxes$ 4178
- Price$ 535,000
- Bedrooms3
- Full Bathrooms2
- Half Bathrooms2
- Sqr Footage2288
- Lot Size0.14 Acres
Data Source:
REColorado (MTOMLS)
Property Description
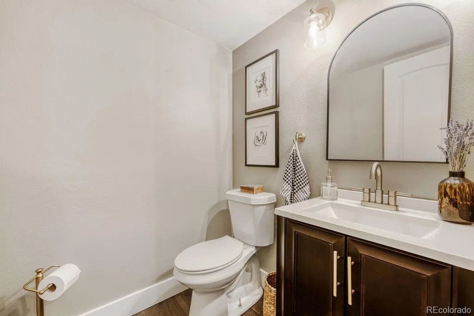
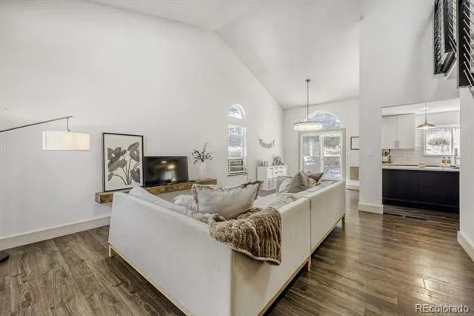
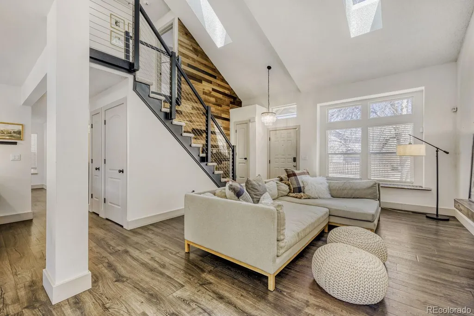
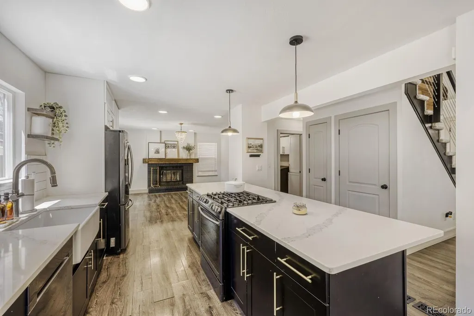
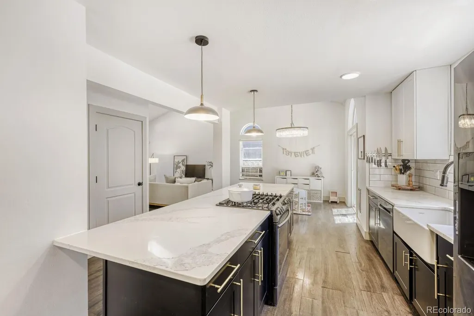
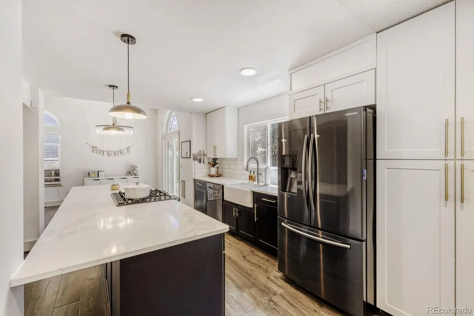
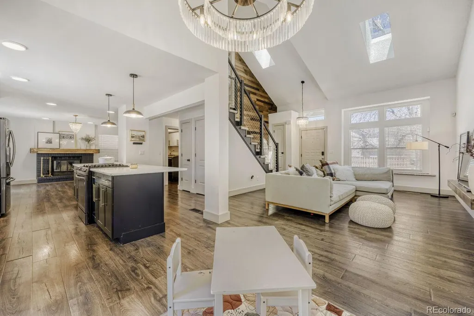
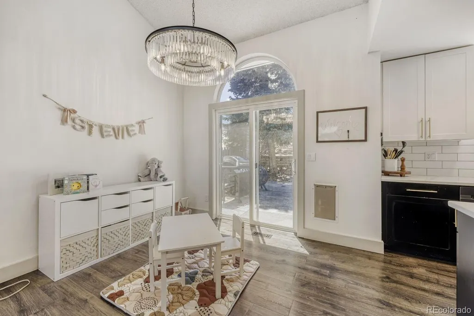
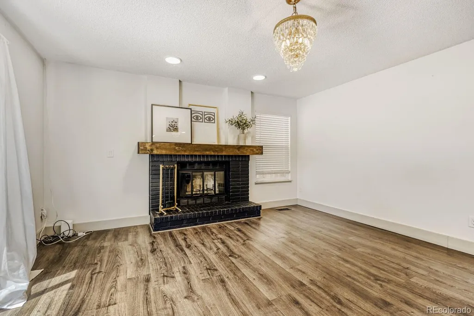
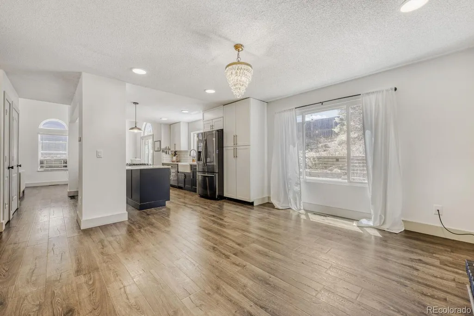
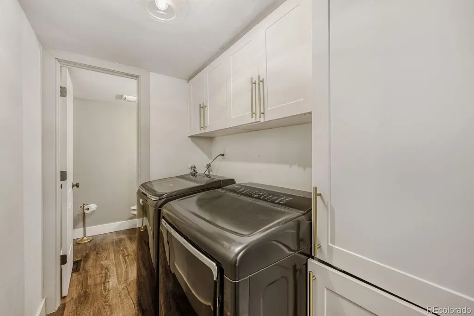
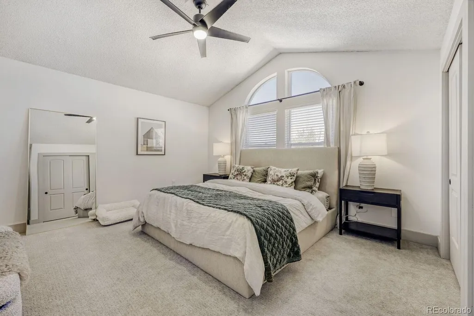
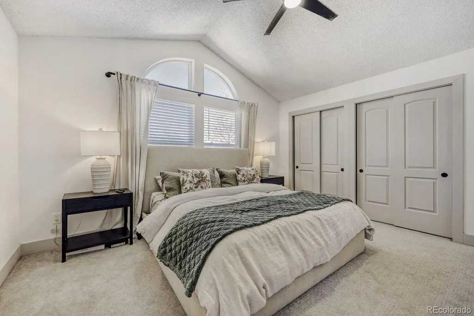
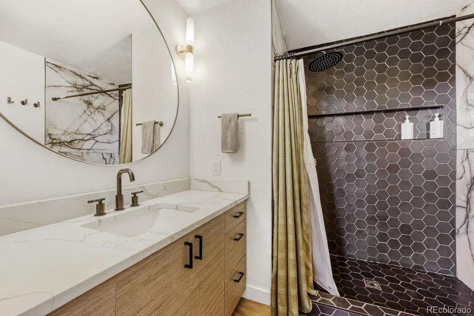
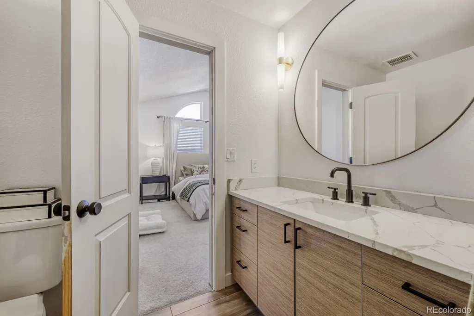
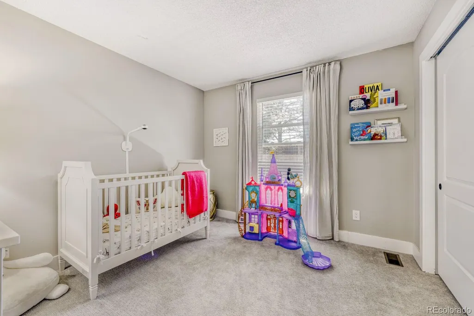
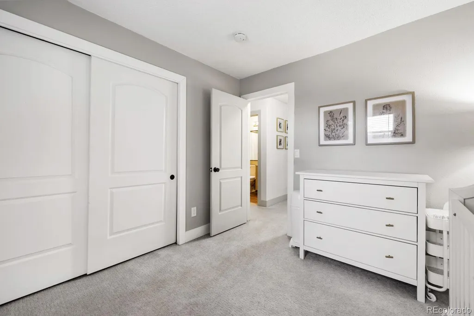
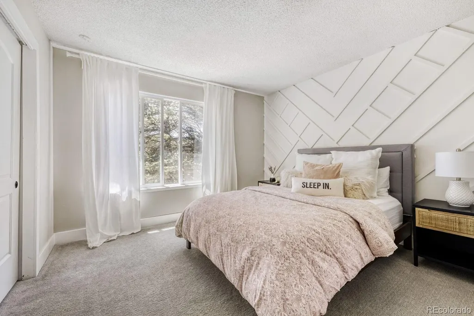
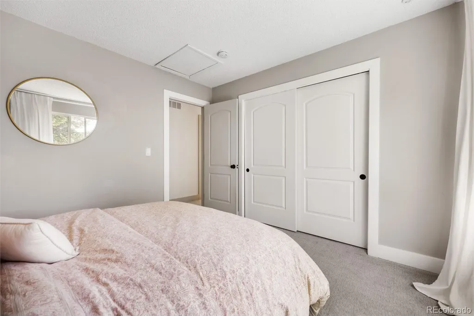
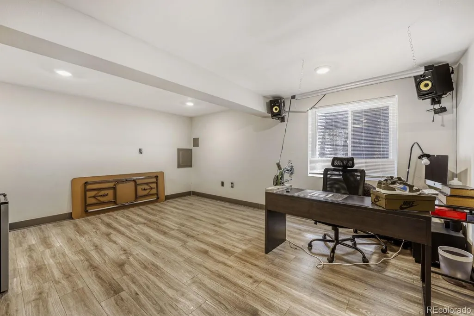
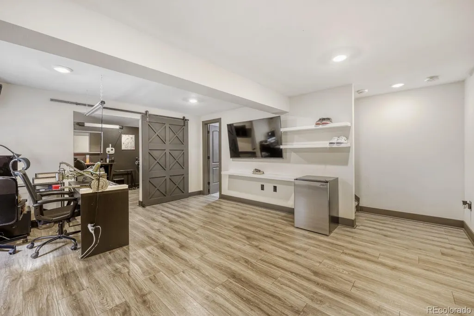
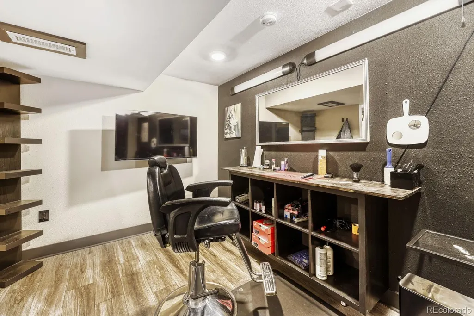
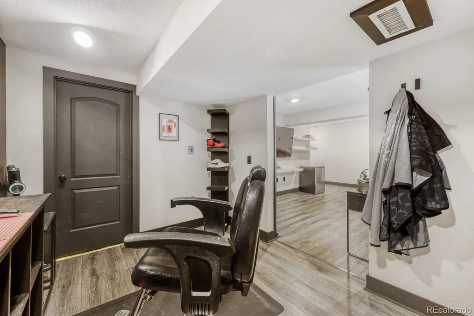
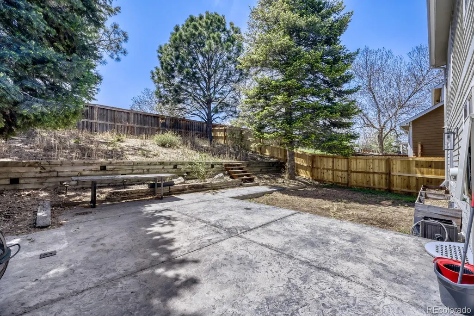
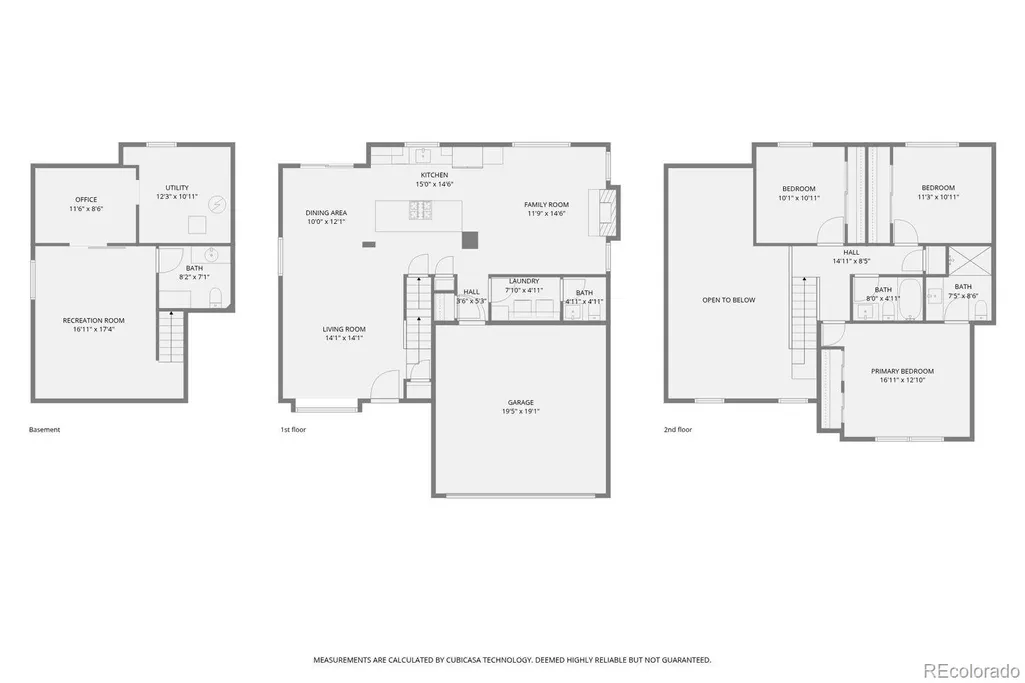
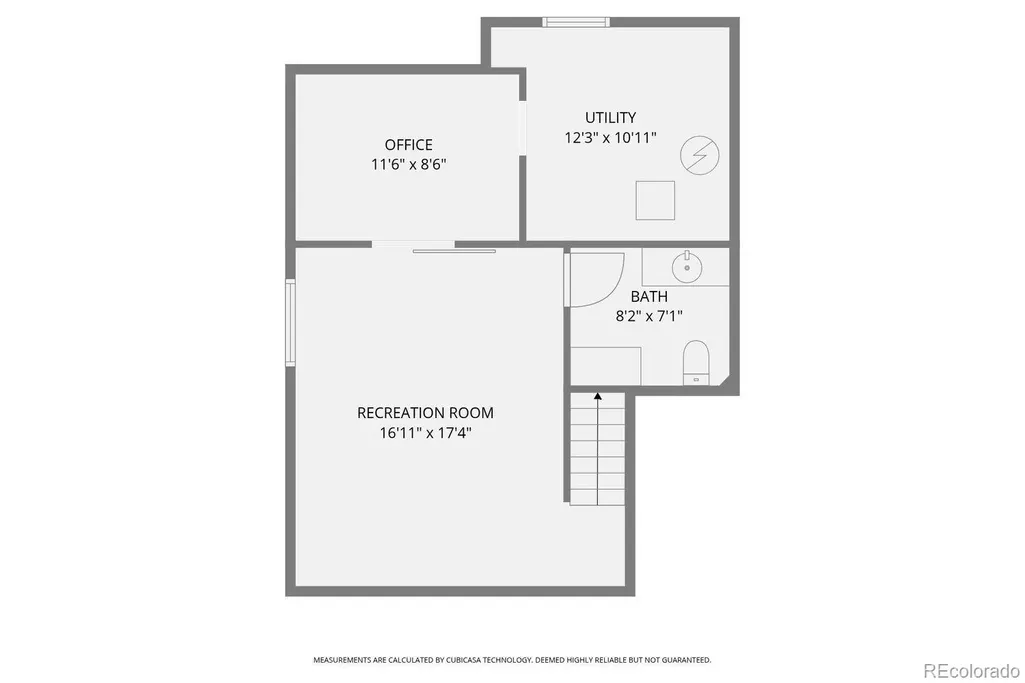
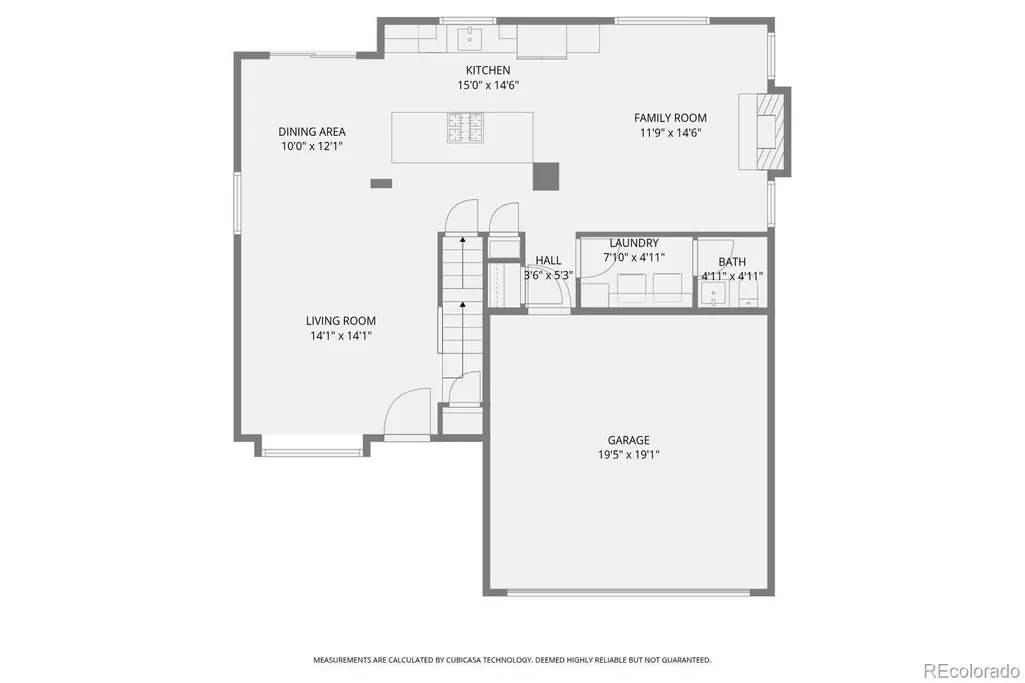
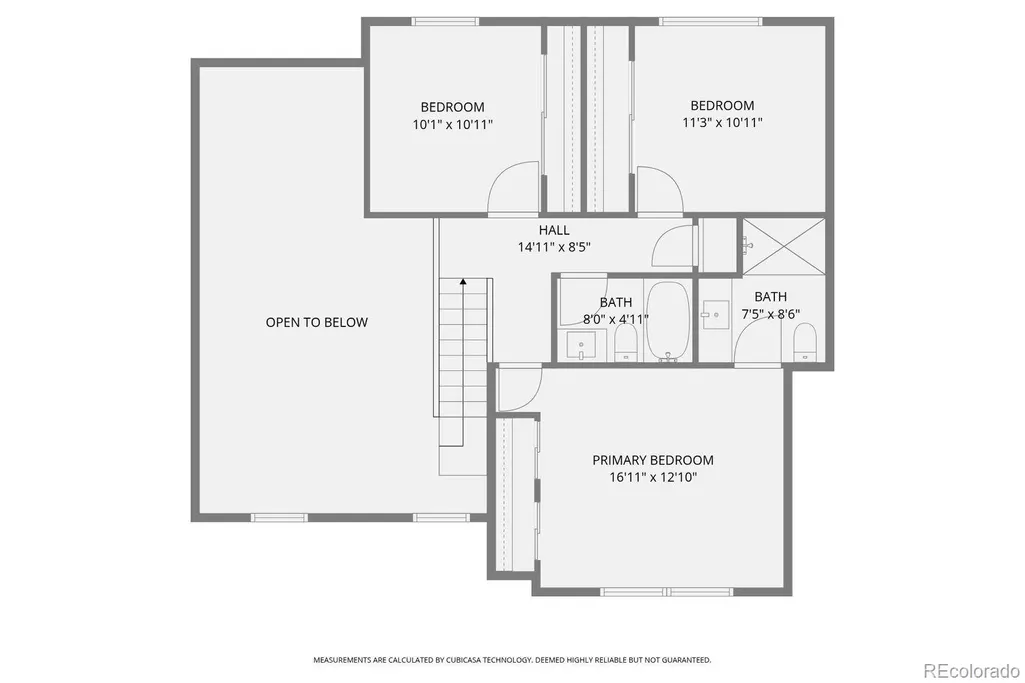
Welcome to 5849 S. Jebel Way, a beautifully updated two-story home nestled in the highly sought-after Parkview Commons community! From the moment you step inside, you’ll appreciate the bright open-concept design, complemented by upgraded luxury vinyl laminate flooring throughout the main level. The spacious living and dining areas flow seamlessly into the heart of the home with a beautifully remodeled kitchen featuring slab granite countertops, a charming farmhouse sink, an oversized center island, and a gas cooktop that makes entertaining and everyday meal preparation effortless. Just off the kitchen, the inviting family room offers the perfect gathering space with a cozy fireplace, ideal for relaxing during Colorado’s winter evenings. The main level also includes a convenient half bath and laundry room, with washer and dryer included for added convenience. Upstairs, you’ll find three generously sized bedrooms, including a private primary suite complete with an updated ¾ bath. The secondary bedrooms are spacious and share a well-appointed full bathroom. The fully finished basement expands your living space with a large recreation room perfect for a media area, game room, home gym, or office, along with an additional half bath. Ideally located with easy access to E-470, DIA, DTC, Buckley Space Force Base, Southlands shopping and dining, scenic trails, parks, reservoirs, hiking, biking, and more! Plus, this home is located within the award-winning Cherry Creek School District, making it an exceptional opportunity for buyers seeking both comfort and convenience. This Listing is a Short Sale, but the process is already started with the Lender. Listing Broker has extensive experience with Short Sales and getting them done in a timely manner.
| Elementary School | Middle School | High School |
|---|---|---|
| Timberline Elementary School | Thunder Ridge Middle School | Eaglecrest High School |
| Price History | |
|---|---|
| 5/12/2026 | Listed $535,000 |
General Features
| Sewer | Public Sewer |
|---|---|
| Heating | Forced Air,Natural Gas |
| Cooling | Evaporative Cooling |
| Utilities | Cable Available,Electricity Connected,Natural Gas Connected |
| Possession | Closing/DOD |
| Roof | Composition |
| Appliances | Dishwasher,Disposal,Dryer,Gas Water Heater,Microwave,Oven,Refrigerator,Washer |
| Zoning | RES |
| HOA Fee | 90 |
| Garage Spaces | 2 |
| Association Fee Includes | Recycling,Trash |
| Patio/Porch Features | Patio |
| Architectural Style | Contemporary |
| Security Features | Smoke Detector(s) |
| Construction Materials | Frame |
| Exclusions | None |
| Pets Allowed | Cats OK,Dogs OK |
| Year Built | 1985 |
| Electric | 220 Volts |
| Levels | Two |
| Property Subtype | Single Family Residence |
| Tax Year | 2025 |
| Ownership | Individual |
| Assoc Fee Paid Per | Monthly |
| County | Arapahoe |
| Property Type | Residential |
| Association Amenities | Clubhouse,Park,Playground,Pool |
| HOA | Yes |
| Attached Garage | Yes |
| Contingency | None Known |
| Subdivision Name | Park View Commons |
| Full Baths | 1 |
| Status | Pending |
| Directions | From Orchard/Himalaya St go east on Smoky Hill Rd to S.Kirk St & turn left to Jebel Way and go left again to the house. |
| High School | Eaglecrest |
| City | Aurora |
| Association Name | Parkview Community Association |
| Senior Community Y/N | No |
| High School District | Cherry Creek 5 |
| Lot Size Units | Square Feet |
| Lot Size Square Feet | 5924 |
| Listing Terms | Cash,Conventional,FHA,VA Loan |
| Elementary School | Timberline |
| Tax Annual Amount | 4178 |
| Middle/Junior High School | Thunder Ridge |
| Virtual Tour | https://www.listingsmagic.com/sps/tour-slider/index.php?property_ID=282574&ld_reg=Y |
| Structure Type | House |
| Standard Status | Pending |
| Occupancy Type | Owner |
| Middle/Junior School District | Cherry Creek 5 |
| Elementary School District | Cherry Creek 5 |
Interior Features
| Interior Amenities | Ceiling Fan(s),Eat-in Kitchen,Granite Counters,Kitchen Island,Open Floorplan,Primary Suite,Smoke Free,Solid Surface Counters |
|---|---|
| Basement | Finished |
| Flooring | Carpet,Laminate |
| Total Fireplaces | 1 |
| Fireplace Features | Family Room |
| Basement (Y/N) | Yes |
| Window Features | Double Pane Windows |
| Above Grade Finished Area | 1668 |
| Half Baths | 2 |
| 3/4 Baths | 1 |
| Laundry Features | In Unit |
| Total Bedrooms | 3 |
| Below Grade Finished Area | 476 |
| Main Level Bathrooms | 1 |
| Total Baths | 4 |
Exterior Features
| Exterior Amenities | Private Yard |
|---|---|
| Fencing | Full |
| Parking Features | Concrete |
| Lot Features | Landscaped |
| Water Source | Public |
| Total Parking | 2 |
| Lot Size Area | 5924 |
| Foundation Details | Concrete Perimeter |
| Building Area Total | 2288 |
| Lot Size Acres | 0.14 |
| Road Surface Type | Paved |
| Road Frontage Type | Public |
| Road Responsibility | Public Maintained Road |
Amenities
- Foreclosure
- Views
- Short Sale
- New Construction
- Adult 55+
- Lease To Own
- No HOA Fees
- Furnished
- Primary On Main
- Air Conditioning
- Seller Finance
- Green
- Fixer Upper
- Horse
- Golf
- Fireplace
- Deck
- Garage
- Basement
- Pool
Property vs Single Family Average in 80015
Price
Taxes
Year Built
Visits


