

Address
1066 Bonnie Brae Boulevard, Denver, CO
Price
$ 1,339,000
Property Attributes
- MLS#9387112
- TypeSingle Family
- Listing Status Pending
- CountyDENVER
- CityDenver
- NeighborhoodBonnie Brae
- Zip80209
- StyleBungalow
- Year Built1941
- Taxes$ 7121
- Price$ 1,339,000
- Bedrooms4
- Full Bathrooms2
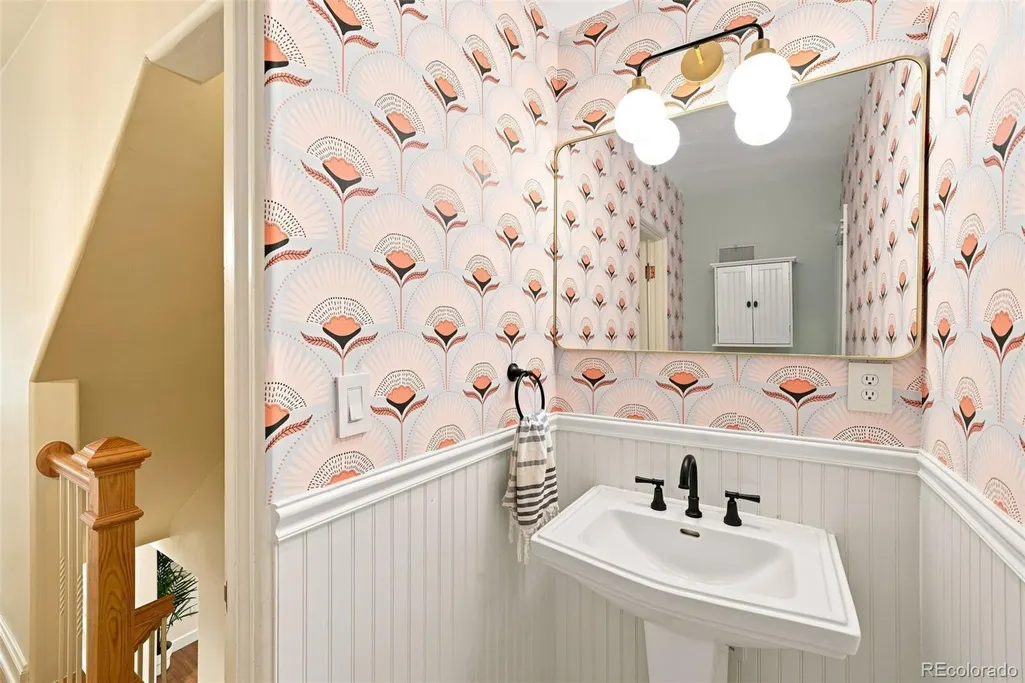
- Half Bathrooms1
- Sqr Footage2682
- Lot Size0.16 Acres
Data Source:
REColorado (MTOMLS)
Property Description
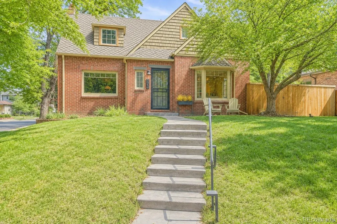
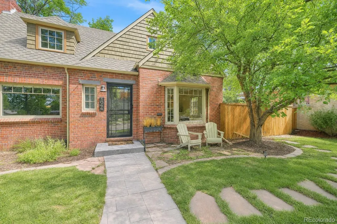
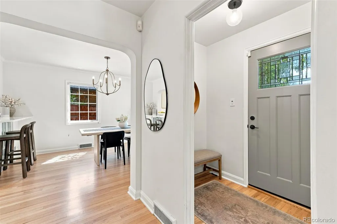
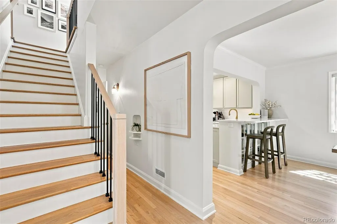
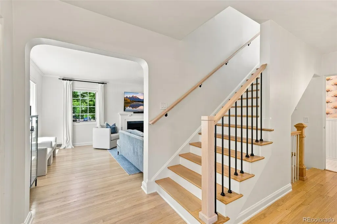
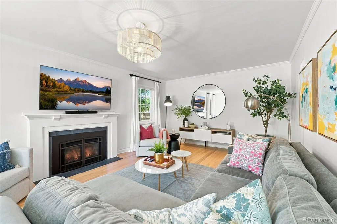
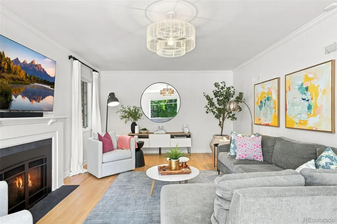
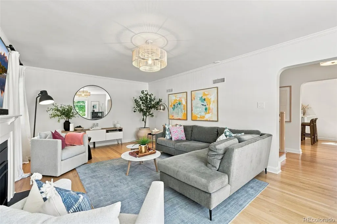
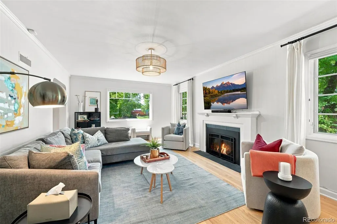
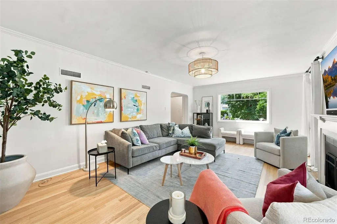
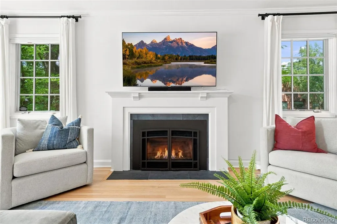
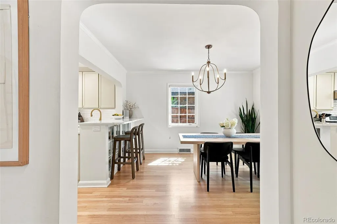
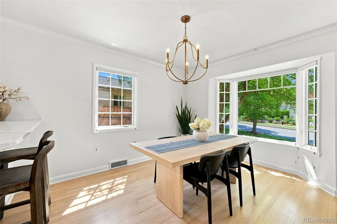
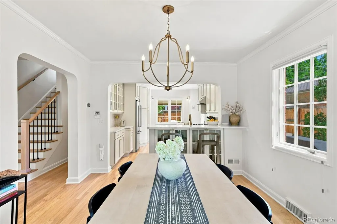
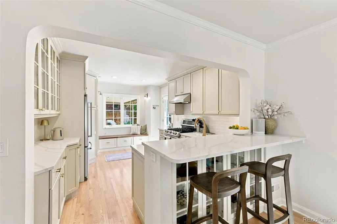
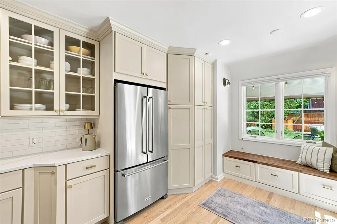
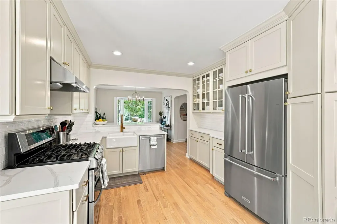
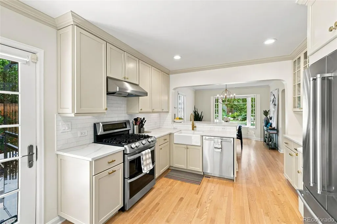
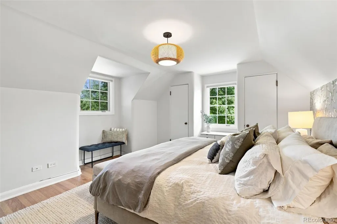
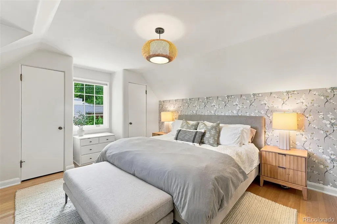
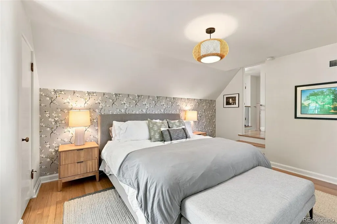
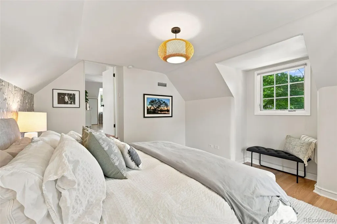
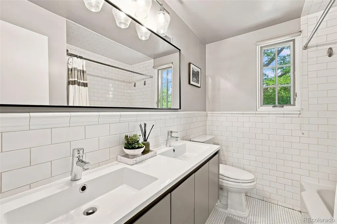
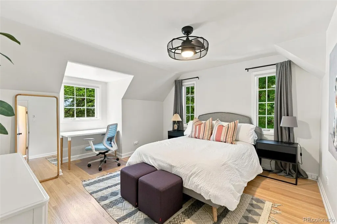
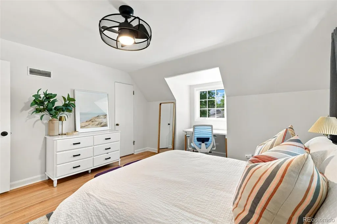
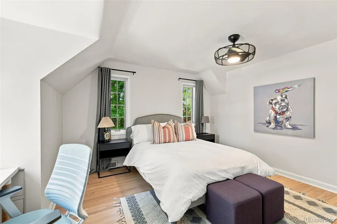
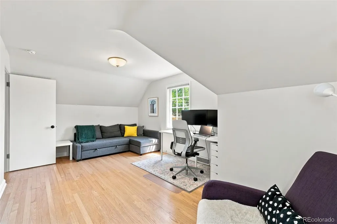
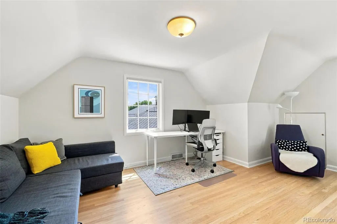
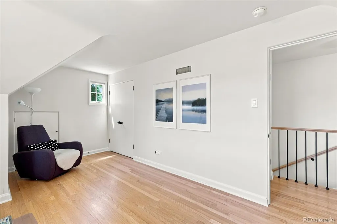
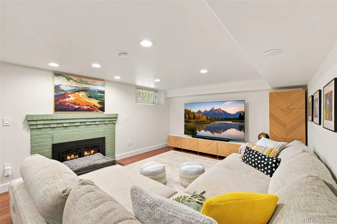
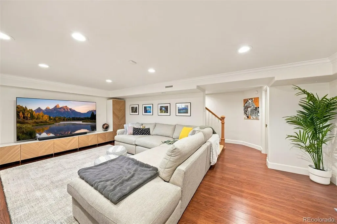
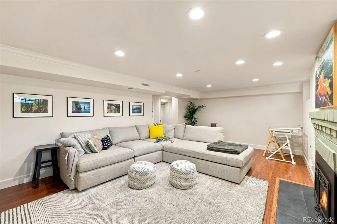
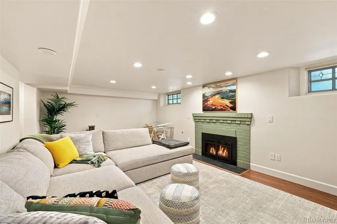
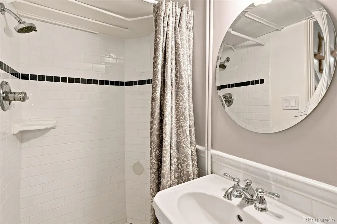
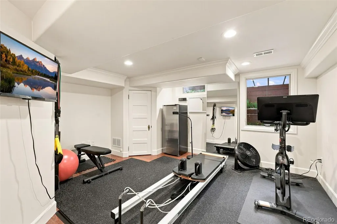
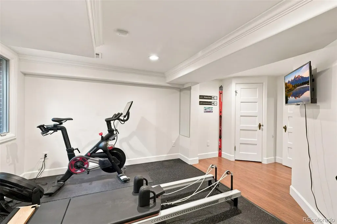
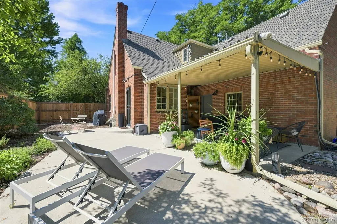
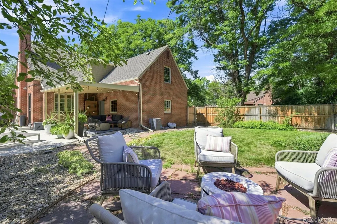
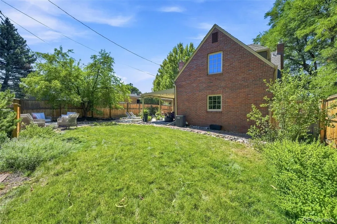
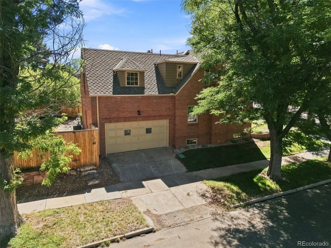
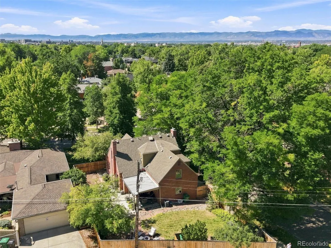
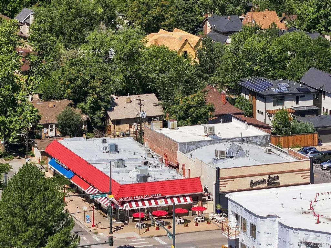
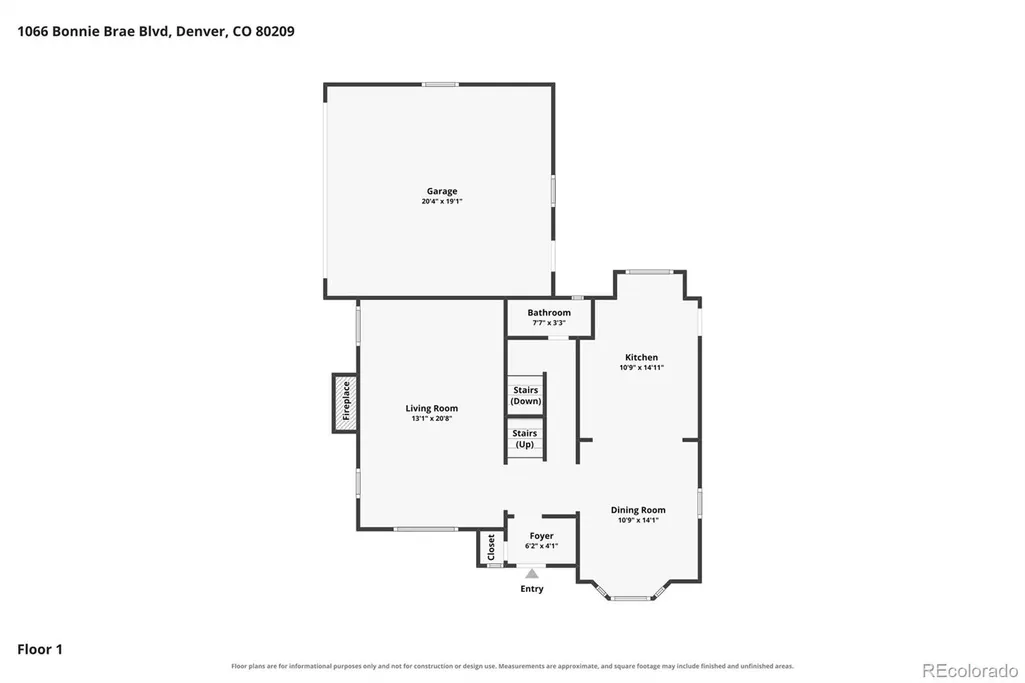
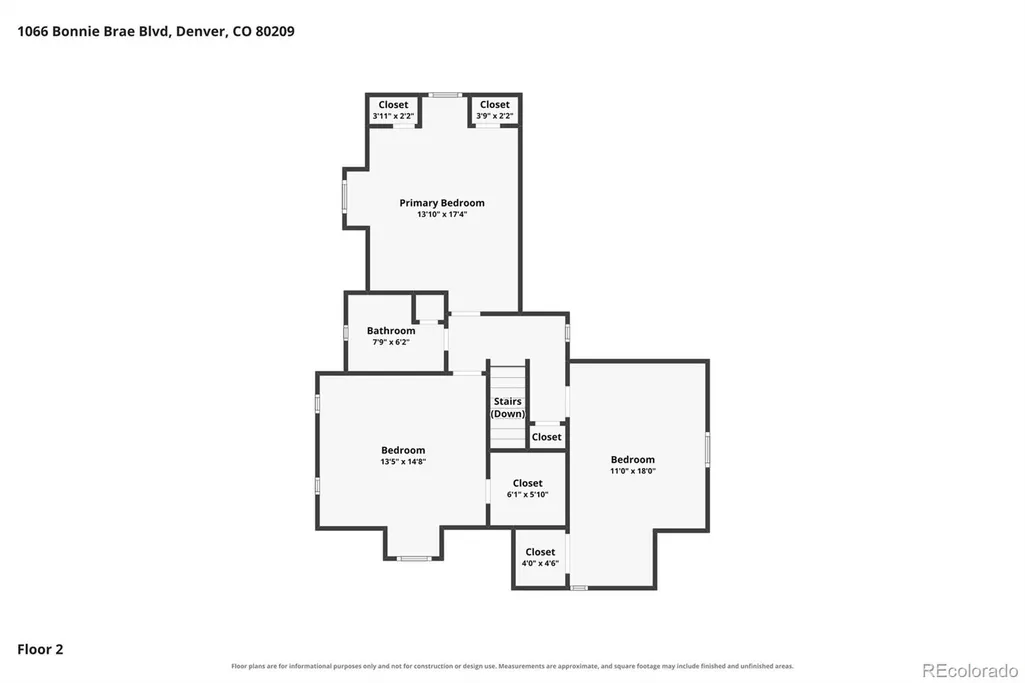
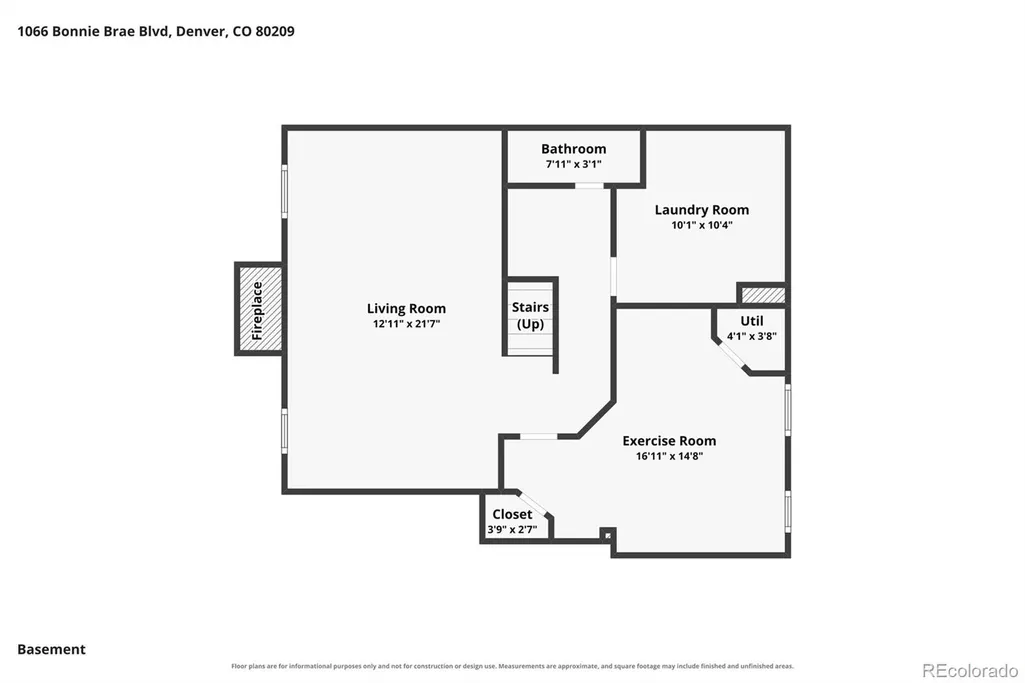
This storybook red brick two-story home in coveted Bonnie Brae exudes timeless charm and character, beautifully remodeled throughout with a sophisticated blend of classic elegance and modern style. The inviting living room is bathed in natural light from large picture windows and features gleaming hardwood floors and a stately fireplace with classic mantel. The spacious dining room is perfectly positioned off the kitchen, creating an ideal flow for entertaining. The beautifully remodeled kitchen is a true showstopper, featuring high-end cabinetry, designer fixtures, a striking backsplash, and sleek stainless-steel appliances—stylish, sophisticated, and wonderfully functional. The inviting breakfast bar is simply a perfect place to enjoy a cup of coffee or sample the chef's latest creations! Upstairs, the distinctive primary bedroom offers a peaceful retreat with a step-down design, dramatic angled ceilings, gleaming hardwood floors, a charming dormer window, and dual closets. Two additional bedrooms feature hardwood floors, dormer windows, and architecturally interesting angled ceilings. The finished basement adds valuable versatility with a spacious secondary family room featuring a brick fireplace, mantel, daylight windows, and plenty of room to relax or gather. A basement bedroom with egress window is currently used as an exercise room but offers endless possibilities for guests, hobbies, or a home office. Outside, the oversized elevated corner lot provides a private fenced yard and covered patio—perfect for enjoying Colorado's beautiful seasons. The attached 2 car garage is very functional and offers great storage. Few Denver locations rival Bonnie Brae, with its beloved neighborhood charm and walkability to ice cream, Old South Gaylord, parks, and highly regarded Cory/Merrill schools. A truly special home in an exceptional location! Don't wait to see this stunning home!
| Elementary School | Middle School | High School |
|---|---|---|
| Cory Elementary School | Merrill Middle School | South High School |
| Price History | |
|---|---|
| 8/19/2026 | Listed $1,339,000 |
General Features
| Sewer | Public Sewer |
|---|---|
| Heating | Forced Air,Natural Gas |
| Cooling | Central Air |
| Utilities | Electricity Connected |
| Possession | Negotiable |
| Roof | Composition |
| Appliances | Dishwasher,Dryer,Microwave,Oven,Range,Refrigerator,Washer |
| Zoning | E-SU-DX |
| Garage Spaces | 2 |
| Patio/Porch Features | Covered,Patio |
| Architectural Style | Bungalow |
| Security Features | Security System |
| Construction Materials | Brick |
| Exclusions | Sellers personal property. |
| Year Built | 1941 |
| Electric | 110V,220 Volts |
| Levels | Two |
| Property Subtype | Single Family Residence |
| Tax Year | 2025 |
| Ownership | Individual |
| County | Denver |
| Property Type | Residential |
| HOA | No |
| Attached Garage | Yes |
| Contingency | Offer waiting on RELO company approval |
| Subdivision Name | Bonnie Brae |
| Facing Direction | Southwest |
| Full Baths | 1 |
| Status | Pending |
| High School | South |
| City | Denver |
| Senior Community Y/N | No |
| High School District | Denver 1 |
| Lot Size Units | Square Feet |
| Lot Size Square Feet | 6870 |
| Listing Terms | Cash,Conventional,Jumbo,VA Loan |
| Elementary School | Cory |
| Tax Annual Amount | 7121 |
| Middle/Junior High School | Merrill |
| Property Condition | Updated/Remodeled |
| Virtual Tour | https://www.zillow.com/view-imx/69037b85-9647-48d3-99cd-aea3b541ccea?setAttribution=mls&wl=true&initialViewType=pano |
| Structure Type | House |
| Standard Status | Active Under Contract |
| Occupancy Type | Owner |
| Middle/Junior School District | Denver 1 |
| Elementary School District | Denver 1 |
Interior Features
| Interior Amenities | Eat-in Kitchen,Quartz Counters,Smoke Free,Solid Surface Counters,Walk-In Closet(s) |
|---|---|
| Basement | Daylight,Finished,Full,Interior Entry |
| Flooring | Laminate,Tile,Wood |
| Total Fireplaces | 2 |
| Fireplace Features | Basement,Family Room |
| Basement (Y/N) | Yes |
| Window Features | Double Pane Windows |
| Above Grade Finished Area | 1791 |
| Half Baths | 1 |
| 3/4 Baths | 1 |
| Total Bedrooms | 4 |
| Below Grade Finished Area | 801 |
| Main Level Bathrooms | 1 |
| Total Baths | 3 |
Exterior Features
| Exterior Amenities | Fire Pit,Private Yard |
|---|---|
| Fencing | Full |
| Parking Features | Exterior Access Door |
| Lot Features | Corner Lot,Landscaped,Many Trees,Sprinklers In Front,Sprinklers In Rear |
| Water Source | Public |
| Total Parking | 2 |
| Lot Size Area | 6870 |
| Foundation Details | Slab |
| Building Area Total | 2682 |
| Lot Size Acres | 0.16 |
| Road Surface Type | Paved |
| Road Frontage Type | Public |
| Road Responsibility | Public Maintained Road |
Amenities
- Foreclosure
- Views
- Short Sale
- New Construction
- Adult 55+
- Lease To Own
- No HOA Fees
- Furnished
- Primary On Main
- Air Conditioning
- Seller Finance
- Green
- Fixer Upper
- Horse
- Golf
- Fireplace
- Deck
- Garage
- Basement
- Pool
Property vs Single Family Average in 80209
Price
Taxes
Year Built
Visits
In The Neighborhood
Denver
$ 980,000
- Type
- Single Family
- Size
- 1,216 SqFt
- Rooms
- 2 Beds + 2 Baths
 Clarke Real Estate #7785780
Denver
$ 2,750,000
- Type
- Single Family
- Size
- 5,600 SqFt
- Rooms
- 5 Beds + 4.5 Baths
Douglas Elliman Real Estate #8016751
Denver
$ 1,150,000
- Type
- Single Family
- Size
- 2,003 SqFt
- Rooms
- 3 Beds + 2.5 Baths
Milehimodern #8508735
Views
Denver
$ 3,250,000
- Type
- Single Family
- Size
- 5,528 SqFt
- Rooms
- 5 Beds + 3.5 Baths
Compass - Denver #6229773
Reduced
Denver
$ 975,000
- Type
- Single Family
- Size
- 2,594 SqFt
- Rooms
- 4 Beds + 2 Baths
Coldwell Banker Realty-Luxury #IR1068563
Denver
$ 1,350,000
- Type
- Single Family
- Size
- 2,561 SqFt
- Rooms
- 3 Beds + 3 Baths
Brokers Guild Homes #8562112
New Construction
Denver
$ 3,895,000
- Type
- Single Family
- Size
- 5,075 SqFt
- Rooms
- 4 Beds + 5 Baths
The Agency - Denver #5881379

