
Eco Friendly













Address
16325 Milwaukee Street, Thornton, CO
Price
$ 860,000
Property Attributes
- MLS#9372051
- TypeSingle Family
- Listing Status Coming Soon
- CountyADAMS
- CityThornton
- NeighborhoodOrchard Farms
- Zip80602
- StyleTraditional
- Year Built2020
- Taxes$ 8072
- Price$ 860,000
- Bedrooms6
- Full Bathrooms5
- Half Bathrooms1
- Sqr Footage4363
- Lot Size0.19 Acres
Data Source:
REColorado (MTOMLS)
Property Description
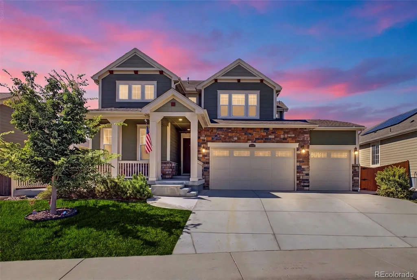
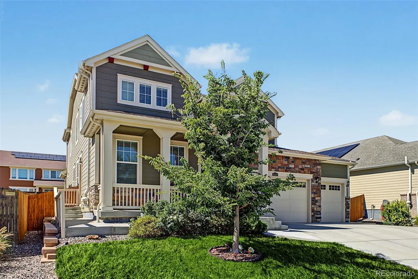
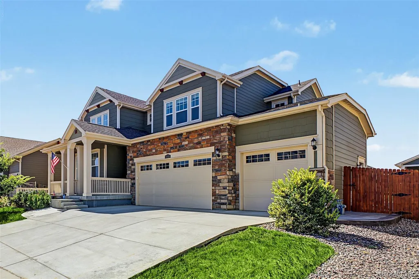
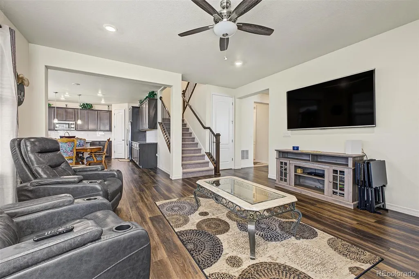
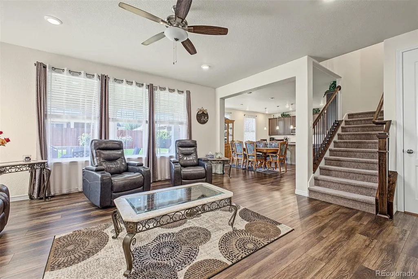
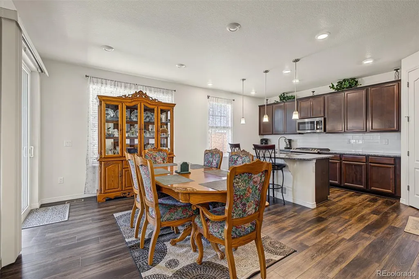
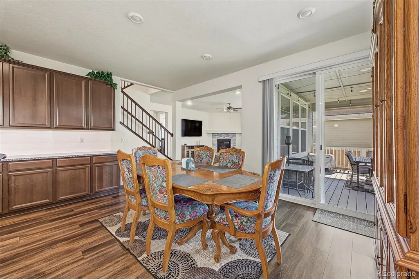
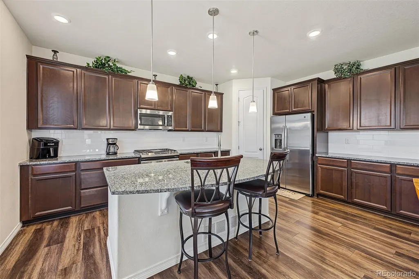
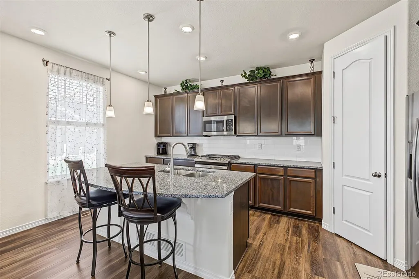
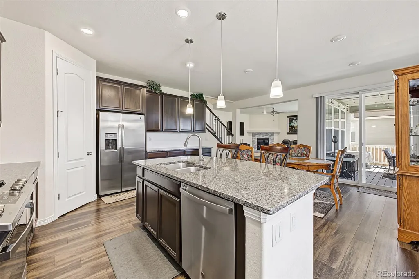
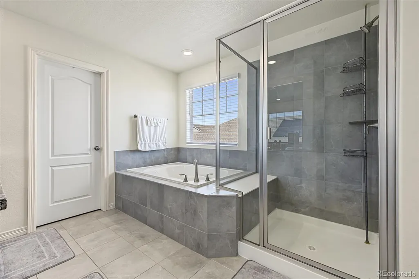
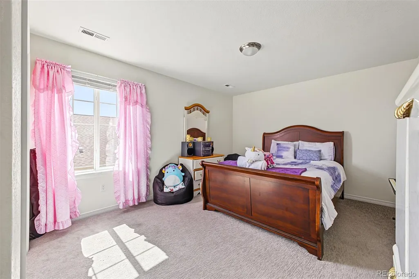
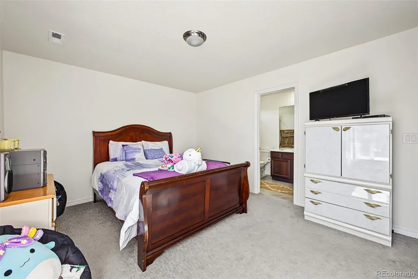
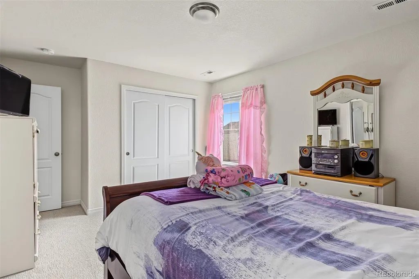
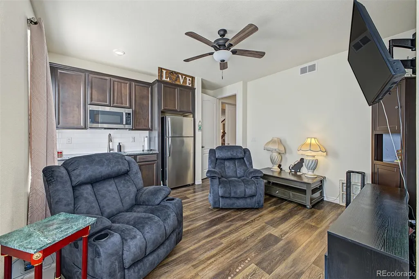
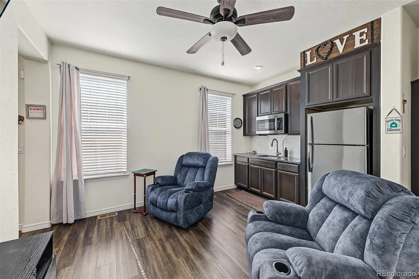
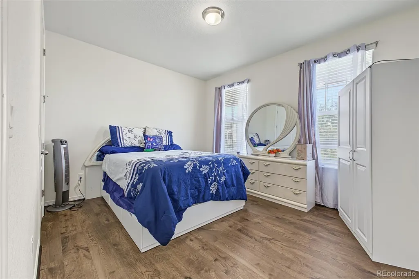
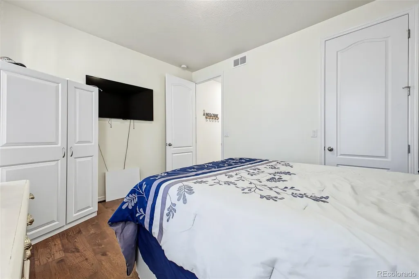
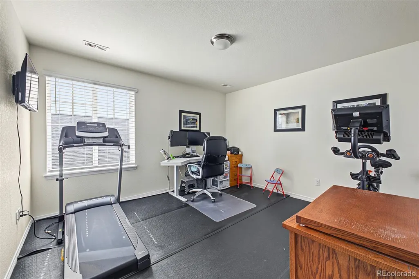
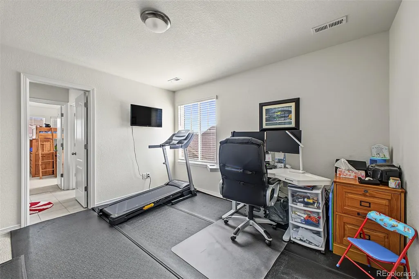
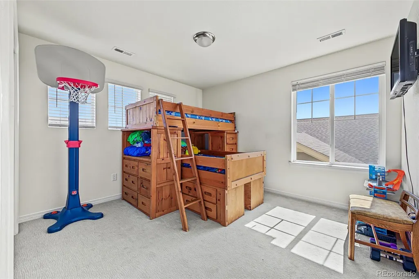
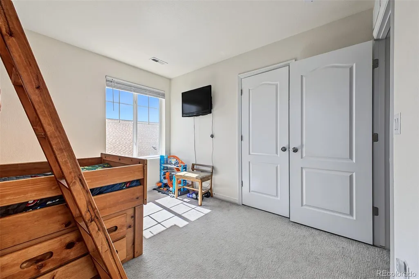
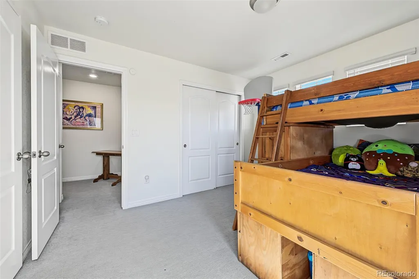
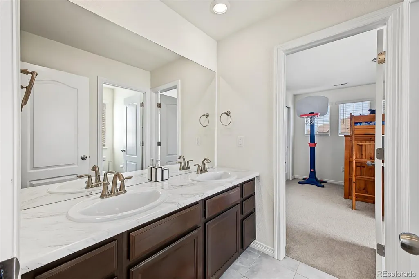
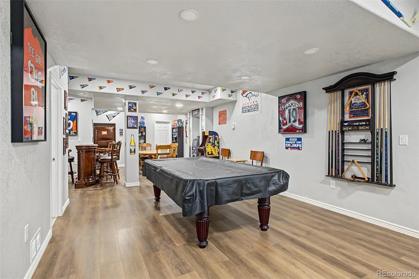
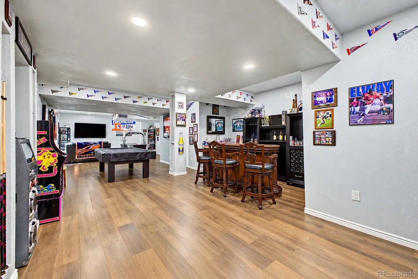
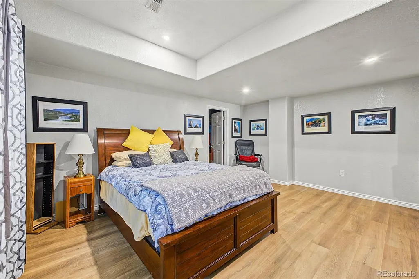
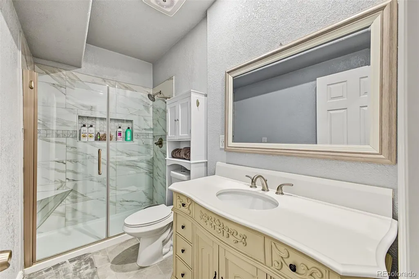
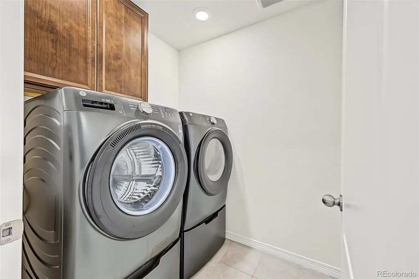
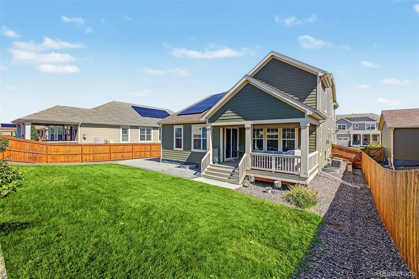
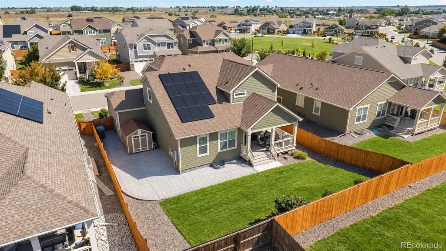
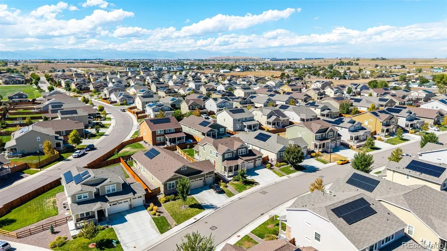
**Showings start 10/1** Located in the highly desirable Orchard Farms neighborhood of Thornton, this spacious Next Gen home offers 6 bedrooms, 6 bathrooms, and 4,239 finished square feet of thoughtfully designed living space. Ideal for multigenerational living, the private Next Gen suite features its own exterior entrance, bedroom, ¾ bath with step-in shower, comfortable living area with kitchenette, and dedicated laundry space, providing privacy and independence while remaining connected to the main home. One of the few Next Gen homes in the neighborhood with a finished basement, this property offers even more room to spread out. The finished lower level includes a spacious bonus room with a wet bar, a large bedroom, a ¾ bath, and additional storage, creating a versatile space for entertaining, guests, or extended family. Enjoy Colorado's beautiful weather in the backyard, featuring a covered deck and expansive stamped concrete patio, perfect for outdoor dining, entertaining, or relaxing. A 4-car tandem garage provides plenty of room for vehicles, recreational equipment, and storage, while solar panels add energy efficiency. Home also includes 2 furnaces and 2 AC units for added comfort and effectiveness. Conveniently located near major commuter routes, shopping, dining, and outdoor recreation, this home offers an excellent combination of space, flexibility, and location. For added peace of mind, the property has been professionally pre-inspected and includes a 14-month home warranty. The roof has also been inspected and comes with a 5-year certification. With its versatile Next Gen layout, finished basement, and generous living spaces, this Orchard Farms home offers exceptional flexibility for a variety of lifestyles. Be sure to check out the 24-hour 3D virtual open house and video attached to the listing!
| Elementary School | Middle School | High School |
|---|---|---|
| West Ridge Elementary School | Roger Quist Middle School | Riverdale Ridge High School |
| Price History | |
|---|---|
| 9/24/2026 | Listed $860,000 |
General Features
| Sewer | Public Sewer |
|---|---|
| Heating | Forced Air,Natural Gas,Solar |
| Cooling | Central Air |
| Utilities | Cable Available,Electricity Available,Internet Access (Wired),Natural Gas Available,Phone Available |
| Possession | Closing/DOD |
| Roof | Composition |
| Appliances | Bar Fridge,Dishwasher,Disposal,Microwave,Oven,Range,Refrigerator |
| HOA Fee | 50 |
| Garage Spaces | 4 |
| Association Fee Includes | Maintenance Grounds,Recycling,Trash |
| Patio/Porch Features | Covered,Deck,Front Porch,Patio |
| Architectural Style | Traditional |
| Security Features | Carbon Monoxide Detector(s),Security System,Smoke Detector(s),Video Doorbell |
| Construction Materials | Frame,Stone,Wood Siding |
| Exclusions | Washer/Dryer on upper level and next gen. Wet bar stays,but decorative bar and matching chairs are excluded. |
| Pets Allowed | Cats OK,Dogs OK |
| Year Built | 2020 |
| Levels | Two |
| Property Subtype | Single Family Residence |
| Tax Year | 2025 |
| Current Use | Live/Work |
| Ownership | Individual |
| Assoc Fee Paid Per | Monthly |
| County | Adams |
| Property Type | Residential |
| Association Amenities | Park,Playground,Tennis Court(s),Trail(s) |
| HOA | Yes |
| Attached Garage | Yes |
| Subdivision Name | Orchard Farms |
| Facing Direction | East |
| Full Baths | 3 |
| Status | Coming Soon |
| Directions | From York St & 160th Ave. Head toward 161st Ave,Turn right onto 163rd Ave,At the traffic circle,continue straight to stay on 163rd Ave,Turn left onto 162nd Dr,Turn left onto Milwaukee St. Property wi |
| High School | Riverdale Ridge |
| City | Thornton |
| Association Name | Orchard Farms Metro District |
| Senior Community Y/N | No |
| High School District | School District 27-J |
| Lot Size Units | Square Feet |
| Lot Size Square Feet | 8134 |
| Listing Terms | Cash,Conventional,FHA,VA Loan |
| Elementary School | West Ridge |
| Tax Annual Amount | 8072 |
| Home Warranty Y/N | Yes |
| Middle/Junior High School | Roger Quist |
| Virtual Tour | https://vimeo.com/1229445580?share=copy&fl=sv&fe=ci |
| Structure Type | House |
| Builder Name | Lennar |
| Standard Status | Coming Soon |
| Occupancy Type | Owner |
| Elementary School District | School District 27-J |
Interior Features
| Interior Amenities | Built-in Features,Ceiling Fan(s),Eat-in Kitchen,Five Piece Bath,Granite Counters,High Ceilings,High Speed Internet,In-Law Floorplan,Jack & Jill Bathroom,Kitchen Island,Open Floorplan,Pantry,Primary S |
|---|---|
| Basement | Bath/Stubbed,Finished,Interior Entry |
| Flooring | Carpet,Tile,Vinyl |
| Total Fireplaces | 1 |
| Fireplace Features | Family Room,Gas Log |
| Basement (Y/N) | Yes |
| Window Features | Double Pane Windows |
| Above Grade Finished Area | 2939 |
| Half Baths | 1 |
| 3/4 Baths | 2 |
| Total Bedrooms | 6 |
| Below Grade Finished Area | 1300 |
| Main Level Bedrooms | 1 |
| Main Level Bathrooms | 2 |
| Total Baths | 6 |
Exterior Features
| Exterior Amenities | Private Yard,Rain Gutters |
|---|---|
| Vegetation | Grassed |
| Fencing | Full |
| Parking Features | Concrete |
| Lot Features | Landscaped,Level |
| Water Source | Public |
| Total Parking | 4 |
| Lot Size Area | 8134 |
| Building Area Total | 4363 |
| Lot Size Acres | 0.19 |
| Road Surface Type | Paved |
| Road Frontage Type | Public |
| Builder Model | Brookside |
| Road Responsibility | Public Maintained Road |
| Horse Y/N | No |
Amenities
- Foreclosure
- Views
- Short Sale
- New Construction
- Adult 55+
- Lease To Own
- No HOA Fees
- Furnished
- Primary On Main
- Air Conditioning
- Seller Finance
- Green
- Fixer Upper
- Horse
- Golf
- Fireplace
- Deck
- Garage
- Basement
- Pool
Property vs Single Family Average in 80602
Price
Taxes
Year Built
In The Neighborhood
Eco Friendly
Thornton
$ 635,000
- Type
- Single Family
- Size
- 3,954 SqFt
- Rooms
- 3 Beds + 2 Baths
 Redfin Corporation #5797996
Thornton
$ 749,900
- Type
- Single Family
- Size
- 4,009 SqFt
- Rooms
- 4 Beds + 4 Baths
RE/MAX Alliance - Olde Town #7402160
Golf Course
Brighton
$ 740,000
- Type
- Single Family
- Size
- 4,560 SqFt
- Rooms
- 3 Beds + 2.5 Baths
Duffy & Associates Llc #9406114
Thornton
$ 740,000
- Type
- Single Family
- Size
- 4,363 SqFt
- Rooms
- 5 Beds + 4.5 Baths
Success Realty Experts, LLC #6473189

